

813 E Dorothy Lane
Kettering, OH 45419

 3
3
Bed
 1
1
Bath
 1,540
1,540Sqft
5,998Sqft(Lot)
Welcome home! This classic ranch home is full of surprises and is much more spacious than expected at first glance. Enter the sun porch, which runs along the side of the house from the driveway. This porch is great for your plants. From the porch, enter the kitchen. The kitchen provides plenty of cabinet storage and countertop space. All appliances stay. (Refrigerator & Microwave 2024), Faucet (2025). Original hardwood floors run throughout the dining room, family room, and bedrooms. The third bedroom offers a sliding glass door to the bonus room. The large full bathroom is updated, includes a linen closet, and is conveniently located near the bedrooms. The semi-finished basement is spacious with a workshop and another separate room offering flexibility for whatever you need. The basement

 Property Details
 Map
Map
 Map
Map
What's Nearby
Nearby Areas
 Features
-
Bedroom Information
Total beds: 3Bathroom Information
Total Baths: 1 Full Baths: 1Room Information
Rooms Total: 10 Has Basement: Yes Basement: Full, Partially Finished -
Interior Features
Appliances: Dryer, Microwave, Range, Refrigerator, Washer -
Heating & Cooling
Has Heating: Yes Heating: Baseboard, Forced Air, Natural Gas Has Cooling: Yes Cooling: Central Air
-
Building Information
Year Built: 1953 Building Area Total: 1540 Construction Materials: Aluminum Siding, Frame, Vinyl Siding Stories: 1 Private Pool: No
-
Lot Information
Lot Dimensions: 50' x 125' Main Square Feet: 5998 Square Feet Lot Size Acres: 0.1377 Lot Size Source: Assessor Lot Size Square Feet: 5998Property Information
Subdivision: Oak Park Source Property Type: Residential Postal Code Plus 4: 2008 Zoning Description: Residential Property SubType: Single Family Residence Levels: One Property Age: 73
-
Listing Price Information
Listing Price: $230000
-
Tax Information
Parcel Number: N64-00807-0110 Tax Legal Desc: 514 PT OAK PARK
-
Parking Information
Attached, Garage, Garage Door Opener, StorageGarage Information
Has Garage: Yes Has Attached Garage: Yes Garage Space: 2
-
Utility Information
Natural Gas Available, Sewer Available, Water Available -
Location Information
WaterSource: Public
How much is this property worth?
Curious about this home's true market value? Use our free Home Evaluation Tool to instantly get a personalized Comparative Market Analysis (CMA) report. Make smarter, data-driven decisions before you buy.

Nearby Home Value
| Address | Estimate | Bed | Bath | Sq. Ft | Lot Size |
|---|---|---|---|---|---|
| 2759 Rushland Drive, Kettering, OH, 45419 | $249,900 | 3 | 2 | 1,276 | 0.19 Acre |
| 2759 Rushland Drive, Kettering, OH, 45419 | $249,900 | 3 | 2 | 1,276 | 8,102 Sq. Ft |
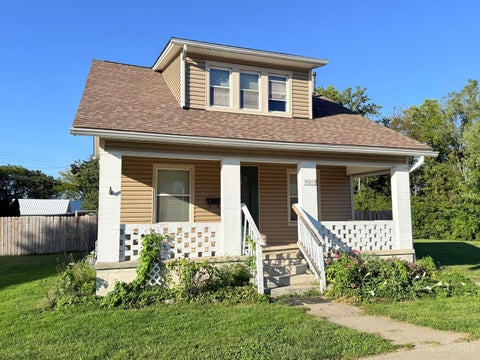
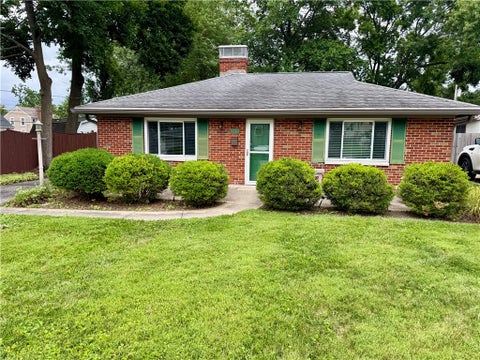
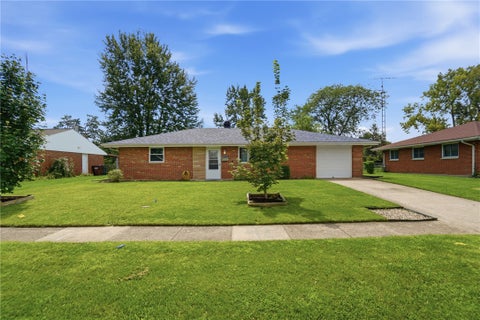
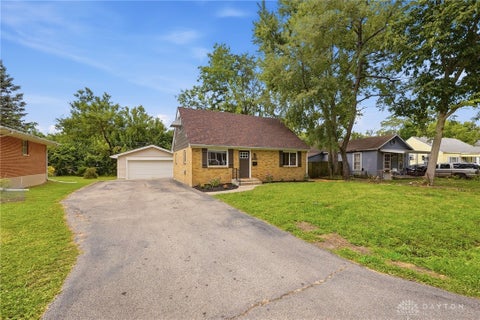
Similar Homes To 813 E Dorothy Lane
Nearby For Sale


The data relating to real estate for sale on this website comes in part from the Internet Data exchange program of Dayton REALTORS®. IDX information is provided exclusively for consumers' personal, non-commercial use and may not be used for any purpose other than to identify prospective properties consumers may be interested in purchasing. Information deemed reliable but not guaranteed. Copyright © 2026 Dayton REALTORS®. All rights reserved.
ByOwner last updated this listing 10/06/2026 @ 12:47
More Cities with for Sale by Owner Homes
- Kettering Homes For Sale By Owner
- Moraine Homes For Sale By Owner
- Dayton Homes For Sale By Owner
- West Carrollton Homes For Sale By Owner
- Beavercreek Homes For Sale By Owner
- Bellbrook Homes For Sale By Owner
- Miamisburg Homes For Sale By Owner
- Spring Valley Homes For Sale By Owner
- Fairborn Homes For Sale By Owner
- Springboro Homes For Sale By Owner
- Xenia Homes For Sale By Owner
- New Lebanon Homes For Sale By Owner
- Vandalia Homes For Sale By Owner
- Germantown Homes For Sale By Owner
- Clayton Homes For Sale By Owner
- Farmersville Homes For Sale By Owner
- Medway Homes For Sale By Owner
- Waynesville Homes For Sale By Owner
- Franklin Homes For Sale By Owner
- Union Homes For Sale By Owner
Homes around $230,000









Verify Your Email
Please enter the 6-digit verification code
sent to your email address.
Verify Your Phone Number
Please enter the 6-digit verification code
sent to your mobile phone.