
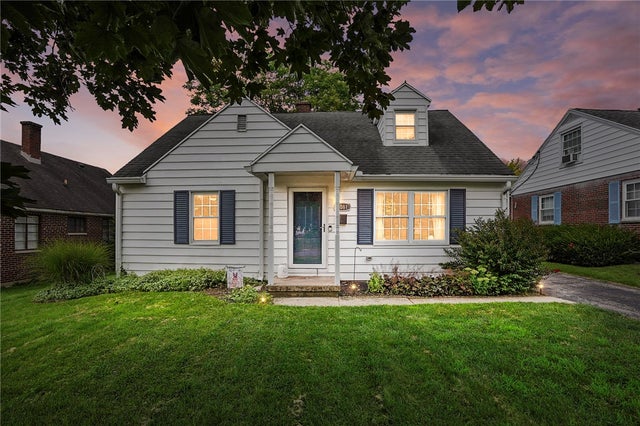
3081 Mirimar Street
Kettering, OH 45409

 3
3
Bed
 2
2
Bath
 1,732
1,732Sqft
6,251Sqft(Lot)
Tucked into Kettering’s desirable Golf Club Estates, this charming Cape Cod delivers the kind of neighborhood setting that’s easy to fall in love with—tree-lined streets, well-kept homes, and schools just a short walk away. Inside, the 3-bedroom home pairs classic character with thoughtful updates, including hardwood floors throughout much of the home, a modern kitchen, newly updated bathroom, and updated windows throughout. Two comfortable bedrooms are located on the main level, while the expansive upstairs bedroom offers plenty of room to create a private retreat, sitting area, or home office. The lower level adds even more usable living space with a large recreation area, plus laundry and additional storage. Major mechanical updates include a new HVAC system and furnace in 2026, giving

 Property Details
 Map
Map
 Map
Map
What's Nearby
Nearby Areas
 Features
-
Bedroom Information
Total beds: 3Bathroom Information
Total Baths: 2 Full Baths: 1 Half Baths: 1Room Information
Rooms Total: 8 Has Basement: Yes Basement: Partially Finished -
Heating & Cooling
Has Heating: Yes Heating: Forced Air, Natural Gas Has Cooling: Yes Cooling: Central Air
-
Building Information
Year Built: 1954 Building Area Total: 1732 Construction Materials: Aluminum Siding, Frame Stories: 2 Patio And Porch Features: Deck Private Pool: No
-
Lot Information
Lot Dimensions: Check with Auditor. Main Square Feet: 6251 Square Feet Lot Size Acres: 0.1435 Lot Size Source: Assessor Lot Size Square Feet: 6251Property Information
Subdivision: Golf Club Estates Source Property Type: Residential Postal Code Plus 4: 1413 Zoning Description: Residential Property SubType: Single Family Residence Levels: Two Property Age: 72
-
Listing Price Information
Listing Price: $259900
-
Tax Information
Parcel Number: N64-00810-0023 Tax Legal Desc: 23 GOLF CLUB EST
-
Parking Information
Detached, GarageGarage Information
Has Garage: Yes Garage Space: 1
How much is this property worth?
Curious about this home's true market value? Use our free Home Evaluation Tool to instantly get a personalized Comparative Market Analysis (CMA) report. Make smarter, data-driven decisions before you buy.

Nearby Home Value
| Address | Estimate | Bed | Bath | Sq. Ft | Lot Size |
|---|---|---|---|---|---|
| 1160 Waving Willow Drive, Kettering, OH, 45409 | $2,200,000 | 7 | 6 | 6,289 | 78,495 Sq. Ft |
| 1424 Bowman Avenue, Kettering, OH, 45409 | $215,000 | 3 | 1 | 1,008 | 8,699 Sq. Ft |
| 1424 Bowman Avenue, Kettering, OH, 45409 | $215,000 | 3 | 2 | 1,008 | 0.20 Acre |
| 1536 Old Lane Avenue, Kettering, OH, 45409 | $285,000 | 3 | 3 | 1,624 | 3,049 Sq. Ft |
Similar Homes To 3081 Mirimar Street
Nearby For Sale


The data relating to real estate for sale on this website comes in part from the Internet Data exchange program of Dayton REALTORS®. IDX information is provided exclusively for consumers' personal, non-commercial use and may not be used for any purpose other than to identify prospective properties consumers may be interested in purchasing. Information deemed reliable but not guaranteed. Copyright © 2026 Dayton REALTORS®. All rights reserved.
ByOwner last updated this listing 10/07/2026 @ 07:13
More Cities with for Sale by Owner Homes
- Kettering Homes For Sale By Owner
- Moraine Homes For Sale By Owner
- Dayton Homes For Sale By Owner
- West Carrollton Homes For Sale By Owner
- Beavercreek Homes For Sale By Owner
- Bellbrook Homes For Sale By Owner
- Miamisburg Homes For Sale By Owner
- Spring Valley Homes For Sale By Owner
- Fairborn Homes For Sale By Owner
- Springboro Homes For Sale By Owner
- Xenia Homes For Sale By Owner
- New Lebanon Homes For Sale By Owner
- Vandalia Homes For Sale By Owner
- Germantown Homes For Sale By Owner
- Clayton Homes For Sale By Owner
- Farmersville Homes For Sale By Owner
- Medway Homes For Sale By Owner
- Waynesville Homes For Sale By Owner
- Franklin Homes For Sale By Owner
- Union Homes For Sale By Owner
Homes around $259,900








Verify Your Email
Please enter the 6-digit verification code
sent to your email address.
Verify Your Phone Number
Please enter the 6-digit verification code
sent to your mobile phone.