

522 S San Juan
Kerrville, TX 78028

 3
3
Bed
 3
3
Bath
 2,567
2,567Sqft
 1
1Acre(Lot)
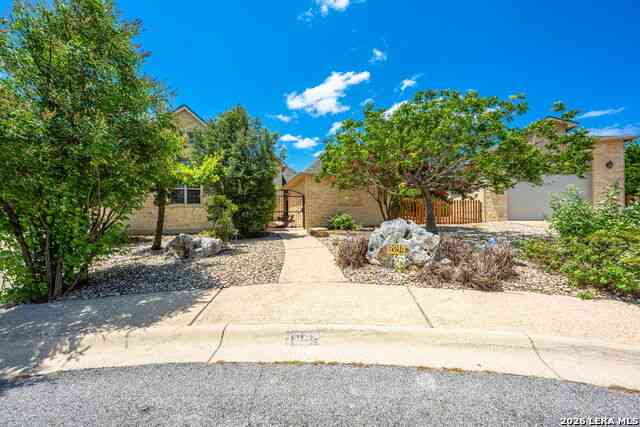
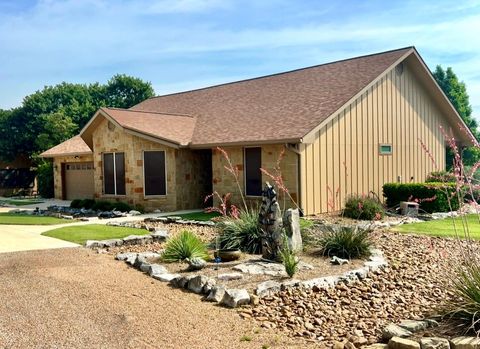
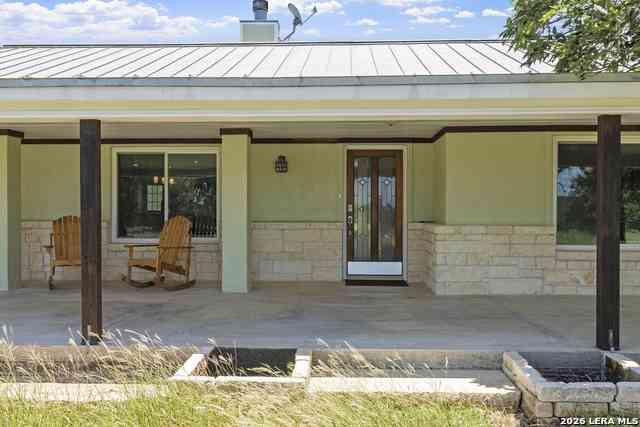
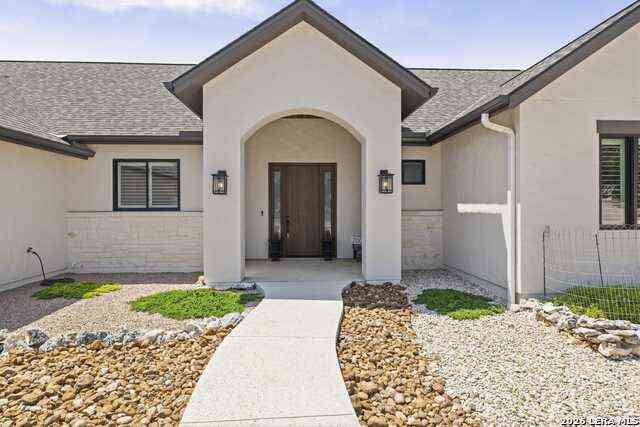

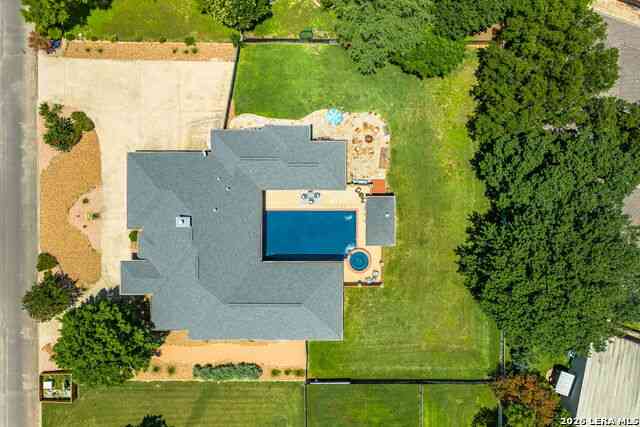
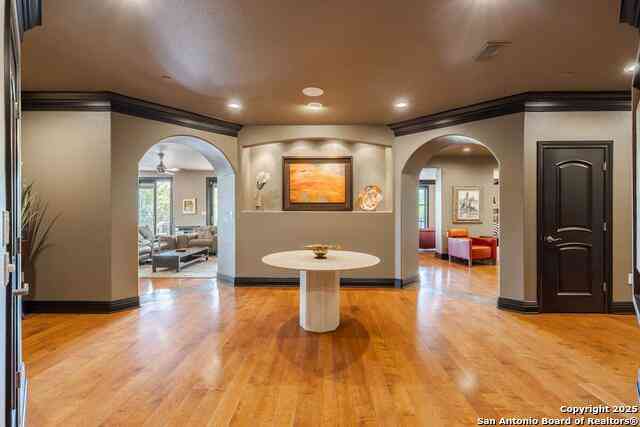
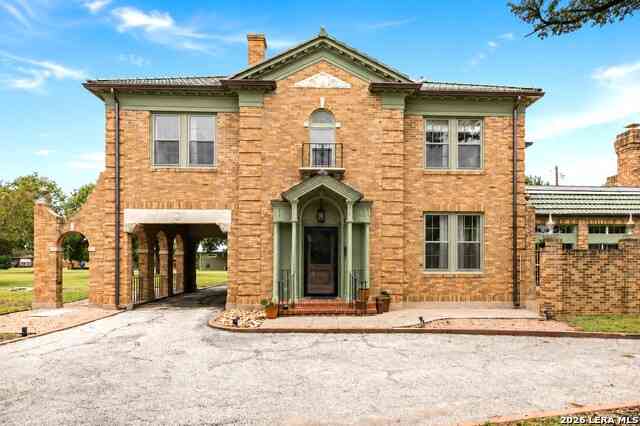
Exceptional custom home in gated Las Colinas. Situated on a beautifully landscaped one-acre corner lot, this Hill Country residence offers privacy, refined finishes, and superior craftsmanship. Gather around the focal-point fireplace framed by cut Hill Country limestone or settle on the grand covered patio to take in the view. The kitchen was designed for serious cooking and entertaining—quartz countertops, custom cabinetry, farmhouse sink, pot filler, and walk-in pantry with wine fridge and built-in microwave. This single-story home boasts a generous primary suite with coffered ceiling, patio access, and views of the spool and gardens. Primary bath features double vanity, walk-in shower, and soaking tub. All bedrooms are spacious with ample storage. Soaring ceilings and wide-plank tile th

 Property Details
 Map
Map
 Map
Map
What's Nearby
Nearby Areas
 Features
-
Bedroom Information
Total beds: 3Bathroom Information
Total Baths: 3 Full Baths: 2 Half Baths: 1Roofing Information
MetalFlooring Information
Tile -
Interior Features
BeamedCeilings, BreakfastBar, BuiltInFeatures, OpenBeamsBeamedCeailings, CeilingFans, Chandelier, CathedralCeilings, CofferedCeilings, SeparateFormalDiningRoom, DoubleVanity, HighCeilings, KitchenIsland, MultipleDiningAreas, MainLevelPrimary, OpenFloorplan, Pantry, Storage, SolidSurfaceCounters, SoakingTub, WalkInClosetsRoof: MetalAppliances: BuiltInElectricRange, BuiltInOven, Cooktop, Dishwasher, ElectricWaterHeater, FreeStandingElectricOven, Disposal, Microwave, PlumbedForIceMaker, SelfCleaningOven, StainlessSteelAppliances, WaterSoftener, VentedExhaustFan, WineRefrigeratorLaundry Features: MainLevel, LaundryRoom, WasherHookup, ElectricDryerHookup -
Heating & Cooling
Heating: Central, Electric Has Cooling: Yes
-
Building Information
Year Built: 2020Construction Materials: StoneStories: 1Pool Features: Heated, SeeRemarks, WaterfallPrivate Pool: YesWater front Features: NoneView: Garden, Hills, Pool, TreesWoodsAssociation Fee Frequency: Monthly -
Exterior Features
Exterior Features: DogRun, Garden, Lighting, PrivateYard, Arbor
-
Lot Information
Main Square Feet: 1 Lot Size Acres: 1 Lot Description: BackYard,CornerLot,CulDeSac,Landscaped,Private,TreesMediumSize,ViewsProperty Information
Subdivision: Los Colinas Of Kerrville Source Property Type: Residential Property SubType: Single Family Residence Direction Faces: East Levels: One Property Age: 6
-
Listing Price Information
Listing Price: $799000Cash, Conventional
-
Tax Information
Parcel Number: 529831 Tax Lot: 26 Tax Block: 0 Tax Year: 2025 Annual Tax: $9392.11 Tax Legal Desc: Las Colinas of Kerrville Lot 26 Acres 1.0
-
Virtual Tour
Parking Information
Garage, GarageDoorOpenerGarage Information
Garage Space: 2Homeowners Association Information
Has Association: YesIncluded Fees: CommonAreaMaintenanceHOA: $50.00Community Features: Park, TrailsPaths
-
School Information
Elementary School: Outside School District Junior High School: Outside School District Senior High School: Outside School District -
Utility Information
CableAvailable, ElectricityConnected, PhoneAvailable, WaterConnected -
Location Information
Direction: Hwy 16 to Thompson Dr. Left on Sheppard Rees Rd. Right into Las Colinas. Take the first left once inside the subdivision and follow San Juan S as it winds to the left. Continue around the curve right. The home is on the left corner lot. WaterSource: Public
How much is this property worth?
Curious about this home's true market value? Use our free Home Evaluation Tool to instantly get a personalized Comparative Market Analysis (CMA) report. Make smarter, data-driven decisions before you buy.

Nearby Home Value
| Address | Estimate | Bed | Bath | Sq. Ft | Lot Size |
|---|---|---|---|---|---|
| 140 Twin Springs Rd N, Kerrville, TX, 78028 | $1,600,000 | 4 | 3 | 2,902 | 60 Acres |
| 1130 Pollard Dr, Kerrville, TX, 78028 | $328,999 | 4 | 2 | 2,162 | 0.11 Acre |
| 1126 Pollard Dr, Kerrville, TX, 78028 | $310,999 | 4 | 2 | 1,850 | 0.11 Acre |
| 1120 Pollard Dr, Kerrville, TX, 78028 | $335,999 | 4 | 2 | 1,850 | 0.11 Acre |
| 4205 N Fredericksburg Rd, Kerrville, TX, 78028 | $5,250,000 | 4 | 6 | 3,941 | 284.90 Acres |
| 2004 Crown View Dr, Kerrville, TX, 78028 | $735,000 | 3 | 3 | 2,724 | -- |
| 1894 Summit Top Dr, Kerrville, TX, 78028 | $695,000 | 2 | 2 | 2,437 | 1.36 Acres |
| 2140 Summit Crest Dr, Kerrville, TX, 78028 | $489,000 | 3 | 2 | 2,088 | 0.36 Acre |
| 131 Elm Way, Kerrville, TX, 78028 | $559,000 | 4 | 3 | 3,322 | 0.68 Acre |
| 129 Jasper Ln, Kerrville, TX, 78028 | $282,000 | 2 | 2 | 1,116 | 0.10 Acre |
Similar Homes To 522 S San Juan
Nearby For Sale
The information being provided by Miami Association of REALTORS® is for the consumer's personal, non-commercial use. Any information relating to real estate for sale referenced on this web site comes from the Internet Data Exchange (IDX) program of the Miami Association of REALTORS®. The accuracy of all information is deemed reliable but not guaranteed and should be personally verified through personal inspection by and/or with the appropriate professionals. The data contained herein is copyrighted by Miami Association of REALTORS® and is protected by all applicable copyright laws. Any unauthorized dissemination of this information is in violation of copyright laws and is strictly prohibited. Copyright 2026 Miami Association of REALTORS®. All rights reserved.
ByOwner last updated this listing 09/20/2026 @ 23:21
More Cities with for Sale by Owner Homes
- Kerrville Homes For Sale By Owner
- Ingram Homes For Sale By Owner
- Medina Homes For Sale By Owner
- Hunt Homes For Sale By Owner
- Camp Verde Homes For Sale By Owner
- Center Point Homes For Sale By Owner
- Fredericksburg Homes For Sale By Owner
- Mountain Home Homes For Sale By Owner
- Comfort Homes For Sale By Owner
- Harper Homes For Sale By Owner
- Bandera Homes For Sale By Owner
- Tarpley Homes For Sale By Owner
- Doss Homes For Sale By Owner
- Vanderpool Homes For Sale By Owner
- Pipe Creek Homes For Sale By Owner
- Stonewall Homes For Sale By Owner
- Lakehills Homes For Sale By Owner
- Mico Homes For Sale By Owner
- Bergheim Homes For Sale By Owner
- Boerne Homes For Sale By Owner
Homes around $799,000






Verify Your Email
Please enter the 6-digit verification code
sent to your email address.
Verify Your Phone Number
Please enter the 6-digit verification code
sent to your mobile phone.