

131 Elm Way
Kerrville, TX 78028

 4
4
Bed
 3
3
Bath
 3,322
3,322Sqft
 0.68
0.68Acre(Lot)

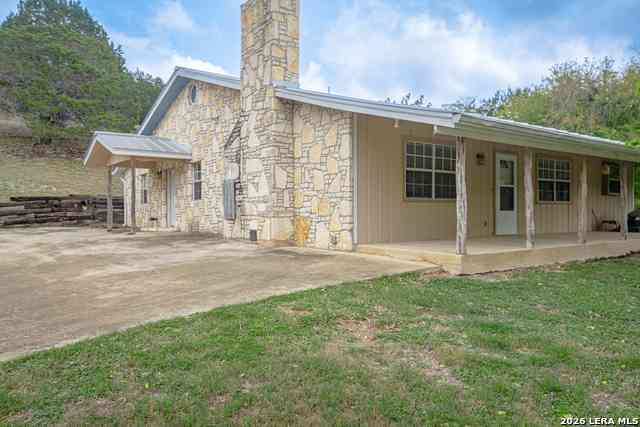

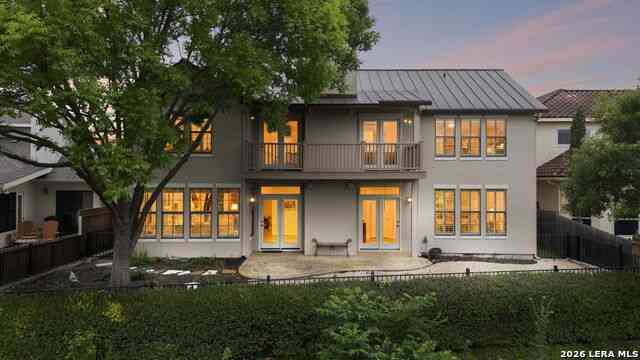
Enjoy the perfect blend of modern style and peaceful living just outside of town in this beautifully updated 4-bedroom, 3-bath home. Featuring classic board and batten siding, this home offers fresh curb appeal and a contemporary look. Inside, you'll find spacious living areas designed for comfort and functionality along with a woodburning fireplace to cozy up next to in the kitchen and formal dining. Situated on a generous corner lot, this property includes an attached 2-car garage and a detached workshop or 2 car garage-ideal for vehicles, hobbies, storage, or additional workspace. The large private backyard is perfect for relaxing or entertaining, complete with an above-ground pool for enjoying warm summer days. With plenty of room both inside and out, this home is ready for a variety o

 Property Details
 Map
Map
 Map
Map
What's Nearby
Nearby Areas
 Features
-
Bedroom Information
Total Bedrooms: 4 Master Bedroom Dimensions: 15 x 14 Master Bedroom Width: 14 Master Bedroom: DownStairs,Multi-Closets,Ceiling Fan,Full Bath Bedroom 2 Dimensions: 11 x 10 Bedroom 3 Dimensions: 9 x 12 Bedroom 4 Dimensions: 9 x 12Bathroom Information
-
Kitchen Information
Kitchen Room Dimension: 20 x 11Room Information
Living Room Size: 29 x 15Interior Features
Two Living Area,Separate Dining Room,Two Eating Areas,Shop,High Ceilings,Laundry Main Level -
Flooring Information
Carpeting,Ceramic Tile,WoodHeating & Cooling
Heating: Central Cooling: One Central
-
Building Information
Year Built: 1963 Construction: Pre-Owned -
Pool Information
Pool Type: Above Ground Pool
-
Lot Information
Lot Size: 0.68 Main Square Feet: 3,322 -
Property Information
SQ ft: 3,322 Subdivision: GUADALUPE HTS
-
Listing Price Information
Original List Price: $559,000 -
Listing Information
Possession: Closing/Funding
-
Tax Information
Tax Year: 2025 Parcel Number: 27758 Taxes: 6527
-
School Information
Elementary School: Kerrville Junior High School: Kerrville Senior High School: Kerrville School District: Kerrville. -
Fire Place Information
Fire Place:2
How much is this property worth?
Curious about this home's true market value? Use our free Home Evaluation Tool to instantly get a personalized Comparative Market Analysis (CMA) report. Make smarter, data-driven decisions before you buy.

Nearby Home Value
| Address | Estimate | Bed | Bath | Sq. Ft | Lot Size |
|---|---|---|---|---|---|
| 140 Twin Springs Rd N, Kerrville, TX, 78028 | $1,600,000 | 4 | 3 | 2,902 | 60 Acres |
| 109 Debra Lane, Kerrville, TX, 78028 | $455,000 | 3 | 2 | 2,030 | 0.45 Acre |
| 1130 Pollard Dr, Kerrville, TX, 78028 | $328,999 | 4 | 2 | 2,162 | 0.11 Acre |
| 1206 Pollard Dr, Kerrville, TX, 78028 | $311,999 | 4 | 2 | 1,850 | 0.11 Acre |
| 1132 Pollard Dr, Kerrville, TX, 78028 | $301,999 | 4 | 2 | 1,667 | 0.11 Acre |
| 1126 Pollard Dr, Kerrville, TX, 78028 | $310,999 | 4 | 2 | 1,850 | 0.11 Acre |
| 131 N Bootlegger Ln, Kerrville, TX, 78028 | $2,700,000 | 5 | 4 | 5,509 | 27.18 Acres |
| 4205 N Fredericksburg Rd, Kerrville, TX, 78028 | $5,250,000 | 4 | 6 | 3,941 | 284.90 Acres |
| 139 N Drew, Kerrville, TX, 78028 | $724,900 | 3 | 3 | 2,784 | 10.10 Acres |
| 141 Drew Ln, Kerrville, TX, 78028 | $999,000 | 5 | 5 | 3,870 | 25.55 Acres |
Similar Homes To 131 Elm Way
Nearby For Sale

The data relating to real estate for sale on this web site comes in part from the Broker Reciprocity Program of SABOR MLS. Real estate listings held by brokerage firms other than Byowner are marked with the Broker Reciprocity logo and detailed information about them includes the name of the listing brokers. Information deemed reliable but not guaranteed. Copyright 2026 SABOR MLS. All rights reserved.
ByOwner last updated this listing 09/08/2026 @ 22:37
More Cities with for Sale by Owner Homes
- Kerrville Homes For Sale By Owner
- Ingram Homes For Sale By Owner
- Medina Homes For Sale By Owner
- Hunt Homes For Sale By Owner
- Center Point Homes For Sale By Owner
- Camp Verde Homes For Sale By Owner
- Fredericksburg Homes For Sale By Owner
- Mountain Home Homes For Sale By Owner
- Comfort Homes For Sale By Owner
- Harper Homes For Sale By Owner
- Bandera Homes For Sale By Owner
- Tarpley Homes For Sale By Owner
- Doss Homes For Sale By Owner
- Vanderpool Homes For Sale By Owner
- Pipe Creek Homes For Sale By Owner
- Stonewall Homes For Sale By Owner
- Lakehills Homes For Sale By Owner
- Mico Homes For Sale By Owner
- Boerne Homes For Sale By Owner
- Willow City Homes For Sale By Owner
Homes around $559,000








Verify Your Email
Please enter the 6-digit verification code
sent to your email address.
Verify Your Phone Number
Please enter the 6-digit verification code
sent to your mobile phone.