
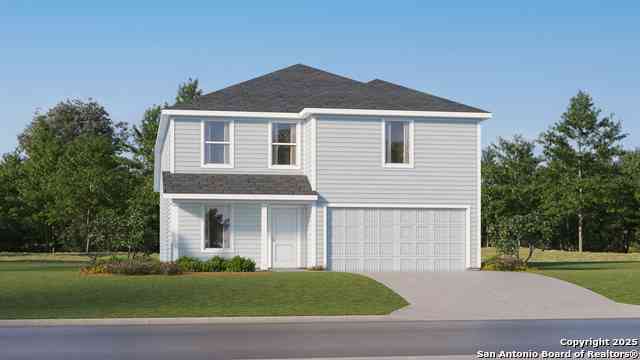
1130 Pollard Dr
Kerrville, TX 78028

 4
4
Bed
 2
2
Bath
 2,162
2,162Sqft
 0.11
0.11Acre(Lot)
The Sherman - This new two-story home features a luxurious owner's suite on the first level, offering a tranquil retreat with a full bathroom and walk-in closet. A nearby open-concept layout encourages seamless transitions and multitasking between the kitchen, living and dining areas. On the second floor, a versatile game room provides a convenient shared living area near three additional bedrooms. Estimated Completion October 2026. The completion date, prices and features may vary and are subject to change. Please verify with Lennar directly. Photos are for illustrative purposes only.
 Property Details
 Map
Map
 Map
Map
What's Nearby
Nearby Areas
 Features
-
Bedroom Information
Total Bedrooms: 4 Master Bedroom Dimensions: 15 x 13 Master Bedroom Width: 13 Master Bedroom: DownStairs,Walk-In Closet,Full Bath Bedroom 2 Dimensions: 10 x 10 Bedroom 3 Dimensions: 10 x 10 Bedroom 4 Dimensions: 10 x 11Bathroom Information
-
Kitchen Information
Dining Room Dimension: 15 x 12 Kitchen Room Dimension: 1 x 1Room Information
Dining Room Size: 15 x 12 Family Room Size: 18 x 18Interior Features
Two Living Area,Breakfast Bar,Game Room,Utility Room Inside,Open Floor Plan,Laundry Main Level,Laundry Room,Walk in Closets -
Flooring Information
Carpeting,VinylHeating & Cooling
Heating: Central Cooling: One Central
-
Building Information
Year Built: 2026 Construction: New -
Pool Information
Pool Type: None
-
Lot Information
Lot Size: 0.11 Main Square Feet: 2,162 -
Property Information
SQ ft: 2,162 Subdivision: Windridge
-
Listing Price Information
Original List Price: $331,999 -
Listing Information
Possession: Closing/Funding
-
Tax Information
Tax Year: 2026 Taxes: 1.81
-
Virtual Tour
-
Homeowners Association Information
HOA: $41.67 HOA Frequency: Monthly
-
School Information
Elementary School: Tom Daniels Junior High School: Hal Peterson Senior High School: Tivy School District: Kerrville. -
Fire Place Information
Fire Place:0
How much is this property worth?
Curious about this home's true market value? Use our free Home Evaluation Tool to instantly get a personalized Comparative Market Analysis (CMA) report. Make smarter, data-driven decisions before you buy.

Nearby Home Value
| Address | Estimate | Bed | Bath | Sq. Ft | Lot Size |
|---|---|---|---|---|---|
| 140 Twin Springs Rd N, Kerrville, TX, 78028 | $1,600,000 | 4 | 3 | 2,902 | 2,902 SqFt |
| 109 Debra Lane, Kerrville, TX, 78028 | $455,000 | 3 | 2 | 2,030 | 2,030 SqFt |
| 1206 Pollard Dr, Kerrville, TX, 78028 | $311,999 | 4 | 2 | 1,850 | 1,850 SqFt |
| 1132 Pollard Dr, Kerrville, TX, 78028 | $301,999 | 4 | 2 | 1,667 | 1,667 SqFt |
| 131 N Bootlegger Ln, Kerrville, TX, 78028 | $2,875,000 | 5 | 4 | 5,509 | 5,509 SqFt |
| 4205 N Fredericksburg Rd, Kerrville, TX, 78028 | $5,250,000 | 4 | 6 | 3,941 | 3,941 SqFt |
| 139 N Drew, Kerrville, TX, 78028 | $724,900 | 3 | 3 | 2,784 | 2,784 SqFt |
| 141 Drew Ln, Kerrville, TX, 78028 | $999,000 | 5 | 5 | 3,870 | 3,870 SqFt |
| 446 Wharton Rd, Kerrville, TX, 78028 | $199,999 | 3 | 2 | 2,308 | 2,308 SqFt |
| 2004 Crown View Dr, Kerrville, TX, 78028 | $735,000 | 3 | 3 | 2,724 | 2,724 SqFt |
Similar Homes To 1130 Pollard Dr
Nearby For Sale


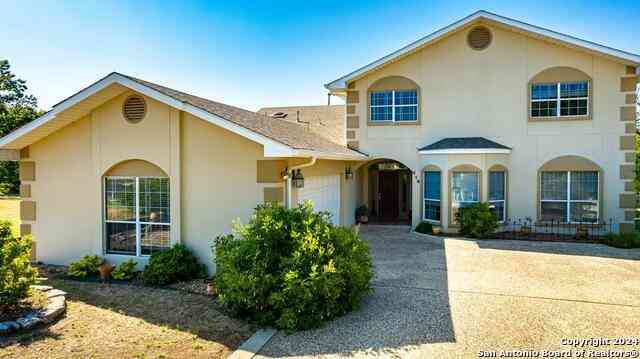
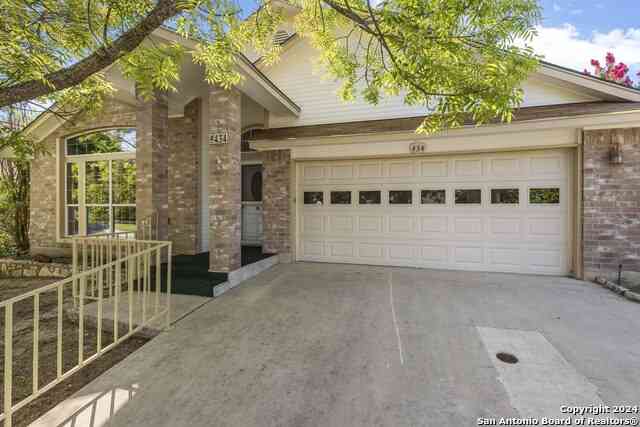
The data relating to real estate for sale on this web site comes in part from the Broker Reciprocity Program of SABOR MLS. Real estate listings held by brokerage firms other than Byowner are marked with the Broker Reciprocity logo and detailed information about them includes the name of the listing brokers. Information deemed reliable but not guaranteed. Copyright 2026 SABOR MLS. All rights reserved.
ByOwner last updated this listing 08/29/2026 @ 15:22
More Cities with for Sale by Owner Homes
- Kerrville Homes For Sale By Owner
- Ingram Homes For Sale By Owner
- Medina Homes For Sale By Owner
- Hunt Homes For Sale By Owner
- Center Point Homes For Sale By Owner
- Camp Verde Homes For Sale By Owner
- Fredericksburg Homes For Sale By Owner
- Mountain Home Homes For Sale By Owner
- Comfort Homes For Sale By Owner
- Harper Homes For Sale By Owner
- Bandera Homes For Sale By Owner
- Tarpley Homes For Sale By Owner
- Doss Homes For Sale By Owner
- Vanderpool Homes For Sale By Owner
- Pipe Creek Homes For Sale By Owner
- Stonewall Homes For Sale By Owner
- Lakehills Homes For Sale By Owner
- Mico Homes For Sale By Owner
- Boerne Homes For Sale By Owner
- Willow City Homes For Sale By Owner
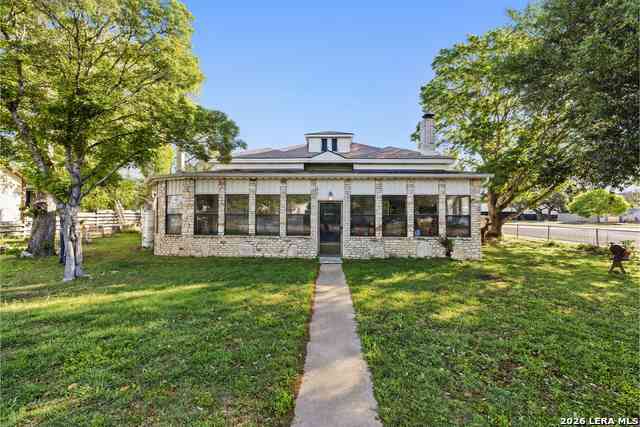
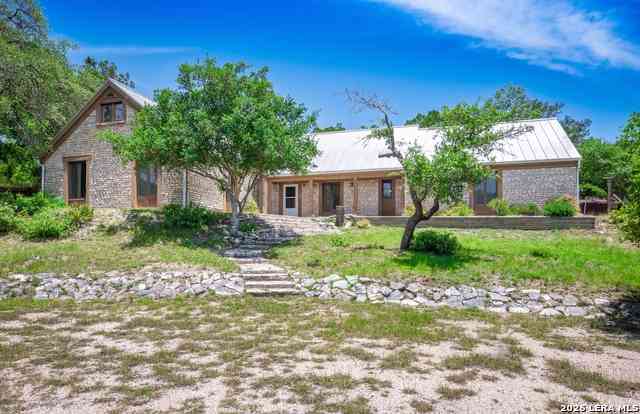
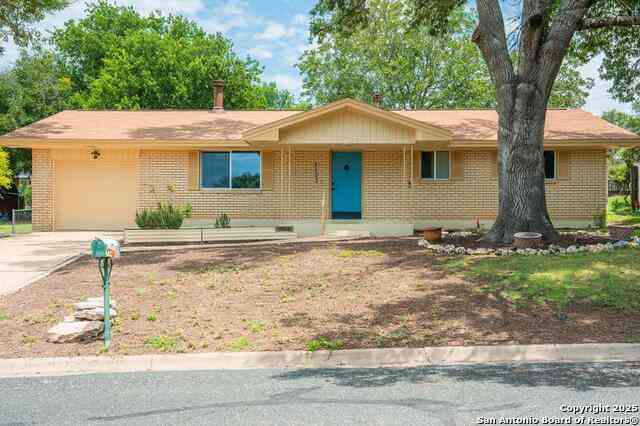
Homes around $328,999



Verify Your Email
Please enter the 6-digit verification code
sent to your email address.
Verify Your Phone Number
Please enter the 6-digit verification code
sent to your mobile phone.