

2011 E Swan Lake Circle
Kent, OH 44240

 5
5
Bed
 4
4
Bath
 5,268
5,268Sqft
 0.61
0.61Acre(Lot)
Discover this stunning 5,200-square-foot ranch home in the prestigious Lake Royale Community—one of the area’s most desirable and upscale neighborhoods. Built with quality and comfort in mind, this spacious property offers modern features, generous living areas, and exceptional value for today’s homebuyer. The first floor provides over 2,700 square feet of finished living space with an open-concept kitchen and dining area. The kitchen includes dark granite countertops, a large island, custom hickory cabinetry, an oversized pantry, and a raised dishwasher for convenience. Nearby, you’ll find a half bath and a large laundry room with a walk-in closet. The living area stretches an impressive 41 feet from front to back, offering an open flow for entertaining. The living room features new luxur

 Property Details
 Map
Map
 Map
Map
What's Nearby
Nearby Areas
 Features
-
Bedroom Information
Total beds: 5Bathroom Information
Total Baths: 4 Full Baths: 3 Half Baths: 1Room Information
Rooms Total: 9 Has Basement: Yes Basement: Full, Finished, Walk-Out Access -
Roofing Information
Asphalt, Fiberglass -
Interior Features
Vaulted Ceiling(s), Built-in Features, Ceiling Fan(s), Cathedral Ceiling(s), Double Vanity, Eat-in Kitchen, Granite Counters, High Ceilings, His and Hers Closets, Kitchen Island, Open Floorplan, Pantry, Recessed Lighting, Soaking Tub, Natural Woodwork, Walk-In Closet(s) Roof: Asphalt, Fiberglass Appliances: Dryer, Dishwasher, Microwave, Range, Refrigerator, Washer Laundry Features: Main Level -
Heating & Cooling
Has Heating: Yes Heating: Geothermal Has Cooling: Yes Cooling: Ceiling Fan(s), Central Air
-
Building Information
Year Built: 2003 Construction Materials: Vinyl Siding Stories: 1 Patio And Porch Features: Deck Private Pool: No View: Trees/Woods Association Fee Frequency: Annually
-
Lot Information
Main Square Feet: 0.612 Acres Lot Size Acres: 0.612 Lot Size Source: Assessor Lot Description: Many Trees, Secluded, WoodedProperty Information
Subdivision: Lake Royale Source Property Type: Residential Property SubType: Single Family Residence Levels: One Property Age: 23
-
Listing Price Information
Listing Price: $649900 Original Price: $749900 Cash, Conventional, FHA, VA Loan
-
Tax Information
Parcel Number: 12-075-30-00-008-000 Tax Year: 2025 Annual Tax: $8809 Tax Legal Desc: LAKE ROYALE LOT 8
-
Parking Information
Attached, GarageGarage Information
Has Garage: Yes Has Attached Garage: Yes Garage Space: 3Homeowners Association InformationHas Association: Yes Included Fees: Insurance HOA: $680.00
-
Location Information
Direction: Take Diaganol to Lake Royale Blvd, turn left onto E Swan Lake, House will be on the left WaterSource: Public
How much is this property worth?
Curious about this home's true market value? Use our free Home Evaluation Tool to instantly get a personalized Comparative Market Analysis (CMA) report. Make smarter, data-driven decisions before you buy.

Nearby Home Value
| Address | Estimate | Bed | Bath | Sq. Ft | Lot Size |
|---|---|---|---|---|---|
| 3072 Tallmadge Road, Kent, OH, 44240 | $349,800 | 3 | 2 | 3,294 | 3,294 SqFt |
| 5358 Meadow Park Drive, Kent, OH, 44240 | $619,000 | 4 | 4 | 2,894 | 2,894 SqFt |
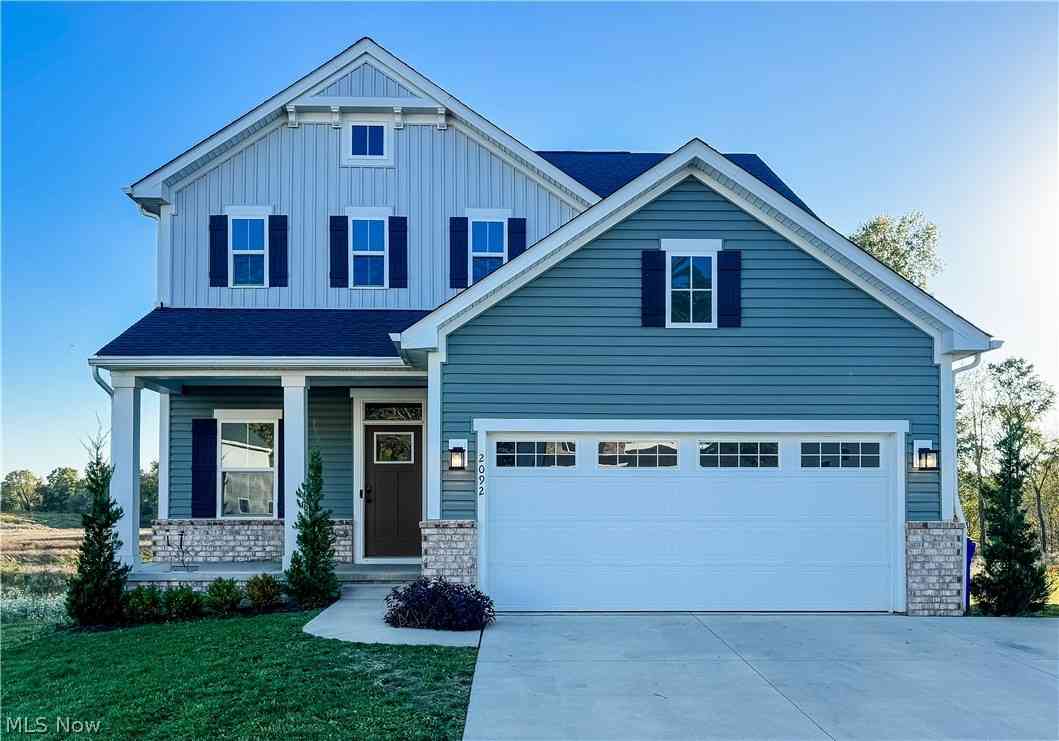
| 2092 Sugar Maple Drive, Kent, OH, 44240 | $432,900 | 3 | 4 | 2,980 | 2,980 SqFt |
| 2242 Coffeen Street, Kent, OH, 44240 | $179,900 | 2 | 1 | 835 | 835 SqFt |
| 4028 Willow Way, Kent, OH, 44240 | $350,000 | 3 | 3 | 1,840 | 1,840 SqFt |
| 4148 Sherman Road, Kent, OH, 44240 | $206,000 | 4 | 1 | 1,152 | 1,152 SqFt |
| 1835 Lynn Road, Kent, OH, 44240 | $475,000 | 3 | 3 | 4,160 | 4,160 SqFt |
| 5854 Horning Road, Kent, OH, 44240 | $254,900 | 3 | 2 | 2,092 | 2,092 SqFt |
| 4713 Sherman Road, Kent, OH, 44240 | $339,000 | 4 | 2 | 2,224 | 2,224 SqFt |
| 4469 Edson Road, Kent, OH, 44240 | $210,000 | 4 | 2 | -- |
Similar Homes To 2011 E Swan Lake Circle
Nearby For Sale
The data relating to real estate for sale on this website comes in part from the Internet Data Exchange program of MLS Now. Real estate listings are marked with the Internet Data Exchange logo and detailed information about them includes the name of the listing broker(s). Information Deemed Reliable But Not Guaranteed.
ByOwner last updated this listing 07/18/2026 @ 14:01
More Cities with for Sale by Owner Homes
- Kent Homes For Sale By Owner
- Ravenna Homes For Sale By Owner
- Munroe Falls Homes For Sale By Owner
- Stow Homes For Sale By Owner
- Tallmadge Homes For Sale By Owner
- Streetsboro Homes For Sale By Owner
- Rootstown Homes For Sale By Owner
- Cuyahoga Falls Homes For Sale By Owner
- Mogadore Homes For Sale By Owner
- Lakemore Homes For Sale By Owner
- Hudson Homes For Sale By Owner
- Fairlawn Homes For Sale By Owner
- Atwater Homes For Sale By Owner
- Aurora Homes For Sale By Owner
- Mantua Homes For Sale By Owner
- Akron Homes For Sale By Owner
- Peninsula Homes For Sale By Owner
- Hartville Homes For Sale By Owner
- Twinsburg Homes For Sale By Owner
- Uniontown Homes For Sale By Owner
Homes around $649,900









Verify Your Email
Please enter the 6-digit verification code
sent to your email address.