
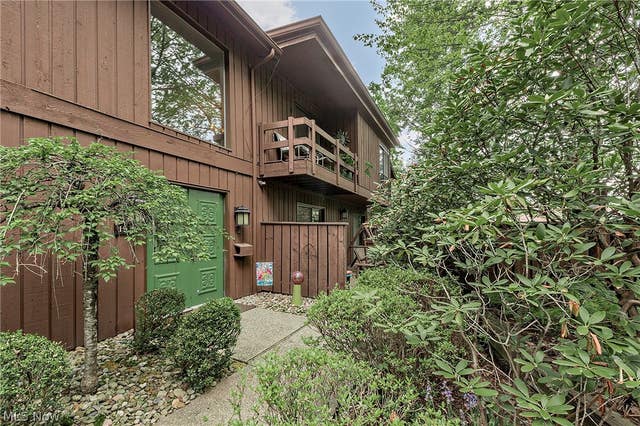
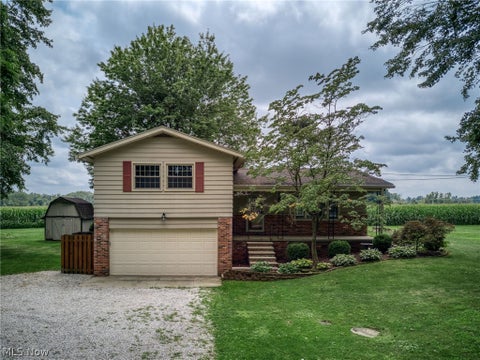
1936 Hemlock Drive
Kent, OH 44240

 3
3
Bed
 3
3
Bath
 2,616
2,616Sqft
 0.04
0.04Acre(Lot)
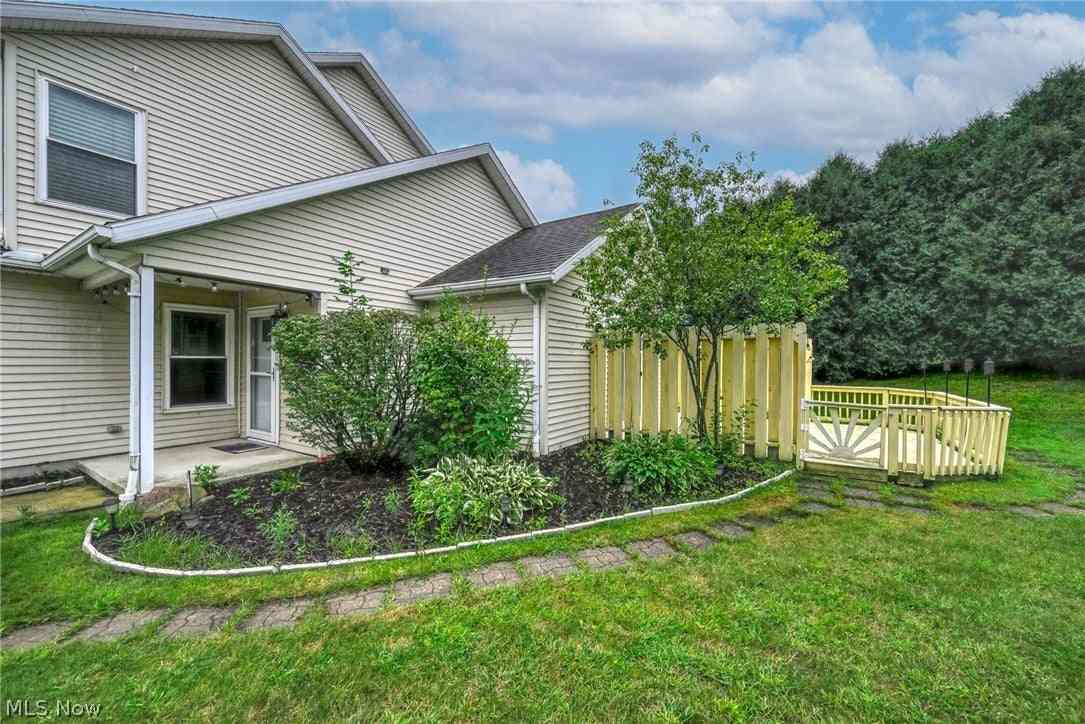
Welcome to this beautifully maintained condo in The Pines at Twin Lakes, where comfort meets privacy in a serene, wooded setting. This spacious home features a stunning vaulted living room anchored by a dramatic floor-to-ceiling brick fireplace that also serves as a unique see-through centerpiece.The kitchen is thoughtfully updated with quality KraftMaid cabinetry, granite countertops, GE profile appliances, and ample workspace—perfect for both everyday living and entertaining. Just off the main living area, enjoy a screened-in sunroom complete with a hot tub, offering a relaxing retreat with peaceful views of the private, tree-lined backyard. This home offers three bedrooms, including a versatile third bedroom ideal for a home office or guest space. Two of the bedrooms feature generously

 Property Details
 Map
Map
 Map
Map
What's Nearby
Nearby Areas
 Features
-
Bedroom Information
Total beds: 3Bathroom Information
Total Baths: 3 Full Baths: 2 Half Baths: 1Room Information
Rooms Total: 7 -
Roofing Information
Asphalt, Fiberglass -
Interior Features
Beamed Ceilings Roof: Asphalt, Fiberglass Appliances: Cooktop, Dryer, Dishwasher, Disposal, Microwave, Refrigerator, Washer, Oven Laundry Features: Lower Level -
Heating & Cooling
Has Heating: Yes Heating: Baseboard, Forced Air, Fireplace(s) Has Cooling: Yes Cooling: Central Air
-
Building Information
Year Built: 1977 Construction Materials: Cedar Stories: 2 Patio And Porch Features: Rear Porch, Enclosed, Patio, Porch Private Pool: No View: Trees/Woods Association Fee Frequency: Monthly
-
Lot Information
Main Square Feet: 0.0449 Acres Lot Size Acres: 0.0449 Lot Size Source: Public Records Lot Description: WoodedProperty Information
Subdivision: Pines Source Property Type: Residential Property SubType: Condominium Levels: Two Property Age: 49
-
Listing Price Information
Listing Price: $308000 Cash, Conventional
-
Tax Information
Parcel Number: 12-075-00-00-049-000 Tax Year: 2025 Annual Tax: $6414.82 Tax Legal Desc: PINES COND UNIT 6-NE PHASE 1
-
Parking Information
Attached, GarageGarage Information
Has Garage: Yes Has Attached Garage: Yes Garage Space: 2 Pets Allowed: Cats OK, Dogs OKHomeowners Association InformationHas Association: Yes Included Fees: Insurance, Maintenance Grounds, Maintenance Structure, Sewer, Snow Removal, Trash HOA: $587.00
-
Location Information
Direction: Rt 14 to Diagonal Rd to Pine Dr to Hemlock Dr. WaterSource: Public
How much is this property worth?
Curious about this home's true market value? Use our free Home Evaluation Tool to instantly get a personalized Comparative Market Analysis (CMA) report. Make smarter, data-driven decisions before you buy.

Nearby Home Value
| Address | Estimate | Bed | Bath | Sq. Ft | Lot Size |
|---|---|---|---|---|---|
| 5281 Deer Trace Drive, Kent, OH, 44240 | $257,400 | 3 | 3 | 1,527 | 0.03 Acre |
| 5328 Fawn Circle, Kent, OH, 44240 | $249,900 | 4 | 3 | 1,618 | 0.45 Acre |
| 5203 Cline Road #B, Kent, OH, 44240 | $229,900 | 3 | 3 | 1,584 | 0.03 Acre |
| 1511 Whitehall Boulevard, Kent, OH, 44240 | $255,000 | 5 | 3 | 1,488 | 0.05 Acre |
| 1539 Whitehall Boulevard, Kent, OH, 44240 | $250,000 | 5 | 3 | 1,488 | 0.04 Acre |
| 1537 Whitehall Boulevard, Kent, OH, 44240 | $255,000 | 5 | 3 | 1,488 | 0.04 Acre |
| 1517 Whitehall Boulevard, Kent, OH, 44240 | $250,000 | 5 | 3 | 1,488 | 0.04 Acre |
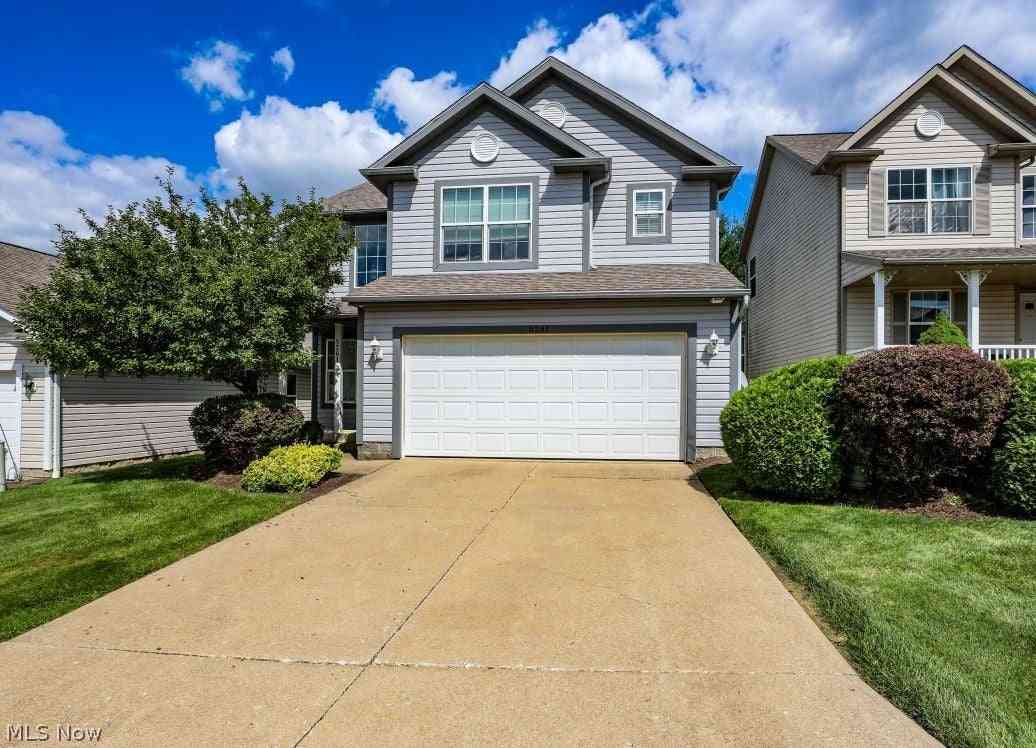
| 1939 Pine Drive, Kent, OH, 44240 | $274,900 | 3 | 3 | 2,272 | -- |
| 1691 Olympus Drive, Kent, OH, 44240 | $185,000 | 3 | 3 | 1,576 | -- |
| 1551 Olympus Drive, Kent, OH, 44240 | $194,900 | 3 | 3 | 1,576 | 0.03 Acre |
Similar Condos To 1936 Hemlock Drive
Nearby For Sale
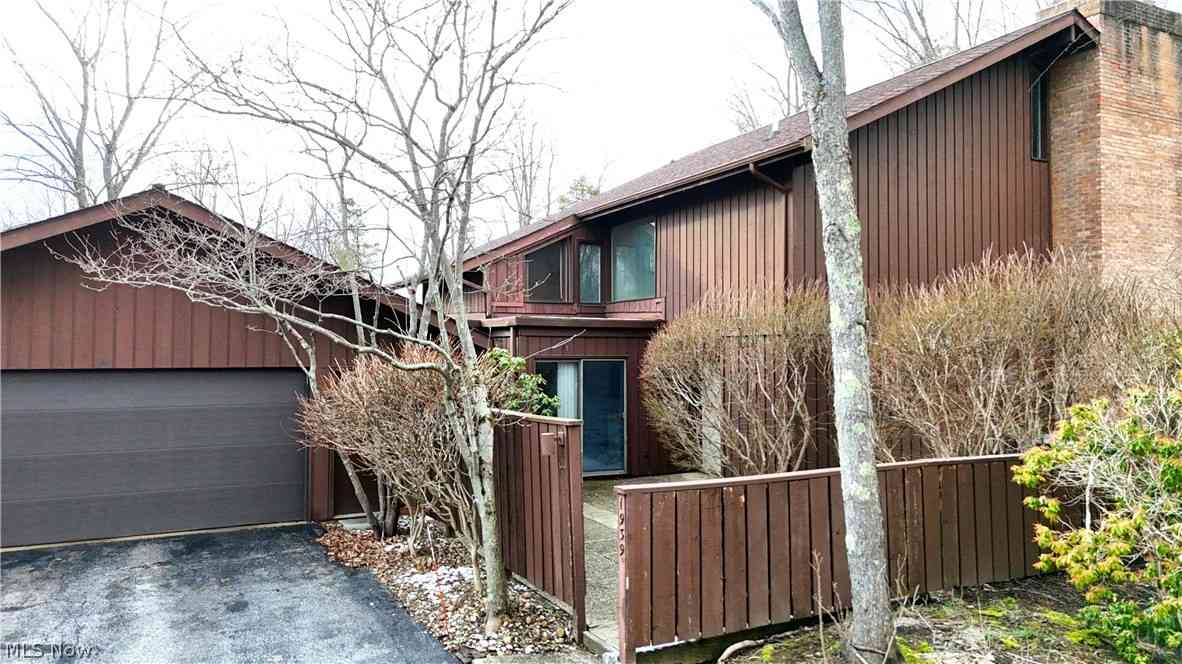
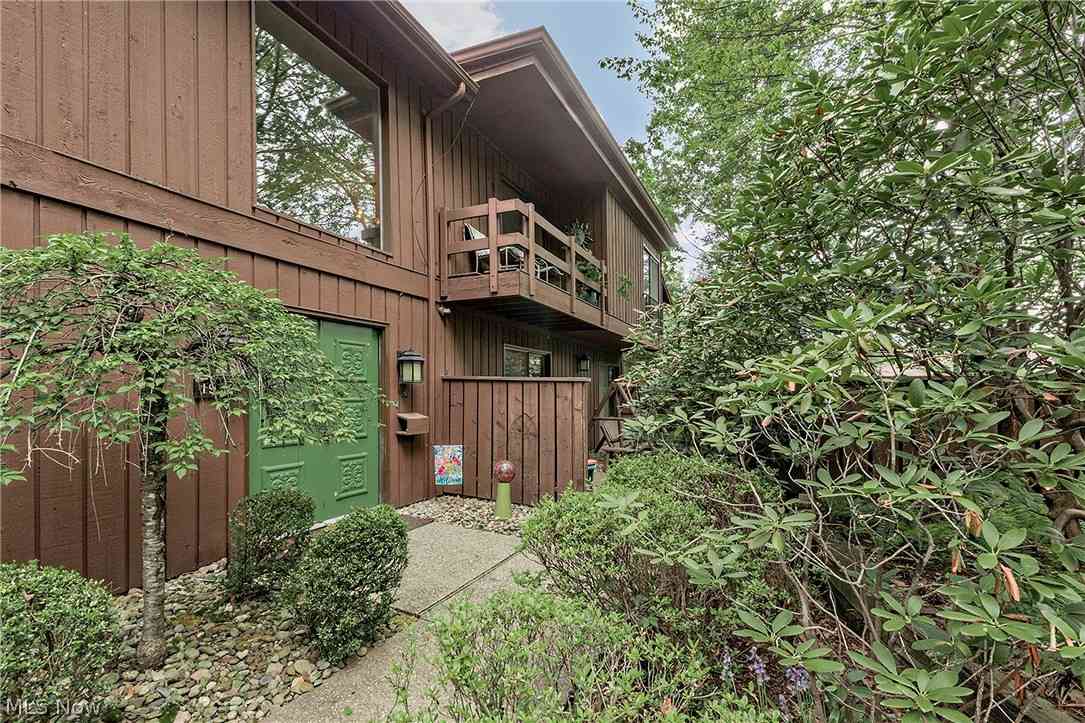
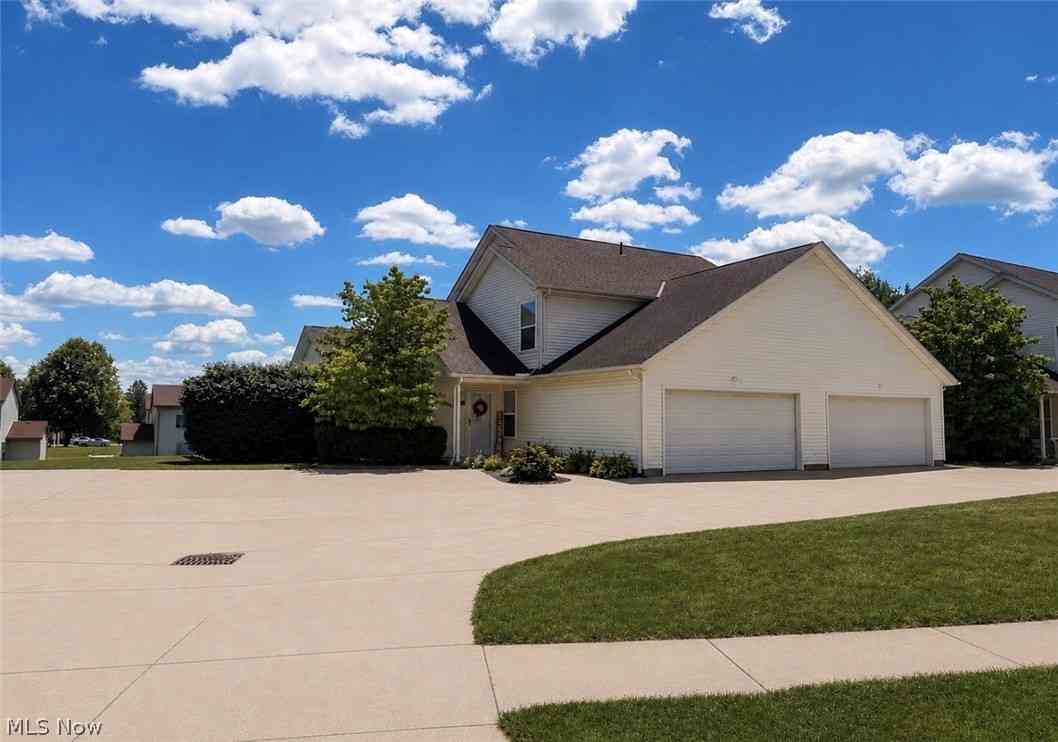
The data relating to real estate for sale on this website comes in part from the Internet Data Exchange program of MLS Now. Real estate listings are marked with the Internet Data Exchange logo and detailed information about them includes the name of the listing broker(s). Information Deemed Reliable But Not Guaranteed.
ByOwner last updated this listing 09/03/2026 @ 10:35
More Cities with for Sale by Owner Homes
- Kent Homes For Sale By Owner
- Ravenna Homes For Sale By Owner
- Munroe Falls Homes For Sale By Owner
- Stow Homes For Sale By Owner
- Tallmadge Homes For Sale By Owner
- Streetsboro Homes For Sale By Owner
- Rootstown Homes For Sale By Owner
- Cuyahoga Falls Homes For Sale By Owner
- Mogadore Homes For Sale By Owner
- Lakemore Homes For Sale By Owner
- Hudson Homes For Sale By Owner
- Fairlawn Homes For Sale By Owner
- Atwater Homes For Sale By Owner
- Aurora Homes For Sale By Owner
- Mantua Homes For Sale By Owner
- Akron Homes For Sale By Owner
- Peninsula Homes For Sale By Owner
- Hartville Homes For Sale By Owner
- Twinsburg Homes For Sale By Owner
- Uniontown Homes For Sale By Owner
Homes around $308,000










Verify Your Email
Please enter the 6-digit verification code
sent to your email address.
Verify Your Phone Number
Please enter the 6-digit verification code
sent to your mobile phone.