
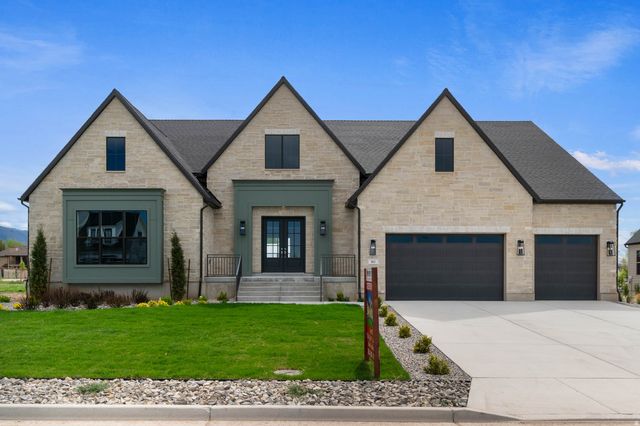
461 W Summit Ln
Kaysville, UT 84037

 1
1
Bed
 3
3
Bath
 7,014
7,014Sqft
 0.43
0.43Acre(Lot)
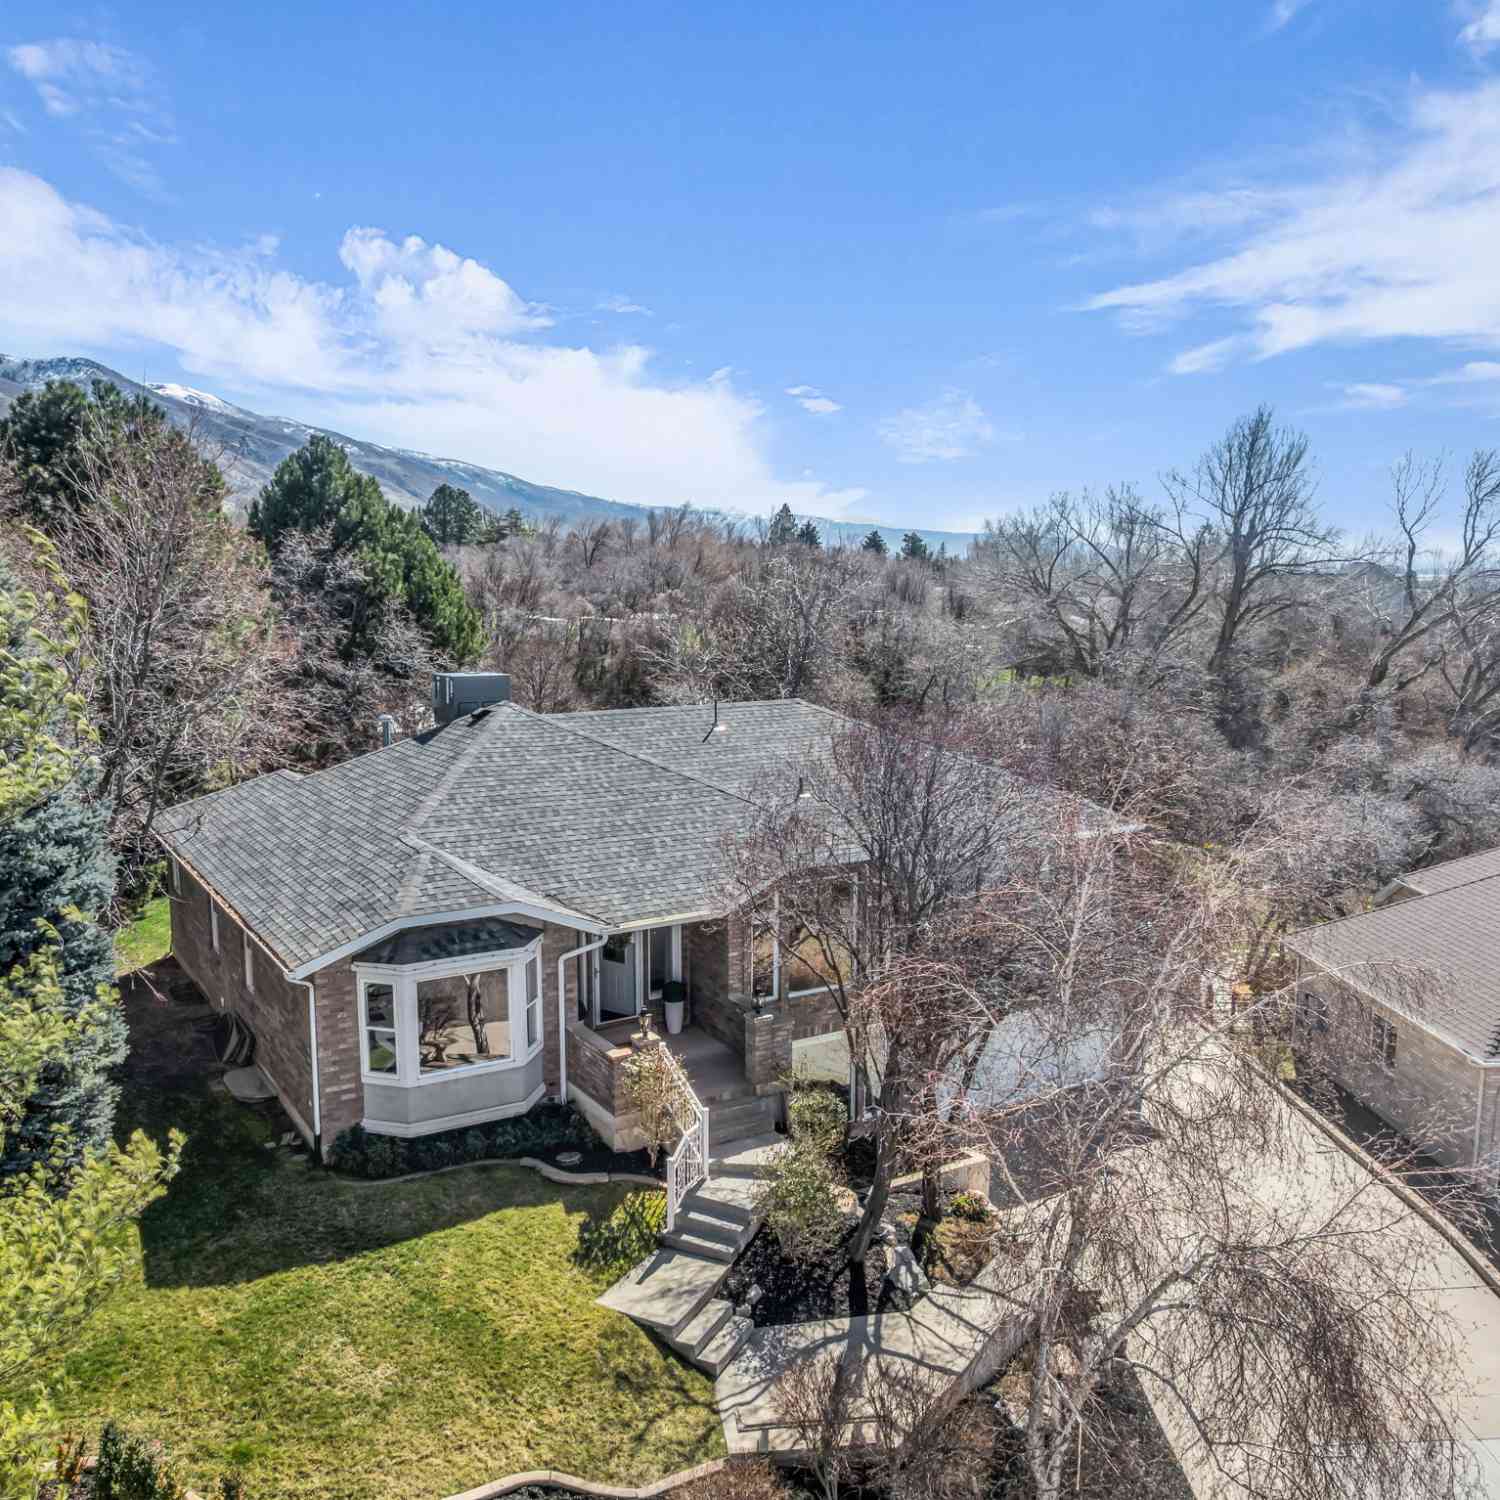
Experience refined living in a great Kaysville community! This beautiful Butler Traditional home is meticulously designed to fit the pickiest buyers needs! As you walk into the entry and lead into the great room you will be impressed with the stunning coffered ceilings and size and space of the home. Also featured is a large chef's kitchen with custom cabinets highlighted with LED lighting, quartz countertops, gorgeous full height tile backsplash and stainless steel Caf gas appliances with double ovens anchored by pendant lighting above the kitchen island. Elegant laminate hardwood, tile, and carpet flooring flows through the home. The finished 3-car garage with exit door and finished game room in the basement with 9 foot foundation walls provides ample extra space. Other luxury upgrades i

 Property Details
 Map
Map
 Map
Map
What's Nearby
Nearby Areas
 Features
-
Bedroom Information
Total beds: 1Bathroom Information
Total Baths: 3 Full Baths: 2 Half Baths: 1Room Information
Rooms Total: 13 Has Basement: Yes Basement: Full -
Flooring Information
Carpet, Laminate, Tile -
Roofing Information
Asphalt -
Interior Features
Walk-In Closet(s), Vaulted Ceiling(s), Master Downstairs Roof: Asphalt Appliances: Disposal, Gas Oven, Gas Range Window Features: Double Pane Windows, Bay Window(s) -
Heating & Cooling
Has Heating: Yes Heating: Central, Natural Gas, Forced Air Has Cooling: Yes Cooling: Central Air
-
Building Information
Year Built: 2025 Building Area Total: 7014 Construction Materials: Stone, Other Stories: 2 Frontage Length: 0.0 Patio And Porch Features: Porch Private Pool: No Association Fee Frequency: Monthly
-
Lot Information
Lot Dimensions: 0.0x0.0x0.0 Main Square Feet: 0.43 Acres Lot Size Acres: 0.43 Lot Size Square Feet: 18730.8Property Information
Subdivision: CRESTED PEAKS 12 Source Property Type: Residential Property SubType: Single Family Residence Property Age: 1
-
Listing Price Information
Listing Price: $1690000 Cash, Conventional, FHA, VA Loan
-
Tax Information
Parcel Number: 08-699-0012 Annual Tax: $1
-
Parking Information
Parking Total: 3 Attached, GarageGarage Information
Has Garage: Yes Has Attached Garage: Yes Garage Space: 3Homeowners Association InformationHas Association: Yes HOA: $75.00
-
School Information
Elementary School: EndeavourJunior High School: CentennialSenior High School: Farmington -
Utility Information
Natural Gas Available, Natural Gas Connected, Electricity Connected, Sewer Connected, Water Connected -
Location Information
How much is this property worth?
Curious about this home's true market value? Use our free Home Evaluation Tool to instantly get a personalized Comparative Market Analysis (CMA) report. Make smarter, data-driven decisions before you buy.

Nearby Home Value
| Address | Estimate | Bed | Bath | Sq. Ft | Lot Size |
|---|---|---|---|---|---|
| 1390 E Orchard Ridge Ln, Kaysville, UT, 84037 | $979,999 | 4 | 3 | 4,362 | 0.15 Acre |
| 1433 N Orchard Ridge La.., Kaysville, UT, 84037 | $1,025,000 | 5 | 3 | 4,396 | 0.18 Acre |
| 169 Crestwood Rd, Kaysville, UT, 84037 | $499,000 | 4 | 2 | 1,980 | 0.22 Acre |
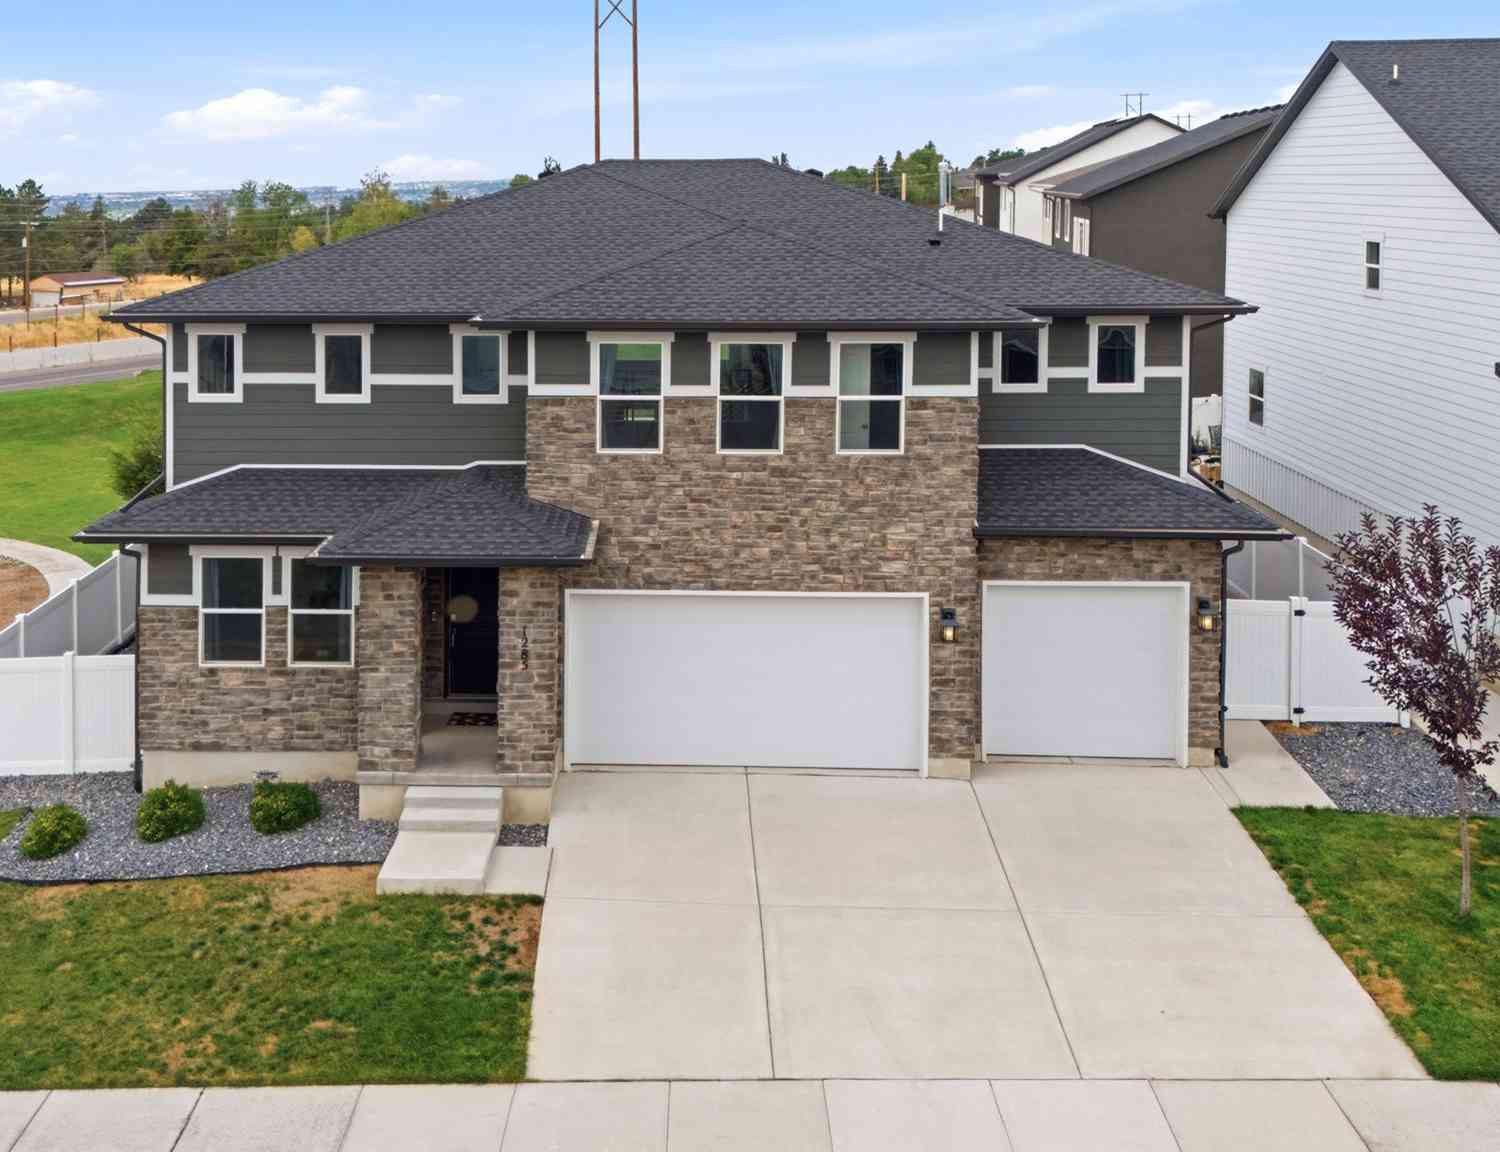
| 1285 E Grantham Way, Kaysville, UT, 84037 | $824,000 | 4 | 3 | 4,445 | 0.20 Acre |
| 1273 N Newport Lane Ln, Kaysville, UT, 84037 | $790,000 | 4 | 3 | 5,338 | 0.34 Acre |
| 882 E Windsor Ln, Kaysville, UT, 84037 | $879,000 | 5 | 3 | 4,019 | 0.64 Acre |
| 1170 Thornfield Rd, Kaysville, UT, 84037 | $595,000 | 4 | 3 | 2,566 | 0.22 Acre |
| 799 Westbrook Rd, Kaysville, UT, 84037 | $499,000 | 4 | 3 | 2,176 | 0.30 Acre |
| 325 S 900, Kaysville, UT, 84037 | $525,000 | 5 | 3 | 2,594 | 0.20 Acre |
| 335 N 750, Kaysville, UT, 84037 | $475,000 | 5 | 3 | 2,250 | 0.22 Acre |
Similar Homes To 461 W Summit Ln
Nearby For Sale
Based on information from the Wasatch Front Regional Multiple Listing Service, Inc. as of 09/07/2026 @ 14:22. All data, including all measurements and calculations of area, is obtained from various sources and has not been, and will not be, verified by broker or the MLS. All information should be independently reviewed and verified for accuracy. Properties may or may not be listed by the office/agent presenting the information.
ByOwner last updated this listing 09/07/2026 @ 14:22
More Cities with for Sale by Owner Homes
- Kaysville Homes For Sale By Owner
- Fruit Heights Homes For Sale By Owner
- Layton Homes For Sale By Owner
- Farmington Homes For Sale By Owner
- Clearfield Homes For Sale By Owner
- West Point Homes For Sale By Owner
- Syracuse Homes For Sale By Owner
- Centerville Homes For Sale By Owner
- Woods Cross Homes For Sale By Owner
- South Weber Homes For Sale By Owner
- Morgan Homes For Sale By Owner
- Roy Homes For Sale By Owner
- West Bountiful Homes For Sale By Owner
- Bountiful Homes For Sale By Owner
- Hooper Homes For Sale By Owner
- North Salt Lake Homes For Sale By Owner
- Ogden Homes For Sale By Owner
- Salt Lake City Homes For Sale By Owner
- Liberty Homes For Sale By Owner
- Eden Homes For Sale By Owner
Homes around $1,690,000








Verify Your Email
Please enter the 6-digit verification code
sent to your email address.
Verify Your Phone Number
Please enter the 6-digit verification code
sent to your mobile phone.