

96 N Mountain Vistas Rd
Kaysville, UT 84037

 5
5
Bed
 4
4
Bath
 4,875
4,875Sqft
 0.35
0.35Acre(Lot)
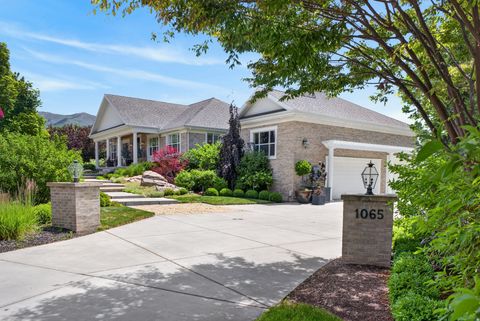
PLEASE WATCH THE HGTV STYLE EPISODE FEATURED IN THE TOUR LINK. 86K PRICE IMPROVEMENT!!!!This gem won't last long!!!! The short narrated walkthrough will take you through the story of this beautiful home!!! As you step inside, one thing becomes immediately apparent...This isn't a home that was designed simply to impress. It was designed to be lived in. To the left, the formal dining room stands ready for holidays, birthdays, and the traditions that quietly become part of every family's story. To the right, what was once a formal living room has become something much more personal. A library and office filled with books, original artwork, and treasures collected through years of travel. It's a room that reflects curiosity... creativity... and a life well explored. As you continue forward,

 Property Details
 Map
Map
 Map
Map
What's Nearby
Nearby Areas
 Features
-
Bedroom Information
Total beds: 5Bathroom Information
Total Baths: 4 Full Baths: 3 Half Baths: 1Room Information
Rooms Total: 18 Has Basement: Yes Basement: Daylight -
Flooring Information
Carpet, Hardwood, Laminate, Tile -
Roofing Information
Asphalt -
Interior Features
Walk-In Closet(s), Granite Counters, Master Downstairs Roof: Asphalt Appliances: Refrigerator, Water Softener Owned Window Features: Window Coverings, Blinds, Plantation Shutters -
Heating & Cooling
Heating: None Has Cooling: Yes Cooling: Central Air
-
Building Information
Year Built: 2002 Building Area Total: 4875 Construction Materials: Stone, Stucco Stories: 3 Frontage Length: 0.0 Patio And Porch Features: Deck, Patio Pool Features: Heated, In Ground, Pool Cover, Private Private Pool: Yes Association Fee Frequency: Annually
-
Lot Information
Lot Dimensions: 0.0x0.0x0.0 Main Square Feet: 0.35 Acres Lot Size Acres: 0.35 Lot Size Square Feet: 15246Property Information
Subdivision: MOUNTAIN VISTAS Source Property Type: Residential Zoning Description: R-! Property SubType: Single Family Residence Property Age: 24
-
Listing Price Information
Listing Price: $1299000 Original Price: $1385000 Cash, Conventional, FHA
-
Tax Information
Parcel Number: 11-493-0081 Annual Tax: $6034
-
Parking Information
Parking Total: 11 RV Access/Parking, Attached, GarageGarage Information
Has Garage: Yes Has Attached Garage: Yes Garage Space: 3Homeowners Association InformationHas Association: Yes HOA: $570.00 Association Amenities: Playground
-
School Information
Elementary School: Kay's CreekJunior High School: Shoreline Jr HighSenior High School: Davis
How much is this property worth?
Curious about this home's true market value? Use our free Home Evaluation Tool to instantly get a personalized Comparative Market Analysis (CMA) report. Make smarter, data-driven decisions before you buy.

Nearby Home Value
| Address | Estimate | Bed | Bath | Sq. Ft | Lot Size |
|---|---|---|---|---|---|
| 1390 E Orchard Ridge Ln, Kaysville, UT, 84037 | $979,999 | 4 | 3 | 4,362 | 0.15 Acre |
| 1433 N Orchard Ridge La.., Kaysville, UT, 84037 | $1,025,000 | 5 | 3 | 4,396 | 0.18 Acre |
| 1449 N Cobblewood Ct, Kaysville, UT, 84037 | $850,000 | 3 | 3 | 3,026 | 0.14 Acre |
| 1285 E Grantham Way, Kaysville, UT, 84037 | $824,000 | 4 | 3 | 4,445 | 0.20 Acre |
| 1273 N Newport Lane Ln, Kaysville, UT, 84037 | $790,000 | 4 | 3 | 5,338 | 0.34 Acre |
| 882 E Windsor Ln, Kaysville, UT, 84037 | $879,000 | 5 | 3 | 4,019 | 0.64 Acre |
| 1170 Thornfield Rd, Kaysville, UT, 84037 | $595,000 | 4 | 3 | 2,566 | 0.22 Acre |
| 799 Westbrook Rd, Kaysville, UT, 84037 | $499,000 | 4 | 3 | 2,176 | 0.30 Acre |
| 325 S 900, Kaysville, UT, 84037 | $525,000 | 5 | 3 | 2,594 | 0.20 Acre |
| 335 N 750, Kaysville, UT, 84037 | $489,000 | 5 | 3 | 2,250 | 0.22 Acre |
Similar Homes To 96 N Mountain Vistas Rd
Nearby For Sale
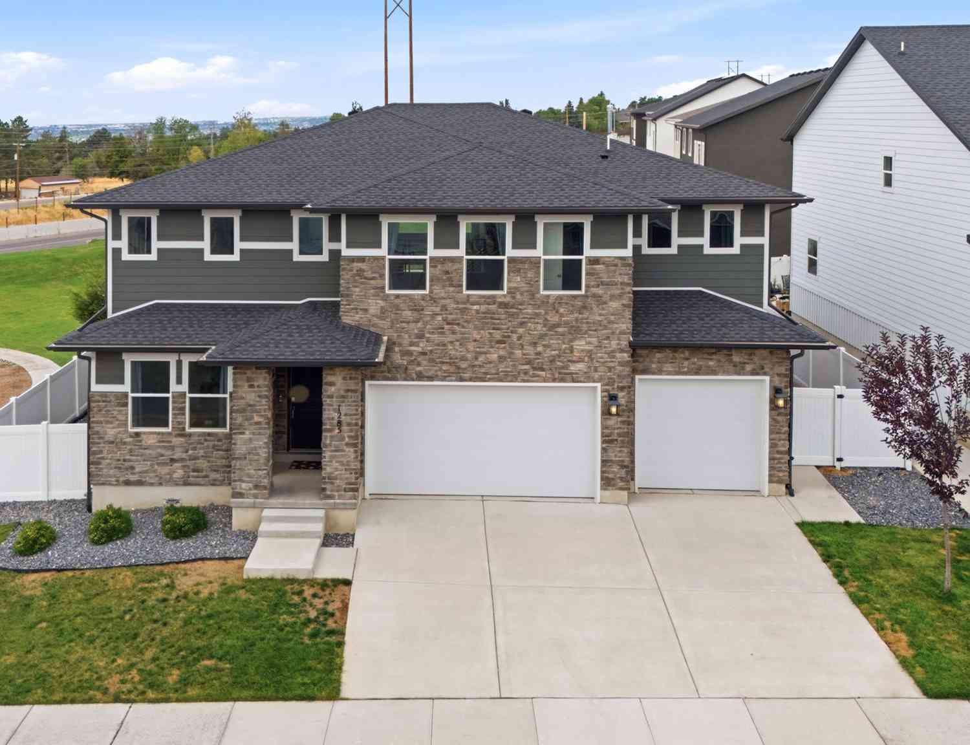
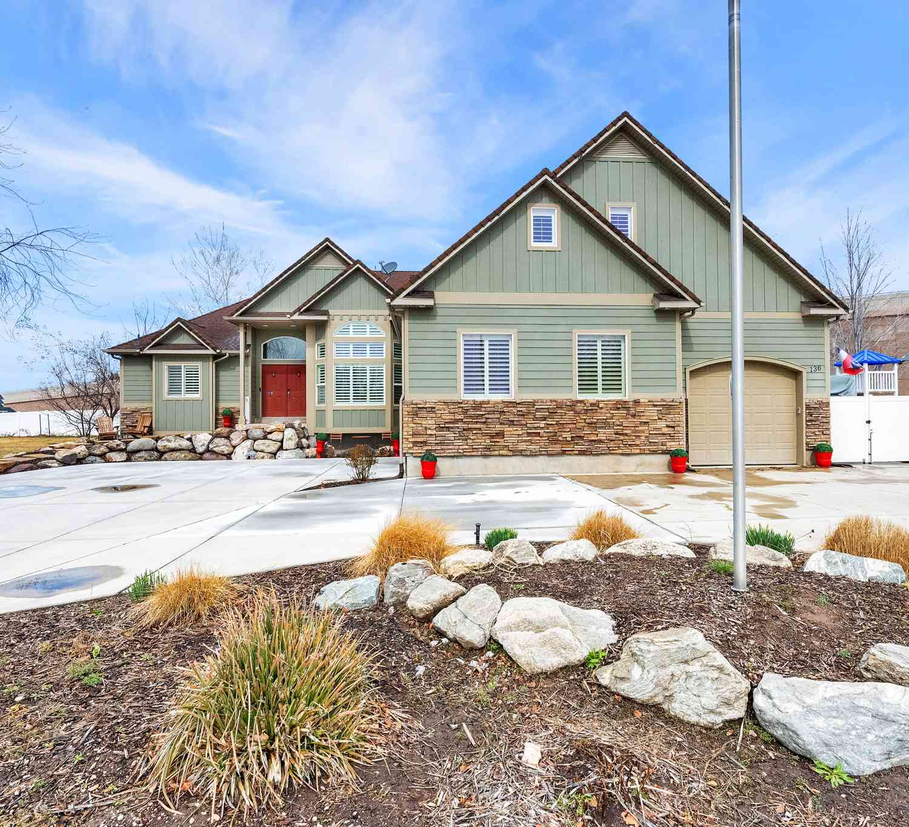
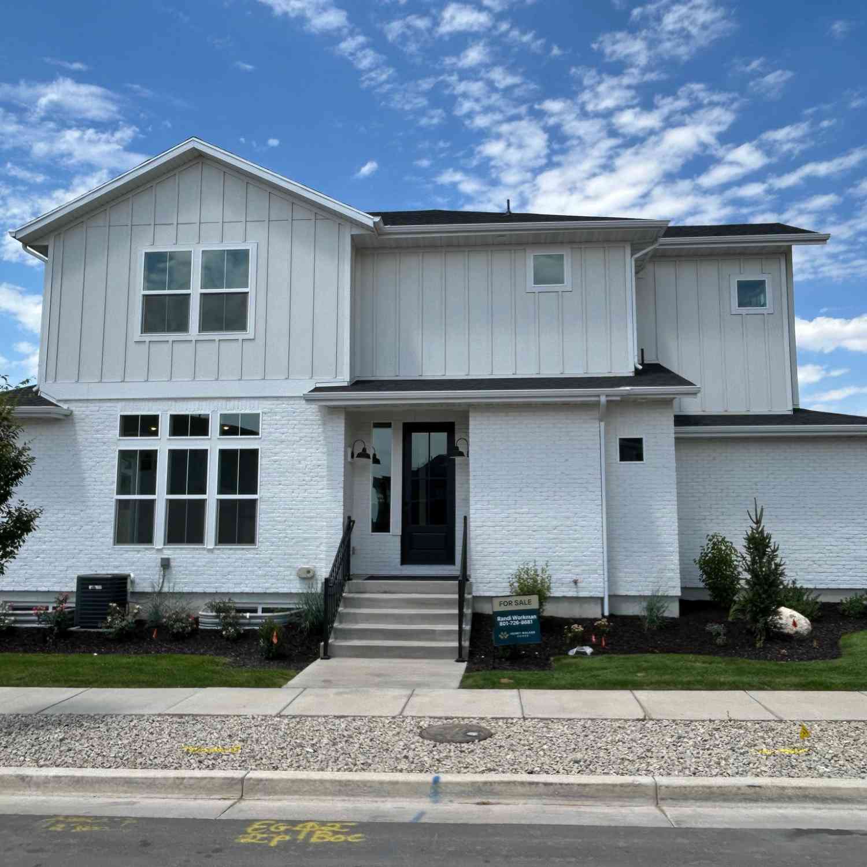
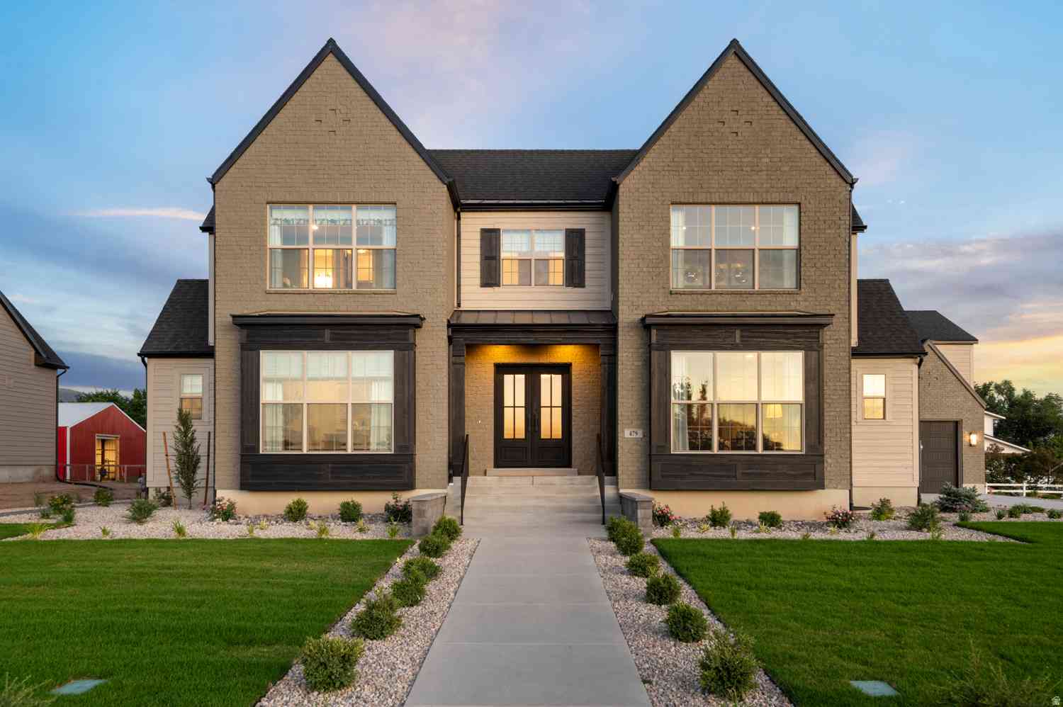
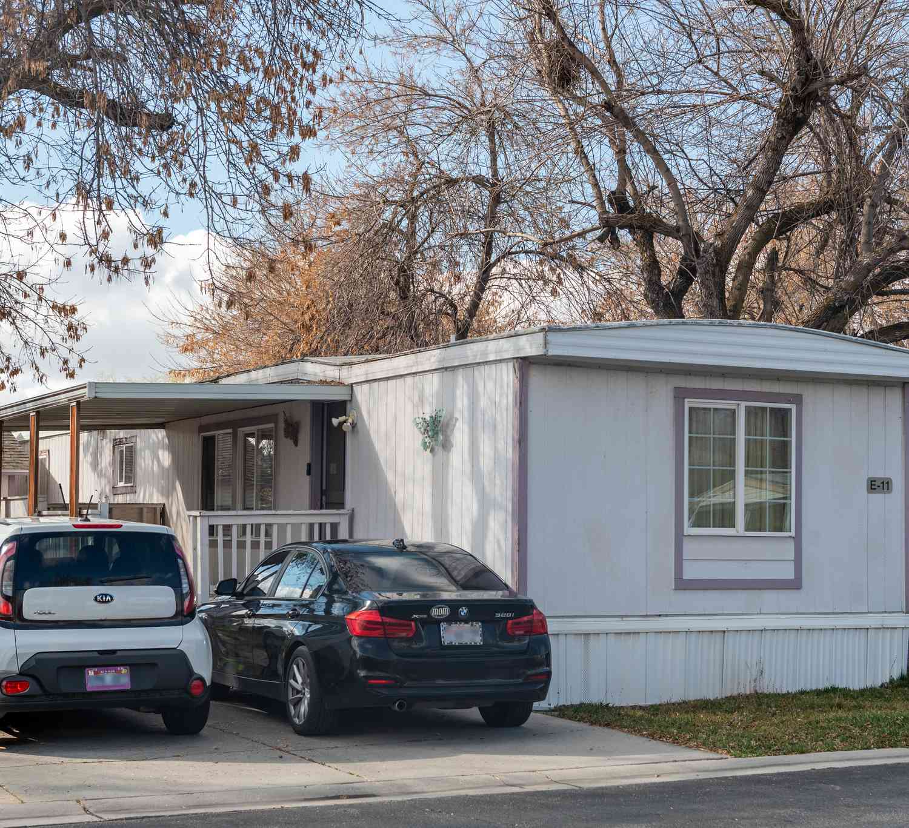
Based on information from the Wasatch Front Regional Multiple Listing Service, Inc. as of 09/01/2026 @ 08:42. All data, including all measurements and calculations of area, is obtained from various sources and has not been, and will not be, verified by broker or the MLS. All information should be independently reviewed and verified for accuracy. Properties may or may not be listed by the office/agent presenting the information.
ByOwner last updated this listing 09/01/2026 @ 08:42
More Cities with for Sale by Owner Homes
- Kaysville Homes For Sale By Owner
- Fruit Heights Homes For Sale By Owner
- Layton Homes For Sale By Owner
- Farmington Homes For Sale By Owner
- Clearfield Homes For Sale By Owner
- West Point Homes For Sale By Owner
- Syracuse Homes For Sale By Owner
- Centerville Homes For Sale By Owner
- Woods Cross Homes For Sale By Owner
- South Weber Homes For Sale By Owner
- Morgan Homes For Sale By Owner
- Roy Homes For Sale By Owner
- West Bountiful Homes For Sale By Owner
- Bountiful Homes For Sale By Owner
- Hooper Homes For Sale By Owner
- North Salt Lake Homes For Sale By Owner
- Ogden Homes For Sale By Owner
- Salt Lake City Homes For Sale By Owner
- Liberty Homes For Sale By Owner
- Eden Homes For Sale By Owner
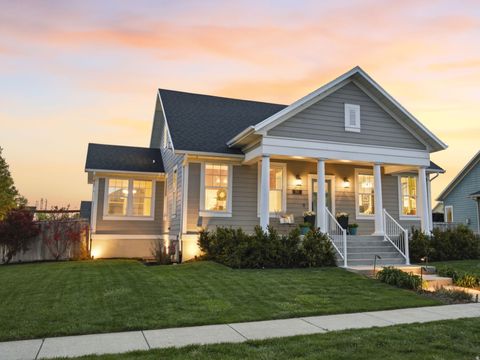
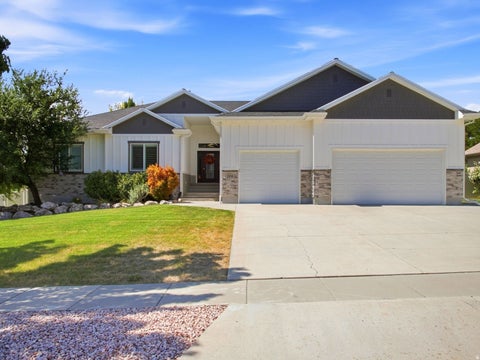
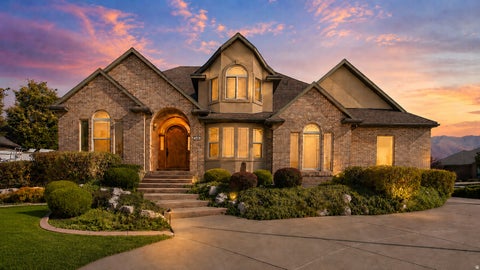
Homes around $1,299,000








Verify Your Email
Please enter the 6-digit verification code
sent to your email address.
Verify Your Phone Number
Please enter the 6-digit verification code
sent to your mobile phone.