
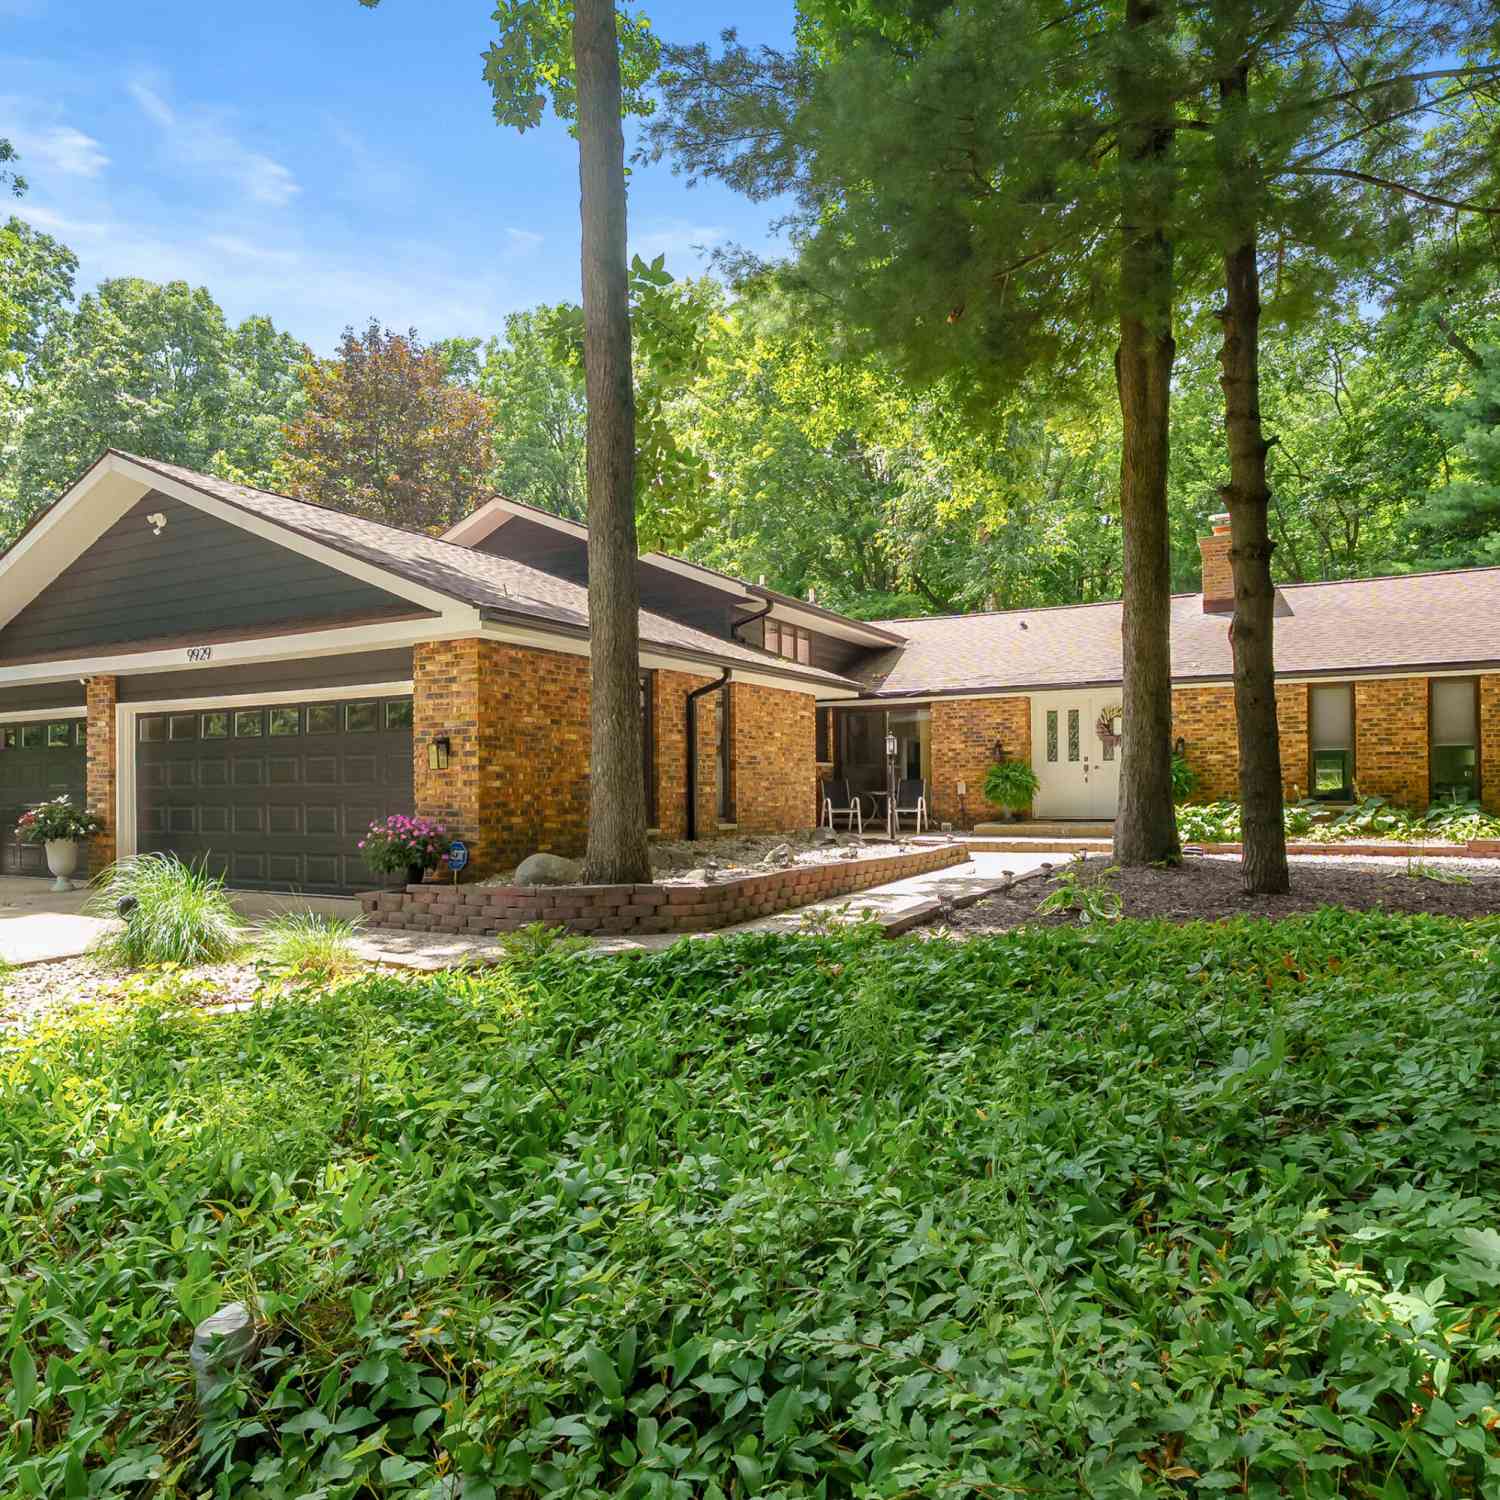
9929 W P Avenue
Kalamazoo, MI 49009

 5
5
Bed
 4
4
Bath
 3,656
3,656Sqft
 10.03
10.03Acres(Lot)

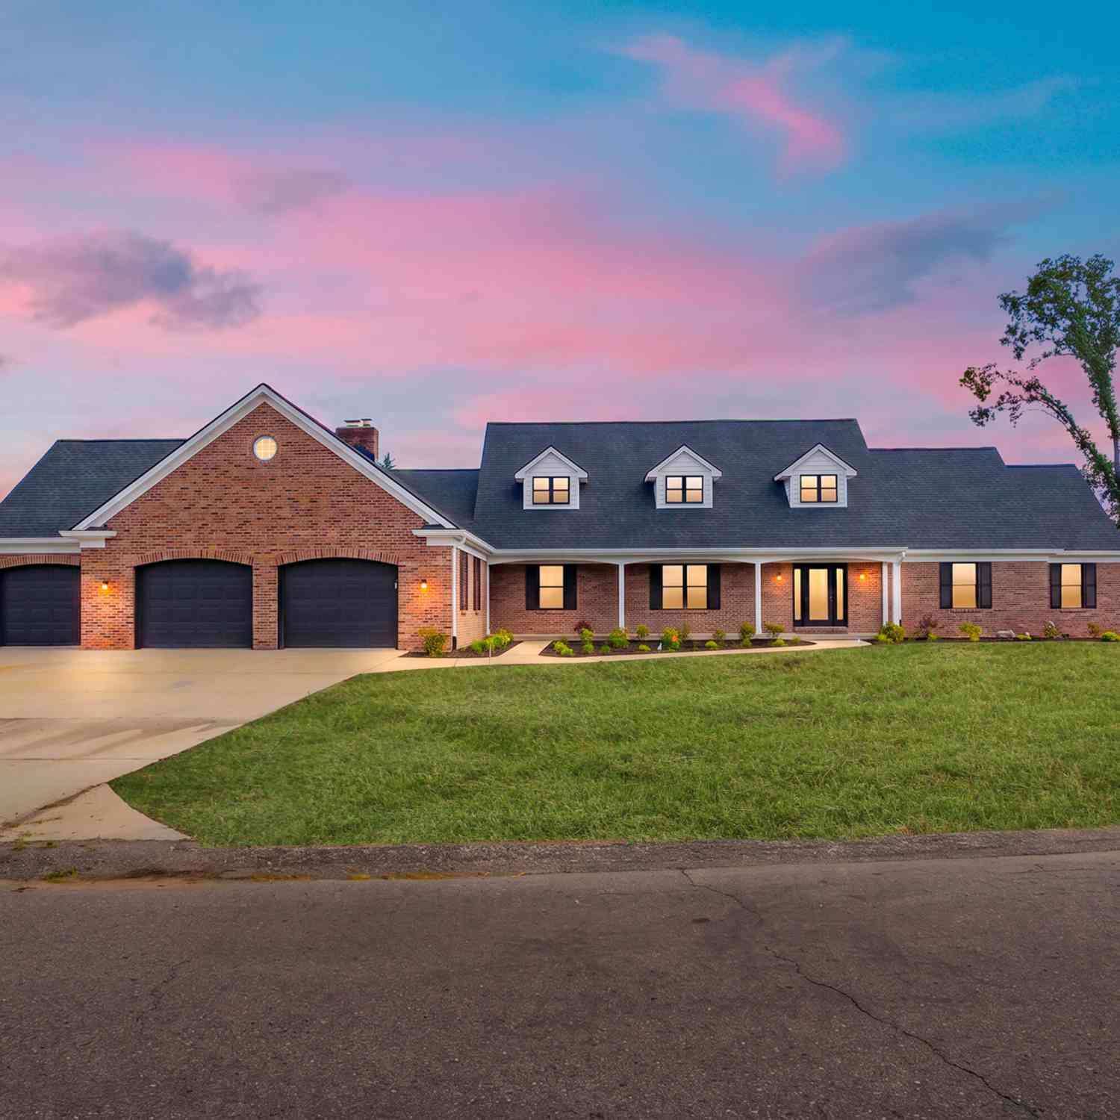
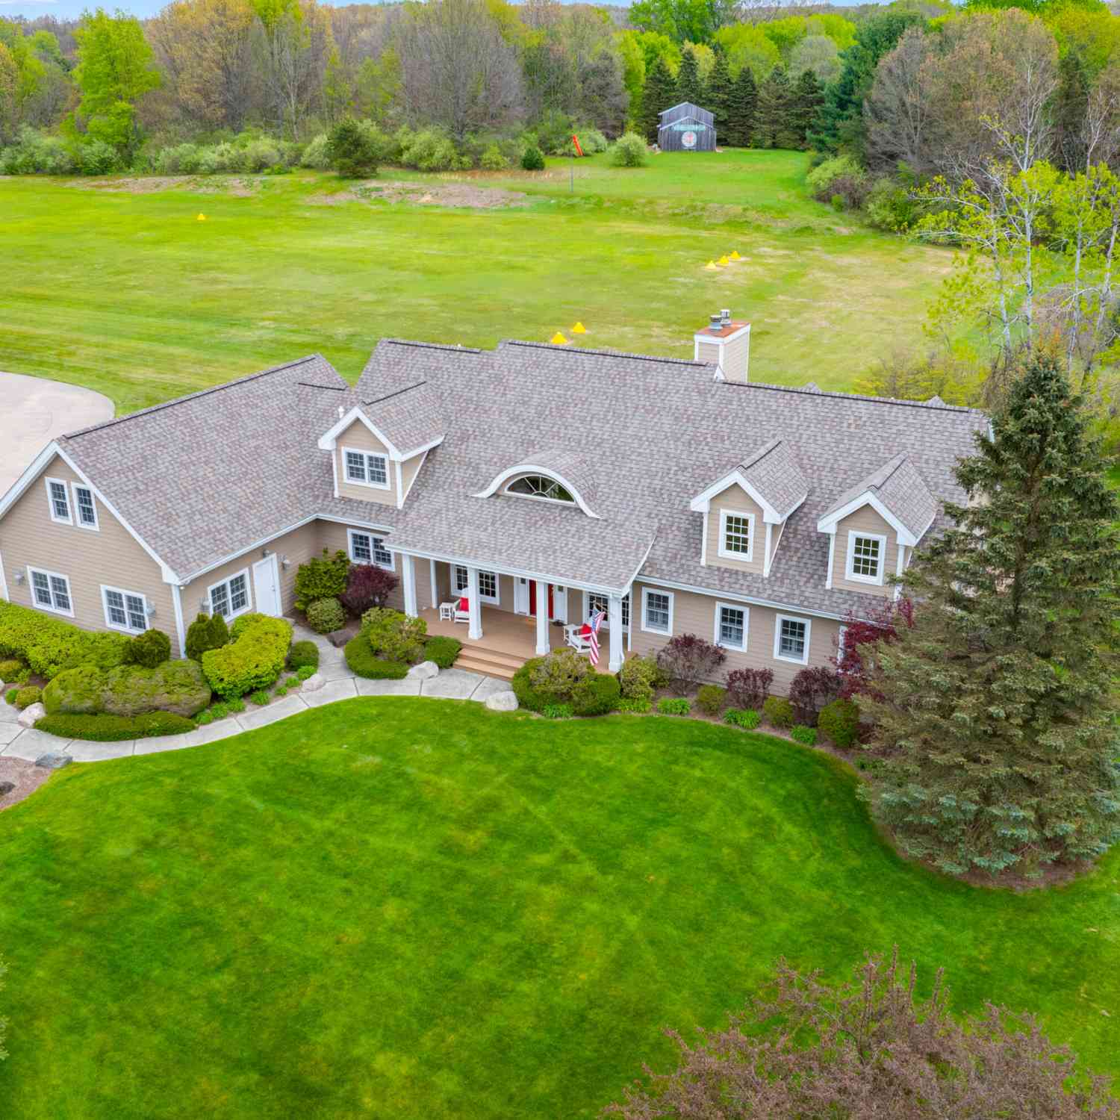
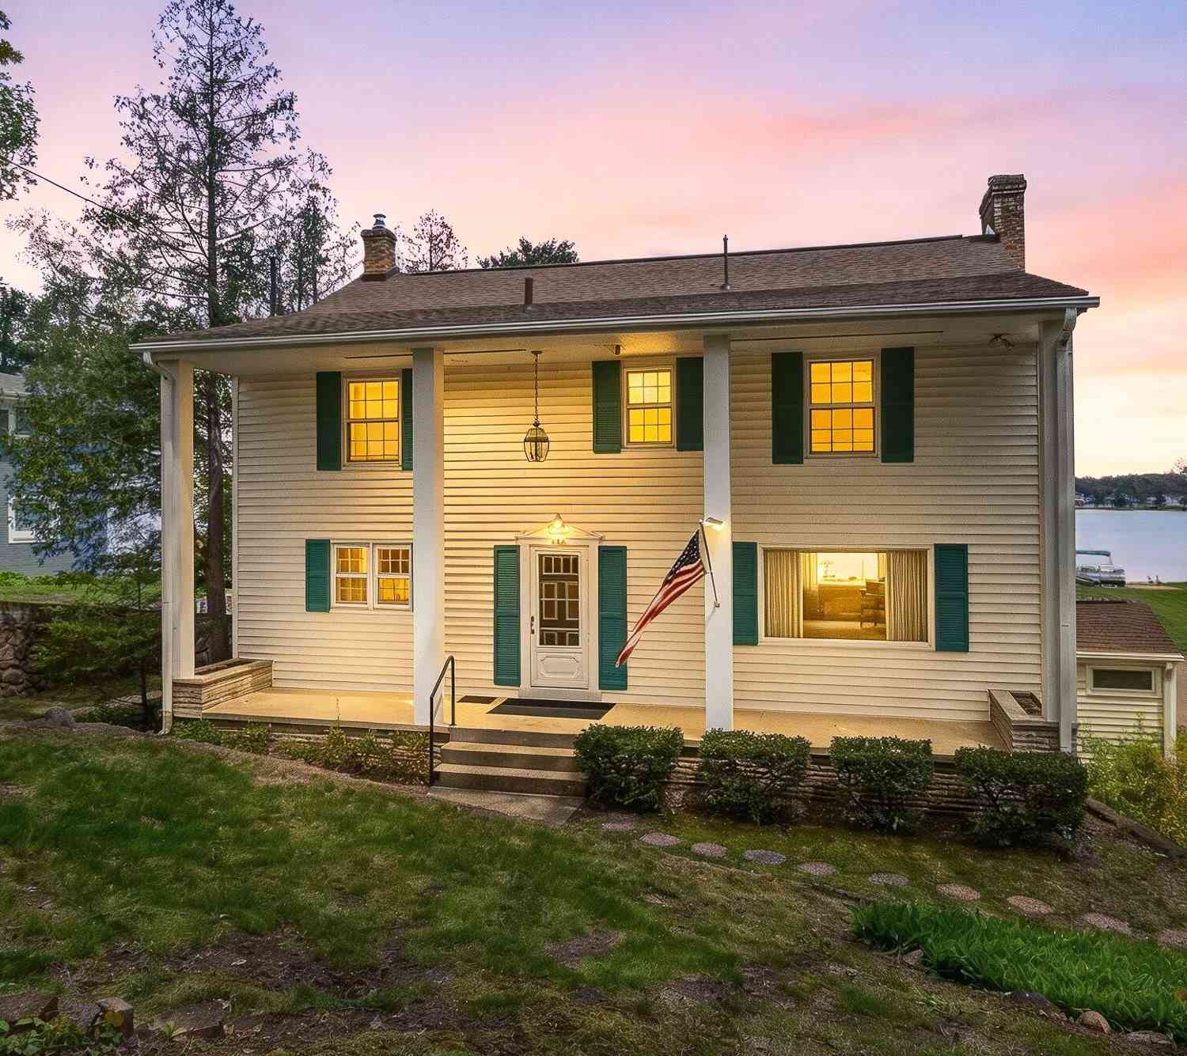
Timeless craftsmanship tucked away on 10-acres in prime Texas Township with a mixture of private woods and open meadow offering ultimate serenity. This property has been tastefully renovated and meticulously maintained by one owner for the past 39 years, with sturdy brick + hardie board exterior and new overhead doors on the 3-car garage. The versatile layout is uniquely suited for cozy comfort and entertainment or generational living with a 2nd full kitchen, full bath, 4th bedroom, rec room, and 3-season room on the lower level with direct garage and patio access - a home within a home. Bonuses include vaulted Great Room with a wall of windows, 3 fireplaces, barnwood accents, whole-home Generac, multiple outdoor spaces, abundant daylight, long driveway, and outbuilding for storage.
 Property Details
 Map
Map
 Map
Map
What's Nearby
Nearby Areas
 Features
-
Bedroom Information
Total Bedrooms: 5 Window Feature: Window TreatmentsBathroom Information
Total Baths: 4 Full Baths: 4Water/Sewer
Sewer: Septic TankRoom Information
Other Rooms: 10 -
Flooring Information
Carpet, Ceramic Tile, Engineered Hardwood, Vinyl, Wood -
Roofing Information
Composition, Shingle -
Interior Features
Ceiling Fan(s), Broadband, Garage Door Opener, Wet Bar, Center Island, Eat-in Kitchen, Pantry Roof: Composition, Shingle Appliances: Humidifier, Bar Fridge, Built-In Electric Oven, Cooktop, Dishwasher, Disposal, Double Oven, Dryer, Microwave, Oven, Range, Refrigerator, Washer, Water Softener Owned Laundry Features: Laundry Chute, Laundry Room, Sink -
Heating & Cooling
Heating: Forced Air Cooling: Central Air, SEER 13 or Greater WaterSource: Well -
Fireplace
Fireplace: Yes Number of Fireplaces: 3 Fireplace Features: 3
-
Building Information
Year Built: 1974 Construction Materials: Brick, HardiPlank Type Security System: Closed Circuit Camera(s), Security System Basement: Full Roof: Composition, Shingle -
Exterior Features
Balcony, Scrn PorchPorch: 3 Season Room, Covered, Deck, Patio, Porch(es), Screened -
Road Types
Paved -
Fencing
Other -
Laundry Features
Laundry Chute, Laundry Room, SinkPatio And Porch
3 Season Room, Covered, Deck, Patio, Porch(es), ScreenedFencing
Other
-
Lot Information
Lot Dimensions: 330 x 1321 Lot Description: Wooded, Rolling Hills Lot Size Area: 10.03 Acres Lot Square Feet: 436,907 Stories: 4 Main Square Feet: 3656Property Information
Property Type: Residential Sub Type: Single Family Residence SQ ft (Living Area): 3,656 Construction Materials: Brick, HardiPlank Type Property Age: 52
-
Listing Price Information
Listing Id: 26039318 ist Price: $1,059,000 List Price Tot SqFt: $290 Listing Terms Cash, Conventional -
Listing Information
Possession: Close Of Escrow, Seller Rent Back
-
Tax Information
Parcel Number: 09-17-101-020 Annual Tax: $6,807 Tax Year: 2025 Taxes: SEC 17-3-12 BEG IN N LI 330.71 FT ELY OF NW COR TH E ON N LI 330.70 FT TH S 0-00'-45 W 1321.64 FT TO N1/8 LI TH N 89-57'-15 W THEREON 330.56 FT TH N 0-00'-22 E 1321.38 FT TO BEG *
-
Parking Information
# of Garage Spaces: 3 Has Garage: Yes Attached Garage: Yes Garage Door Opener, Attached
-
School Information
Senior High School District: Mattawan -
Utility Information
Phone Available, Natural Gas Available, Electricity Available, Cable Available, Phone Connected, Natural Gas Connected, Cable Connected, High-Speed Internet
How much is this property worth?
Curious about this home's true market value? Use our free Home Evaluation Tool to instantly get a personalized Comparative Market Analysis (CMA) report. Make smarter, data-driven decisions before you buy.

Nearby Home Value
| Address | Estimate | Bed | Bath | Sq. Ft | Lot Size |
|---|---|---|---|---|---|
| 3820 E D Avenue, Kalamazoo, MI, 49009 | $184,900 | 2 | 1 | 1,000 | 4.48 Acres |
| 5130 Patland Drive, Kalamazoo, MI, 49009 | $299,900 | 3 | 2 | 2,334 | 0.30 Acre |
| 2618 Greenland Street, Kalamazoo, MI, 49009 | $349,500 | 3 | 3 | 1,740 | 0.45 Acre |
| 2828 W F Avenue, Kalamazoo, MI, 49009 | $625,000 | 5 | 5 | 4,190 | 2.70 Acres |
| 5048 Stapleton Drive, Kalamazoo, MI, 49009 | $420,000 | 4 | 4 | 2,569 | 0.41 Acre |
| 6497 Brimley Lane, Kalamazoo, MI, 49009 | $549,900 | 4 | 3 | 2,735 | 0.36 Acre |
| 5217 Green Pine Lane, Kalamazoo, MI, 49009 | $995,000 | 4 | 4 | 3,715 | 0.81 Acre |
| 5149 Mclin Drive , Kalamazoo, MI, 49009 | $499,999 | 3 | 2.5 | 2,240 | 0.46 Acre |
| 5243 Saddle Club Drive, Kalamazoo, MI, 49009 | $564,000 | 5 | 4 | 3,684 | 0.53 Acre |
| 5163 Burning Tree Road, Kalamazoo, MI, 49009 | $449,000 | 4 | 3 | 2,300 | 0.43 Acre |
Similar Homes To 9929 W P Avenue
Nearby For Sale





ByOwner last updated this listing 09/15/2026 @ 01:42
More Cities with for Sale by Owner Homes
- Kalamazoo Homes For Sale By Owner
- Galesburg Homes For Sale By Owner
- Scotts Homes For Sale By Owner
- Climax Homes For Sale By Owner
- Parchment Homes For Sale By Owner
- Richland Homes For Sale By Owner
- Portage Homes For Sale By Owner
- Augusta Homes For Sale By Owner
- Vicksburg Homes For Sale By Owner
- Oshtemo Homes For Sale By Owner
- Hickory Corners Homes For Sale By Owner
- Fulton Homes For Sale By Owner
- East Leroy Homes For Sale By Owner
- Schoolcraft Homes For Sale By Owner
- Plainwell Homes For Sale By Owner
- Leonidas Homes For Sale By Owner
- Mattawan Homes For Sale By Owner
- Athens Homes For Sale By Owner
- Delton Homes For Sale By Owner
- Mendon Homes For Sale By Owner
Homes around $1,059,000





Verify Your Email
Please enter the 6-digit verification code
sent to your email address.
Verify Your Phone Number
Please enter the 6-digit verification code
sent to your mobile phone.