
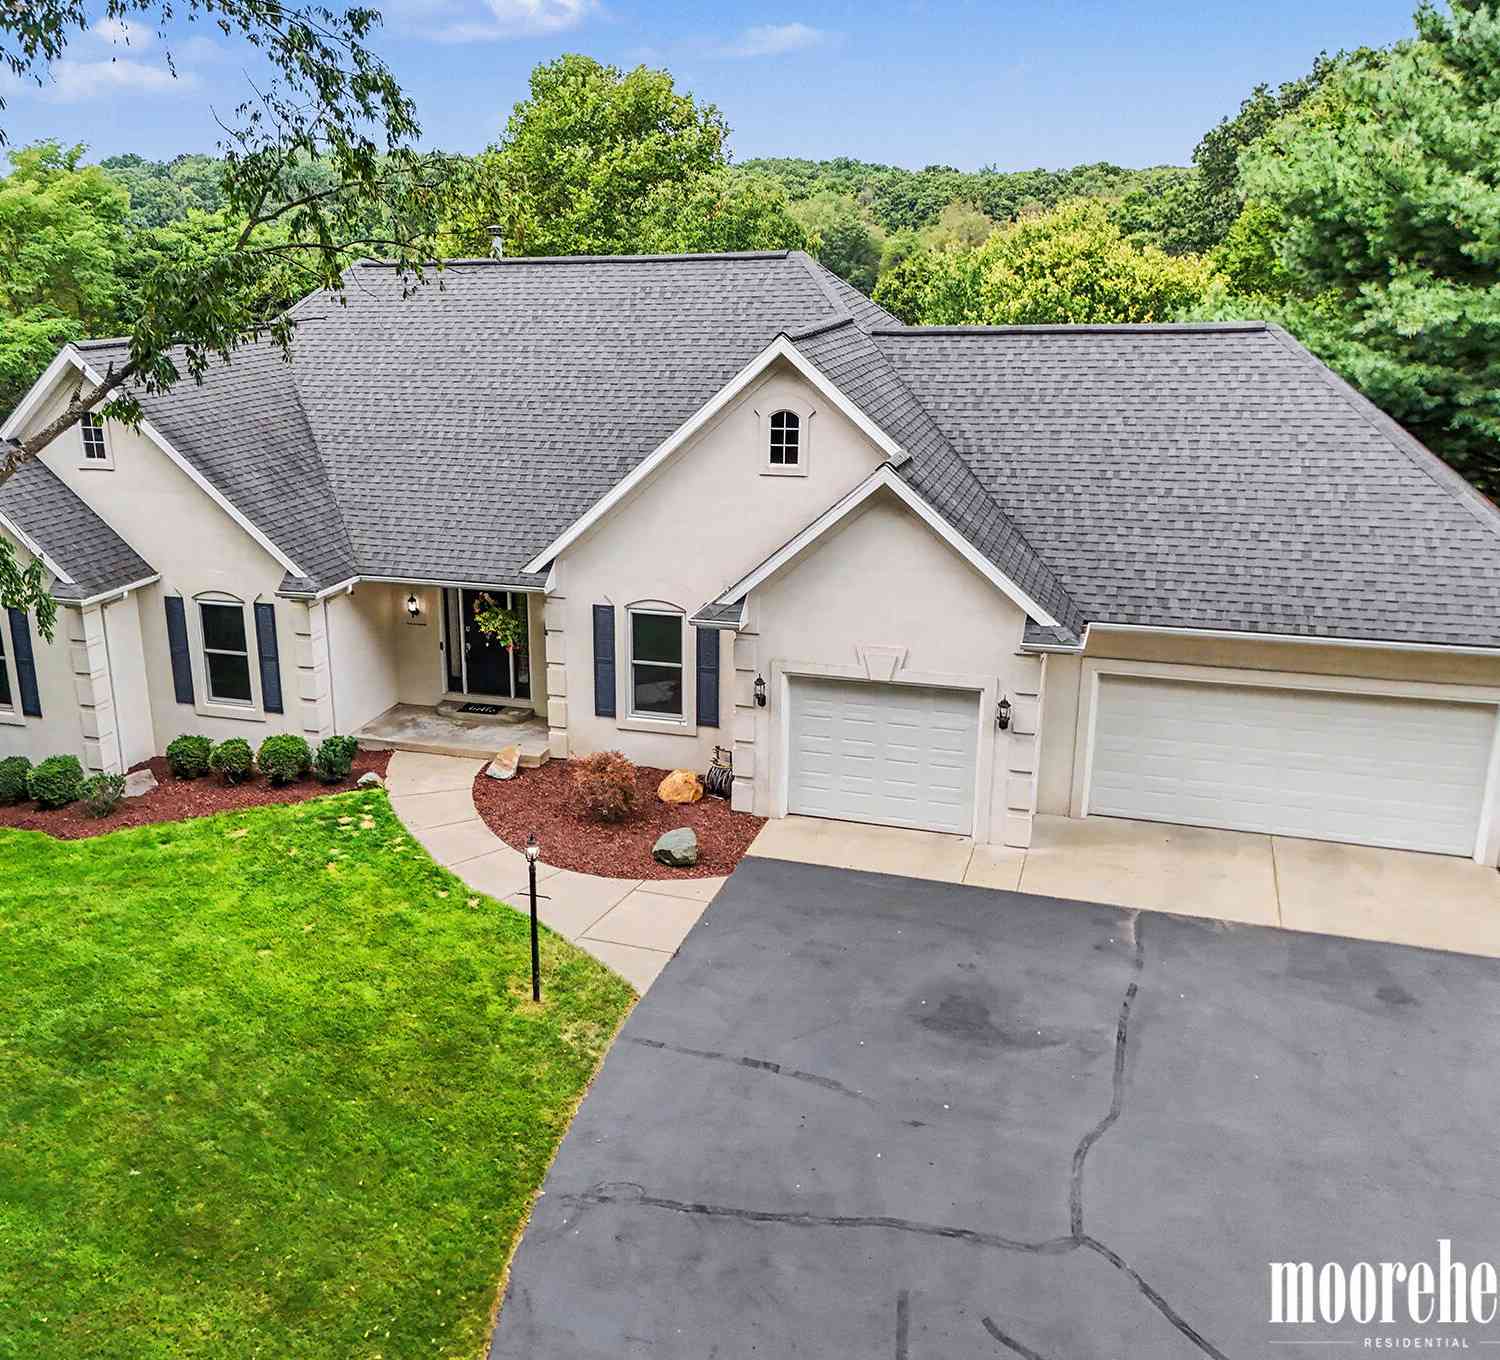
2181 N 2nd Street
Kalamazoo, MI 49009

 5
5
Bed
 4
4
Bath
 3,255
3,255Sqft
 13.30
13.30Acres(Lot)
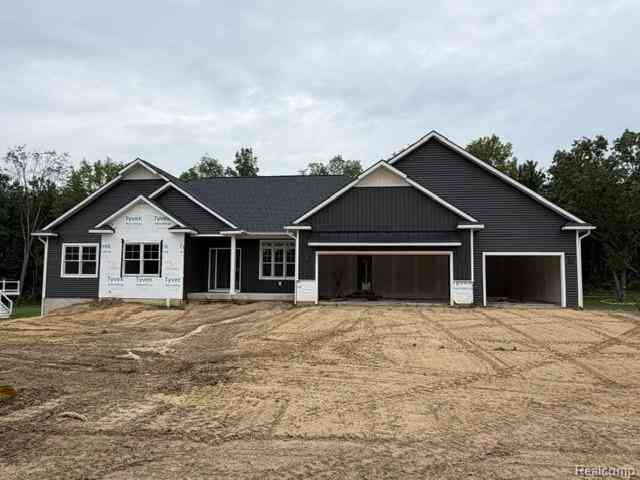
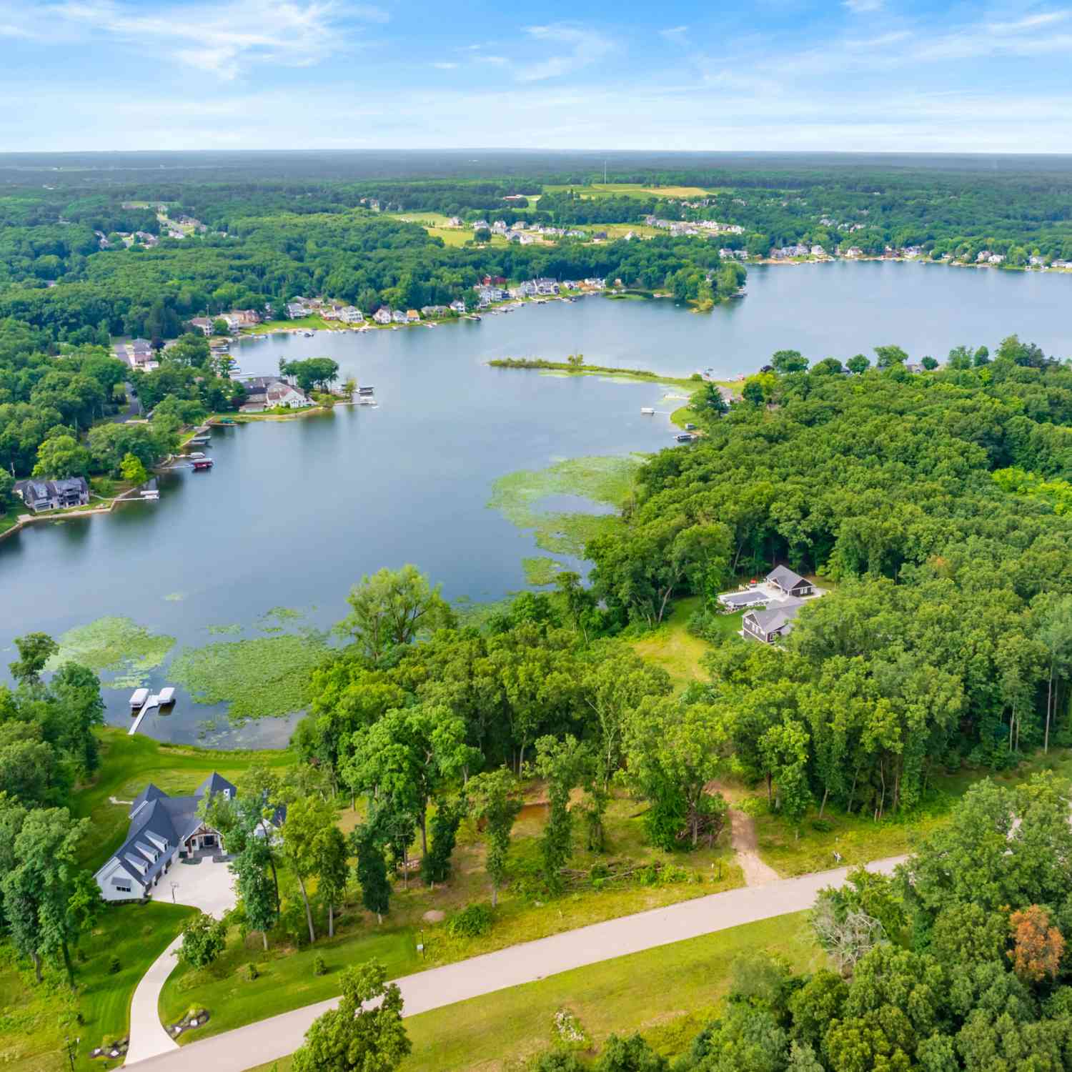
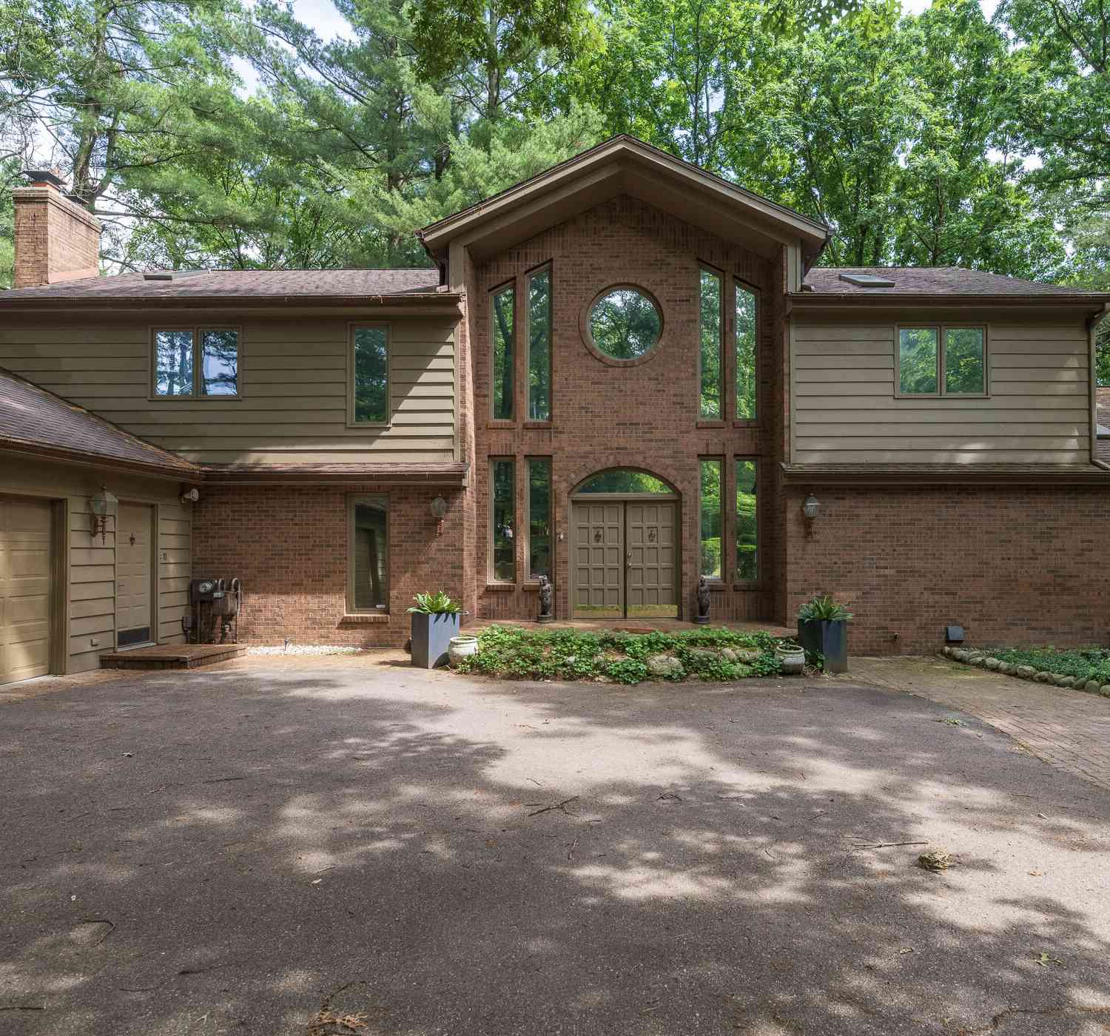
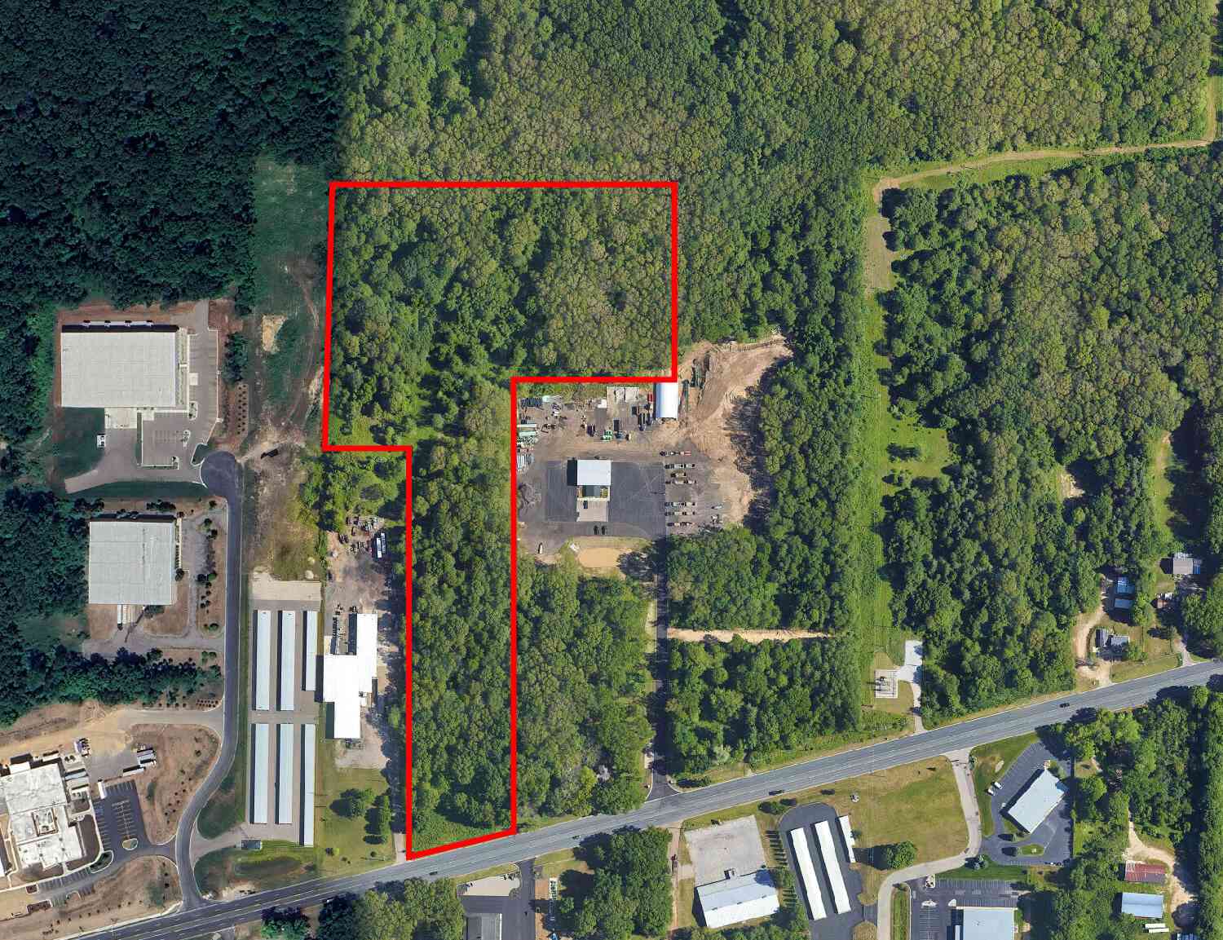
13+ wooded acres usually comes with some sort of compromise. Either the house needs work, the outbuilding is an afterthought, or you're so far from town that a forgotten grocery item becomes an event. Not here. Minutes from Downtown Kalamazoo, this extensively updated walkout ranch pairs privacy and mature woods with an executive level home that's ready to enjoy. A recent remodel brought a new kitchen, updated baths, flooring and finishes, while nearly all new windows, systems, and other thoughtful improvements throughout mean the big costly work has already been done. A tree-lined drive lead home, with trails winding through the back acreage and plenty of room to enjoy the property your way, privately. Plus, the stick-built, auxiliary building has 220V, a finished front space, a loft, hot


 Property Details
 Map
Map
 Map
Map
What's Nearby
Nearby Areas
 Features
-
Bedroom Information
Total Bedrooms: 5 Window Feature: ReplacementBathroom Information
Total Baths: 4 Full Baths: 3 Half Baths: 1Water/Sewer
Sewer: Septic TankRoom Information
Other Rooms: 10 -
Flooring Information
Carpet, Tile, Vinyl -
Roofing Information
Composition -
Interior Features
Ceiling Fan(s), Broadband, Garage Door Opener, Center Island, Eat-in Kitchen, Pantry Roof: Composition Appliances: Dishwasher, Dryer, Microwave, Range, Refrigerator, Washer, Water Softener Owned Laundry Features: Electric Dryer Hookup, Lower Level, Washer Hookup -
Heating & Cooling
Heating: Forced Air Cooling: Central Air WaterSource: Well -
Fireplace
Fireplace: Yes Number of Fireplaces: 1 Fireplace Features: 1
-
Building Information
Year Built: 1995 Construction Materials: Stucco Basement: Daylight, Full, Walk-Out Access Roof: Composition -
Exterior Features
Scrn PorchPorch: 3 Season Room, Deck, Patio -
Road Types
Paved -
Fencing
Vinyl -
Laundry Features
Electric Dryer Hookup, Lower Level, Washer HookupPatio And Porch
3 Season Room, Deck, PatioFencing
Vinyl
-
Lot Information
Lot Dimensions: 440x1287 Lot Description: Wooded, Rolling Hills Lot Size Area: 13.3 Acres Lot Square Feet: 579,348 Stories: 1 Main Square Feet: 3255Property Information
Property Type: Residential Sub Type: Single Family Residence Style: Ranch SQ ft (Living Area): 3,255 Construction Materials: Stucco Property Age: 31
-
Listing Price Information
Listing Id: 26045557 ist Price: $824,900 List Price Tot SqFt: $253 Listing Terms Cash, FHA, VA Loan, Conventional -
Listing Information
Possession: Close Plus 30 Days
-
Tax Information
Parcel Number: 05-07-430-022 Annual Tax: $9,730 Tax Year: 2025 Taxes: SEC 7-2-12 BEG IN E LI 1759.32FT N 0DEG36MIN50SEC E OF SE COR TH N 0DEG36MIN50SEC E ON E LI 440FT TH N 89DEG20MIN 05SEC W PAR TO & 440FT SLY OF E & W 1/4LI 1319.58FT TO E1/8 LI TH S 0DEG40MIN20SEC W THEREON 440FT TH S 89DEG20MIN05SEC E 1320.02FT TO BEG* **5-93 1993 SPLIT FROM 07-430-021
-
Parking Information
# of Garage Spaces: 3 Has Garage: Yes Attached Garage: Yes Attached
-
School Information
Senior High School District: Otsego -
Utility Information
Electricity Available, Cable Available
How much is this property worth?
Curious about this home's true market value? Use our free Home Evaluation Tool to instantly get a personalized Comparative Market Analysis (CMA) report. Make smarter, data-driven decisions before you buy.

Nearby Home Value
| Address | Estimate | Bed | Bath | Sq. Ft | Lot Size |
|---|---|---|---|---|---|
| 5130 Patland Drive, Kalamazoo, MI, 49009 | $299,900 | 3 | 2 | 2,334 | 2,334 SqFt |
| 2618 Greenland Street, Kalamazoo, MI, 49009 | $349,500 | 3 | 3 | 1,740 | 1,740 SqFt |
| 7611 Thrasher Ln, Kalamazoo, MI, 49009 | $349,900 | 3 | 3 | 2,293 | 2,293 SqFt |
| 5048 Stapleton Drive, Kalamazoo, MI, 49009 | $420,000 | 4 | 4 | 2,569 | 2,569 SqFt |
| 5217 Green Pine Lane, Kalamazoo, MI, 49009 | $995,000 | 4 | 4 | 3,715 | 3,715 SqFt |
| 5163 Burning Tree Road , Kalamazoo, MI, 49009 | $469,000 | 4 | 2.5 | 2,300 | 2,300 SqFt |
| 5243 Saddle Club Drive, Kalamazoo, MI, 49009 | $574,000 | 5 | 4 | 3,684 | 3,684 SqFt |
| 5066 Buxton Trail, Kalamazoo, MI, 49009 | $434,900 | 4 | 3 | 2,276 | 2,276 SqFt |
| 5085 Buxton Trail, Kalamazoo, MI, 49009 | $499,900 | 4 | 3 | 2,735 | 2,735 SqFt |
| 5166 Buxton Trail, Kalamazoo, MI, 49009 | $494,900 | 4 | 3 | 2,393 | 2,393 SqFt |
Similar Homes To 2181 N 2nd Street
Nearby For Sale




ByOwner last updated this listing 08/28/2026 @ 23:21
More Cities with for Sale by Owner Homes
- Kalamazoo Homes For Sale By Owner
- Galesburg Homes For Sale By Owner
- Scotts Homes For Sale By Owner
- Climax Homes For Sale By Owner
- Parchment Homes For Sale By Owner
- Richland Homes For Sale By Owner
- Portage Homes For Sale By Owner
- Augusta Homes For Sale By Owner
- Vicksburg Homes For Sale By Owner
- Oshtemo Homes For Sale By Owner
- Hickory Corners Homes For Sale By Owner
- Fulton Homes For Sale By Owner
- East Leroy Homes For Sale By Owner
- Schoolcraft Homes For Sale By Owner
- Plainwell Homes For Sale By Owner
- Leonidas Homes For Sale By Owner
- Mattawan Homes For Sale By Owner
- Athens Homes For Sale By Owner
- Delton Homes For Sale By Owner
- Mendon Homes For Sale By Owner
Homes around $824,900



Verify Your Email
Please enter the 6-digit verification code
sent to your email address.
Verify Your Phone Number
Please enter the 6-digit verification code
sent to your mobile phone.