
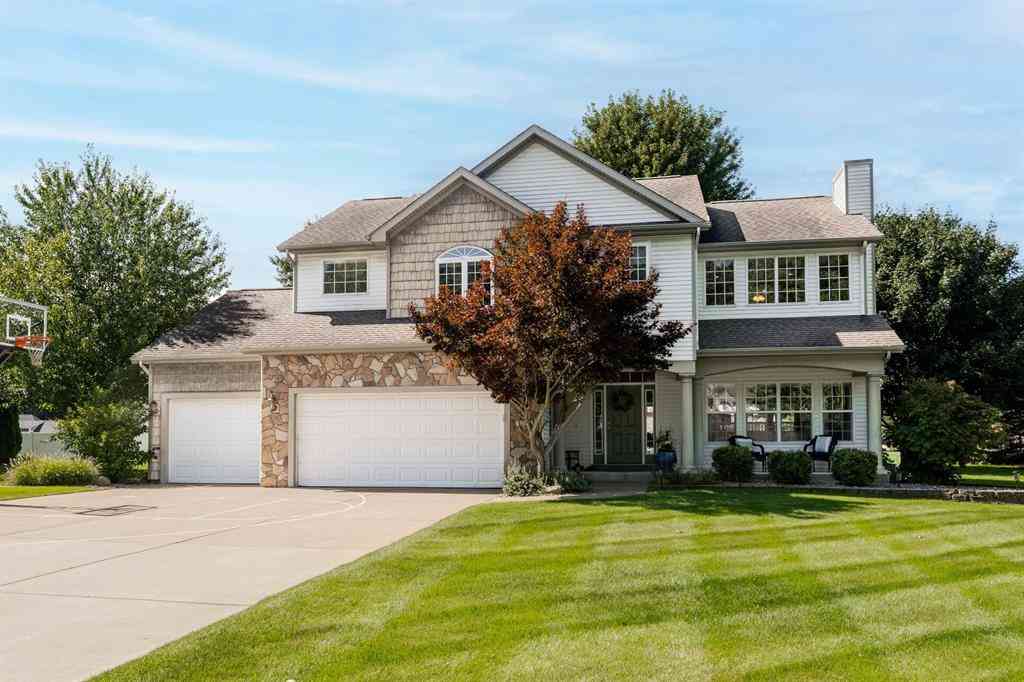
8208 Boyne Street
Kalamazoo, Michigan 49009

 5
5
Bed
 2.5
2.5
Bath
 2,421
2,421Sqft
 0.34
0.34Acre(Lot)
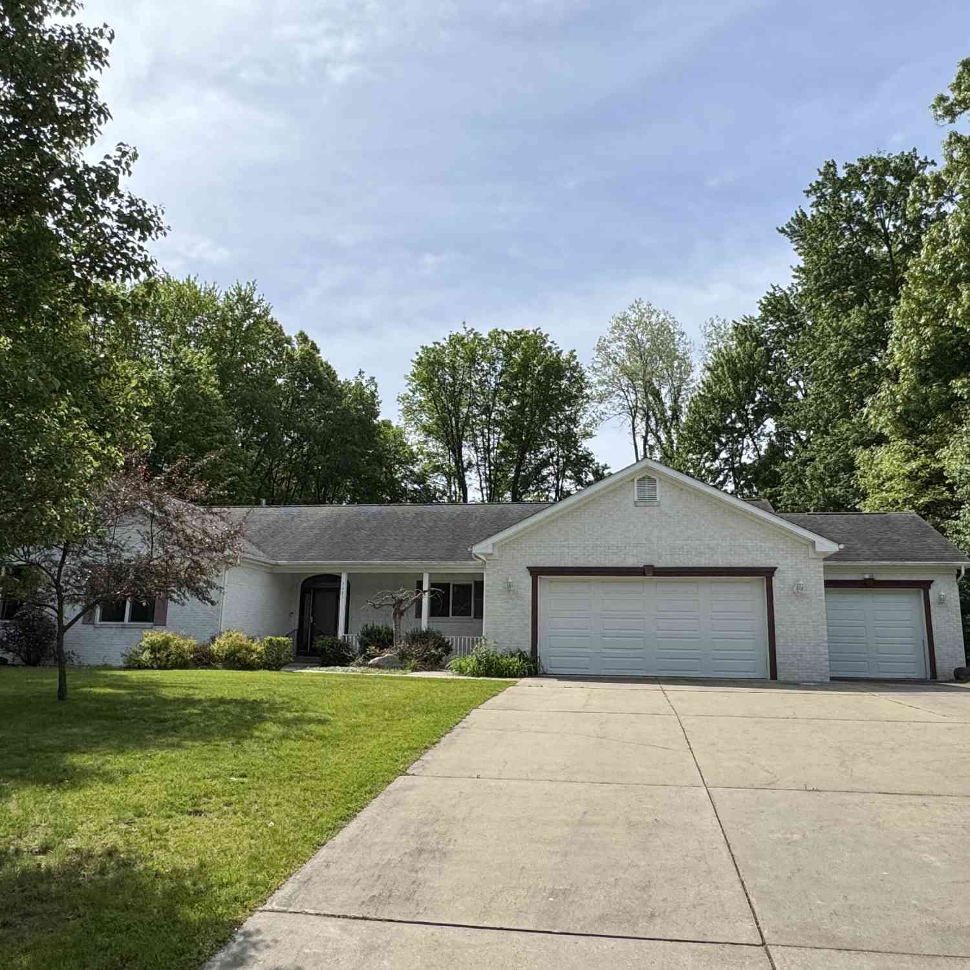
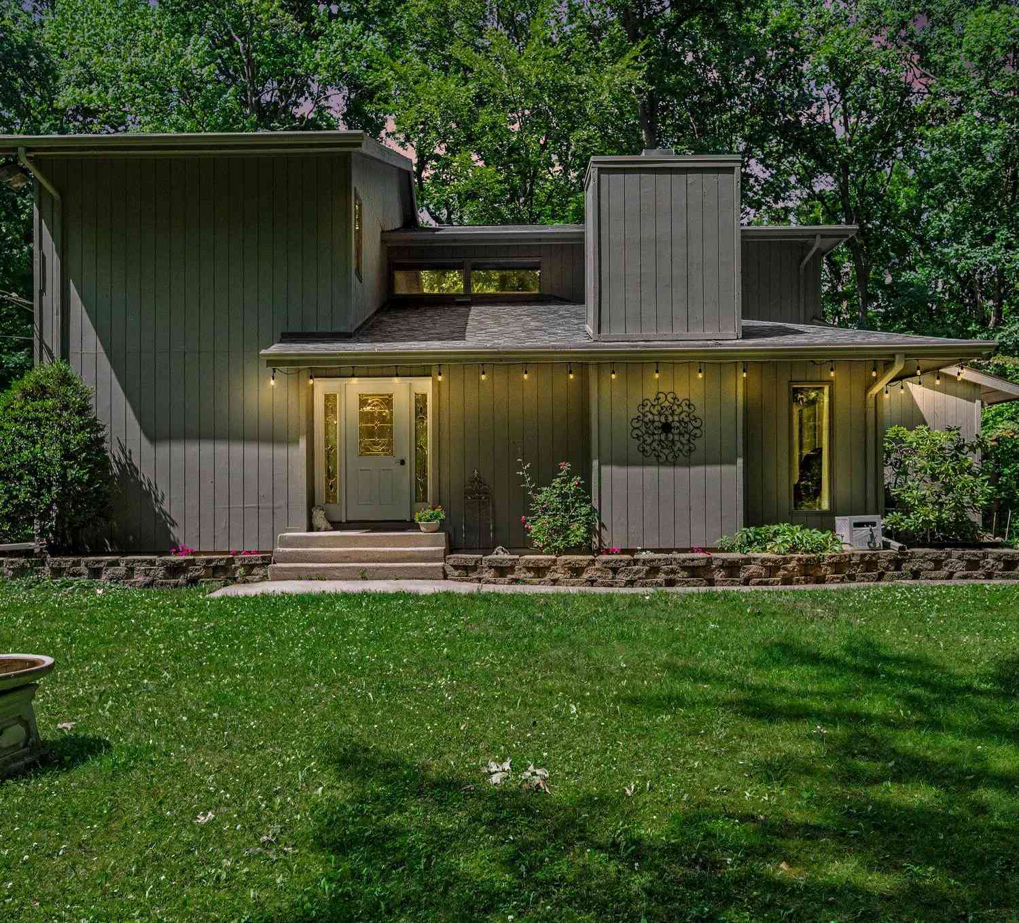

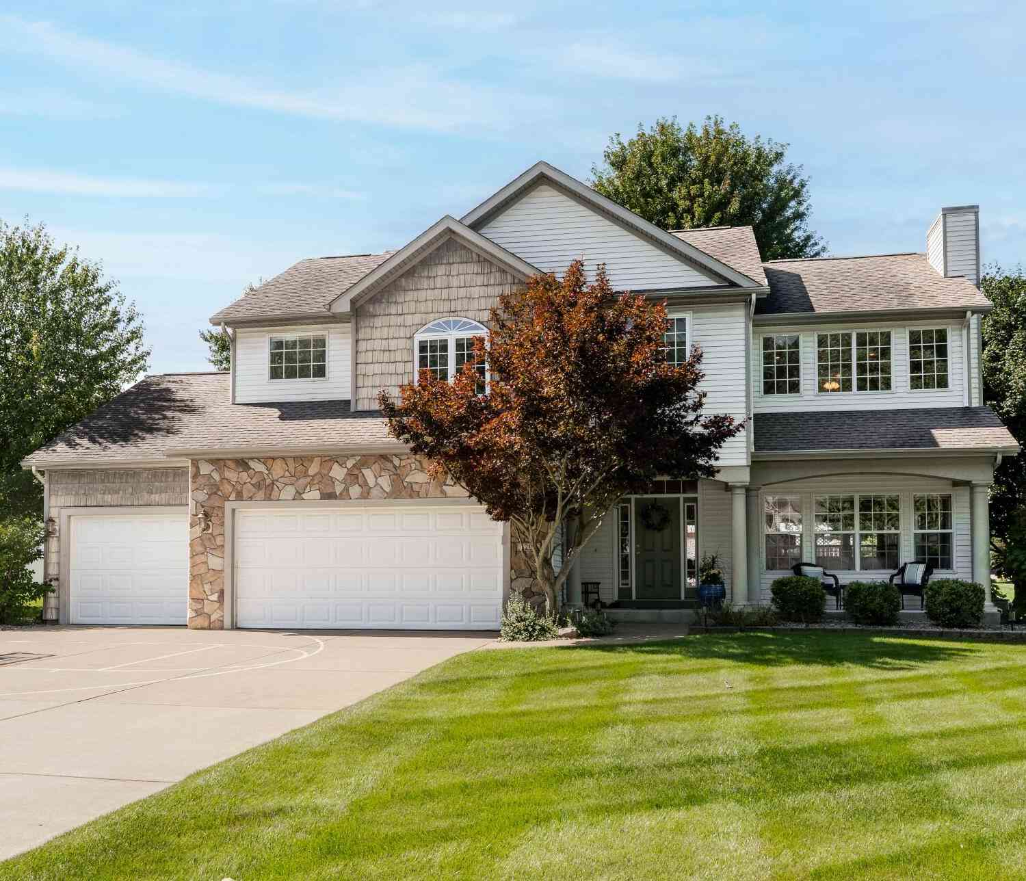
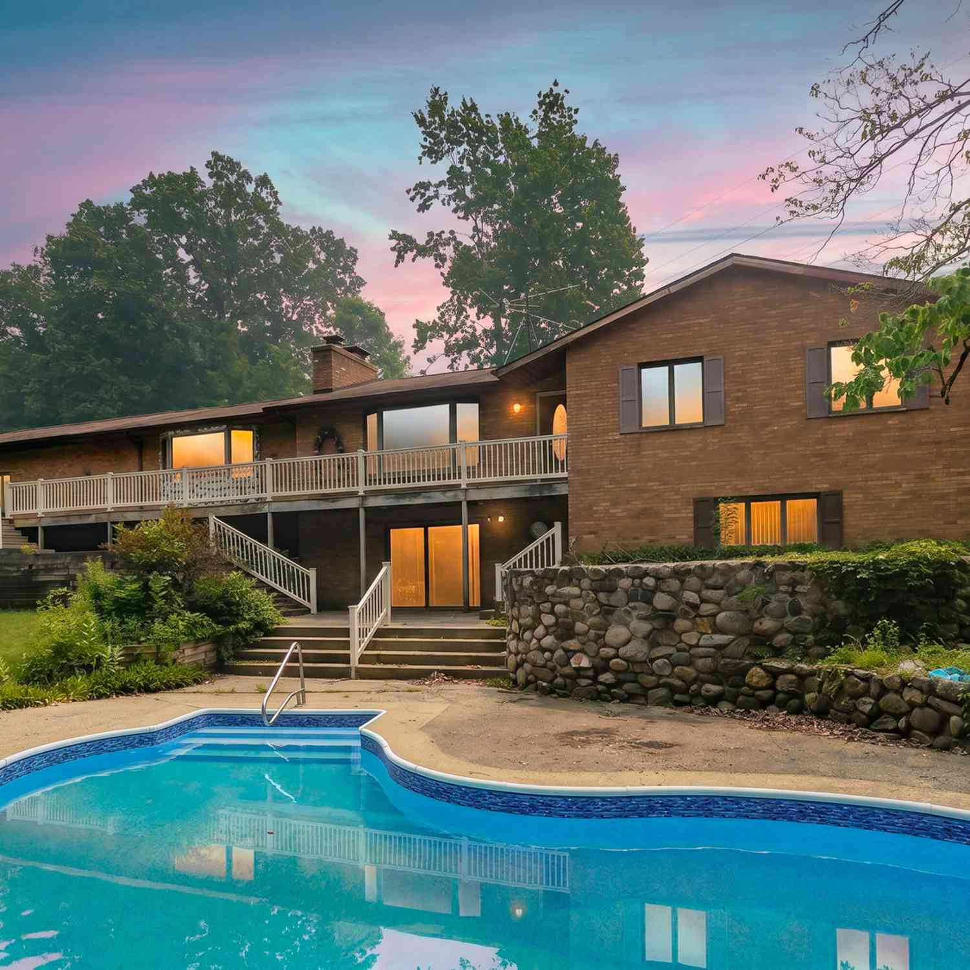
Welcome home to this spacious 5-bedroom, 2.5 bath traditional home located in the desirable Texas Heights neighborhood, all within the Mattawan School District. Offering an impressive amount of living space, this home combines classic style with a comfortable, functional floor plan designed for everyday living and entertaining. The living room is highlighted by a soaring ceiling that creates a sense of openness and architectural drama. The kitchen and living room are filled with plenty of natural light and offer the flexibility to accommodate a variety of lifestyles makes this house a home. The large kitchen offers a walk in pantry and direct access from the oversized 3 car garage. With five bedrooms, all on the upper floor, there's room for everyone. The entire upper floor was also

 Property Details
 Map
Map
 Map
Map
What's Nearby
Nearby Areas
 Features
-
Bedroom Information
Total Bedrooms: 5Bathroom Information
Total Baths: 2.5 Full Baths: 2 Half Baths: 1 -
Room Information
Total Rooms: 13 Porches: Patio,PorchInterior Features
Cable Available,Jetted Tub,Other Roof: Asphalt,Composition,Shingle Fireplace: Yes Appliances: Dishwasher,Microwave,Range/Stove,Refrigerator -
Heating & Cooling
Cooling: Ceiling Fan(s),Central Air Heating: Forced Air Heating Fuel: Natural GasFireplace
Living RoomWater Heater
Natural Gas
-
Building Information
Year Built: 2005 Building Stories: 2 Story Fireplace: Living Room Roof: Asphalt,Composition,Shingle Foundation/Basement: Basement Architecture: Traditional -
Exterior Features
Gazebo Construction: Vinyl -
Utility Features
Sewer: Sewer (Sewer-Sanitary) -
Water
Public (Municipal) Water Heat: Natural Gas
-
Lot Information
Lot Size: 0.34 Lot Dimensions: 110 x 134 Frontage Feet: 110 -
Property Information
SQ ft: 2421 Subdivision: Texas Heights Financing: Cash,Conventional,FHA,VA,Other
-
Listing Price Information
Original List Price: $525,000 -
Listing Information
Possession: Negotiable Legal Description: TEXAS HEIGHTS NO 6 LOT 178*
-
Tax Information
Annual Tax: $5,509 Parcel Number: 0922150220 -
Possession
Negotiable -
Legal Information
Legal Description: Section: TEXAS HEIGHTS NO 6 LOT 178*
-
Virtual Tour
Parking Information
Has Garage: Yes Garage Description: Door Opener,Attached -
Multi-Unit Information
Road Frontage: Paved
-
School Information
School District: Mattawan -
Fire Place Information
Fire Place: Yes Fire Place Location: Living Room Fire Place Type: Gas -
Utility Information
Water: Public (Municipal) Sewer: Sewer (Sewer-Sanitary)
How much is this property worth?
Curious about this home's true market value? Use our free Home Evaluation Tool to instantly get a personalized Comparative Market Analysis (CMA) report. Make smarter, data-driven decisions before you buy.

Nearby Home Value
| Address | Estimate | Bed | Bath | Sq. Ft | Lot Size |
|---|---|---|---|---|---|
| 3820 E D Avenue, Kalamazoo, MI, 49009 | $184,900 | 2 | 1 | 1,000 | 4.48 Acres |
| 5130 Patland Drive, Kalamazoo, MI, 49009 | $299,900 | 3 | 2 | 2,334 | 0.30 Acre |
| 2618 Greenland Street, Kalamazoo, MI, 49009 | $349,500 | 3 | 3 | 1,740 | 0.45 Acre |
| 2828 W F Avenue, Kalamazoo, MI, 49009 | $599,999 | 5 | 5 | 4,190 | 2.70 Acres |
| 5048 Stapleton Drive, Kalamazoo, MI, 49009 | $420,000 | 4 | 4 | 2,569 | 0.41 Acre |
| 6497 Brimley Lane, Kalamazoo, MI, 49009 | $549,900 | 4 | 3 | 2,735 | 0.36 Acre |
| 5217 Green Pine Lane, Kalamazoo, MI, 49009 | $995,000 | 4 | 4 | 3,715 | 0.81 Acre |
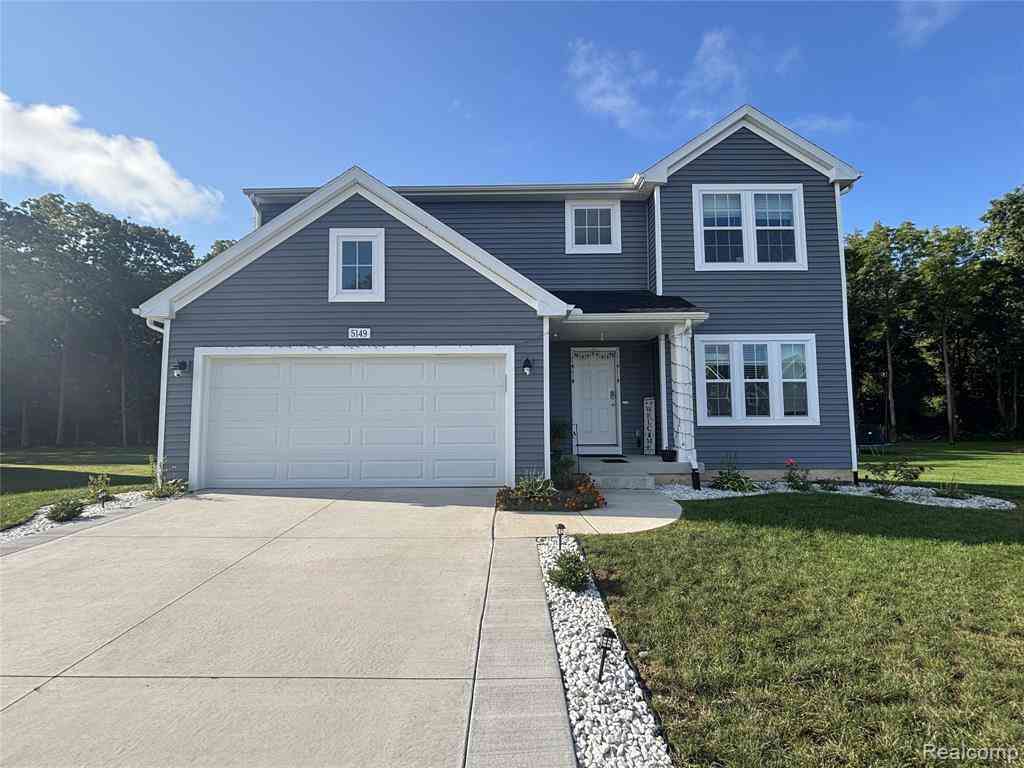
| 5149 Mclin Drive , Kalamazoo, MI, 49009 | $499,999 | 3 | 2.5 | 2,240 | 0.46 Acre |
| 5243 Saddle Club Drive, Kalamazoo, MI, 49009 | $564,000 | 5 | 4 | 3,684 | 0.53 Acre |
| 5163 Burning Tree Road, Kalamazoo, MI, 49009 | $449,000 | 4 | 3 | 2,300 | 0.43 Acre |
Similar Homes To 8208 Boyne Street
Nearby For Sale






Disclosure: The accuracy of all information, regardless of source, is not guaranteed or warranted. All information should be independently verified. Any use of search facilities of data on the site, other than by a consumer looking to purchase real estate, is prohibited. IDX provided courtesy of Realcomp II Ltd., via ByOwner.com and REALCOMP, Copyright 2026 Realcomp II Ltd. Shareholders. REALTOR (R) licensed in the state of Michigan. The listing broker’s offer of compensation is made only to participants of the MLS where the listing is filed and to participants of any data share partner MLS.
ByOwner last updated this listing 09/18/2026 @ 03:44
More Cities with for Sale by Owner Homes
- Kalamazoo Homes For Sale By Owner
- Galesburg Homes For Sale By Owner
- Scotts Homes For Sale By Owner
- Climax Homes For Sale By Owner
- Parchment Homes For Sale By Owner
- Richland Homes For Sale By Owner
- Portage Homes For Sale By Owner
- Augusta Homes For Sale By Owner
- Vicksburg Homes For Sale By Owner
- Oshtemo Homes For Sale By Owner
- Hickory Corners Homes For Sale By Owner
- Fulton Homes For Sale By Owner
- East Leroy Homes For Sale By Owner
- Schoolcraft Homes For Sale By Owner
- Plainwell Homes For Sale By Owner
- Leonidas Homes For Sale By Owner
- Mattawan Homes For Sale By Owner
- Athens Homes For Sale By Owner
- Delton Homes For Sale By Owner
- Mendon Homes For Sale By Owner
Homes around $525,000





Verify Your Email
Please enter the 6-digit verification code
sent to your email address.
Verify Your Phone Number
Please enter the 6-digit verification code
sent to your mobile phone.