
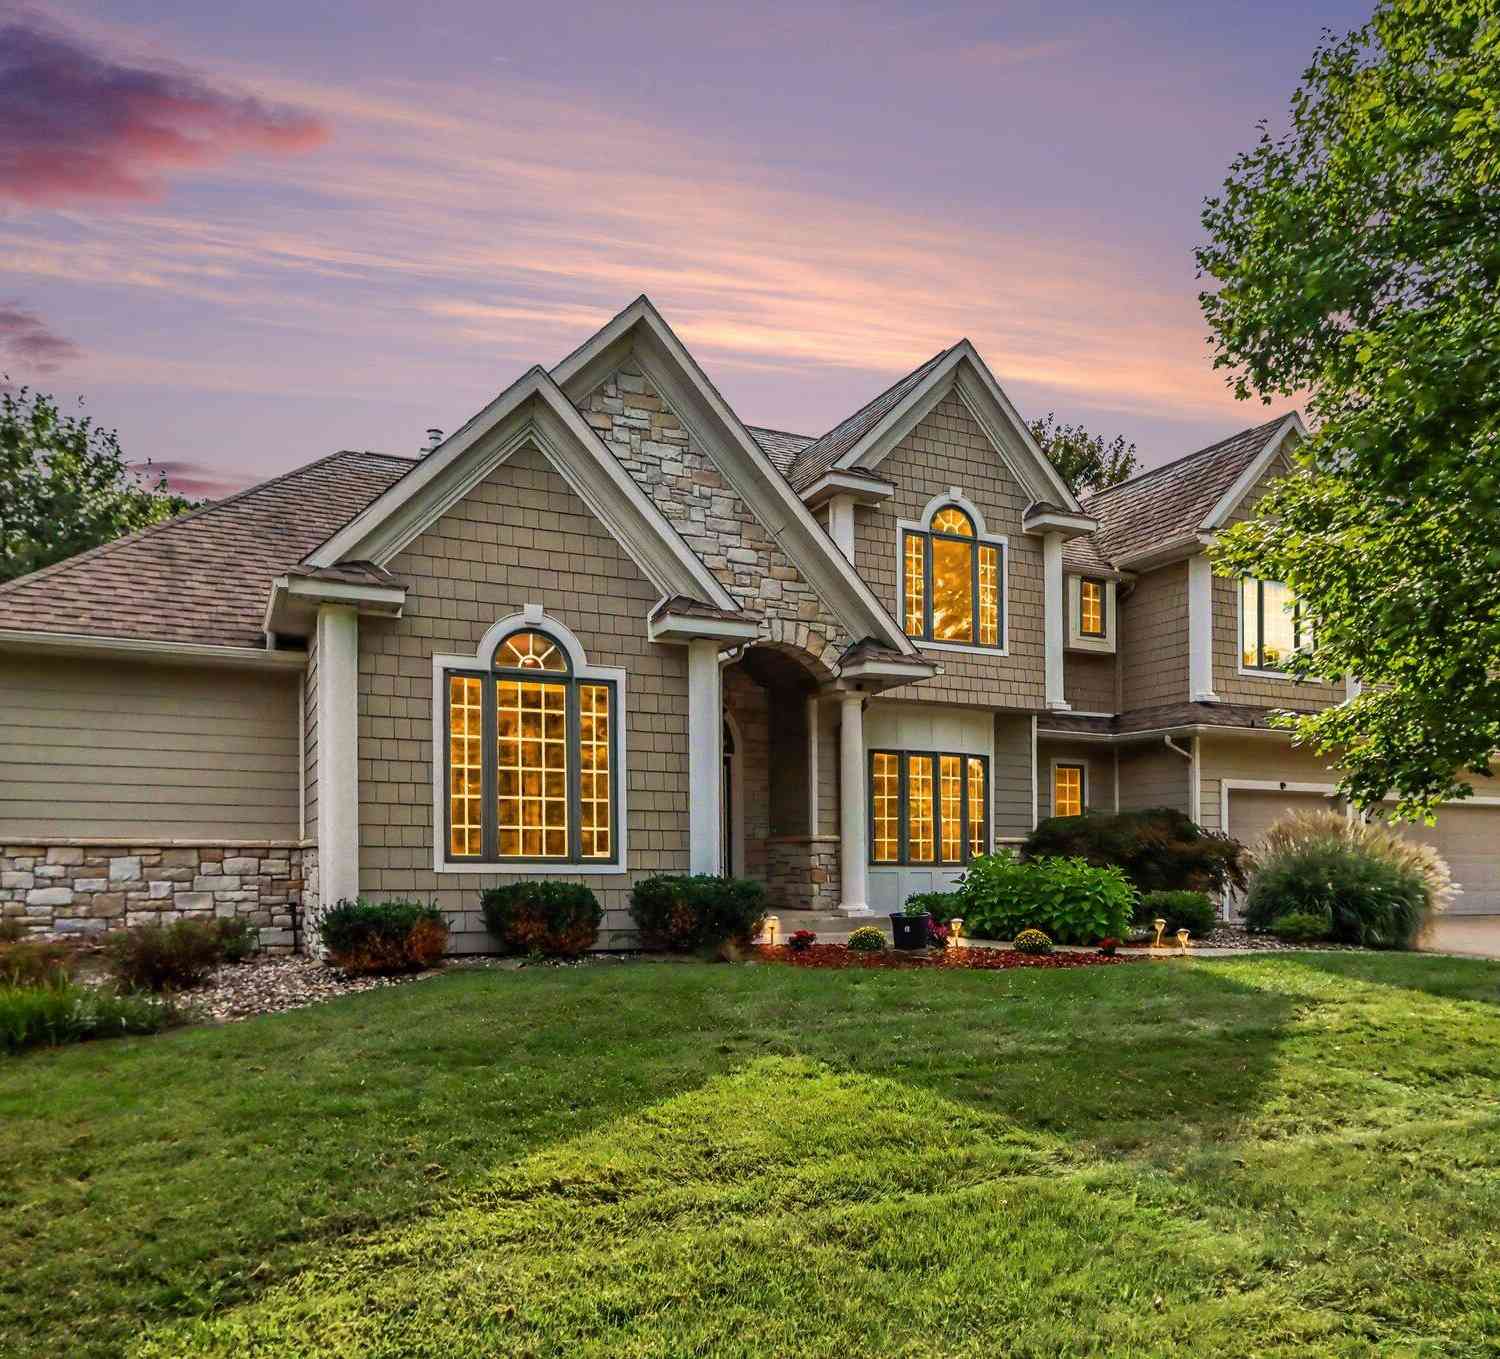
7665 Canyon Drive
Kalamazoo, MI 49009

 5
5
Bed
 5
5
Bath
 5,220
5,220Sqft
 0.50
0.50Acre(Lot)
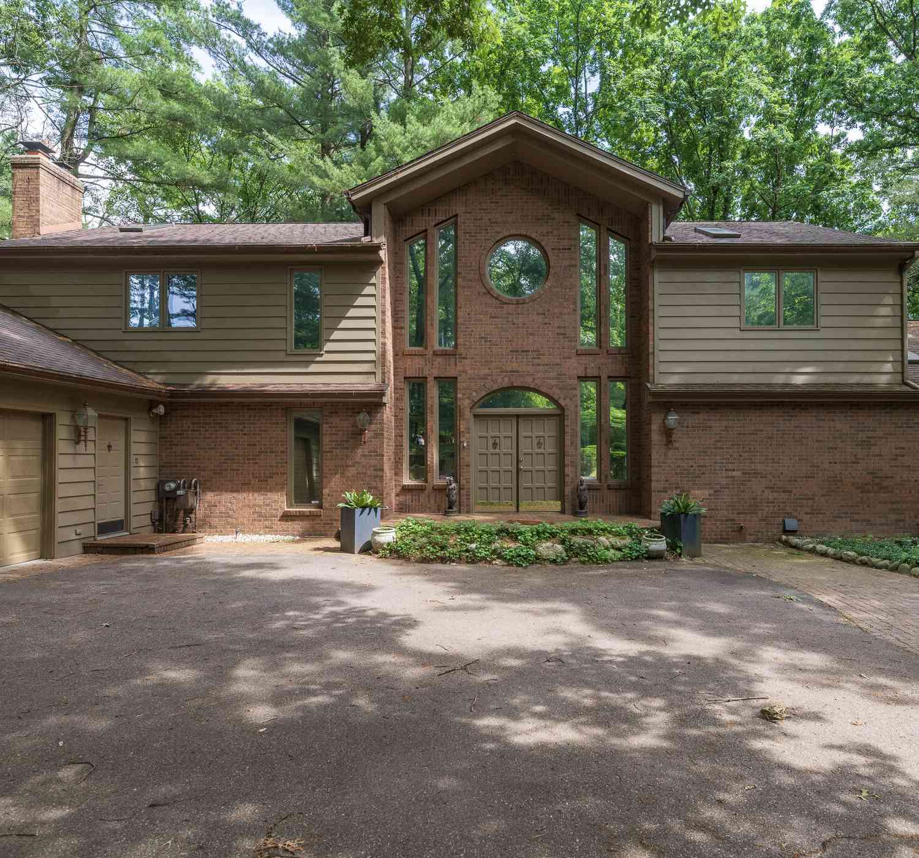
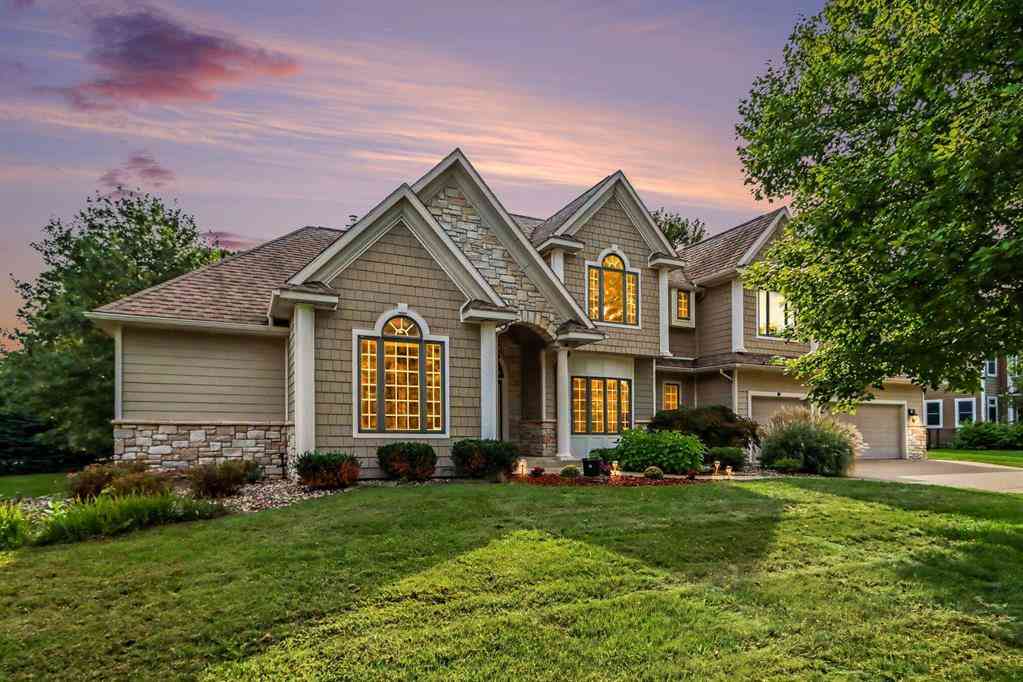
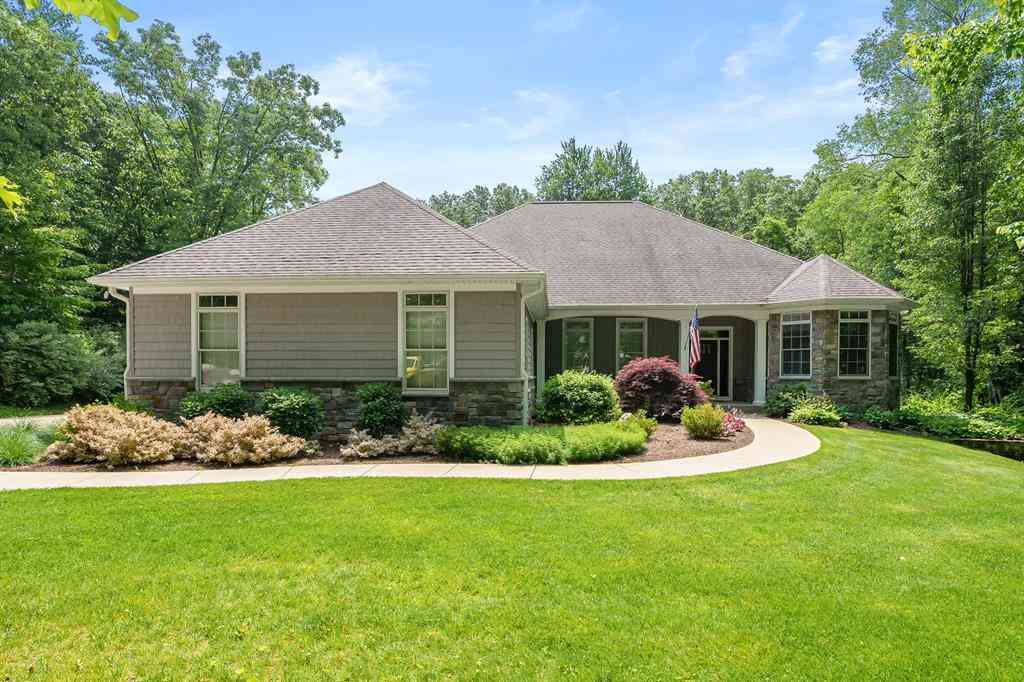
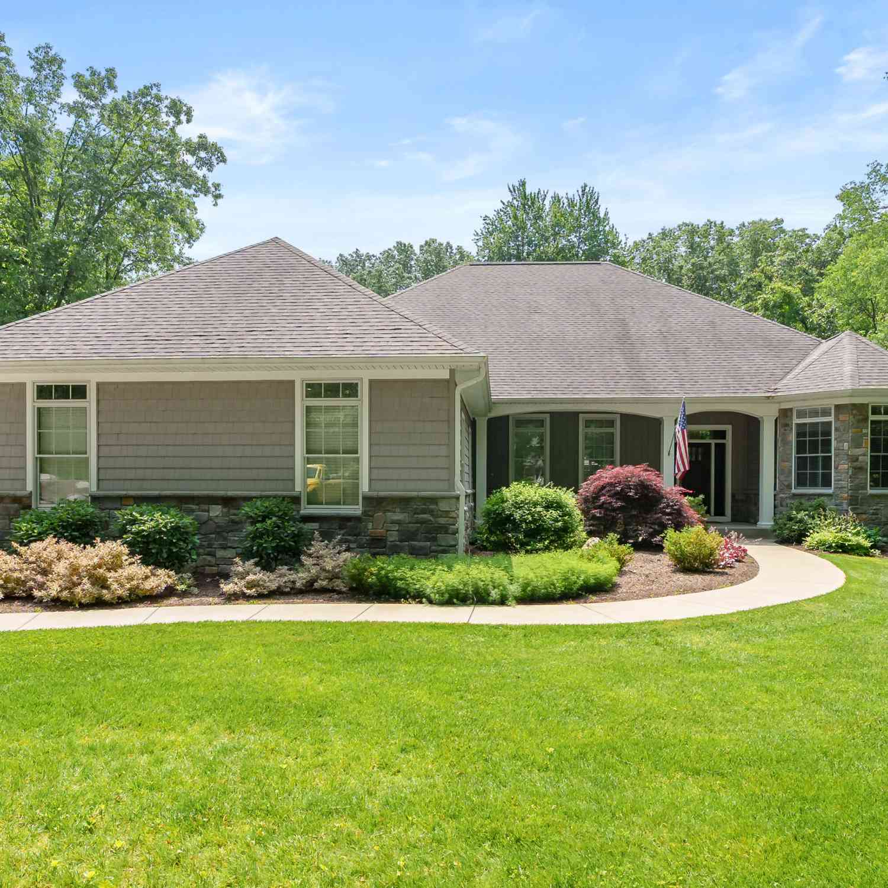
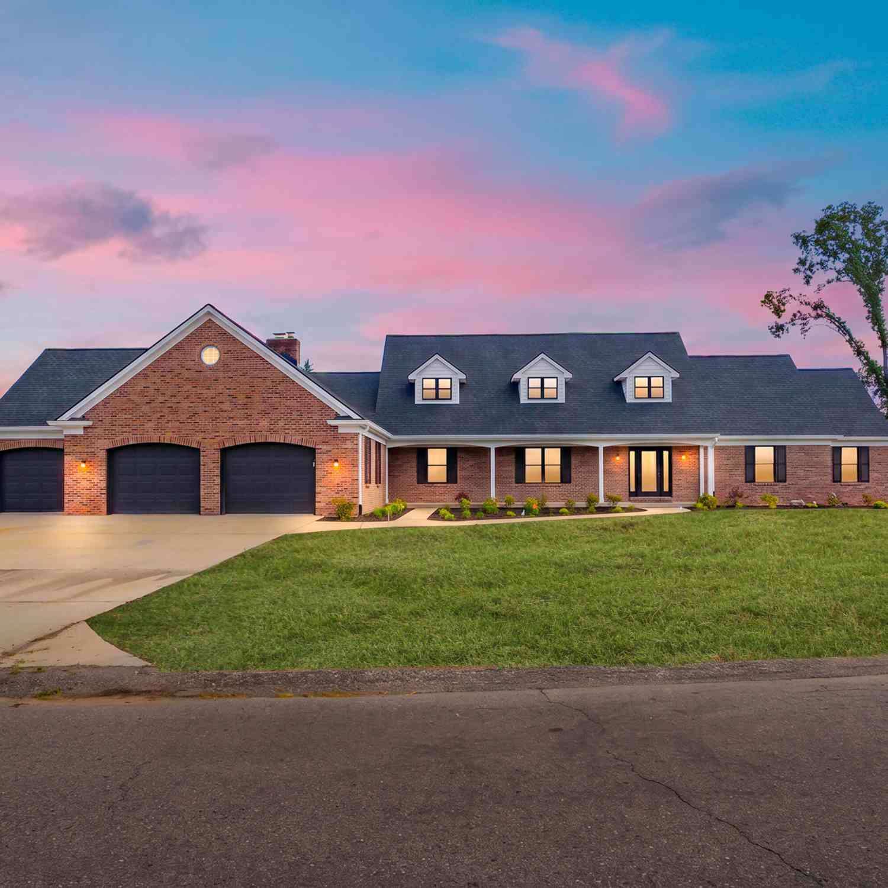
Over 5,000 finished square feet in this lovely Texas Corners home. Located in the sought after Inverness neighborhood you will love the size and layout of this two story. Welcome in to the well planned main floor featuring a spacious primary suite with sizable walk in closet and private bath. You will have plenty of space for entertaining throughout with a formal dining room, gourmet kitchen, eating nook which leads out to a stamped concrete patio with built in gas grill, and a two story living room with gas fireplace. Conveniently the laundry and an office are also located on the main floor. Head up the spiral staircase to find three more bedrooms and two full baths. Two of those rooms share a jack and Jill bath and one is private. The basement is also finished with a large rec roo

 Property Details
 Map
Map
 Map
Map
What's Nearby
Nearby Areas
 Features
-
Bedroom Information
Total Bedrooms: 5 Window Feature: Bay/BowBathroom Information
Total Baths: 5 Full Baths: 4 Half Baths: 1Water/Sewer
Sewer: PublicRoom Information
Other Rooms: 12 -
Flooring Information
Carpet, Ceramic Tile, Wood -
Roofing Information
Composition -
Interior Features
Garage Door Opener, Wet Bar, Pantry Roof: Composition Appliances: Humidifier, Cooktop, Dishwasher, Disposal, Dryer, Microwave, Refrigerator, Washer, Water Softener Owned Laundry Features: Laundry Room, Main Level -
Heating & Cooling
Heating: Forced Air Cooling: Central Air WaterSource: Public -
Fireplace
Fireplace: Yes Number of Fireplaces: 1 Fireplace Features: 1
-
Building Information
Year Built: 2004 Construction Materials: Stone, Vinyl Siding Security System: Security System Basement: Daylight Roof: Composition -
Exterior Features
Porch: Patio, Porch(es) -
Road Types
Paved -
Fencing
Fenced Back -
Laundry Features
Laundry Room, Main LevelPatio And Porch
Patio, Porch(es)Fencing
Fenced Back
-
Lot Information
Lot Dimensions: 120 Lot Size Area: 0.5 Acres Lot Square Feet: 21,780 Stories: 2 Main Square Feet: 5220Property Information
Property Type: Residential Sub Type: Single Family Residence Style: Traditional SQ ft (Living Area): 5,220 Subdivision: Inverness Source Neighborhood: Inverness Construction Materials: Stone, Vinyl Siding Property Age: 22
-
Listing Price Information
Listing Id: 26049217 ist Price: $899,900 List Price Tot SqFt: $172 Listing Terms Cash, VA Loan, Conventional -
Listing Information
Possession: Close Of Escrow
-
Tax Information
Parcel Number: 390915430320 Annual Tax: $11,104 Tax Year: 2026 Taxes: Inverness Lot 32
-
Parking Information
# of Garage Spaces: 3 Has Garage: Yes Attached Garage: Yes Garage Faces Front, Garage Door Opener, AttachedHomeowners Association Information
Association YN: Yes Included Fees: Other HOA: $100.00 Annually Association Fee Frequency: Annually
-
School Information
Senior High School District: Mattawan -
Location Information
Direction: 8th Street between O and Q, turn on Inverness to Canyon, left to home
How much is this property worth?
Curious about this home's true market value? Use our free Home Evaluation Tool to instantly get a personalized Comparative Market Analysis (CMA) report. Make smarter, data-driven decisions before you buy.

Nearby Home Value
| Address | Estimate | Bed | Bath | Sq. Ft | Lot Size |
|---|---|---|---|---|---|
| 3820 E D Avenue, Kalamazoo, MI, 49009 | $184,900 | 2 | 1 | 1,000 | 4.48 Acres |
| 5130 Patland Drive, Kalamazoo, MI, 49009 | $299,900 | 3 | 2 | 2,334 | 0.30 Acre |
| 2618 Greenland Street, Kalamazoo, MI, 49009 | $349,500 | 3 | 3 | 1,740 | 0.45 Acre |
| 2828 W F Avenue, Kalamazoo, MI, 49009 | $625,000 | 5 | 5 | 4,190 | 2.70 Acres |
| 5048 Stapleton Drive, Kalamazoo, MI, 49009 | $420,000 | 4 | 4 | 2,569 | 0.41 Acre |
| 6497 Brimley Lane, Kalamazoo, MI, 49009 | $549,900 | 4 | 3 | 2,735 | 0.36 Acre |
| 5217 Green Pine Lane, Kalamazoo, MI, 49009 | $995,000 | 4 | 4 | 3,715 | 0.81 Acre |
| 5149 Mclin Drive , Kalamazoo, MI, 49009 | $499,999 | 3 | 2.5 | 2,240 | 0.46 Acre |
| 5243 Saddle Club Drive, Kalamazoo, MI, 49009 | $564,000 | 5 | 4 | 3,684 | 0.53 Acre |
| 5163 Burning Tree Road, Kalamazoo, MI, 49009 | $449,000 | 4 | 3 | 2,300 | 0.43 Acre |
Similar Homes To 7665 Canyon Drive
Nearby For Sale





ByOwner last updated this listing 09/17/2026 @ 06:07
More Cities with for Sale by Owner Homes
- Kalamazoo Homes For Sale By Owner
- Galesburg Homes For Sale By Owner
- Scotts Homes For Sale By Owner
- Climax Homes For Sale By Owner
- Parchment Homes For Sale By Owner
- Richland Homes For Sale By Owner
- Portage Homes For Sale By Owner
- Augusta Homes For Sale By Owner
- Vicksburg Homes For Sale By Owner
- Oshtemo Homes For Sale By Owner
- Hickory Corners Homes For Sale By Owner
- Fulton Homes For Sale By Owner
- East Leroy Homes For Sale By Owner
- Schoolcraft Homes For Sale By Owner
- Plainwell Homes For Sale By Owner
- Leonidas Homes For Sale By Owner
- Mattawan Homes For Sale By Owner
- Athens Homes For Sale By Owner
- Delton Homes For Sale By Owner
- Mendon Homes For Sale By Owner
Homes around $899,900





Verify Your Email
Please enter the 6-digit verification code
sent to your email address.
Verify Your Phone Number
Please enter the 6-digit verification code
sent to your mobile phone.