
5318 Brinson Lane
Kalamazoo, Michigan 49009

 5
5
Bed
 3.5
3.5
Bath
 2,735
2,735Sqft
 0.36
0.36Acre(Lot)
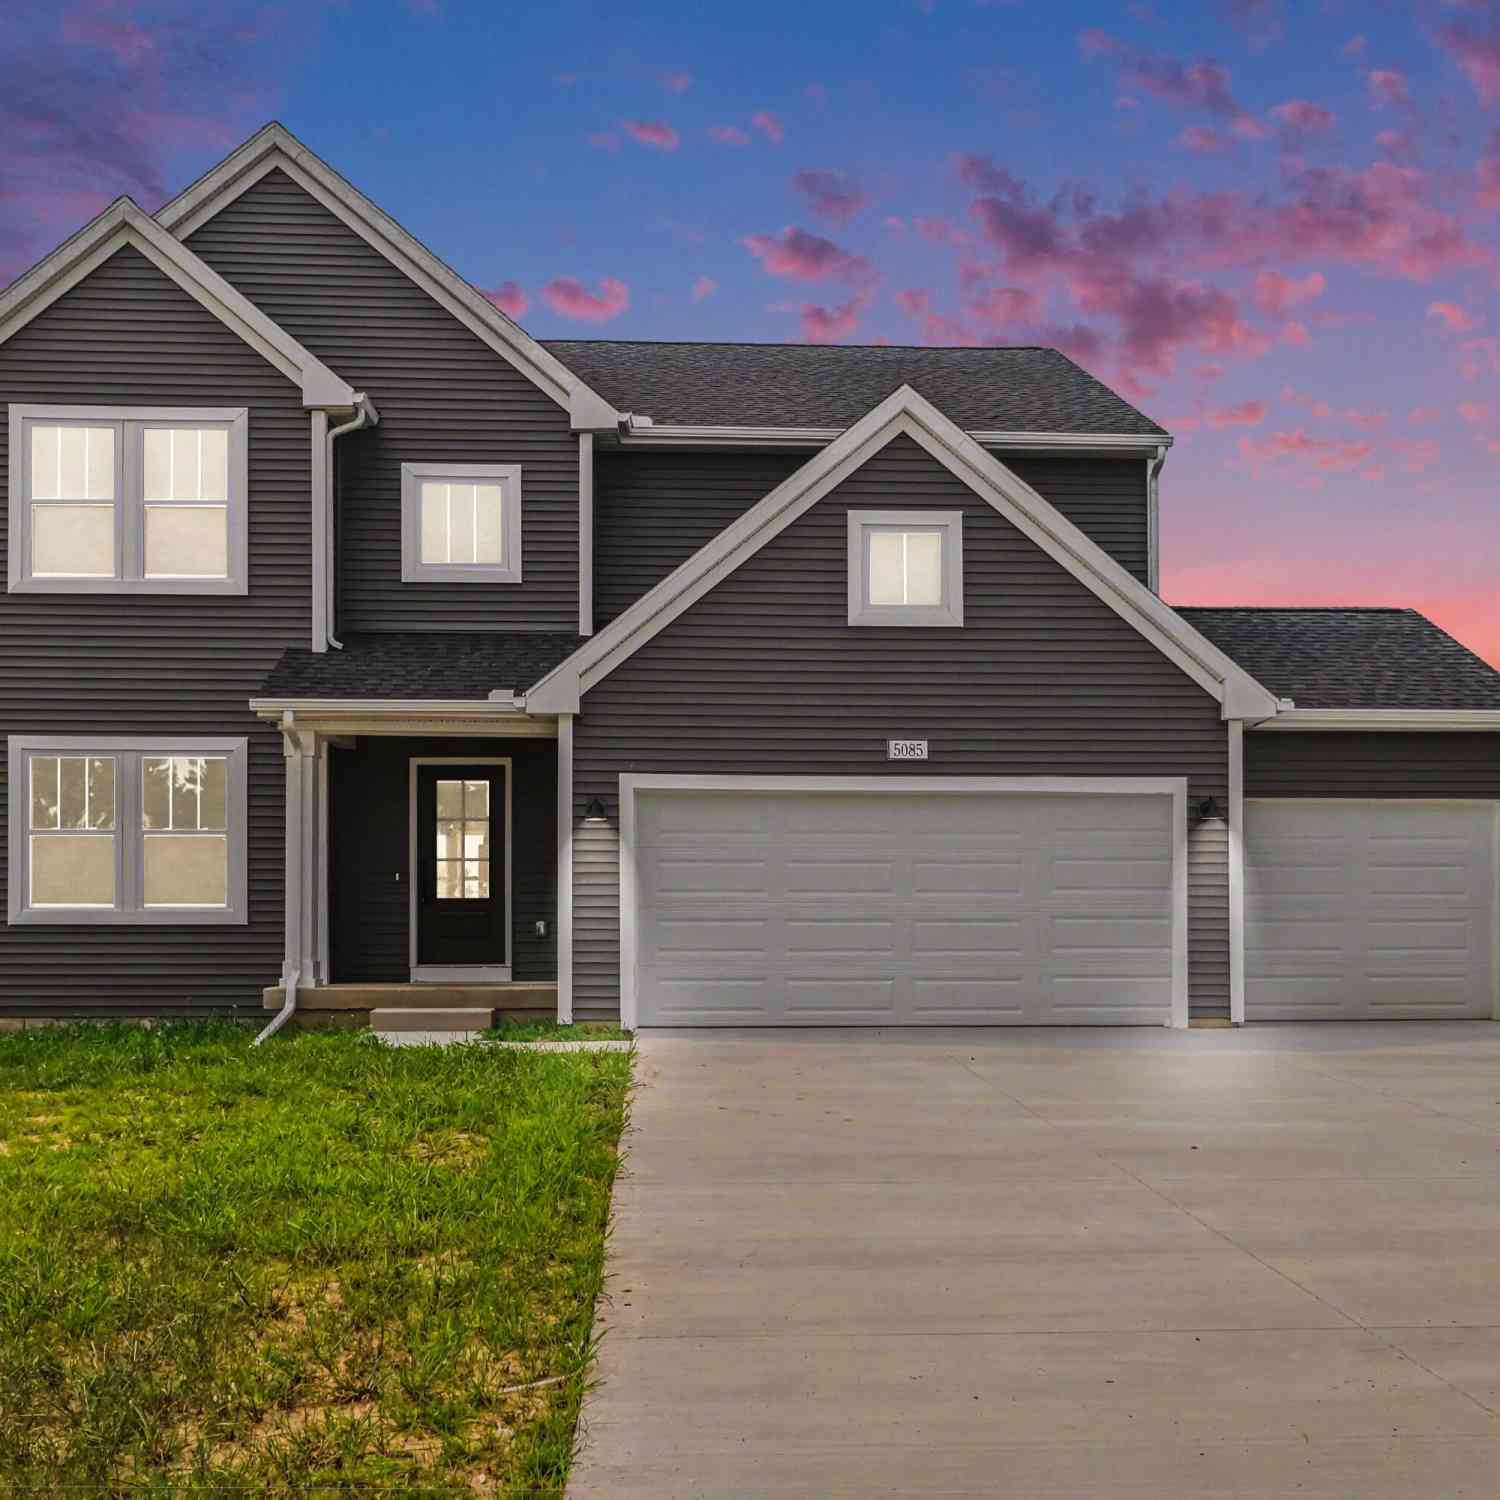
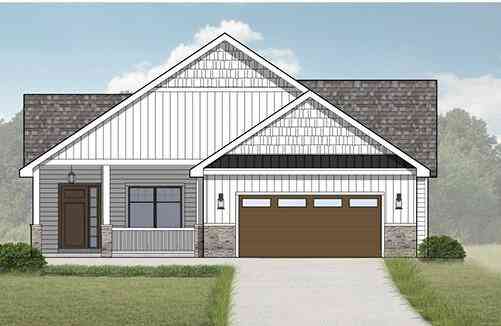
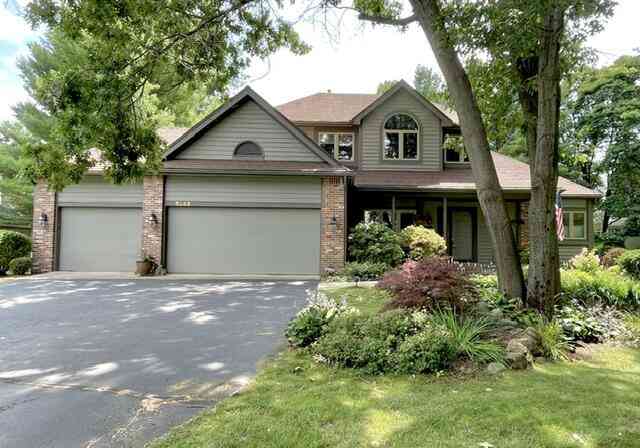
** OPEN HOUSE ** SUN. 8/23 ** 1 - 2:30PM ** The finishes and upgrades in this home are sure to impress! Offering 5 bedrooms and 3.5 bathrooms, this beautifully appointed home provides spacious, thoughtfully designed living areas throughout. The main floor features an inviting open-concept layout with an expansive center island and generous dining area--perfect for everyday living and entertaining. The kitchen showcases quartz countertops, subway tile backsplash, quality lighting and a convenient pantry. The adjacent, spacious living room features custom built-ins for additional storage and a beautiful fireplace with tile surround. A private office/den and convenient half bath complete the main level. Upstairs, you'll find a beautiful primary suite with a spacious bathroom and large walk-

 Property Details
 Map
Map
 Map
Map
What's Nearby
Nearby Areas
 Features
-
Bedroom Information
Total Bedrooms: 5Bathroom Information
Total Baths: 3.5 Full Baths: 3 Half Baths: 1 -
Room Information
Total Rooms: 4 Porches: PatioInterior Features
Cable Available,Other Roof: Composition Basement Description: Finished Fireplace: Yes Appliances: Dishwasher,Disposal,Dryer,Microwave,Range/Stove,Refrigerator,Washer -
Heating & Cooling
Cooling: Ceiling Fan(s),Central Air Heating: Forced Air Heating Fuel: Natural GasFireplace
Living RoomWater Heater
Natural Gas
-
Building Information
Year Built: 2021 Building Stories: 2 Story Fireplace: Living Room Construction: Site Condo Roof: Composition Foundation/Basement: Basement Architecture: Traditional -
Exterior Features
Construction: Vinyl -
Utility Features
Sewer: Sewer (Sewer-Sanitary) -
Water
Public (Municipal) Water Heat: Natural Gas
-
Lot Information
Lot Size: 0.36 Lot Dimensions: 110x146x110x138 Lot Features: Sprinkler(s) Frontage Feet: 110 -
Property Information
SQ ft: 2735 Financing: Cash,Conventional,FHA,VA
-
Listing Price Information
Original List Price: $539,900 -
Listing Information
Possession: At Close Legal Description: APPLEGATE POINTE CONDO UNIT 5
-
Tax Information
Annual Tax: $9,012 Parcel Number: 0912405005Terms/Deposits/Fees
Assoc Fee Freq: $Quarterly -
Possession
At Close -
Legal Information
Legal Description: Section: APPLEGATE POINTE CONDO UNIT 5
-
Parking Information
Has Garage: Yes Garage Description: Door Opener,Attached -
Multi-Unit Information
Road Frontage: Paved
-
School Information
School District: Portage -
Fire Place Information
Fire Place: Yes Fire Place Location: Living Room -
Utility Information
Water: Public (Municipal) Sewer: Sewer (Sewer-Sanitary)
How much is this property worth?
Curious about this home's true market value? Use our free Home Evaluation Tool to instantly get a personalized Comparative Market Analysis (CMA) report. Make smarter, data-driven decisions before you buy.

Nearby Home Value
| Address | Estimate | Bed | Bath | Sq. Ft | Lot Size |
|---|---|---|---|---|---|
| 5130 Patland Drive, Kalamazoo, MI, 49009 | $299,900 | 3 | 2 | 2,334 | 2,334 SqFt |
| 5037 Patland Drive , Kalamazoo, MI, 49009 | $295,000 | 3 | 1.5 | 1,550 | 1,550 SqFt |
| 2618 Greenland Street, Kalamazoo, MI, 49009 | $349,500 | 3 | 3 | 1,740 | 1,740 SqFt |
| 2828 W F Avenue, Kalamazoo, MI, 49009 | $634,900 | 5 | 5 | 4,190 | 4,190 SqFt |
| 7611 Thrasher Ln, Kalamazoo, MI, 49009 | $359,900 | 3 | 3 | 2,293 | 2,293 SqFt |
| 5146 Buxton Trail, Kalamazoo, MI, 49009 | $449,900 | 4 | 3 | 2,276 | 2,276 SqFt |
| 5243 Saddle Club Drive, Kalamazoo, MI, 49009 | $574,000 | 5 | 4 | 3,684 | 3,684 SqFt |
| 5066 Buxton Trail, Kalamazoo, MI, 49009 | $434,900 | 4 | 3 | 2,276 | 2,276 SqFt |
| 5085 Buxton Trail, Kalamazoo, MI, 49009 | $524,900 | 4 | 3 | 2,735 | 2,735 SqFt |
| 5229 Stapleton Drive, Kalamazoo, MI, 49009 | $449,000 | 3 | 4 | 2,553 | 2,553 SqFt |
Similar Homes To 5318 Brinson Lane
Nearby For Sale






Disclosure: The accuracy of all information, regardless of source, is not guaranteed or warranted. All information should be independently verified. Any use of search facilities of data on the site, other than by a consumer looking to purchase real estate, is prohibited. IDX provided courtesy of Realcomp II Ltd., via ByOwner.com and REALCOMP, Copyright 2026 Realcomp II Ltd. Shareholders. REALTOR (R) licensed in the state of Michigan. The listing broker’s offer of compensation is made only to participants of the MLS where the listing is filed and to participants of any data share partner MLS.
ByOwner last updated this listing 08/22/2026 @ 04:43
More Cities with for Sale by Owner Homes
- Kalamazoo Homes For Sale By Owner
- Galesburg Homes For Sale By Owner
- Scotts Homes For Sale By Owner
- Climax Homes For Sale By Owner
- Parchment Homes For Sale By Owner
- Richland Homes For Sale By Owner
- Portage Homes For Sale By Owner
- Augusta Homes For Sale By Owner
- Vicksburg Homes For Sale By Owner
- Oshtemo Homes For Sale By Owner
- Hickory Corners Homes For Sale By Owner
- Fulton Homes For Sale By Owner
- East Leroy Homes For Sale By Owner
- Schoolcraft Homes For Sale By Owner
- Plainwell Homes For Sale By Owner
- Leonidas Homes For Sale By Owner
- Mattawan Homes For Sale By Owner
- Athens Homes For Sale By Owner
- Delton Homes For Sale By Owner
- Mendon Homes For Sale By Owner
Homes around $539,900



Verify Your Email
Please enter the 6-digit verification code
sent to your email address.