
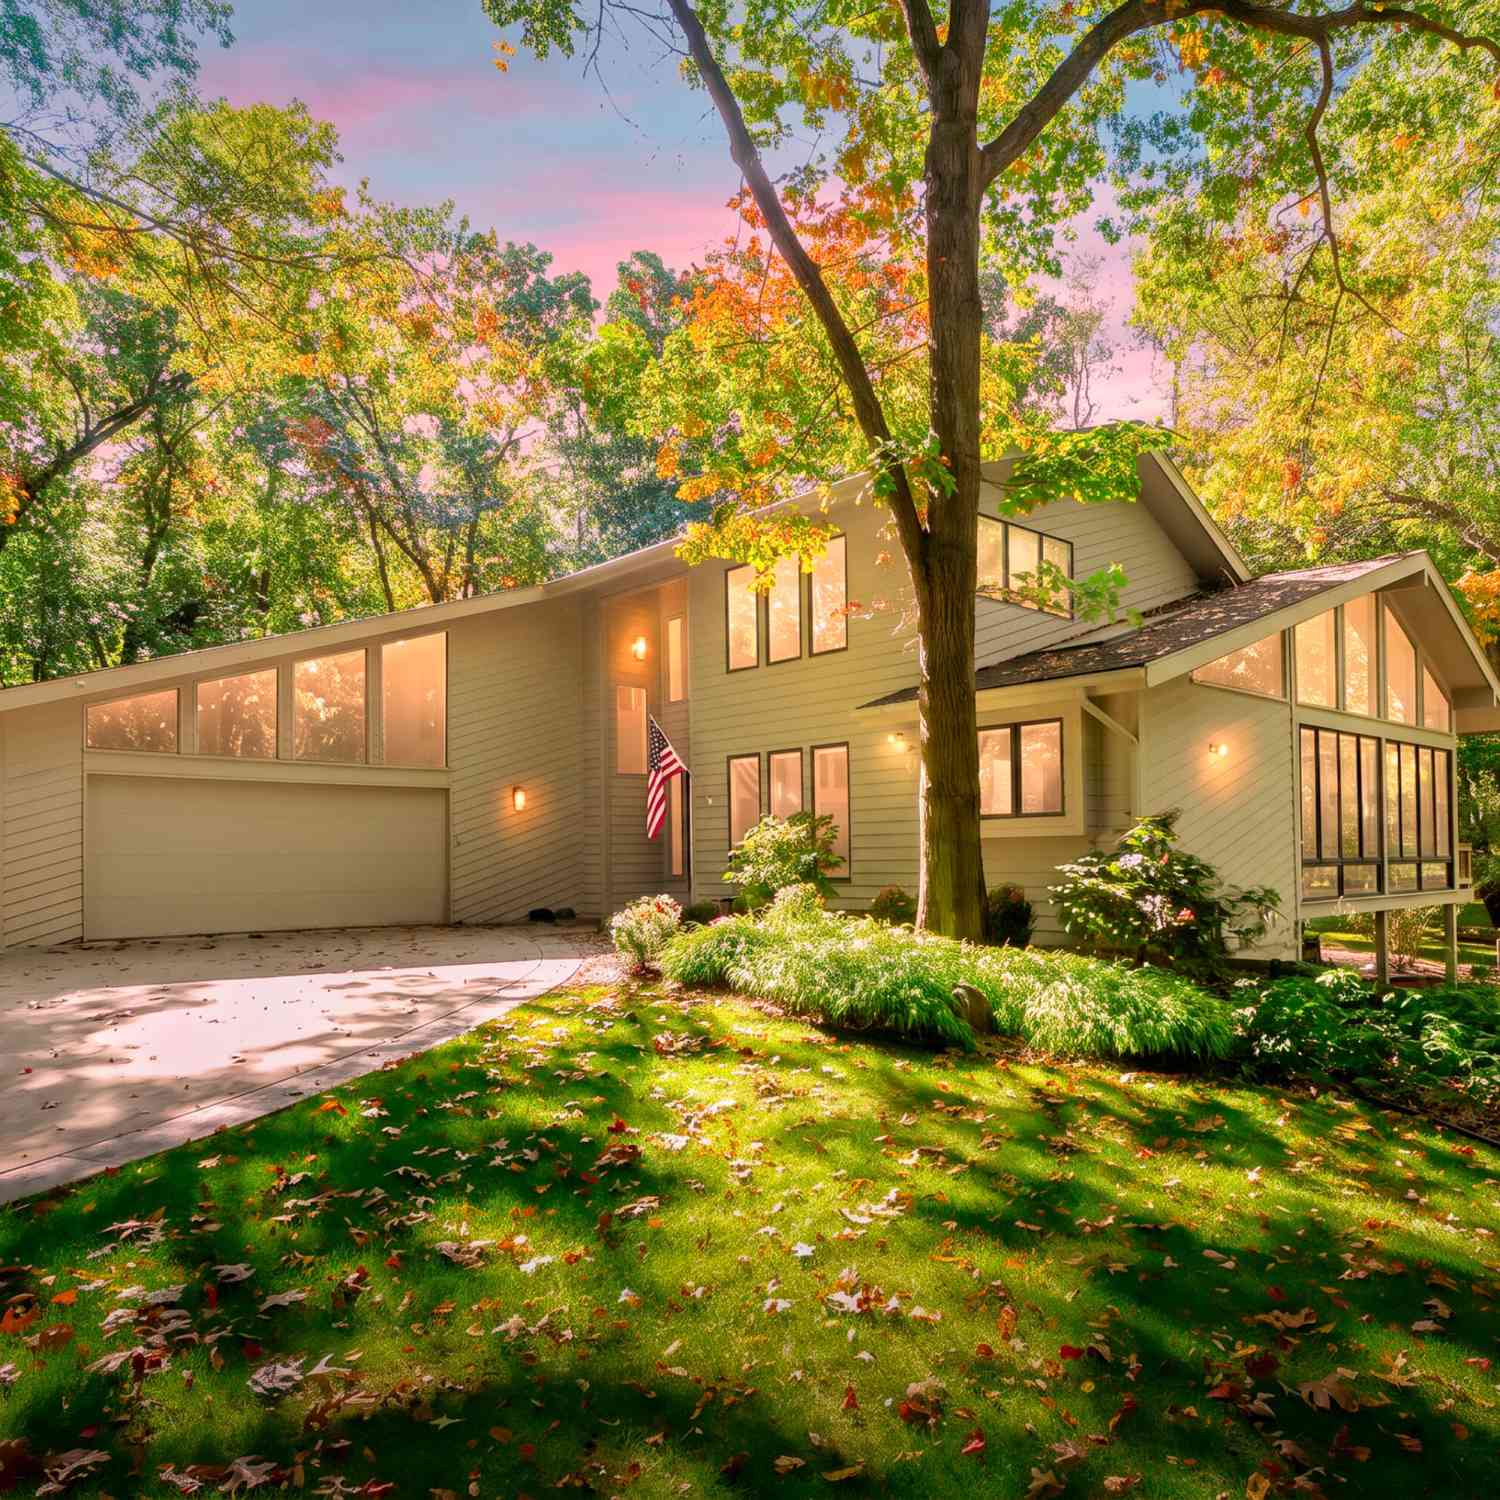
5062 Colony Woods Drive
Kalamazoo, MI 49009

 4
4
Bed
 4
4
Bath
 4,771
4,771Sqft
 0.74
0.74Acre(Lot)
You won't want to miss this beautiful home in Colony Woods! Nestled among nature, this home offers a warm and inviting atmosphere with large windows that fill the space with natural light. The main level features a welcoming living room, a kitchen, an additional living space, and a dining room—perfect for everyday living and entertaining. You'll also find a convenient half bath and a main-floor primary suite featuring French doors that open to the balcony, a private ensuite bathroom, and a walk-in closet. Upstairs, you'll discover two spacious bedrooms and a full bathroom. The lower level offers even more living space, including an additional bedroom, a bathroom, and a large recreation area with sliding doors that lead out to the in-ground pool—perfect for enjoying those warm summer days!

 Property Details
 Map
Map
 Map
Map
What's Nearby
Nearby Areas
 Features
-
Bedroom Information
Total Bedrooms: 4 Window Feature: Skylight(s)Bathroom Information
Total Baths: 4 Full Baths: 3 Half Baths: 1Water/Sewer
Sewer: Septic TankRoom Information
Other Rooms: 11 -
Flooring Information
Carpet, Stone, Tile, Wood -
Roofing Information
Composition -
Interior Features
Ceiling Fan(s), Wet Bar, Eat-in Kitchen Roof: Composition Appliances: Dishwasher, Disposal, Dryer, Microwave, Range, Refrigerator, Washer Laundry Features: Laundry Closet, Main Level, Washer Hookup -
Heating & Cooling
Heating: Forced Air Cooling: Central Air WaterSource: Well -
Fireplace
Fireplace: Yes Number of Fireplaces: 2 Fireplace Features: 2
-
Building Information
Year Built: 1975 Construction Materials: Wood Siding Security System: Smoke Detector(s) Basement: Walk-Out Access Roof: Composition -
Exterior Features
Scrn PorchPorch: Covered, Deck, Enclosed, Patio, Screened -
Pool Information
In Ground -
Road Types
Paved -
Fencing
Fenced Back, Chain Link -
Pool Features
In GroundLaundry Features
Laundry Closet, Main Level, Washer HookupPatio And Porch
Covered, Deck, Enclosed, Patio, ScreenedFencing
Fenced Back, Chain Link
-
Lot Information
Lot Dimensions: 32234 Lot Size Area: 0.74 Acres Lot Square Feet: 32,365 Stories: 2 Main Square Feet: 4771Property Information
Property Type: Residential Sub Type: Single Family Residence Style: Contemporary, Mid-Century Modern SQ ft (Living Area): 4,771 Construction Materials: Wood Siding Property Age: 51
-
Listing Price Information
Listing Id: 26053954 ist Price: $639,000 List Price Tot SqFt: $134 Listing Terms Cash, VA Loan, Conventional -
Listing Information
Possession: Negotiable
-
Tax Information
Parcel Number: 09-24-226-024 Annual Tax: $8,069 Tax Year: 2025 Taxes: See agent remarks
-
Parking Information
# of Garage Spaces: 2 Has Garage: Yes Attached Garage: Yes Attached
-
School Information
Elementary School: Amberly Elementary SchoolElementary School District:Junior High School: Portage West Middle SchoolSenior High School: Portage Central High SchoolSenior High School District: Portage -
Utility Information
Natural Gas Available, Electricity Available, Cable Available, Natural Gas Connected, Cable Connected
How much is this property worth?
Curious about this home's true market value? Use our free Home Evaluation Tool to instantly get a personalized Comparative Market Analysis (CMA) report. Make smarter, data-driven decisions before you buy.

Nearby Home Value
| Address | Estimate | Bed | Bath | Sq. Ft | Lot Size |
|---|---|---|---|---|---|
| 7698 W N Avenue , Kalamazoo, MI, 49009 | $748,888 | 4 | 2 | 1,248 | 14.86 Acres |
| 3820 E D Avenue, Kalamazoo, MI, 49009 | $175,900 | 2 | 1 | 1,000 | 4.48 Acres |
| 1804 W C Avenue, Kalamazoo, MI, 49009 | $329,000 | 3 | 3 | 1,344 | 0.69 Acre |
| 2618 Greenland Street, Kalamazoo, MI, 49009 | $325,000 | 3 | 3 | 1,740 | 0.45 Acre |
| 2828 W F Avenue, Kalamazoo, MI, 49009 | $599,999 | 5 | 5 | 4,190 | 2.70 Acres |
| 5048 Stapleton Drive, Kalamazoo, MI, 49009 | $410,000 | 4 | 4 | 2,569 | 0.41 Acre |
| 6497 Brimley Lane, Kalamazoo, MI, 49009 | $524,900 | 4 | 3 | 2,735 | 0.36 Acre |
| 4231 S 12th Street, Kalamazoo, MI, 49009 | $297,900 | 3 | 2 | 1,965 | 0.81 Acre |
| 5217 Green Pine Lane, Kalamazoo, MI, 49009 | $899,900 | 4 | 4 | 3,715 | 0.81 Acre |
| 5149 Mclin Drive, Kalamazoo, MI, 49009 | $484,900 | 3 | 3 | 2,393 | 0.46 Acre |
Similar Homes To 5062 Colony Woods Drive
Nearby For Sale
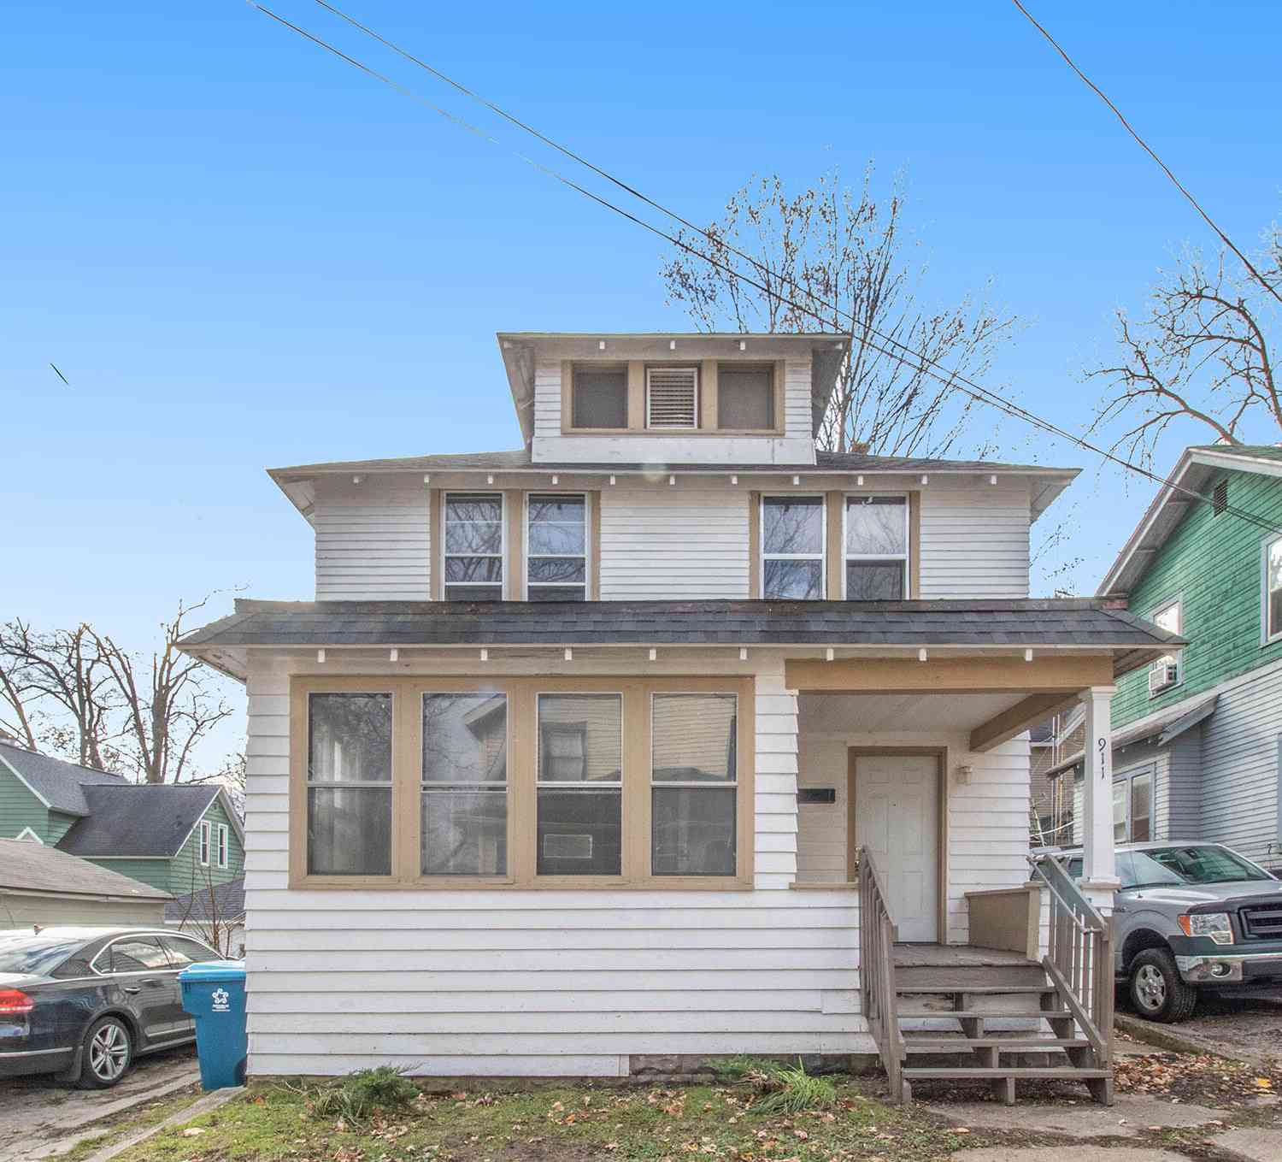
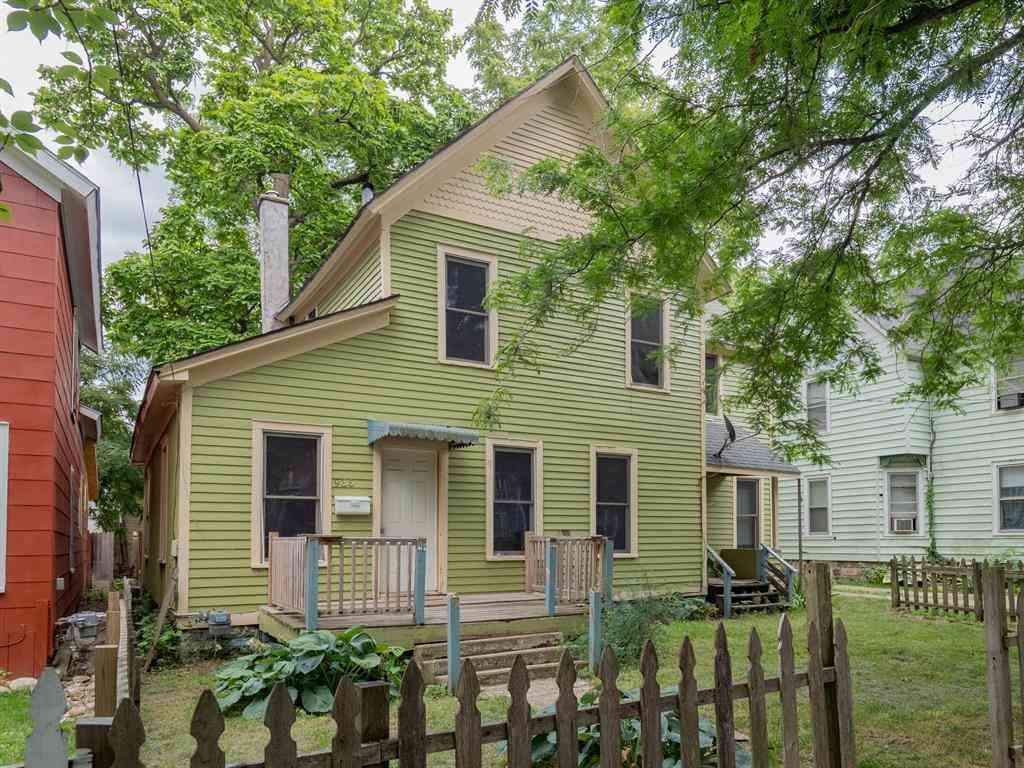
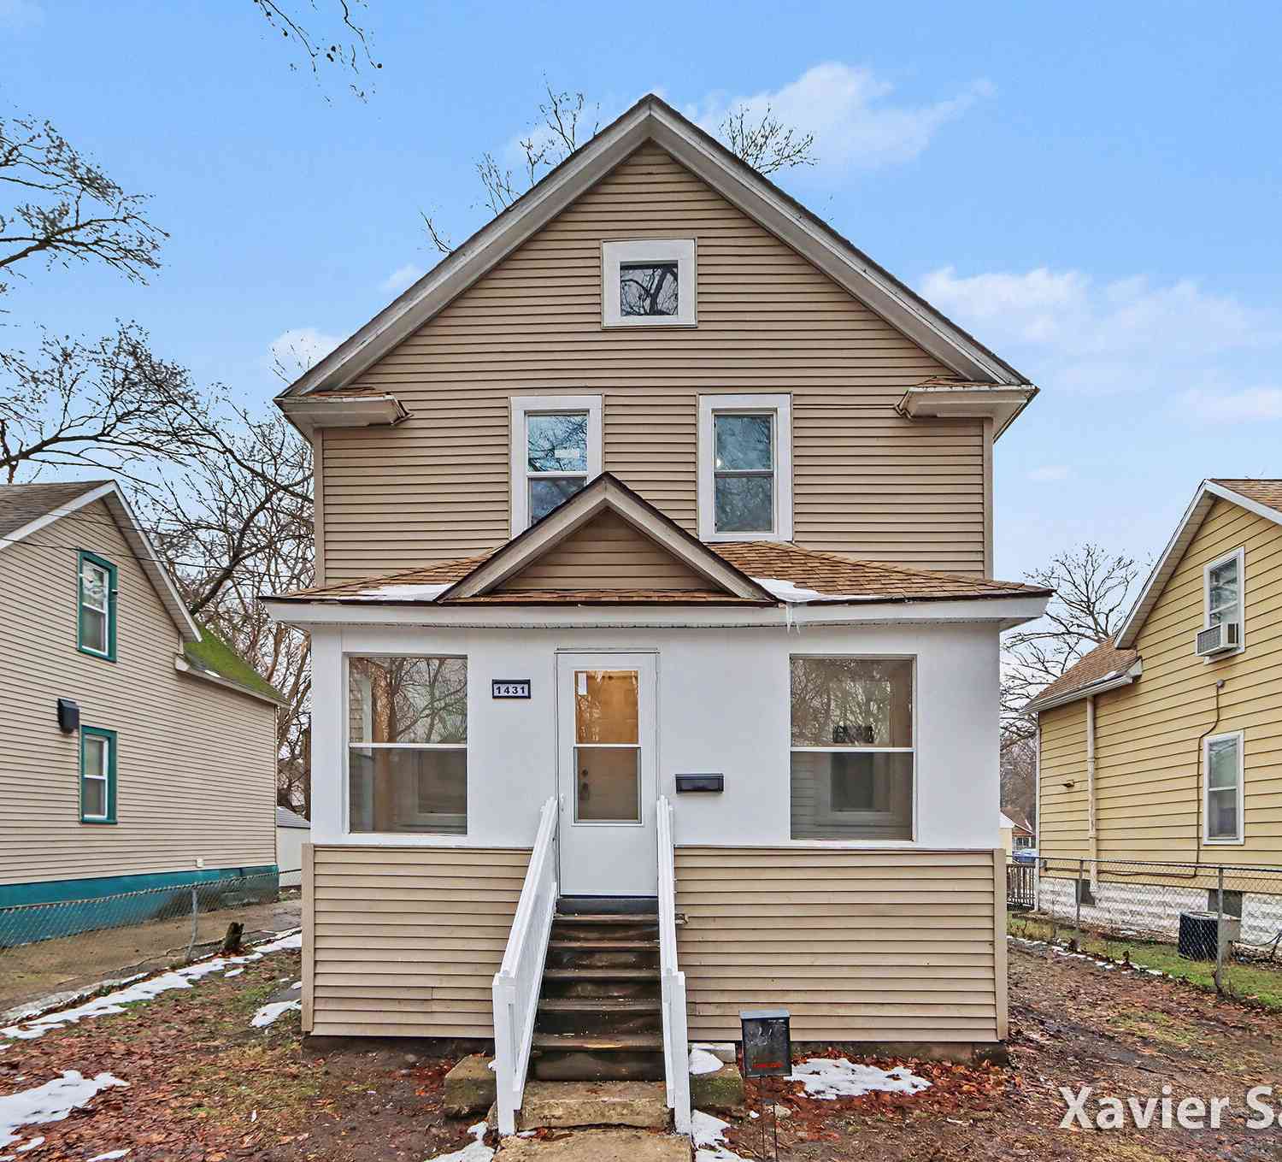
ByOwner last updated this listing 10/10/2026 @ 19:44
More Cities with for Sale by Owner Homes
- Kalamazoo Homes For Sale By Owner
- Galesburg Homes For Sale By Owner
- Scotts Homes For Sale By Owner
- Climax Homes For Sale By Owner
- Parchment Homes For Sale By Owner
- Richland Homes For Sale By Owner
- Portage Homes For Sale By Owner
- Augusta Homes For Sale By Owner
- Vicksburg Homes For Sale By Owner
- Oshtemo Homes For Sale By Owner
- Hickory Corners Homes For Sale By Owner
- East Leroy Homes For Sale By Owner
- Schoolcraft Homes For Sale By Owner
- Plainwell Homes For Sale By Owner
- Leonidas Homes For Sale By Owner
- Mattawan Homes For Sale By Owner
- Athens Homes For Sale By Owner
- Delton Homes For Sale By Owner
- Mendon Homes For Sale By Owner
- Battle Creek Homes For Sale By Owner
Homes around $639,000





Verify Your Email
Please enter the 6-digit verification code
sent to your email address.
Verify Your Phone Number
Please enter the 6-digit verification code
sent to your mobile phone.