

19060 SE Kokomo Lane
Jupiter, FL 33458

 5
5
Bed
 4
4
Bath
 3,666
3,666Sqft
13,750Sqft(Lot)
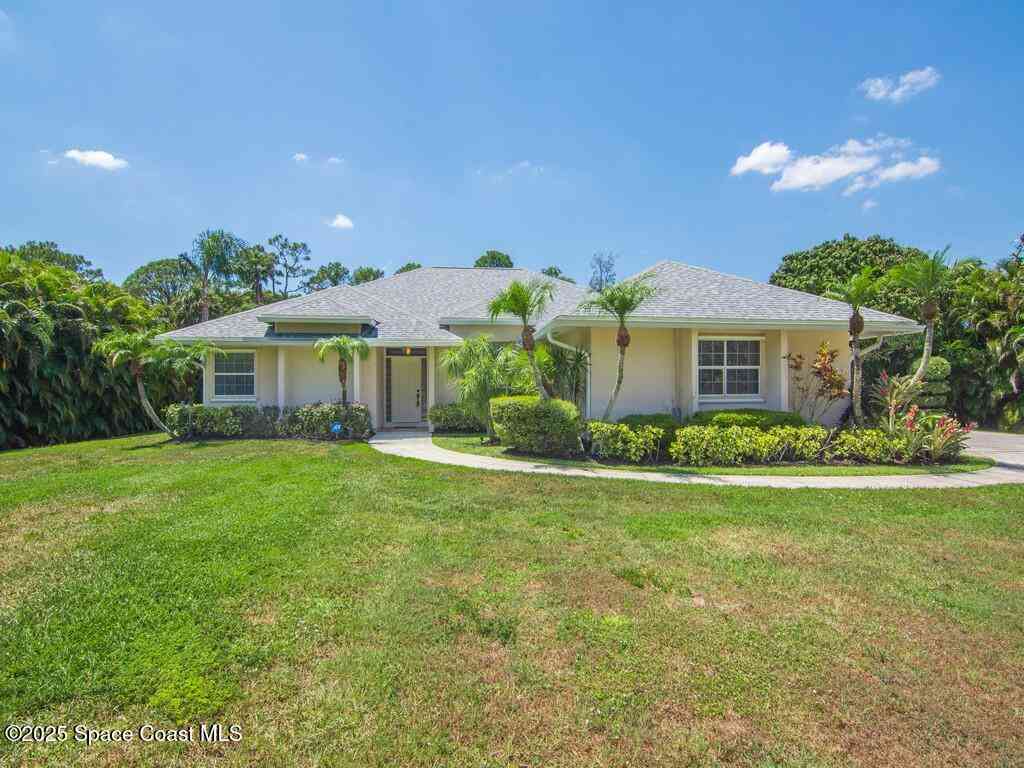
Prepare to be captivated by this extraordinary residence, a home that has been fully reimagined with a seamless blend of timeless elegance and modern sophistication. Every inch has been meticulously remodeled to deliver both style and functionality, creating an atmosphere that is as welcoming as it is luxurious. At the heart of the home is a true showpiece—a Gourmet Chef's Kitchen designed to inspire culinary creativity and effortless entertaining. Outfitted with professional-grade WOLF and SubZero appliances, custom cabinetry, and an expansive quartz island, it sets the tone for gatherings both large and intimate. Paired with flowing, open living spaces that are bathed in natural light, this home embodies the ultimate combination of comfort, craftsmanship, and elevated design. The home's

 Property Details
 Map
Map
 Map
Map
What's Nearby
Nearby Areas
 Features
-
Bedroom Information
Total beds: 5Bathroom Information
Total Baths: 4 Full Baths: 4Roofing Information
Concrete, TileFlooring Information
CeramicTile -
Interior Features
BuiltInFeatures, BreakfastArea, Bathtub, ClosetCabinetry, CathedralCeilings, DiningArea, SeparateFormalDiningRoom, DualSinks, EntranceFoyer, EatInKitchen, HighCeilings, KitchenIsland, KitchenDiningCombo, MainLevelPrimary, Pantry, SoakingTub, SeparateShower, VaultedCeilings, WalkInClosetsRoof: Concrete, TileAppliances: Cooktop, Dryer, Dishwasher, ElectricCooktop, ElectricRange, ElectricWaterHeater, Disposal, IceMaker, Microwave, Oven, Refrigerator, WaterHeater, WineRefrigerator, WasherLaundry Features: WasherHookup, ElectricDryerHookup, Inside, LaundryRoom, LaundryTub, SinkWindow Features: PlantationShutters, StormWindows -
Heating & Cooling
Has Heating: Yes Heating: Central, Electric, Zoned Has Cooling: Yes Cooling: CentralAir, CeilingFans, Electric
-
Building Information
Year Built: 1998Building Area Total: 4567Construction Materials: CBSConcreteBlockStructure, BlockStories: 1Patio And Porch Features: Covered, PatioPool Features: AutomaticChlorination, Gunite, Heated, InGround, SaltWater, OutsideBathAccessPrivate Pool: YesWater front Features: NoneView: GardenAssociation Fee Frequency: Monthly -
Exterior Features
Exterior Features: BuiltInBarbecue, Barbecue, Lighting, OutdoorKitchen, OutdoorLivingArea, OutdoorShower, PropaneTankOwned
-
Lot Information
Main Square Feet: 13750 Lot Size Acres: 0.32 Lot Description: CulDeSac,Landscaped,QuarterToHalfAcreLot,SprinklersAutomatic,SprinklerSystemProperty Information
Subdivision: JUPITER RIVER ESTATES-THE MOORINGS Source Property Type: Residential MLS Area Minor: PB32 Postal Code Plus 4: 1085 Property SubType: Single Family Residence Direction Faces: East Levels: One Property Age: 28
-
Listing Price Information
Listing Price: $1899900Cash, Conventional
-
Tax Information
Parcel Number: 224042005000012708 Tax Year: 2025 Annual Tax: $15120 Tax Legal Desc: JUPITER RIVER ESTATES REVISED PLAT LOT 127
-
Virtual Tour
Parking Information
Parking Total: 9 Attached, Garage, GarageDoorOpener, PaverBlockGarage Information
Has Garage: Yes Has Attached Garage: Yes Garage Space: 3 Pets Allowed: NoPetRestrictions, YesHomeowners Association Information
Has Association: YesIncluded Fees: CommonAreas, MaintenanceGroundsHOA: $41.00Association Amenities: Pickleball, TennisCourtsCommunity Features: HomeOwnersAssociation, Sidewalks
-
School Information
Elementary School: Hobe Sound Junior High School: Murray Senior High School: South Fork -
Utility Information
CableConnected, ElectricityConnected, Propane, SewerAvailable, WaterAvailable -
Location Information
Direction: Indiantown Rd to Island Way, follow to Kokomo Lane turn right to house WaterSource: Public Security Features: None,SmokeDetectors
How much is this property worth?
Curious about this home's true market value? Use our free Home Evaluation Tool to instantly get a personalized Comparative Market Analysis (CMA) report. Make smarter, data-driven decisions before you buy.

Nearby Home Value
| Address | Estimate | Bed | Bath | Sq. Ft | Lot Size |
|---|---|---|---|---|---|
| 8120 SE Old Plantation .., Jupiter, FL, 33458 | $5,200,000 | 5 | 8 | 5,773 | 43,629 Sq. Ft |
| 18409 Symphony Court, Jupiter, FL, 33458 | $2,995,000 | 6 | 7 | 4,906 | -- |
| 613 Oak Terrace, Jupiter, FL, 33458 | $819,965 | 3 | 2 | 1,421 | 11,966 Sq. Ft |
| 221 Marlberry Circle, Jupiter, FL, 33458 | $2,150,000 | 5 | 4 | 4,139 | -- |
| 6160 Lucerne Street, Jupiter, FL, 33458 | $575,000 | 3 | 2 | 1,346 | 6,003 Sq. Ft |
| 265 Swallowtail Lane, Jupiter, FL, 33458 | $1,299,000 | 4 | 4 | 2,759 | 8,961 Sq. Ft |
| 114 Sota Drive, Jupiter, FL, 33458 | $4,695,000 | 4 | 6 | 4,988 | 15,732 Sq. Ft |
| 414 Pittsburgh Drive, Jupiter, FL, 33458 | $590,000 | 3 | 2 | 1,620 | 10,939 Sq. Ft |
| 166 Raintree, Jupiter, FL, 33458 | $549,900 | 3 | 2 | 1,323 | 9,558 Sq. Ft |
| 18452 Glenstone Street, Jupiter, FL, 33458 | $915,000 | 5 | 3 | 2,740 | -- |
Similar Homes To 19060 SE Kokomo Lane
Nearby For Sale




The information being provided by Miami Association of REALTORS® is for the consumer's personal, non-commercial use. Any information relating to real estate for sale referenced on this web site comes from the Internet Data Exchange (IDX) program of the Miami Association of REALTORS®. The accuracy of all information is deemed reliable but not guaranteed and should be personally verified through personal inspection by and/or with the appropriate professionals. The data contained herein is copyrighted by Miami Association of REALTORS® and is protected by all applicable copyright laws. Any unauthorized dissemination of this information is in violation of copyright laws and is strictly prohibited. Copyright 2026 Miami Association of REALTORS®. All rights reserved.
ByOwner last updated this listing 10/01/2026 @ 17:28
More Cities with for Sale by Owner Homes
- Jupiter Homes For Sale By Owner
- Tequesta Homes For Sale By Owner
- Loxahatchee Homes For Sale By Owner
- Juno Beach Homes For Sale By Owner
- Palm Beach Gardens Homes For Sale By Owner
- Jupiter Island Homes For Sale By Owner
- North Palm Beach Homes For Sale By Owner
- Hobe Sound Homes For Sale By Owner
- Lake Park Homes For Sale By Owner
- Singer Island Homes For Sale By Owner
- Riviera Beach Homes For Sale By Owner
- Palm Beach Shores Homes For Sale By Owner
- West Palm Beach Homes For Sale By Owner
- Mangonia Park Homes For Sale By Owner
- The Acreage Homes For Sale By Owner
- Haverhill Homes For Sale By Owner
- Royal Palm Beach Homes For Sale By Owner
- Jensen Beach Homes For Sale By Owner
- Westlake Homes For Sale By Owner
- Sewalls Point Homes For Sale By Owner
Homes around $1,899,900



Verify Your Email
Please enter the 6-digit verification code
sent to your email address.
Verify Your Phone Number
Please enter the 6-digit verification code
sent to your mobile phone.