

170 San Remo Drive
Jupiter, FL 33458

 3
3
Bed
 2
2
Bath
 1,777
1,777Sqft
6,969.60Sqft(Lot)
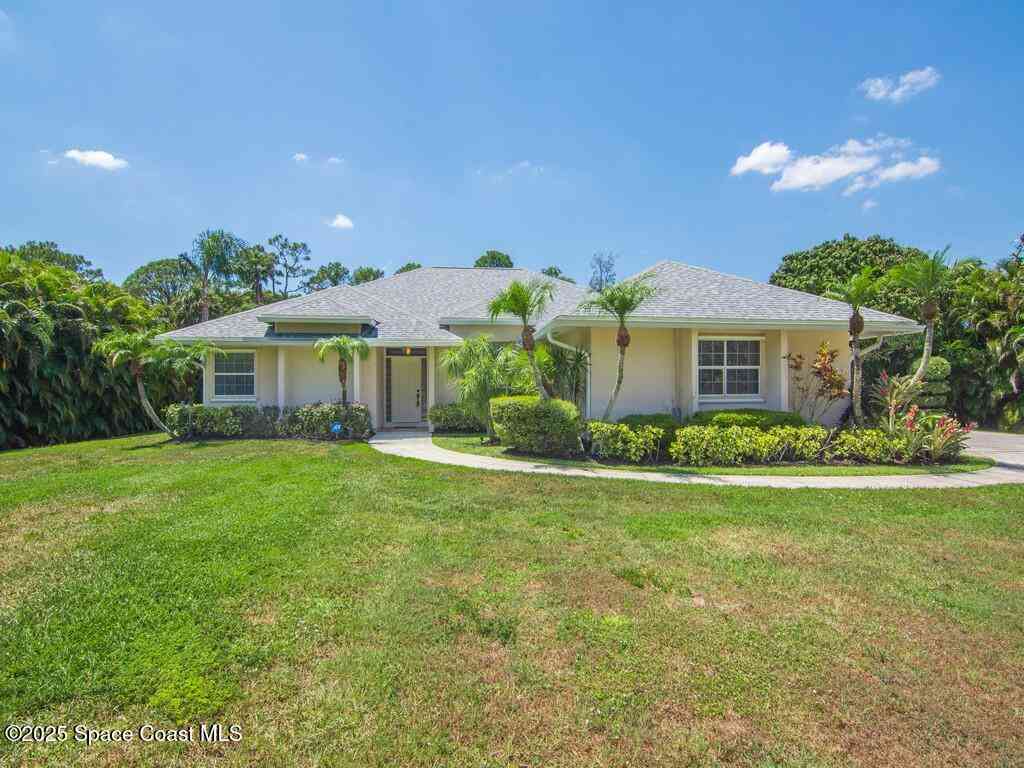
Welcome to 170 San Remo, a beautifully updated and move-in ready residence in the highly sought-after Tuscany neighborhood of Abacoa. This 3-bedroom, 2-bath home offers a bright, open-concept layout with thoughtful renovations and modern finishes throughout. Step outside to your private backyard oasis featuring a custom heated saltwater pool and spa, built in 2023 and perfect for year-round Florida living. Inside, the renovated kitchen features custom cabinetry, updated countertops, appliances, and fixtures. The primary bathroom was fully renovated in 2021, while the laundry room offers added storage and stylish, functional upgrades. Recessed lighting throughout enhances the home's bright, modern feel, and the A/C was replaced in 2021.
 Property Details
 Map
Map
 Map
Map
What's Nearby
Nearby Areas
 Features
-
Bedroom Information
Total beds: 3Bathroom Information
Total Baths: 2 Full Baths: 2Roofing Information
Barrel, ConcreteFlooring Information
Wood -
Interior Features
Attic, BreakfastBar, BuiltInFeatures, Bathtub, CentralVacuum, DiningArea, SeparateFormalDiningRoom, DualSinks, EntranceFoyer, EatInKitchen, HighCeilings, LivingDiningRoom, MainLevelPrimary, PullDownAtticStairs, SplitBedrooms, SoakingTub, SeparateShower, WalkInClosetsRoof: Barrel, ConcreteAppliances: Dryer, Dishwasher, ElectricRange, ElectricWaterHeater, Disposal, IceMaker, Microwave, Oven, Refrigerator, WaterHeater, WasherLaundry Features: InsideWindow Features: PlantationShutters -
Heating & Cooling
Has Heating: Yes Heating: Central, Electric Has Cooling: Yes Cooling: CentralAir, CeilingFans, Electric
-
Building Information
Year Built: 2004Building Area Total: 2853Construction Materials: BlockStories: 1Patio And Porch Features: Covered, Patio, Porch, WrapAroundPool Features: Gunite, ElectricHeat, InGround, PoolSpaCombo, SaltWater, AssociationPrivate Pool: YesWater front Features: NoneView: GardenAssociation Fee Frequency: Monthly -
Exterior Features
Exterior Features: OutdoorLivingArea
-
Lot Information
Main Square Feet: 6969.6 Lot Size Acres: 0.16 Lot Description: SprinklersAutomatic,SprinklerSystem,LessThanQuarterAcreProperty Information
Subdivision: TUSCANY AT ABACOA 2 Source Property Type: Residential MLS Area Minor: PB31 Postal Code Plus 4: 8708 Property SubType: Single Family Residence Direction Faces: South Levels: One Property Age: 22
-
Listing Price Information
Listing Price: $1089000Cash, Conventional
-
Tax Information
Parcel Number: 30424114050002890 Tax Year: 2025 Annual Tax: $14167 Tax Legal Desc: TUSCANY AT ABACOA PL 2 LT 289
-
Virtual Tour
Parking Information
Parking Total: 2 Attached, Garage, GarageDoorOpener, OnStreetGarage Information
Has Garage: Yes Has Attached Garage: Yes Garage Space: 2 Pets Allowed: NoPetRestrictions, YesHomeowners Association Information
Has Association: YesIncluded Fees: CommonAreas, CableTv, MaintenanceGroundsHOA: $441.00Association Amenities: Clubhouse, FitnessCenter, PicnicArea, Playground, Pool, Sidewalks, TennisCourts, TrailsCommunity Features: HomeOwnersAssociation, StreetLights, Sidewalks
-
School Information
Elementary School: Beacon Cove Intermediate Junior High School: Independence Senior High School: William T. Dwyer -
Utility Information
CableAvailable, SewerAvailable, UndergroundUtilities, WaterAvailable -
Location Information
WaterSource: Public Security Features: CarbonMonoxideDetectors,SmokeDetectors
How much is this property worth?
Curious about this home's true market value? Use our free Home Evaluation Tool to instantly get a personalized Comparative Market Analysis (CMA) report. Make smarter, data-driven decisions before you buy.

Nearby Home Value
| Address | Estimate | Bed | Bath | Sq. Ft | Lot Size |
|---|---|---|---|---|---|
| 613 Oak Terrace, Jupiter, FL, 33458 | $819,965 | 3 | 2 | 1,421 | 11,966 Sq. Ft |
| 184 Greentree Circle, Jupiter, FL, 33458 | $539,000 | 3 | 2 | 1,152 | 7,173 Sq. Ft |
| 166 Raintree, Jupiter, FL, 33458 | $549,900 | 3 | 2 | 1,323 | 9,558 Sq. Ft |
| 19780 Castlewood Drive, Jupiter, FL, 33458 | $1,479,000 | 4 | 4 | 3,099 | 43,560 Sq. Ft |
| 18169 Lake Bend Drive, Jupiter, FL, 33458 | $895,000 | 4 | 2 | 2,375 | 8,504 Sq. Ft |
| 18452 Glenstone Street, Jupiter, FL, 33458 | $915,000 | 5 | 3 | 2,740 | -- |
| 18409 Symphony Court, Jupiter, FL, 33458 | $2,995,000 | 6 | 7 | 4,906 | -- |
| 6022 Lauderdale Street, Jupiter, FL, 33458 | $669,000 | 4 | 2 | 1,840 | 6,003 Sq. Ft |
| 101 Timber Lane, Jupiter, FL, 33458 | $697,977 | 3 | 2 | 2,170 | 10,029 Sq. Ft |
| 6275 Lucerne Street, Jupiter, FL, 33458 | $699,777 | 3 | 2 | 1,706 | 6,003 Sq. Ft |
Similar Homes To 170 San Remo Drive
Nearby For Sale




The information being provided by Miami Association of REALTORS® is for the consumer's personal, non-commercial use. Any information relating to real estate for sale referenced on this web site comes from the Internet Data Exchange (IDX) program of the Miami Association of REALTORS®. The accuracy of all information is deemed reliable but not guaranteed and should be personally verified through personal inspection by and/or with the appropriate professionals. The data contained herein is copyrighted by Miami Association of REALTORS® and is protected by all applicable copyright laws. Any unauthorized dissemination of this information is in violation of copyright laws and is strictly prohibited. Copyright 2026 Miami Association of REALTORS®. All rights reserved.
ByOwner last updated this listing 10/01/2026 @ 19:49
More Cities with for Sale by Owner Homes
- Jupiter Homes For Sale By Owner
- Tequesta Homes For Sale By Owner
- Loxahatchee Homes For Sale By Owner
- Juno Beach Homes For Sale By Owner
- Palm Beach Gardens Homes For Sale By Owner
- Jupiter Island Homes For Sale By Owner
- North Palm Beach Homes For Sale By Owner
- Hobe Sound Homes For Sale By Owner
- Lake Park Homes For Sale By Owner
- Singer Island Homes For Sale By Owner
- Riviera Beach Homes For Sale By Owner
- Palm Beach Shores Homes For Sale By Owner
- West Palm Beach Homes For Sale By Owner
- Mangonia Park Homes For Sale By Owner
- The Acreage Homes For Sale By Owner
- Haverhill Homes For Sale By Owner
- Royal Palm Beach Homes For Sale By Owner
- Jensen Beach Homes For Sale By Owner
- Westlake Homes For Sale By Owner
- Sewalls Point Homes For Sale By Owner
Homes around $1,089,000



Verify Your Email
Please enter the 6-digit verification code
sent to your email address.
Verify Your Phone Number
Please enter the 6-digit verification code
sent to your mobile phone.