

129 Stillwater Circle
Jupiter, FL 33458

 3
3
Bed
 2
2
Bath
 1,501
1,501Sqft
7,509.74Sqft(Lot)
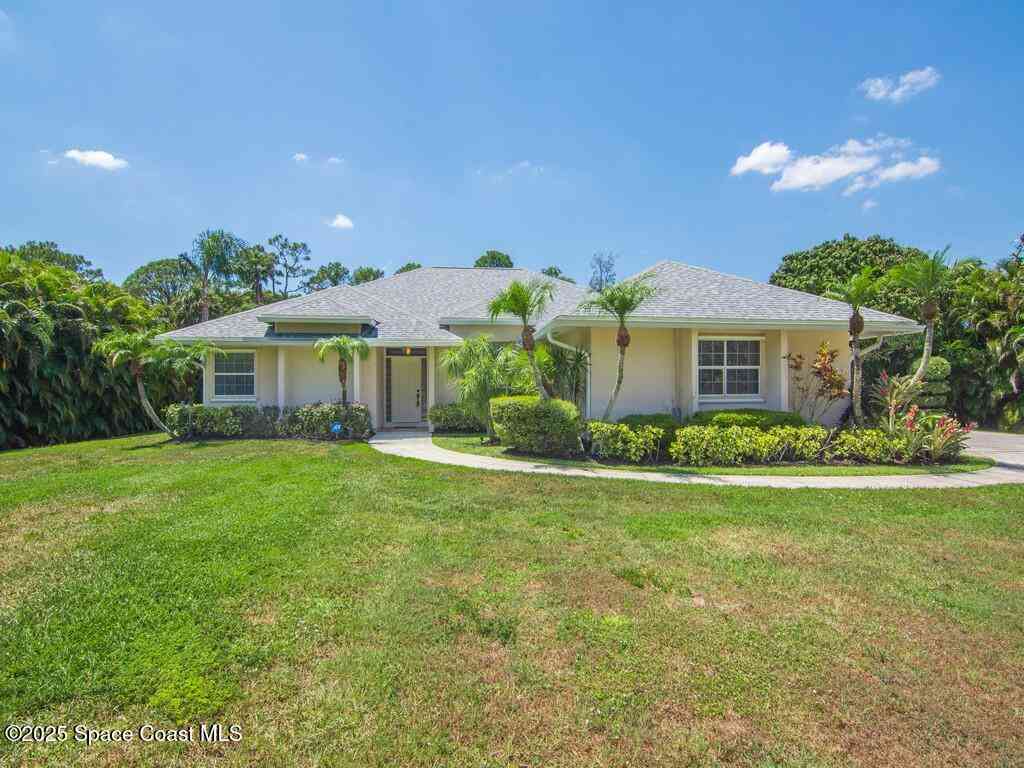
RARE FIND! 3BD, 2 BA, 2 CGa. - CBS w/ NEW Roof '25, IMPACT GLASS & AC '22 & a masterclass on interior renovation, tucked in Stillwater @ Indian Creek. Inside, ceilings soar to 10' 9" while natural light filtered by large windows dances across LVP floors in cool tones. The Chef's kitchen greets w/ Bosch & Whirlpool appl. soft close cabinets topped w/ blue quartz, pantry, brkfst. area & bar to to a huge living room. The LR impresses @ 20' X 16' w/ vaulted ceilings and extends seamlessly into a flex room, then a screened lanai giving you space to host any event. An 'On Trend' full bath serves 2 guest bedrooms & living areas. Next, a private Main Bedroom w/ lanai access, Walk-In closet, 2x vanities + glass shower. $28 HOA- Tennis, Pool, Adjacent to NEW Indian Creek Park-Splashpark Coming 2027.

 Property Details
 Map
Map
 Map
Map
What's Nearby
Nearby Areas
 Features
-
Bedroom Information
Total beds: 3Bathroom Information
Total Baths: 2 Full Baths: 2Room Information
Rooms Total: 6Roofing Information
MetalFlooring Information
Vinyl -
Interior Features
BreakfastBar, BedroomOnMainLevel, BreakfastArea, CathedralCeilings, DualSinks, HighCeilings, KitchenDiningCombo, MainLevelPrimary, Pantry, SplitBedrooms, SeparateShower, VaultedCeilings, WalkInClosetsRoof: MetalAppliances: Cooktop, Dryer, Dishwasher, ElectricCooktop, ElectricRange, ElectricWaterHeater, Disposal, Microwave, Oven, Refrigerator, WaterHeater, WasherLaundry Features: InGarage, LaundryTub, SinkWindow Features: Blinds, Sliding -
Heating & Cooling
Has Heating: Yes Heating: Central Has Cooling: Yes Cooling: AtticFan, CentralAir
-
Building Information
Year Built: 1984Building Area Total: 2120Construction Materials: Block, Concrete, StuccoStories: 1Patio And Porch Features: Covered, Patio, Porch, ScreenedPool Features: AssociationPrivate Pool: NoAssociation Fee Frequency: Quarterly -
Exterior Features
Exterior Features: OutdoorLivingArea, RoomForPool
-
Lot Information
Lot Dimensions: 115 x 65 Main Square Feet: 7509.74 Lot Size Acres: 0.17 Lot Description: SprinklersAutomatic,SprinklerSystem,LessThanQuarterAcreProperty Information
Subdivision: INDIAN CREEK PH V Source Property Type: Residential MLS Area Minor: PB31 Postal Code Plus 4: 7323 Property SubType: Single Family Residence Direction Faces: South Levels: One Property Age: 42
-
Listing Price Information
Listing Price: $699000Cash, Conventional, FHA, LeaseBack, VaLoan
-
Tax Information
Parcel Number: 30424110150000420 Tax Year: 2025 Annual Tax: $6556.54 Tax Legal Desc: INDIAN CREEK PH V LT 42
-
Virtual Tour
Parking Information
Parking Total: 4 Attached, Concrete, Driveway, Garage, GarageDoorOpenerGarage Information
Has Garage: Yes Has Attached Garage: Yes Garage Space: 2 Pets Allowed: CatsOk, DogsOk, YesHomeowners Association Information
Has Association: YesIncluded Fees: CommonAreasHOA: $85.00Association Amenities: BasketballCourt, PicnicArea, Playground, Park, Pool, Sidewalks, TennisCourts, TrailsCommunity Features: HomeOwnersAssociation, StreetLights, Sidewalks
-
School Information
Elementary School: Jerry Thomas Junior High School: Independence Senior High School: Jupiter -
Utility Information
CableConnected, ElectricityConnected, PhoneConnected, SewerConnected, WaterConnected -
Location Information
Direction: I95 to Indiantown Rd EAST to Central Blvd. SOUTH to Indian Creek EAST to Stillwater Circle. WaterSource: Public
How much is this property worth?
Curious about this home's true market value? Use our free Home Evaluation Tool to instantly get a personalized Comparative Market Analysis (CMA) report. Make smarter, data-driven decisions before you buy.

Nearby Home Value
| Address | Estimate | Bed | Bath | Sq. Ft | Lot Size |
|---|---|---|---|---|---|
| 18452 Glenstone Street, Jupiter, FL, 33458 | $915,000 | 5 | 3 | 2,740 | -- |
| 1005 Mohawk Street, Jupiter, FL, 33458 | $625,000 | 3 | 2 | 1,624 | 8,266 Sq. Ft |
| 425 Hugh Street, Jupiter, FL, 33458 | $1,299,999 | 4 | 3 | 1,804 | 5,844 Sq. Ft |
| 252 Coconut Point, Jupiter, FL, 33458 | $1,079,000 | 3 | 2 | 1,834 | 8,629 Sq. Ft |
| 134 Shores Pointe Drive, Jupiter, FL, 33458 | $1,399,000 | 4 | 4 | 3,674 | 12,197 Sq. Ft |
| 965 Marlin Drive, Jupiter, FL, 33458 | $18,000,000 | 5 | 8 | 8,092 | 17,611 Sq. Ft |
| 128 Banyan Circle, Jupiter, FL, 33458 | $585,000 | 3 | 2 | 1,567 | 6,780 Sq. Ft |
| 938 Turner Quay, Jupiter, FL, 33458 | $4,490,000 | 4 | 5 | 3,954 | -- |
| 19153 SE Jupiter River .., Jupiter, FL, 33458 | $11,000,000 | 5 | 4 | 6,327 | 47,916 Sq. Ft |
| 119 Steeple Circle, Jupiter, FL, 33458 | $1,525,000 | 4 | 3 | 2,854 | 13,068 Sq. Ft |
Similar Homes To 129 Stillwater Circle
Nearby For Sale



The information being provided by Miami Association of REALTORS® is for the consumer's personal, non-commercial use. Any information relating to real estate for sale referenced on this web site comes from the Internet Data Exchange (IDX) program of the Miami Association of REALTORS®. The accuracy of all information is deemed reliable but not guaranteed and should be personally verified through personal inspection by and/or with the appropriate professionals. The data contained herein is copyrighted by Miami Association of REALTORS® and is protected by all applicable copyright laws. Any unauthorized dissemination of this information is in violation of copyright laws and is strictly prohibited. Copyright 2026 Miami Association of REALTORS®. All rights reserved.
ByOwner last updated this listing 09/21/2026 @ 02:42
More Cities with for Sale by Owner Homes
- Jupiter Homes For Sale By Owner
- Tequesta Homes For Sale By Owner
- Loxahatchee Homes For Sale By Owner
- Juno Beach Homes For Sale By Owner
- Palm Beach Gardens Homes For Sale By Owner
- Jupiter Island Homes For Sale By Owner
- North Palm Beach Homes For Sale By Owner
- Hobe Sound Homes For Sale By Owner
- Lake Park Homes For Sale By Owner
- Singer Island Homes For Sale By Owner
- Riviera Beach Homes For Sale By Owner
- Palm Beach Shores Homes For Sale By Owner
- West Palm Beach Homes For Sale By Owner
- Mangonia Park Homes For Sale By Owner
- The Acreage Homes For Sale By Owner
- Haverhill Homes For Sale By Owner
- Royal Palm Beach Homes For Sale By Owner
- Jensen Beach Homes For Sale By Owner
- Westlake Homes For Sale By Owner
- Sewalls Point Homes For Sale By Owner
Homes around $699,000





Verify Your Email
Please enter the 6-digit verification code
sent to your email address.
Verify Your Phone Number
Please enter the 6-digit verification code
sent to your mobile phone.