

27 Pine Avenue
Johnstown, NY 12095

 3
3
Bed
 3
3
Bath
 1,664
1,664Sqft
 0.34
0.34Acre(Lot)
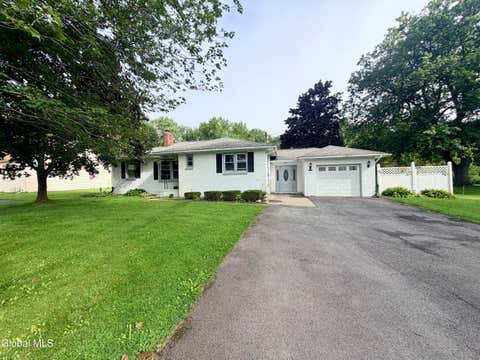
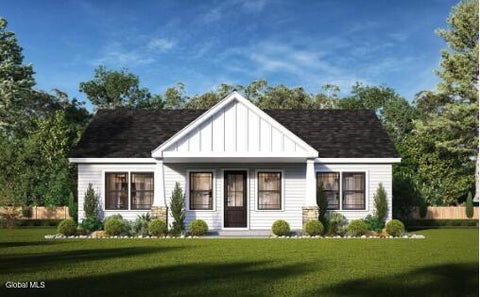
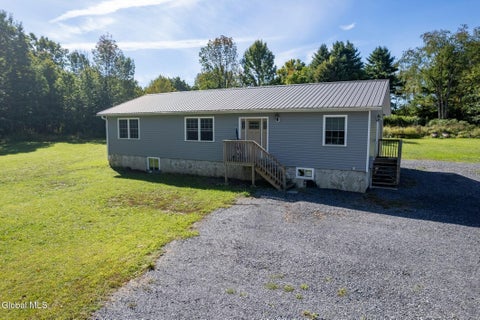
Move right into this meticulously maintained ranch nestled on a quiet dead-end street in one of Johnstown's desirable neighborhoods. Offering over 2,500 square feet of finished living space, 3 bedrooms, 2.5 baths, & exceptional indoor and outdoor living areas, this home is perfect for buyers seeking comfort, quality, and a move-in ready lifestyle. Step inside to discover a spacious living room filled with natural light that flows effortlessly into the formal dining room, creating an inviting space for everyday living & entertaining. The generous eat-in kitchen offers abundant cabinetry, plenty of workspace, and room for casual dining. The main level features 3 comfortable bedrooms, including one with its own private half bath. A full bathroom serves the remaining bedrooms, providing

 Property Details
 Map
Map
 Map
Map
What's Nearby
Nearby Areas
 Features
-
Bedroom Information
Total beds: 3Bathroom Information
Total Baths: 3 Full Baths: 2 Half Baths: 1Room Information
Rooms Total: 11 Has Basement: Yes Basement: Finished, Full, Interior Entry, Walk-Out Access -
Flooring Information
Carpet, Ceramic Tile -
Roofing Information
Asphalt -
Interior Features
Built-in Features, Eat-in Kitchen Roof: Asphalt Appliances: Dishwasher, Microwave, Range, Refrigerator, Trash Compactor, Washer/Dryer Laundry Features: In Basement, In Bathroom -
Heating & Cooling
Has Heating: Yes Heating: Fireplace Insert, Baseboard, Hot Water, Natural Gas Has Cooling: Yes Cooling: Central Air
-
Building Information
Year Built: 1975 Construction Materials: Vinyl Siding Patio And Porch Features: Covered, Front Porch, Patio Pool Features: In Ground Private Pool: No
-
Lot Information
Main Square Feet: 0.34 Acres Lot Size Acres: 0.34 Lot Size Square Feet: 14810.4
-
Listing Price Information
Listing Price: $339900 Original Price: $399900
-
Tax Information
Parcel Number: 170800 162.7-1-12 Tax Lot: 12.000 Tax Block: 1 Annual Tax: $10297.73
-
Parking Information
Parking Total: 6 Off Street, Paved, Attached, Driveway, GarageGarage Information
Has Garage: Yes Has Attached Garage: Yes Garage Space: 2
-
Utility Information
Sewer Connected -
Location Information
Direction: Right off Falcon Crest Dr. onto Pine Ave. WaterSource: Public
How much is this property worth?
Curious about this home's true market value? Use our free Home Evaluation Tool to instantly get a personalized Comparative Market Analysis (CMA) report. Make smarter, data-driven decisions before you buy.

Nearby Home Value
| Address | Estimate | Bed | Bath | Sq. Ft | Lot Size |
|---|---|---|---|---|---|
| 10 Killington Lane, Johnstown, NY, 12095 | $369,990 | 2 | 2 | 1,260 | 0.34 Acre |
| 6 Killington Lane, Johnstown, NY, 12095 | $389,000 | 3 | 2 | 1,328 | 0.34 Acre |
| 14 Killington Lane, Johnstown, NY, 12095 | $478,900 | 3 | 3 | 1,890 | 0.34 Acre |
| 2 Killington Lane #C, Johnstown, NY, 12095 | $382,500 | 2 | 2 | 1,217 | 0.34 Acre |
| 10 Killington Lane #B, Johnstown, NY, 12095 | $428,900 | 2 | 2 | 1,404 | 0.34 Acre |
| 14 Killington Lane #A, Johnstown, NY, 12095 | $489,900 | 4 | 3 | 2,130 | 0.34 Acre |
| 361 County Rd 158, Johnstown, NY, 12095 | $175,000 | 3 | 1 | 1,440 | 1.45 Acres |
| 209 County Highway 107, Johnstown, NY, 12095 | $265,000 | 3 | 2 | 1,640 | 0.48 Acre |
| 4 S East Avenue, Johnstown, NY, 12095 | $115,000 | 3 | 2 | 1,588 | 0.72 Acre |
| 312 E Main Street, Johnstown, NY, 12095 | $249,900 | 4 | 2 | 1,904 | 0.19 Acre |
Similar Homes To 27 Pine Avenue
Nearby For Sale
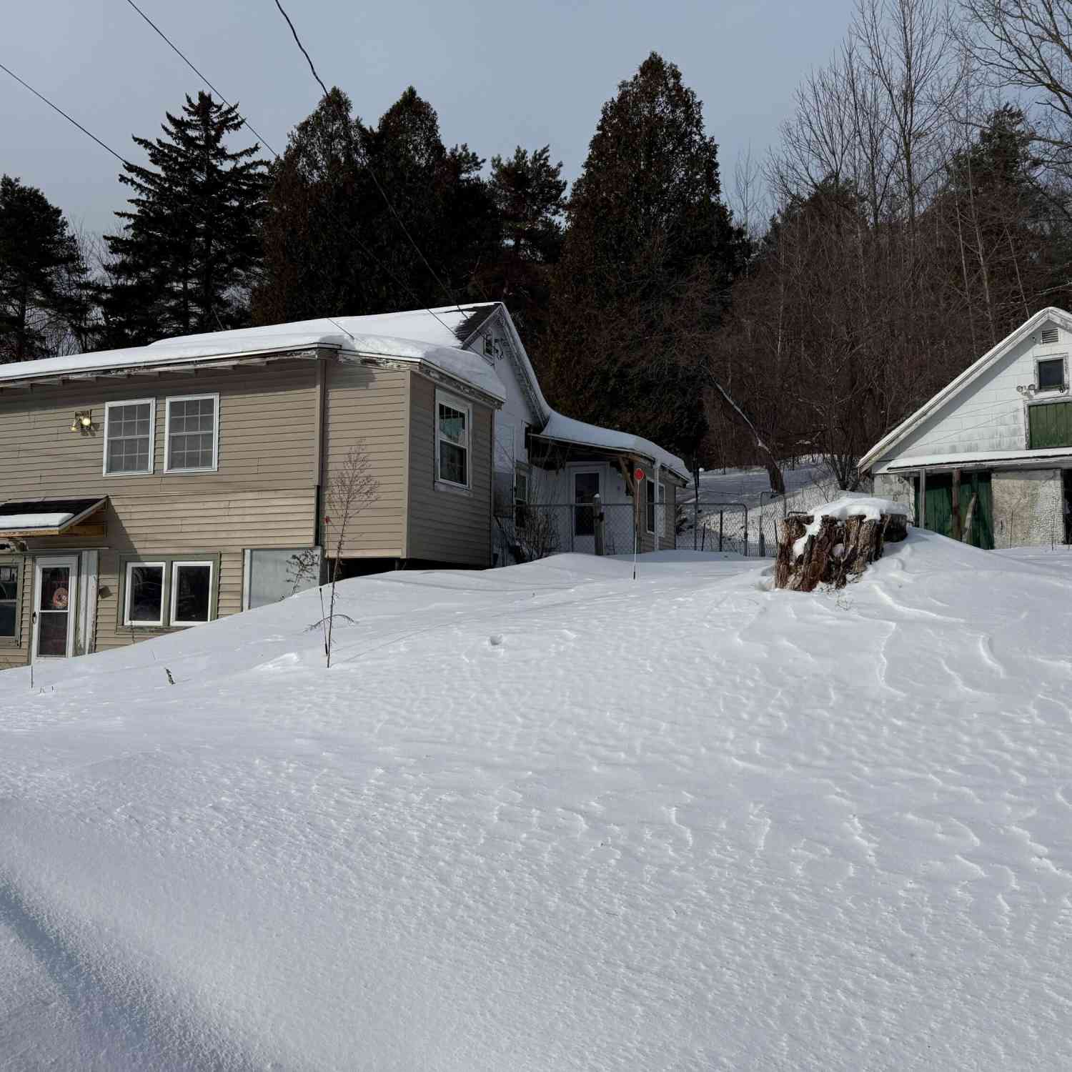
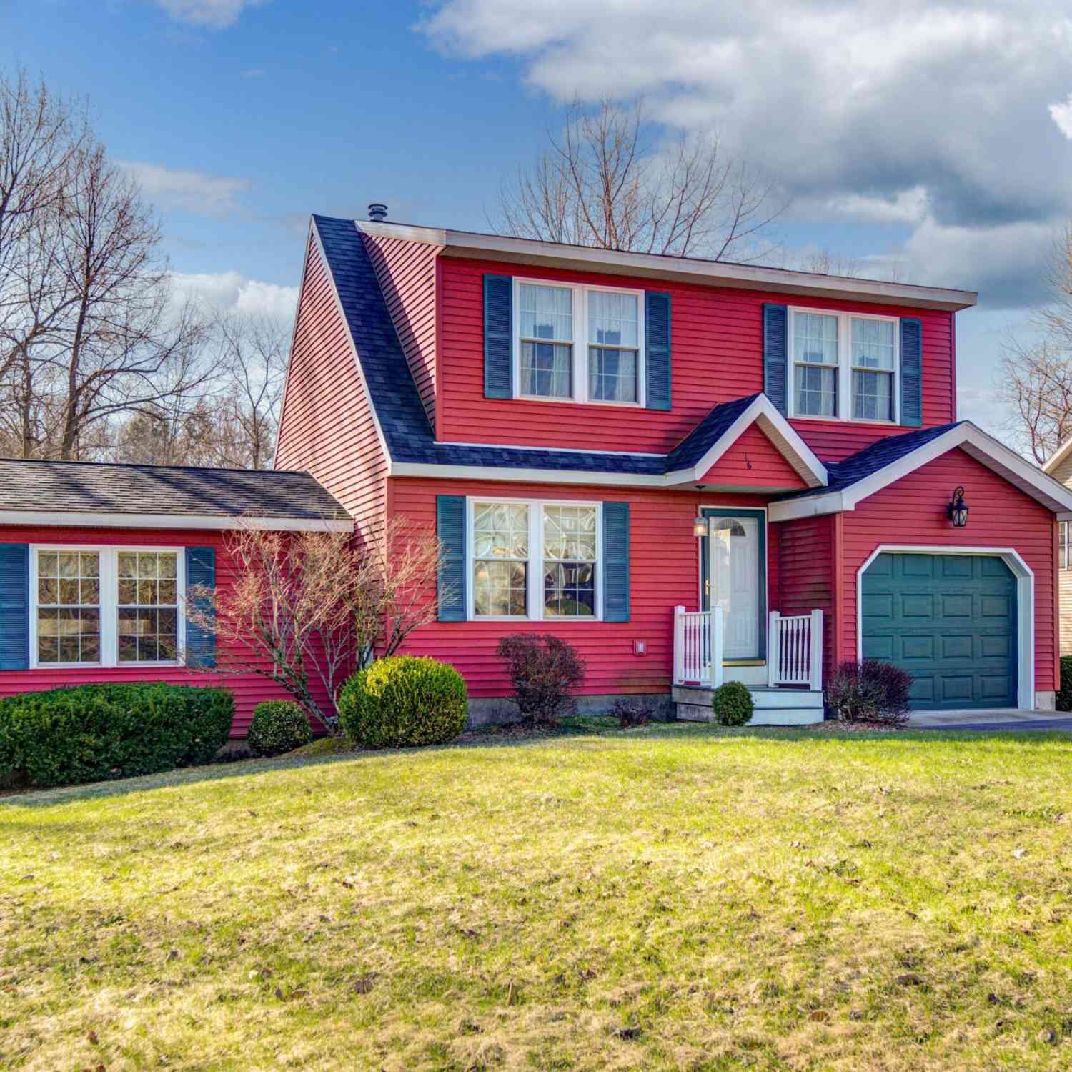
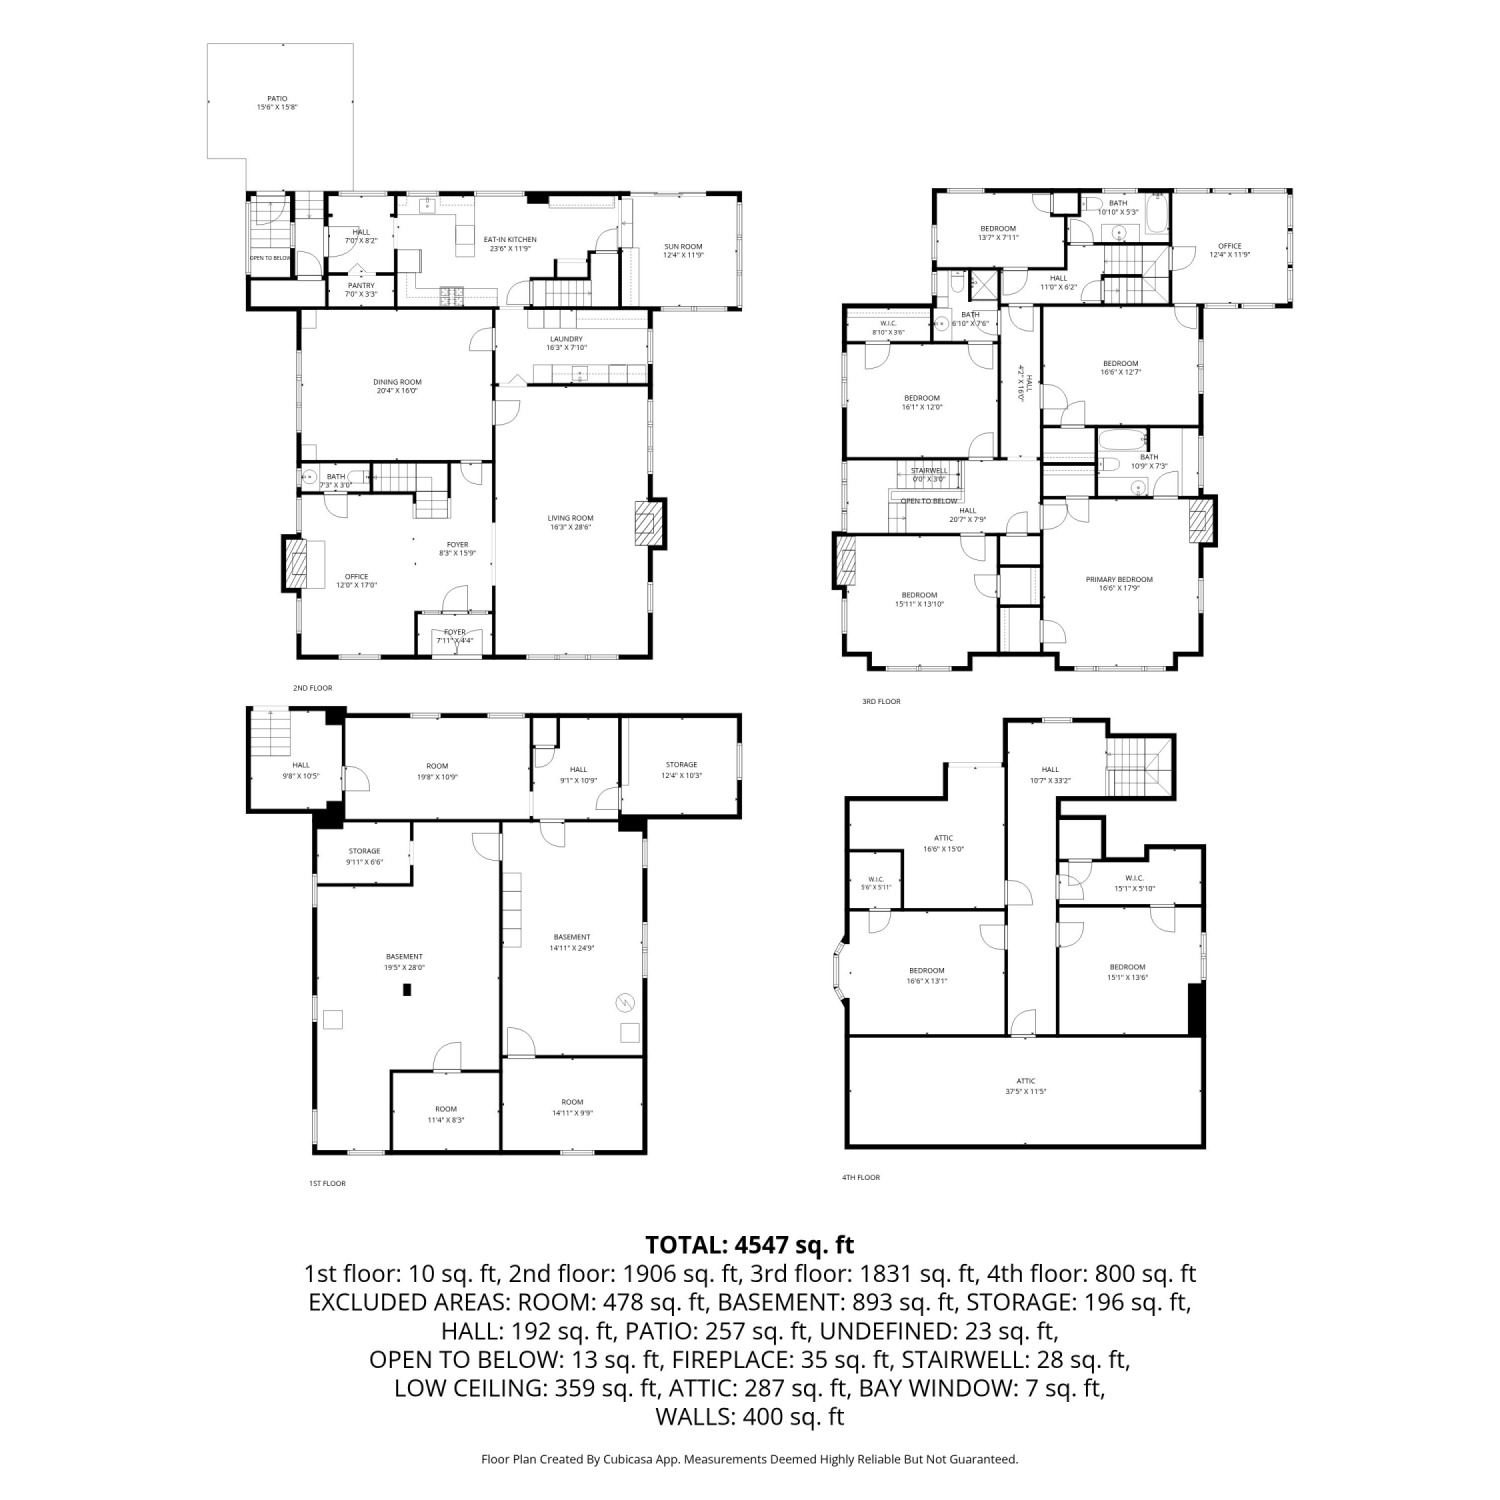
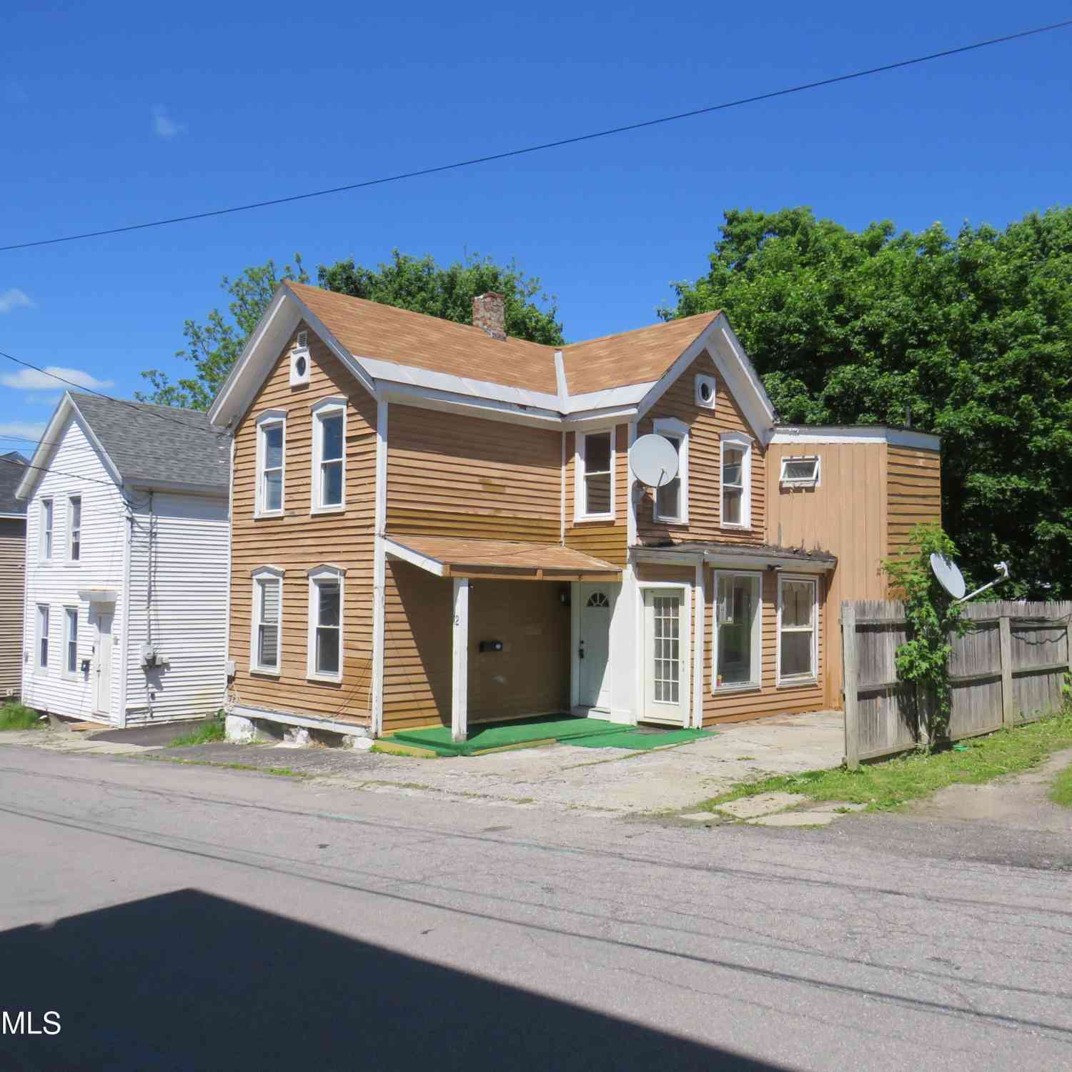
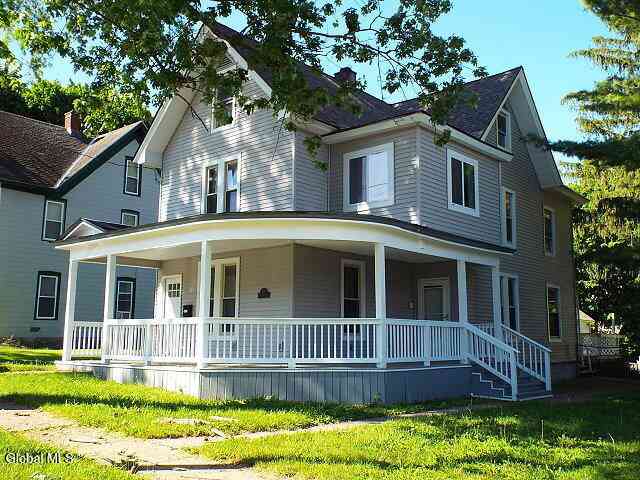
© 2026 Global Multiple Listing Service, Inc. The data relating to real estate on this website comes in part from the Internet Data Exchange program of the GMLS. All information is deemed reliable but not guaranteed and should be independently verified. All properties subject to prior sale, change, or withdrawal. Neither listing broker(s), GMLS shall be responsible for any typographical errors, misinformation, or misprints, and shall be held totally harmless from any damages arising from reliance upon these data. IDX information is provided exclusively for consumers' personal, non-commercial use and may not be used for any purpose other than to identify prospective properties they may be interested in purchasing. Copyright © 2026 Global Multiple Listing Service, Inc. All Rights Reserved.
ByOwner last updated this listing 10/07/2026 @ 17:41
More Cities with for Sale by Owner Homes
- Johnstown Homes For Sale By Owner
- Gloversville Homes For Sale By Owner
- Fultonville Homes For Sale By Owner
- Fonda Homes For Sale By Owner
- Mayfield Homes For Sale By Owner
- Fort Plain Homes For Sale By Owner
- Broadalbin Homes For Sale By Owner
- Caroga Lake Homes For Sale By Owner
- Palatine Bridge Homes For Sale By Owner
- Saint Johnsville Homes For Sale By Owner
- Nelliston Homes For Sale By Owner
- Sprakers Homes For Sale By Owner
- Hagaman Homes For Sale By Owner
- Canajoharie Homes For Sale By Owner
- Amsterdam Homes For Sale By Owner
- Esperance Homes For Sale By Owner
- Pattersonville Homes For Sale By Owner
- Sloansville Homes For Sale By Owner
- Galway Homes For Sale By Owner
- Dolgeville Homes For Sale By Owner
Homes around $339,900









Verify Your Email
Please enter the 6-digit verification code
sent to your email address.
Verify Your Phone Number
Please enter the 6-digit verification code
sent to your mobile phone.