

14 Killington Lane #A
Johnstown, NY 12095

 4
4
Bed
 3
3
Bath
 2,130
2,130Sqft
 0.34
0.34Acre(Lot)
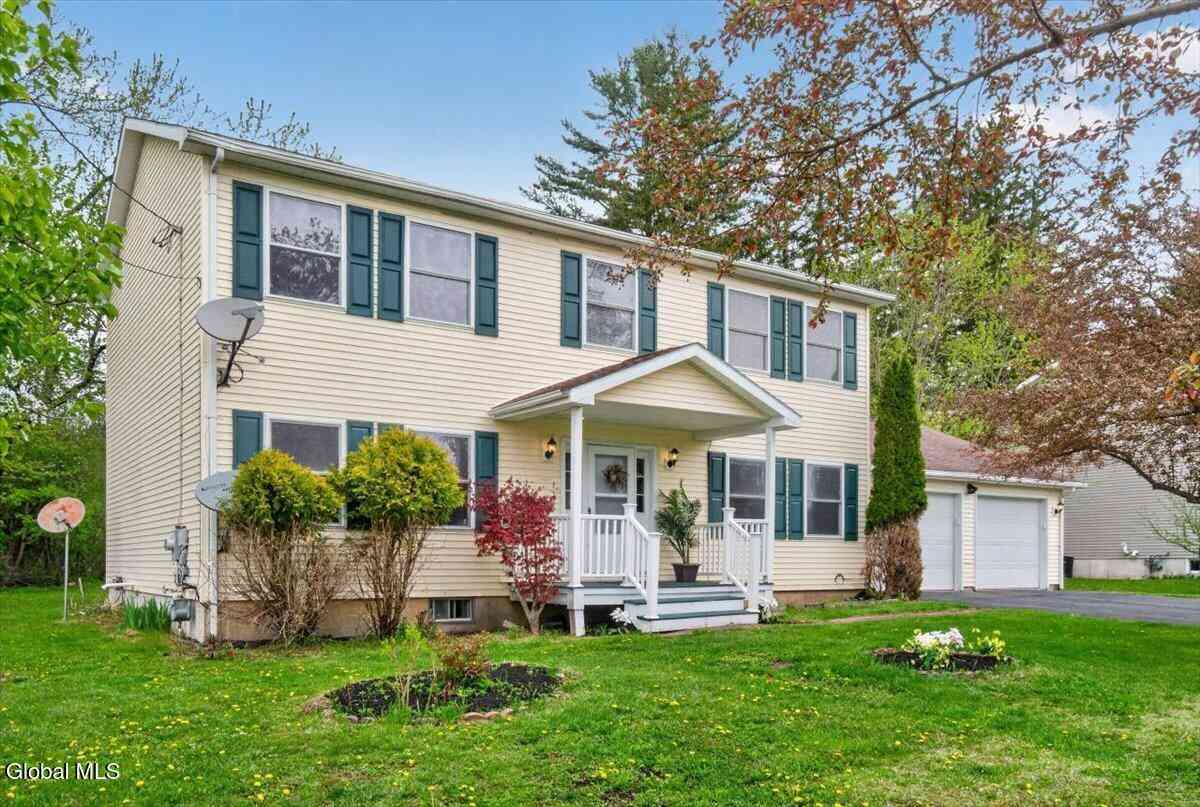
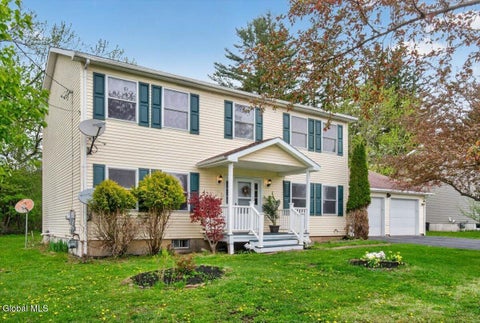
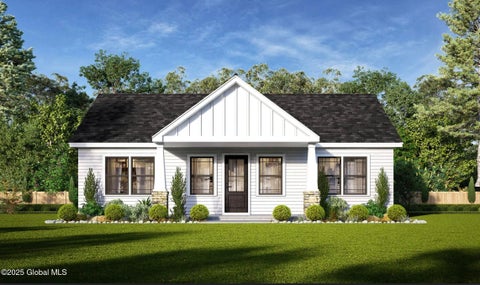
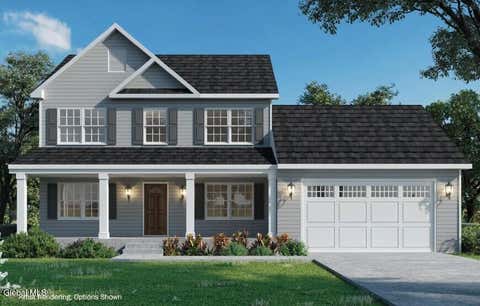
Experience the Maggie at Aspen Hills! Encompassing 2,130 sq. ft., boasts 4bedrooms, expansive living with 2.5 bathrooms, an open concept design, with a large island in the kitchen blending functionality with comfort. Aspen Hills is a charming new community with 4 homesites available and 10 thoughtfully crafted floor plans to choose from. Enjoy high-quality finishes like granite or quartz countertops, luxury vinyl plank flooring, stainless steel appliances, recessed lighting, and many more included features! Don't miss your chance to build your brand-new home. Schedule your private tour of our factory and model home today! Experience the quality, craftsmanship, and customization options firsthand--and start turning your dream home into a reality. Please note: this is a to be built. Builder

 Property Details
 Map
Map
 Map
Map
What's Nearby
Nearby Areas
 Features
-
Bedroom Information
Total beds: 4Bathroom Information
Total Baths: 3 Full Baths: 2 Half Baths: 1Room Information
Rooms Total: 12 Has Basement: Yes Basement: Interior Entry, Unfinished -
Flooring Information
Vinyl -
Roofing Information
Shingle, Asphalt -
Interior Features
Walk-In Closet(s), Eat-in Kitchen Roof: Shingle, Asphalt Appliances: Dishwasher, Electric Oven, Electric Water Heater, Microwave, Water Heater Laundry Features: Electric Dryer Hookup, Laundry Room, Upper Level, Washer Hookup Window Features: ENERGY STAR Qualified Windows -
Heating & Cooling
Has Heating: Yes Heating: Forced Air, Natural Gas Has Cooling: Yes Cooling: Central Air
-
Building Information
Construction Materials: Vinyl Siding Patio And Porch Features: Front Porch Private Pool: No -
Exterior Features
Exterior Features: Lighting
-
Lot Information
Main Square Feet: 0.34 Acres Lot Size Acres: 0.34 Lot Size Square Feet: 14810.4 Lot Description: Level, ClearedProperty Information
Subdivision: Aspen Hills Source Property Type: Residential Property SubType: Single Family Residence
-
Listing Price Information
Listing Price: $489900
-
Parking Information
Parking Total: 2 Driveway
-
Utility Information
Cable Available, Sewer Connected -
Location Information
Direction: NY-67 to Horsehoe Drive, to Pewter Lane WaterSource: Public Security Features: Smoke Detector(s), Carbon Monoxide Detector(s)
How much is this property worth?
Curious about this home's true market value? Use our free Home Evaluation Tool to instantly get a personalized Comparative Market Analysis (CMA) report. Make smarter, data-driven decisions before you buy.

Nearby Home Value
| Address | Estimate | Bed | Bath | Sq. Ft | Lot Size |
|---|---|---|---|---|---|
| 2 Killington Lane, Johnstown, NY, 12095 | $445,000 | 3 | 2 | 1,438 | 1,438 SqFt |
| 10 Killington Lane, Johnstown, NY, 12095 | $369,900 | 2 | 2 | 1,260 | 1,260 SqFt |
| 14 Killington Lane, Johnstown, NY, 12095 | $478,900 | 3 | 3 | 1,890 | 1,890 SqFt |
| 6 Killington Lane, Johnstown, NY, 12095 | $389,000 | 3 | 2 | 1,328 | 1,328 SqFt |
| 312 E Main Street, Johnstown, NY, 12095 | $249,900 | 4 | 2 | 1,904 | 1,904 SqFt |
| 408 Prospect Street, Johnstown, NY, 12095 | $214,900 | 3 | 1 | 1,648 | 1,648 SqFt |
| 14 Frasier Avenue, Johnstown, NY, 12095 | $215,000 | 2 | 1 | 840 | 840 SqFt |
| 117 E State Street, Johnstown, NY, 12095 | $190,000 | 4 | 1 | 1,836 | 1,836 SqFt |
| 32 S Chase Street, Johnstown, NY, 12095 | $118,840 | 3 | 2 | 1,270 | 1,270 SqFt |
| 101 E Main Street, Johnstown, NY, 12095 | $169,900 | 4 | 2 | 2,844 | 2,844 SqFt |
Similar Homes To 14 Killington Lane #A
Nearby For Sale
© 2026 Global Multiple Listing Service, Inc. The data relating to real estate on this website comes in part from the Internet Data Exchange program of the GMLS. All information is deemed reliable but not guaranteed and should be independently verified. All properties subject to prior sale, change, or withdrawal. Neither listing broker(s), GMLS shall be responsible for any typographical errors, misinformation, or misprints, and shall be held totally harmless from any damages arising from reliance upon these data. IDX information is provided exclusively for consumers' personal, non-commercial use and may not be used for any purpose other than to identify prospective properties they may be interested in purchasing. Copyright © 2026 Global Multiple Listing Service, Inc. All Rights Reserved.
ByOwner last updated this listing 07/26/2026 @ 16:36
More Cities with for Sale by Owner Homes
- Johnstown Homes For Sale By Owner
- Gloversville Homes For Sale By Owner
- Fultonville Homes For Sale By Owner
- Fonda Homes For Sale By Owner
- Fort Johnson Homes For Sale By Owner
- Mayfield Homes For Sale By Owner
- Fort Plain Homes For Sale By Owner
- Broadalbin Homes For Sale By Owner
- Caroga Lake Homes For Sale By Owner
- Palatine Bridge Homes For Sale By Owner
- Saint Johnsville Homes For Sale By Owner
- Sprakers Homes For Sale By Owner
- Hagaman Homes For Sale By Owner
- Canajoharie Homes For Sale By Owner
- Amsterdam Homes For Sale By Owner
- Esperance Homes For Sale By Owner
- Stratford Homes For Sale By Owner
- Pattersonville Homes For Sale By Owner
- Sloansville Homes For Sale By Owner
- Galway Homes For Sale By Owner
Homes around $489,900










Verify Your Email
Please enter the 6-digit verification code
sent to your email address.