
1627 Powder Branch Road
Johnson City, TN 37601

 3
3
Bed
 3
3
Bath
 2,016
2,016Sqft
 0.54
0.54Acre(Lot)
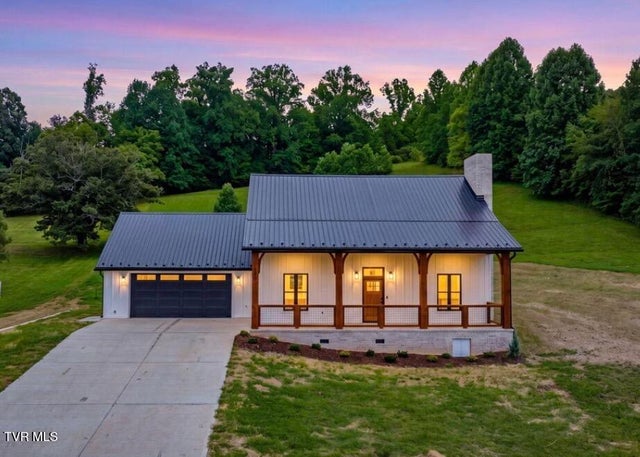
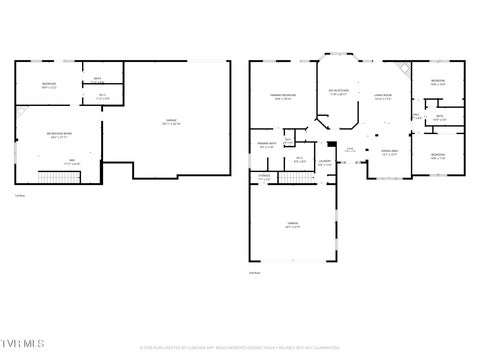
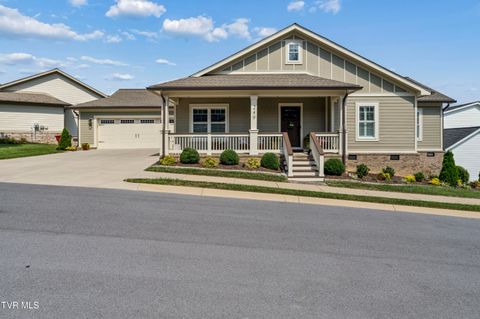
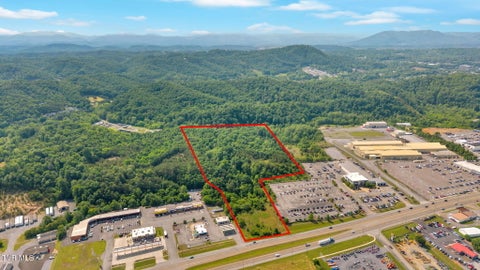
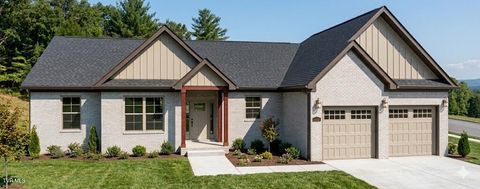
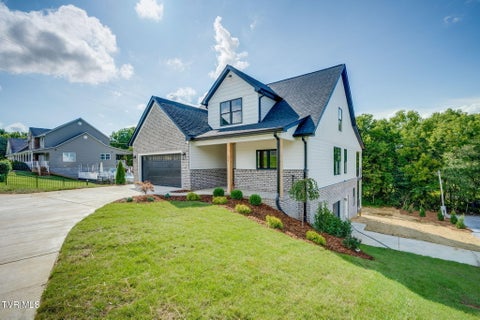
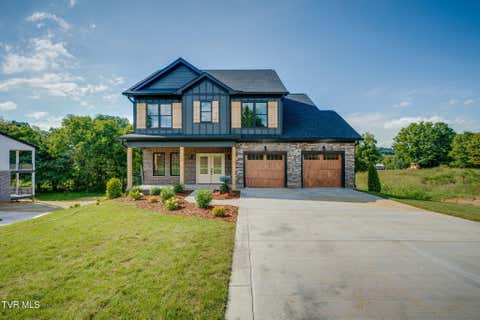
For the first time, high-end custom builder and reality TV star from ''Log Cabin Fever'' brings a home to the market! Unlike many spec homes, this home was built for the buyer who appreciates the ''above and beyond'' details like this one offers. Situated on a great half acre lot (with potential to buy 1.5 acres more; ask agent for details), this 2000 square foot home will please you aesthetically while also catering to your desire for those details that ensure your home was built to last. Pulling into the extra wide concrete driveway, you'll first be met with a 29x29 garage. Real brick adorns the bottom exterior of the home while LP SmartSiding completes the rest. A metal roof with snow cleats gives you the reassurance immediately that this home was built with longevity in mind. The poure

 Property Details
 Map
Map
 Map
Map
What's Nearby
Nearby Areas
 Features
-
Bedroom Information
Total beds: 3Bathroom Information
Total Baths: 3 Full Baths: 2 Half Baths: 1Room Information
Rooms Total: 9 Basement: Crawl Space -
Flooring Information
Hardwood, Tile -
Roofing Information
Metal -
Interior Features
Pantry, Walk-In Closet(s) Roof: Metal Appliances: Dishwasher, Disposal, Gas Range, Microwave, Refrigerator Laundry Features: Electric Dryer Hookup, Washer Hookup Window Features: Insulated Windows -
Heating & Cooling
Has Heating: Yes Heating: Fireplace(s), Heat Pump, Propane Has Cooling: Yes Cooling: Heat Pump
-
Building Information
Year Built: 2026 Building Area Total: 2016 Construction Materials: Brick, HardiPlank Type Stories: 2 Patio And Porch Features: Front Porch Private Pool: No View: Mountain(s)
-
Lot Information
Lot Dimensions: 168 x 142 Main Square Feet: 0.54 Acres Lot Size Acres: 0.54 Lot Size Square Feet: 23522.4Property Information
Subdivision: Not In Subdivision Source Property Type: Residential MLS Area Minor: 314 - Carter County Property SubType: Single Family Residence Levels: Two Property Age: 0
-
Listing Price Information
Listing Price: $599000 Cash, FHA, VA Loan
-
Tax Information
Parcel Number: 064 070.05
-
Parking Information
Attached, ConcreteGarage Information
Has Garage: Yes Has Attached Garage: Yes Garage Space: 2
-
School Information
Elementary School: Happy ValleyJunior High School: Happy ValleySenior High School: Happy Valley -
Utility Information
Electricity Connected, Propane, Water Connected -
Location Information
Direction: From 321 in Elizabethton, turn onto Milligan Hwy. Turn left onto Powder Branch Rd in .4. Destination is on the left in 3.6 miles. WaterSource: Public
How much is this property worth?
Curious about this home's true market value? Use our free Home Evaluation Tool to instantly get a personalized Comparative Market Analysis (CMA) report. Make smarter, data-driven decisions before you buy.

Nearby Home Value
| Address | Estimate | Bed | Bath | Sq. Ft | Lot Size |
|---|---|---|---|---|---|
| 310 Morey Hyder Road, Johnson City, TN, 37601 | $539,000 | 3 | 2 | 2,099 | 1.33 Acres |
| 1861 Powder Branch Road, Johnson City, TN, 37601 | $300,000 | 2 | 1 | 700 | 11.44 Acres |
| 1877 Powder Branch Road, Johnson City, TN, 37601 | $145,000 | 1 | 2 | 896 | 0.41 Acre |
| 122 Margo Drive, Johnson City, TN, 37601 | $385,000 | 3 | 3 | 2,422 | 0.85 Acre |
| 2031 Ridgefield Road, Johnson City, TN, 37601 | $889,000 | 3 | 4 | 6,018 | 1.22 Acres |
| 106 Margo Drive, Johnson City, TN, 37601 | $399,000 | 3 | 2 | 2,065 | 0.62 Acre |
| 713 Laurels Road, Johnson City, TN, 37601 | $489,900 | 2 | 1 | 1,080 | 5.10 Acres |
| 120 Willocks Road, Johnson City, TN, 37601 | $949,900 | 3 | 3 | 3,408 | 1.38 Acres |
| 101 Knobb Hill Road, Johnson City, TN, 37601 | $849,000 | 4 | 4 | 4,255 | 0.61 Acre |
| 367 Toll Branch Road, Johnson City, TN, 37601 | $410,000 | 3 | 2 | 1,256 | 1.40 Acres |
Similar Homes To 1627 Powder Branch Road
Nearby For Sale
The data relating to real estate for sale on this website comes in part from the Internet Data exchange (IDX) program of the Tennessee Virginia Regional MLS. IDX information is provided exclusively for consumers' personal, non-commercial use and may not be used for any purpose other than to identify prospective properties consumers may be interested in purchasing. Real estate listings held by brokerage firms other than ByOwner, are indicated by detailed information about them such as the name of the listing firms. Information deemed reliable but not guaranteed. Copyright © 2026 Tennessee Virginia Regional MLS. All Rights Reserved.
ByOwner last updated this listing 10/11/2026 @ 11:21
More Cities with for Sale by Owner Homes
- Johnson City Homes For Sale By Owner
- Watauga Homes For Sale By Owner
- Elizabethton Homes For Sale By Owner
- Butler Homes For Sale By Owner
- Piney Flats Homes For Sale By Owner
- Bluff City Homes For Sale By Owner
- Jonesborough Homes For Sale By Owner
- Hampton Homes For Sale By Owner
- Unicoi Homes For Sale By Owner
- Blountville Homes For Sale By Owner
- Telford Homes For Sale By Owner
- Erwin Homes For Sale By Owner
- Fall Branch Homes For Sale By Owner
- Limestone Homes For Sale By Owner
- Bristol Homes For Sale By Owner
- Roan Mountain Homes For Sale By Owner
- Kingsport Homes For Sale By Owner
- Bristol Homes For Sale By Owner
- Chuckey Homes For Sale By Owner
- Weber City Homes For Sale By Owner
Homes around $599,000










Verify Your Email
Please enter the 6-digit verification code
sent to your email address.
Verify Your Phone Number
Please enter the 6-digit verification code
sent to your mobile phone.