

106 Margo Drive
Johnson City, TN 37601

 3
3
Bed
 2
2
Bath
 2,065
2,065Sqft
 0.62
0.62Acre(Lot)
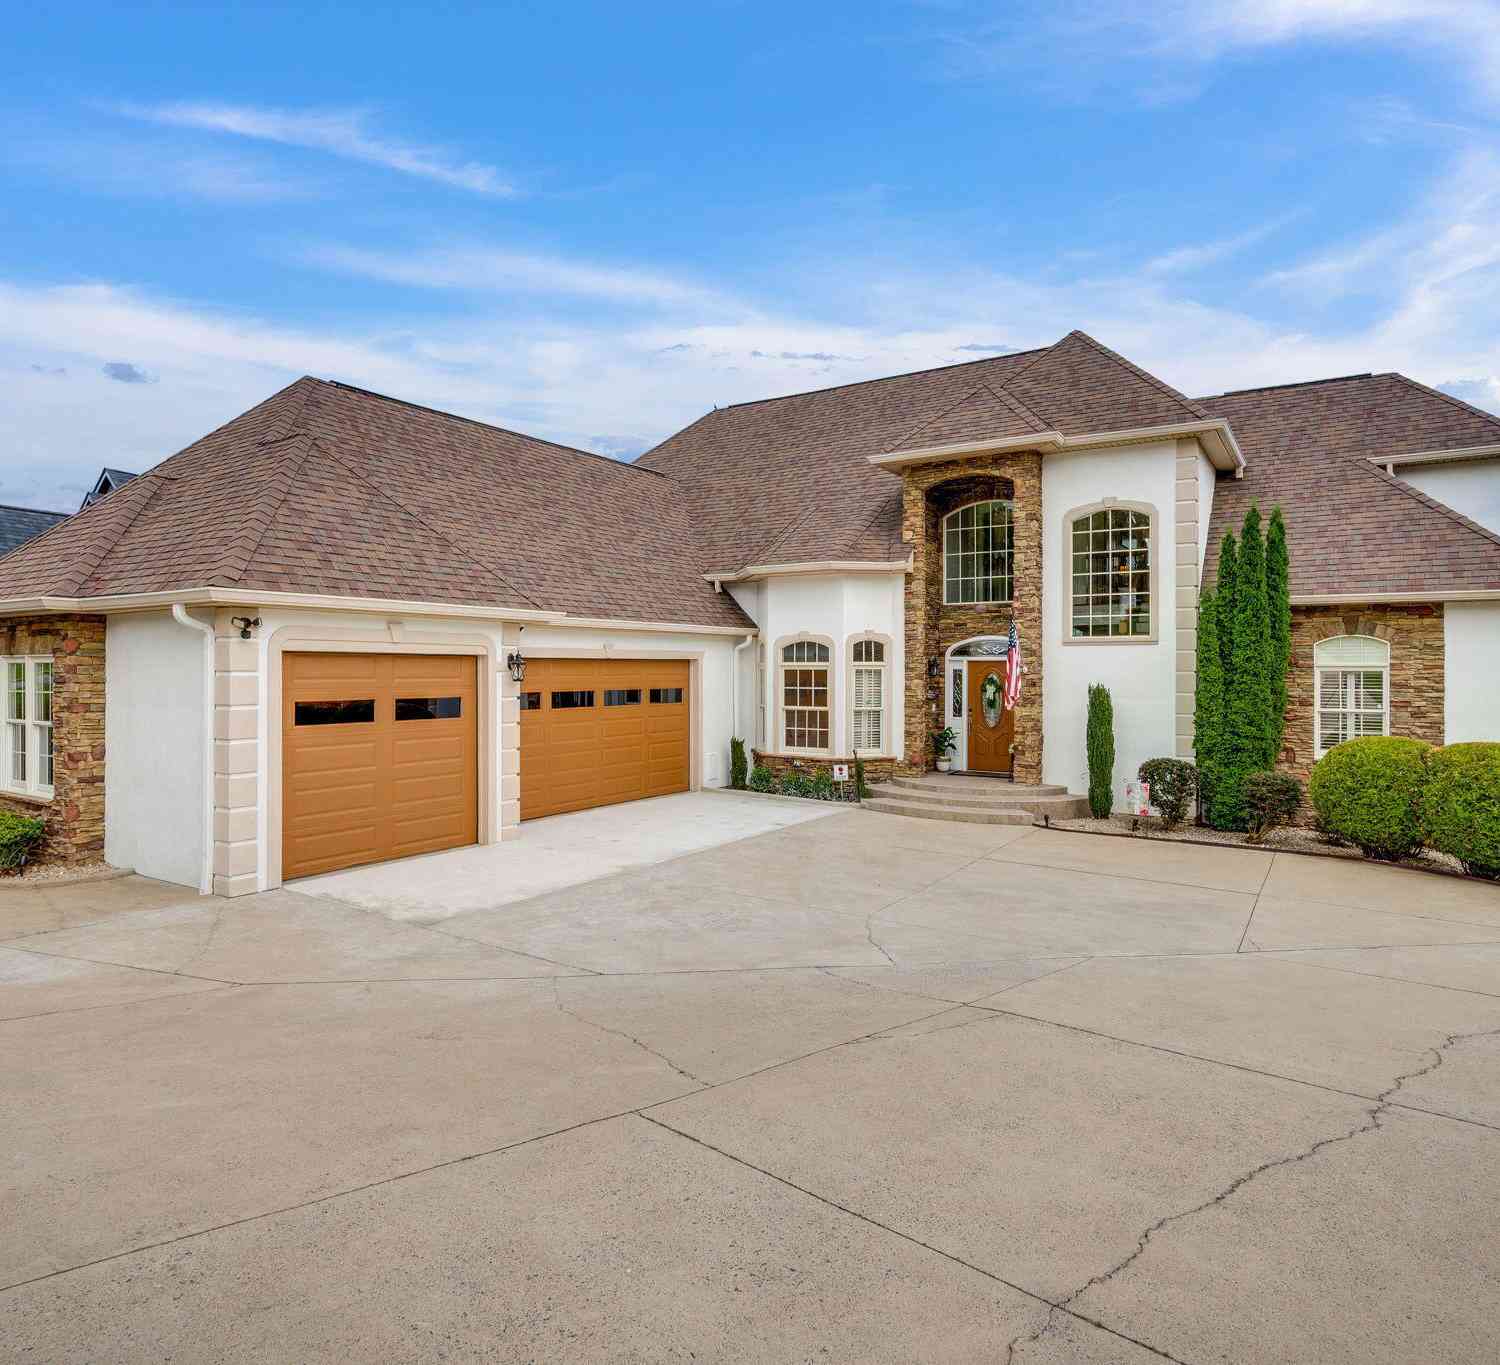
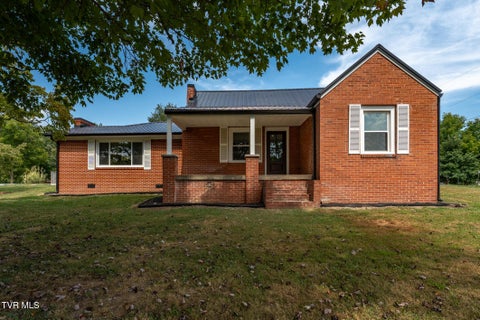
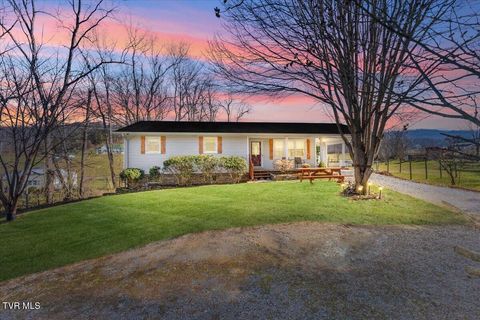
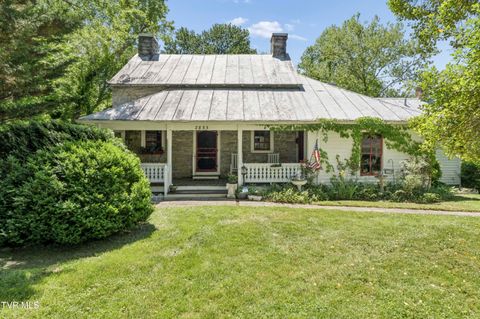
MOTIVATED TO SELL!!! MAJOR PRICE IMPROVEMENT! From the moment you arrive, you'll appreciate the exceptional care and pride of ownership that shine throughout this beautifully maintained home. A welcoming wraparound porch, lush landscaping, and a peaceful setting create outstanding curb appeal. Inside, you'll find a thoughtfully designed floor plan with timeless character. The charming kitchen and dining area flow seamlessly from the main living space, while the attached two-car garage provides convenient, direct access for unloading groceries and everyday living. Upstairs, relax in the inviting living room featuring a cozy fireplace. The spacious primary suite offers a generous walk-in closet and a private balcony--the perfect place to enjoy your morning coffee or unwind in the even

 Property Details
 Map
Map
 Map
Map
What's Nearby
Nearby Areas
 Features
-
Bedroom Information
Total beds: 3Bathroom Information
Total Baths: 2 Full Baths: 2Room Information
Rooms Total: 8 Has Basement: Yes Basement: Finished -
Flooring Information
Hardwood, Tile -
Roofing Information
Shingle -
Interior Features
Roof: Shingle Appliances: Dishwasher, Microwave, Range, Refrigerator, Trash Compactor Window Features: Double Pane Windows -
Heating & Cooling
Has Heating: Yes Heating: Fireplace(s), Heat Pump, Propane Has Cooling: Yes Cooling: Ceiling Fan(s), Central Air
-
Building Information
Year Built: 1989 Building Area Total: 2065 Construction Materials: Brick, Wood Siding Patio And Porch Features: Deck, Wrap Around Private Pool: No -
Exterior Features
Exterior Features: Balcony
-
Lot Information
Lot Dimensions: 182x159x30x207 Main Square Feet: 0.62 Acres Lot Size Acres: 0.62 Lot Size Square Feet: 27007.2Property Information
Subdivision: Country Side Sec I Source Property Type: Residential MLS Area Minor: 314 - Carter County Property SubType: Single Family Residence Property Age: 37
-
Listing Price Information
Listing Price: $399000 Cash, Conventional, FHA, USDA Loan, VA Loan
-
Tax Information
Parcel Number: 056j D 01800 000
-
Parking Information
Driveway, Asphalt, Garage Door OpenerGarage Information
Has Garage: Yes Garage Space: 3
-
School Information
Elementary School: Happy ValleyJunior High School: Happy ValleySenior High School: Happy Valley -
Location Information
Direction: From Hwy 67, turn left at the red light onto Milligan Hwy. Turn left onto Powder Branch Rd. Continue on Powder Branch for approximately 1.4 miles. Turn right onto Max Jett Road. Drive 0.6 mile. Turn left onto Margo Drive. Home is on your right. WaterSource: Public
How much is this property worth?
Curious about this home's true market value? Use our free Home Evaluation Tool to instantly get a personalized Comparative Market Analysis (CMA) report. Make smarter, data-driven decisions before you buy.

Nearby Home Value
| Address | Estimate | Bed | Bath | Sq. Ft | Lot Size |
|---|---|---|---|---|---|
| 1627 Powder Branch Road, Johnson City, TN, 37601 | $599,000 | 3 | 3 | 2,016 | 0.54 Acre |
| 310 Morey Hyder Road, Johnson City, TN, 37601 | $539,000 | 3 | 2 | 2,099 | 1.33 Acres |
| 1861 Powder Branch Road, Johnson City, TN, 37601 | $300,000 | 2 | 1 | 700 | 11.44 Acres |
| 1877 Powder Branch Road, Johnson City, TN, 37601 | $145,000 | 1 | 2 | 896 | 0.41 Acre |
| 122 Margo Drive, Johnson City, TN, 37601 | $385,000 | 3 | 3 | 2,422 | 0.85 Acre |
| 2031 Ridgefield Road, Johnson City, TN, 37601 | $889,000 | 3 | 4 | 6,018 | 1.22 Acres |
| 713 Laurels Road, Johnson City, TN, 37601 | $489,900 | 2 | 1 | 1,080 | 5.10 Acres |
| 120 Willocks Road, Johnson City, TN, 37601 | $949,900 | 3 | 3 | 3,408 | 1.38 Acres |
| 101 Knobb Hill Road, Johnson City, TN, 37601 | $849,000 | 4 | 4 | 4,255 | 0.61 Acre |
| 367 Toll Branch Road, Johnson City, TN, 37601 | $410,000 | 3 | 2 | 1,256 | 1.40 Acres |
Similar Homes To 106 Margo Drive
Nearby For Sale
The data relating to real estate for sale on this website comes in part from the Internet Data exchange (IDX) program of the Tennessee Virginia Regional MLS. IDX information is provided exclusively for consumers' personal, non-commercial use and may not be used for any purpose other than to identify prospective properties consumers may be interested in purchasing. Real estate listings held by brokerage firms other than ByOwner, are indicated by detailed information about them such as the name of the listing firms. Information deemed reliable but not guaranteed. Copyright © 2026 Tennessee Virginia Regional MLS. All Rights Reserved.
ByOwner last updated this listing 10/11/2026 @ 11:19
More Cities with for Sale by Owner Homes
- Johnson City Homes For Sale By Owner
- Watauga Homes For Sale By Owner
- Elizabethton Homes For Sale By Owner
- Butler Homes For Sale By Owner
- Piney Flats Homes For Sale By Owner
- Bluff City Homes For Sale By Owner
- Jonesborough Homes For Sale By Owner
- Hampton Homes For Sale By Owner
- Unicoi Homes For Sale By Owner
- Blountville Homes For Sale By Owner
- Telford Homes For Sale By Owner
- Erwin Homes For Sale By Owner
- Fall Branch Homes For Sale By Owner
- Limestone Homes For Sale By Owner
- Bristol Homes For Sale By Owner
- Roan Mountain Homes For Sale By Owner
- Kingsport Homes For Sale By Owner
- Bristol Homes For Sale By Owner
- Chuckey Homes For Sale By Owner
- Weber City Homes For Sale By Owner
Homes around $399,000









Verify Your Email
Please enter the 6-digit verification code
sent to your email address.
Verify Your Phone Number
Please enter the 6-digit verification code
sent to your mobile phone.