
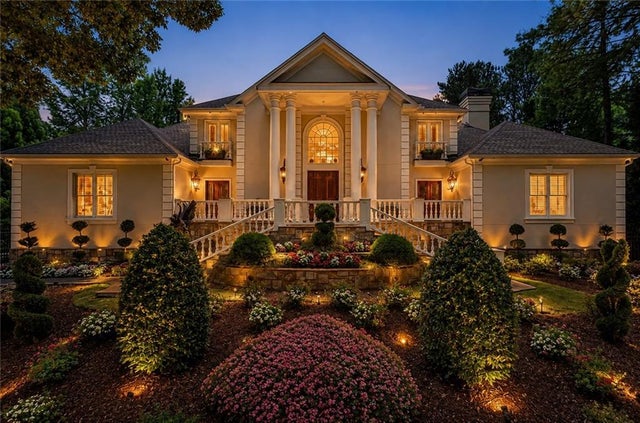
9075 Waits Ferry Crossing
Johns Creek, GA 30097

 6
6
Bed
 5
5
Bath
 0.65
0.65Acre(Lot)
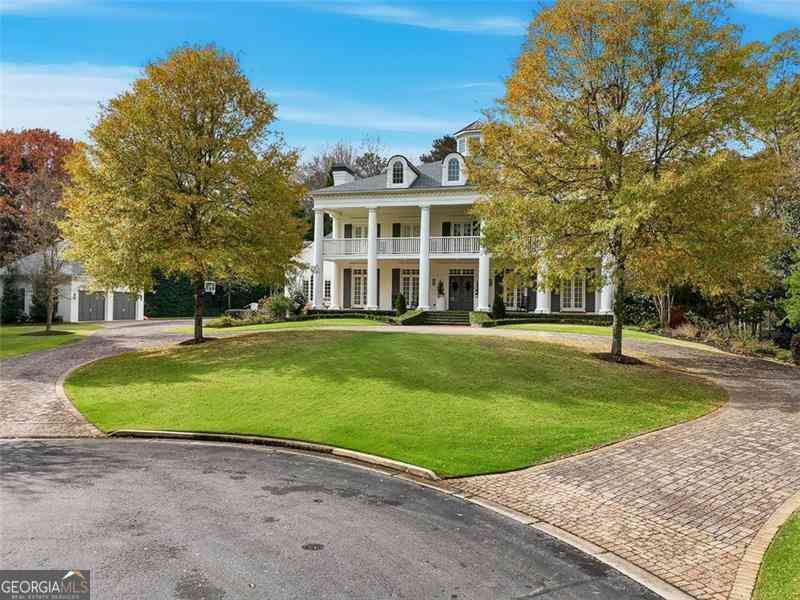
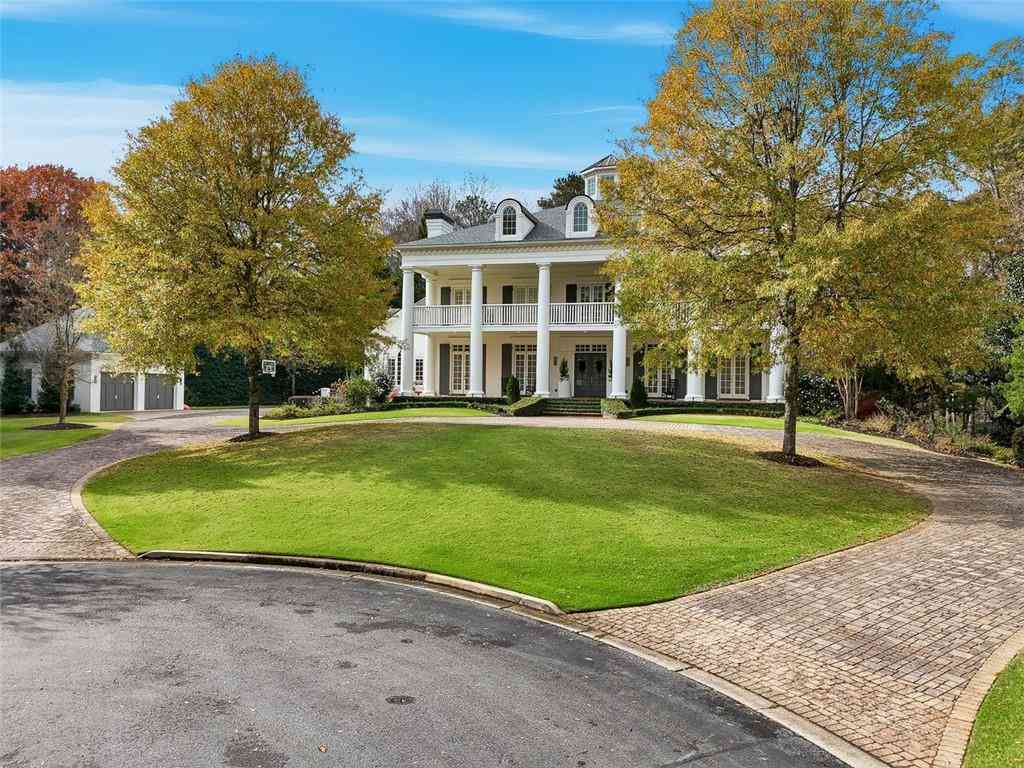
A Private Estate of Exceptional Distinction in Johns Creek Beyond private gates in the prestigious Thornhill community lies one of Johns Creek’s most remarkable residences—a custom one-owner estate where timeless European architecture, extraordinary craftsmanship, and modern luxury converge. Set on a beautifully manicured 0.65-acre homesite, this exceptional residence encompasses more than 10,000 square feet across three exquisitely finished levels. Meticulously maintained since its construction, the home was created with an uncompromising commitment to quality—showcasing the kind of craftsmanship, architectural detail, and thoughtful design increasingly rare in today’s luxury market. The arrival is unforgettable. Grand yet gracious interiors unfold through soaring ceilings, exqui

 Property Details
 Map
Map
 Map
Map
What's Nearby
Nearby Areas
 Features
-
Bedroom Information
Total beds: 6Bathroom Information
Total Baths: 5 Full Baths: 4 Half Baths: 1Room Information
Has Basement: Yes Basement: Crawl Space, Daylight, Exterior Entry, Finished, Full -
Flooring Information
Hardwood, Marble, Tile -
Roofing Information
Composition -
Interior Features
Breakfast Bar, Pantry, Kitchen Island, Bookcases, Cathedral Ceiling(s), Central Vacuum, Crown Molding, Double Vanity, Smart Home, Walk-In Closet(s), Wet Bar, Master Downstairs Roof: Composition Appliances: Dishwasher, Disposal, Double Oven, Gas Water Heater, Microwave, Refrigerator Laundry Features: Laundry Room Window Features: Plantation Shutters, Wood Frames -
Heating & Cooling
Has Heating: Yes Heating: Central, Forced Air, Natural Gas Has Cooling: Yes Cooling: Ceiling Fan(s), Central Air, Electric
-
Building Information
Year Built: 1990 Building Area Total: 11000 Construction Materials: Stucco Patio And Porch Features: Deck, Patio Pool Features: None Private Pool: No View: Neighborhood, Trees/Woods Association Fee Frequency: Annually -
Exterior Features
Exterior Features: Courtyard, Private Entrance, Private Yard
-
Lot Information
Lot Dimensions: x Lot Size Acres: 0.6537 Lot Size Source: Public Records Lot Description: Back Yard, Front Yard, Landscaped, Level, Private, Sprinklers In FrontProperty Information
Subdivision: Thornhill Source Property Type: Residential Postal Code Plus 4: 2429 Property SubType: Single Family Residence Levels: Three Or More Property Age: 36
-
Listing Price Information
Listing Price: $2200000
-
Tax Information
Parcel Number: 11 063100190391 Tax Year: 2024 Annual Tax: $9696 Tax Legal Desc: 26 F
-
Parking Information
Parking Total: 4 Driveway, Garage, Garage Faces SideGarage Information
Has Garage: Yes Garage Space: 2Homeowners Association InformationHas Association: Yes HOA: $1,850.00 Community Features: Clubhouse, Curbs, Playground, Pool, Street Lights, Tennis Court(s), Other
-
School Information
Elementary School: Medlock BridgeJunior High School: Autrey MillSenior High School: Johns Creek -
Utility Information
Cable Available, Electricity Available, Natural Gas Available, Phone Available, Sewer Available, Underground Utilities, Water Available -
Location Information
Direction: From GA-141 N/Peachtree Parkway, make a u-turn at Prestwic and then a right into the Thornhill community onto Chelsen Wood Drive. Turn right onto Waits Ferry Crossing. Home will be on the Right or From GA-141 N/Peachtree Parkway, make a left on Old Alabama and then a left into the Thornhill community onto Waits Ferry Crossing. Home will be on the left just past the 4 way stop. WaterSource: Public Security Features: Smoke Detector(s), Security System, Closed Circuit Camera(s), Fire Alarm, Secured Garage/Parking, Security Gate, Security System Owned
How much is this property worth?
Curious about this home's true market value? Use our free Home Evaluation Tool to instantly get a personalized Comparative Market Analysis (CMA) report. Make smarter, data-driven decisions before you buy.

Nearby Home Value
| Address | Estimate | Bed | Bath | Sq. Ft | Lot Size |
|---|---|---|---|---|---|
| 570 Bellemont Court, Johns Creek, GA, 30097 | $764,500 | 4 | 3 | 3,140 | 1.06 Acres |
| 570 Bellemont Court, Johns Creek, GA, 30097 | $764,500 | 4 | 4 | 3,140 | 1.06 Acres |
| 7600 Brookstead Crossin.., Johns Creek, GA, 30097 | $850,000 | 5 | 4 | -- | 0.29 Acre |
| 7600 Brookstead Crossing, Johns Creek, GA, 30097 | $850,000 | 5 | 4 | 4,597 | 0.29 Acre |
| 7350 Devonhall Way, Johns Creek, GA, 30097 | $699,900 | 4 | 3 | 3,694 | 0.35 Acre |
| 7350 Devonhall Way, Johns Creek, GA, 30097 | $699,900 | 4 | 4 | 3,694 | 0.35 Acre |
| 7215 Amberleigh Way, Johns Creek, GA, 30097 | $765,000 | 5 | 4 | 4,133 | 0.33 Acre |
| 7215 Amberleigh Way, Johns Creek, GA, 30097 | $765,000 | 5 | 3 | 4,133 | 0.33 Acre |
| 10565 Cauley Creek Drive, Johns Creek, GA, 30097 | $859,900 | 5 | 4 | 4,126 | 0.34 Acre |
| 10565 Cauley Creek Drive, Johns Creek, GA, 30097 | $859,900 | 5 | 4 | 4,126 | 0.34 Acre |
Similar Homes To 9075 Waits Ferry Crossing
Nearby For Sale

Listings on this website come from the FMLS IDX Compilation and may be held by brokerage firms other than the owner of this website. The listing brokerage is identified in any listing details. Information is deemed reliable but is not guaranteed. If you believe any FMLS listing contains material that infringes your copyrighted work, please (https://www.fmls.com/dmca.htm) to review our DMCA policy and learn how to submit a takedown request. © 2026 FMLS.
ByOwner last updated this listing 09/13/2026 @ 20:21
More Cities with for Sale by Owner Homes
- Johns Creek Homes For Sale By Owner
- Peachtree Corners Homes For Sale By Owner
- Berkeley Lake Homes For Sale By Owner
- Duluth Homes For Sale By Owner
- Alpharetta Homes For Sale By Owner
- Roswell Homes For Sale By Owner
- Dunwoody Homes For Sale By Owner
- Doraville Homes For Sale By Owner
- Suwanee Homes For Sale By Owner
- Sugar Hill Homes For Sale By Owner
- Chamblee Homes For Sale By Owner
- Milton Homes For Sale By Owner
- Lawrenceville Homes For Sale By Owner
- Tucker Homes For Sale By Owner
- Lilburn Homes For Sale By Owner
- Cumming Homes For Sale By Owner
- Woodstock Homes For Sale By Owner
- Buford Homes For Sale By Owner
- Brookhaven Homes For Sale By Owner
- Clarkston Homes For Sale By Owner
Homes around $2,200,000












Verify Your Email
Please enter the 6-digit verification code
sent to your email address.
Verify Your Phone Number
Please enter the 6-digit verification code
sent to your mobile phone.