
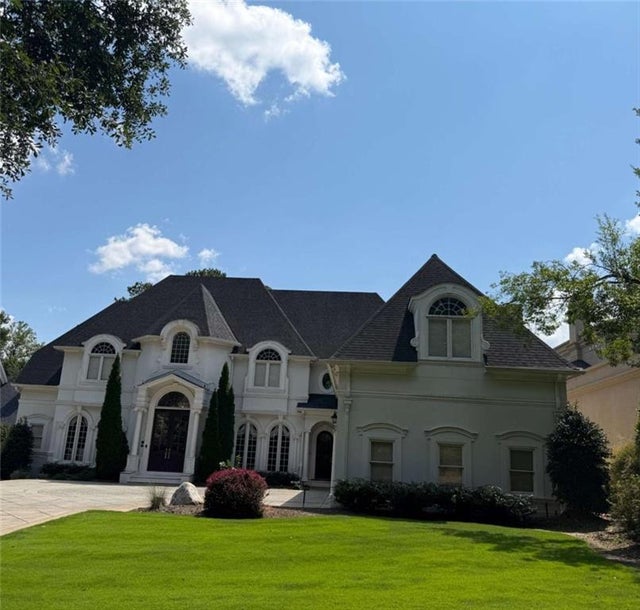
2212 Ascott Valley Trc Trce
Johns Creek, GA 30097

 7
7
Bed
 6
6
Bath
 7,202
7,202Sqft
 0.41
0.41Acre(Lot)
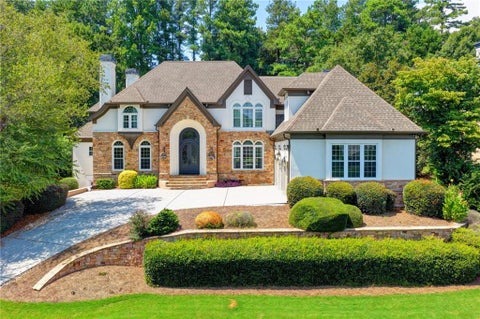
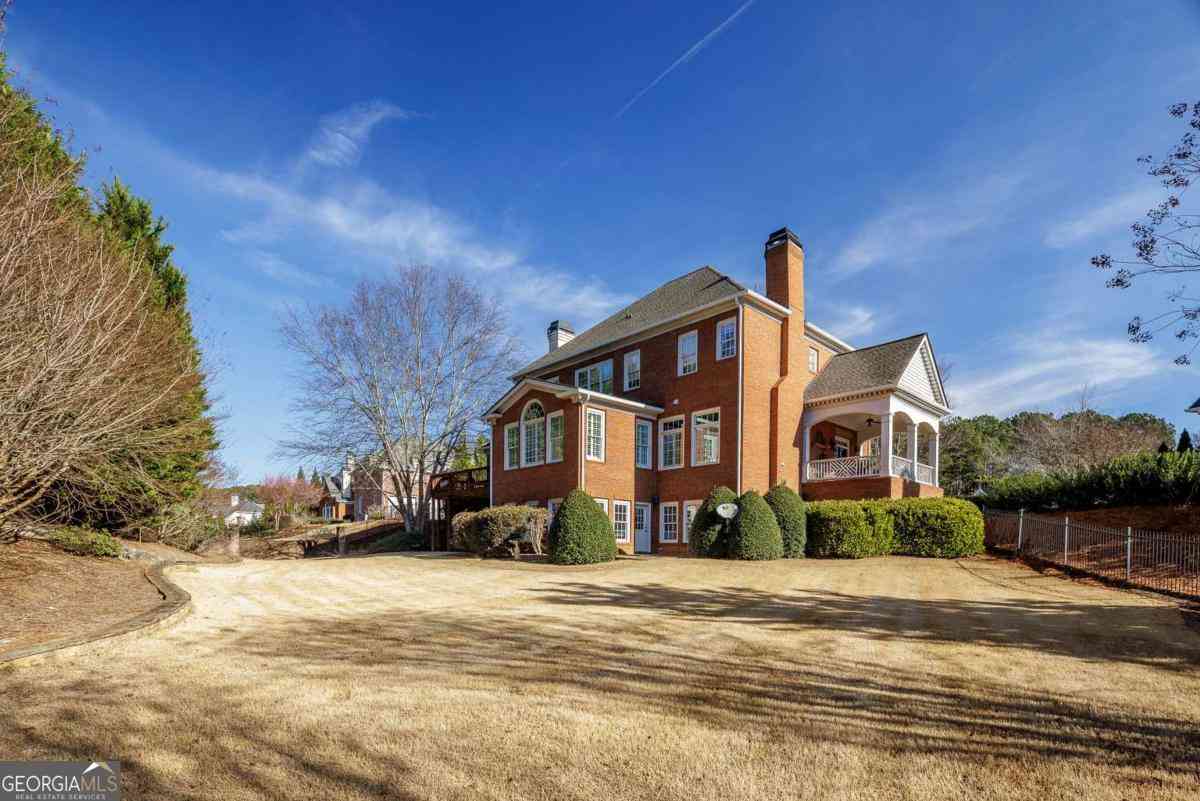
Set within the gated St. Ives Country Club community, 2212 Ascott Valley Trace is a distinctive Johns Creek home where custom craftsmanship and architectural detail take center stage. Intricate millwork, decorative columns, extensive crown molding, custom built-ins, wall paneling, and dramatic ceiling treatments create character throughout the home. The main level offers an impressive combination of formal and casual living spaces, including a two-story living room highlighted by a bowed wall of windows overlooking the private backyard. The expansive kitchen features rich wood cabinetry, stone countertops, a large island with seating, and an open connection to the surrounding living areas. A mahogany study, dedicated billiard room, and full bar create additional spaces for working, rela

 Property Details
 Map
Map
 Map
Map
What's Nearby
Nearby Areas
 Features
-
Bedroom Information
Total beds: 7Bathroom Information
Total Baths: 6 Full Baths: 5 Half Baths: 1Room Information
Has Basement: Yes Basement: Full, Unfinished -
Flooring Information
Carpet, Ceramic Tile, Hardwood -
Roofing Information
Composition -
Interior Features
Pantry, Kitchen Island, Bookcases, Coffered Ceiling(s), Crown Molding, Double Vanity, High Speed Internet, His and Hers Closets, Sauna, Walk-In Closet(s), Wet Bar, Master Downstairs Roof: Composition Appliances: Dishwasher, Gas Cooktop, Refrigerator Laundry Features: In Hall -
Heating & Cooling
Has Heating: Yes Heating: Central, Hot Water Has Cooling: Yes Cooling: Ceiling Fan(s), Central Air
-
Building Information
Year Built: 1995 Building Area Total: 7202 Construction Materials: Stone, Stucco Patio And Porch Features: Patio, Terrace Pool Features: Fenced, In Ground Private Pool: No View: Golf Course, Other Association Fee Frequency: Annually -
Exterior Features
Exterior Features: Other
-
Lot Information
Lot Size Acres: 0.41 Lot Size Source: Owner Lot Description: Back Yard, OtherProperty Information
Subdivision: St. Ives Source Property Type: Residential Property SubType: Single Family Residence Levels: Three Or More Property Age: 31
-
Listing Price Information
Listing Price: $1999999
-
Tax Information
Tax Lot: - Tax Block: - Tax Year: 2024 Annual Tax: $21429 Tax Legal Desc: Subdivision Plat Book/Page Block/Lot District/Ward City Of Johns Creek Description An On Golf Course View An Irregular Shape In Rear
-
Parking Information
Attached, Garage, Garage Faces Side, Kitchen Level, DrivewayGarage Information
Has Garage: Yes Has Attached Garage: Yes Garage Space: 3Homeowners Association InformationHas Association: Yes Included Fees: Security HOA: $2,660.00 Community Features: Clubhouse, Gated, Golf, Playground, Pool, Street Lights, Tennis Court(s)
-
School Information
Elementary School: Wilson CreekJunior High School: Autrey MillSenior High School: Johns Creek -
Utility Information
Cable Available, Electricity Available, Natural Gas Available, Phone Available, Sewer Available, Underground Utilities, Water Available -
Location Information
Direction: Use GPS WaterSource: Public Security Features: Smoke Detector(s), Fire Alarm, Security Gate, Security Guard
How much is this property worth?
Curious about this home's true market value? Use our free Home Evaluation Tool to instantly get a personalized Comparative Market Analysis (CMA) report. Make smarter, data-driven decisions before you buy.

Nearby Home Value
| Address | Estimate | Bed | Bath | Sq. Ft | Lot Size |
|---|---|---|---|---|---|
| 570 Bellemont Court, Johns Creek, GA, 30097 | $764,500 | 4 | 3 | 3,140 | 1.06 Acres |
| 570 Bellemont Court, Johns Creek, GA, 30097 | $764,500 | 4 | 4 | 3,140 | 1.06 Acres |
| 7600 Brookstead Crossin.., Johns Creek, GA, 30097 | $850,000 | 5 | 4 | -- | 0.29 Acre |
| 7600 Brookstead Crossing, Johns Creek, GA, 30097 | $850,000 | 5 | 4 | 4,597 | 0.29 Acre |
| 7350 Devonhall Way, Johns Creek, GA, 30097 | $699,900 | 4 | 3 | 3,694 | 0.35 Acre |
| 7350 Devonhall Way, Johns Creek, GA, 30097 | $699,900 | 4 | 4 | 3,694 | 0.35 Acre |
| 7215 Amberleigh Way, Johns Creek, GA, 30097 | $765,000 | 5 | 4 | 4,133 | 0.33 Acre |
| 7215 Amberleigh Way, Johns Creek, GA, 30097 | $765,000 | 5 | 3 | 4,133 | 0.33 Acre |
| 10565 Cauley Creek Drive, Johns Creek, GA, 30097 | $859,900 | 5 | 4 | 4,126 | 0.34 Acre |
| 10565 Cauley Creek Drive, Johns Creek, GA, 30097 | $859,900 | 5 | 4 | 4,126 | 0.34 Acre |
Similar Homes To 2212 Ascott Valley Trc Trce
Nearby For Sale
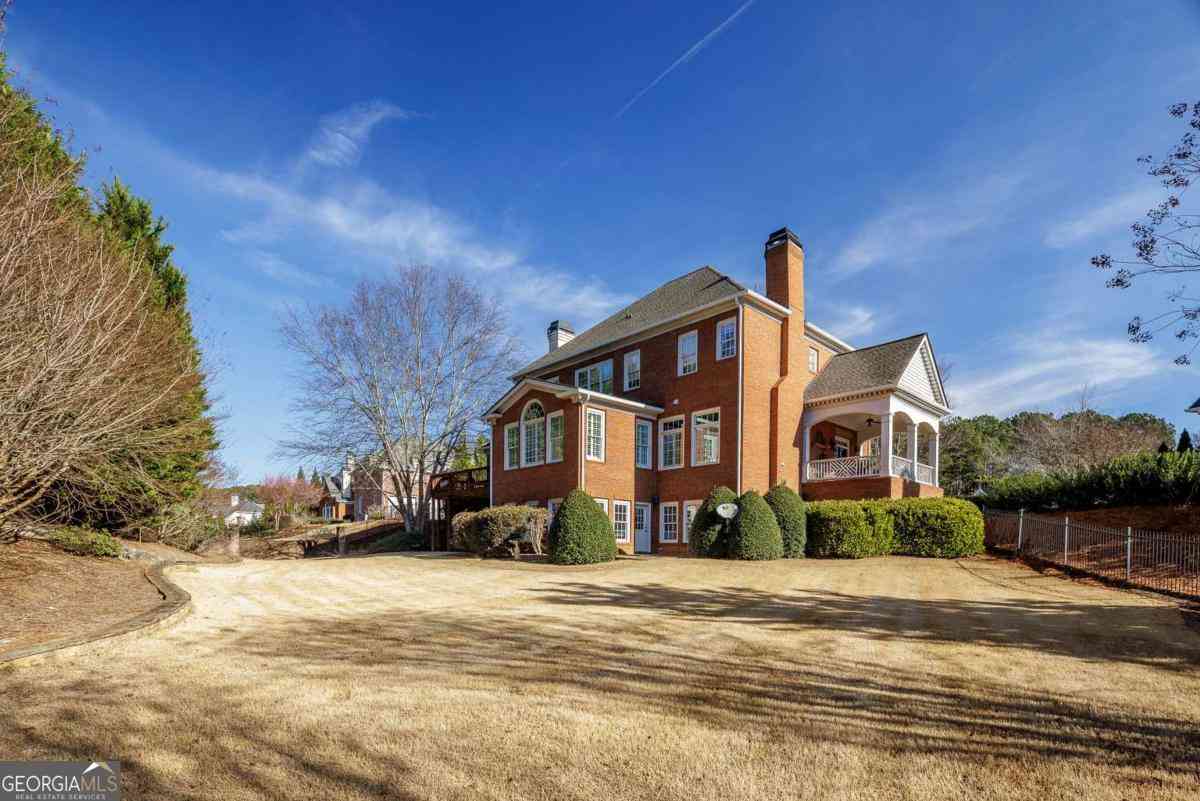
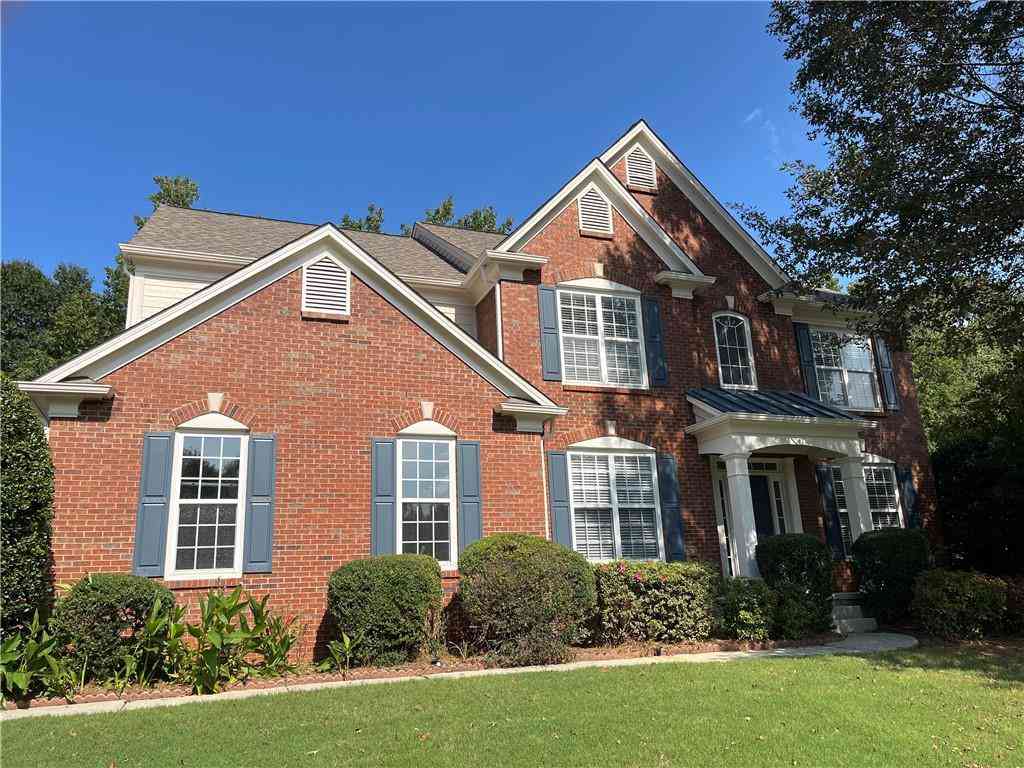
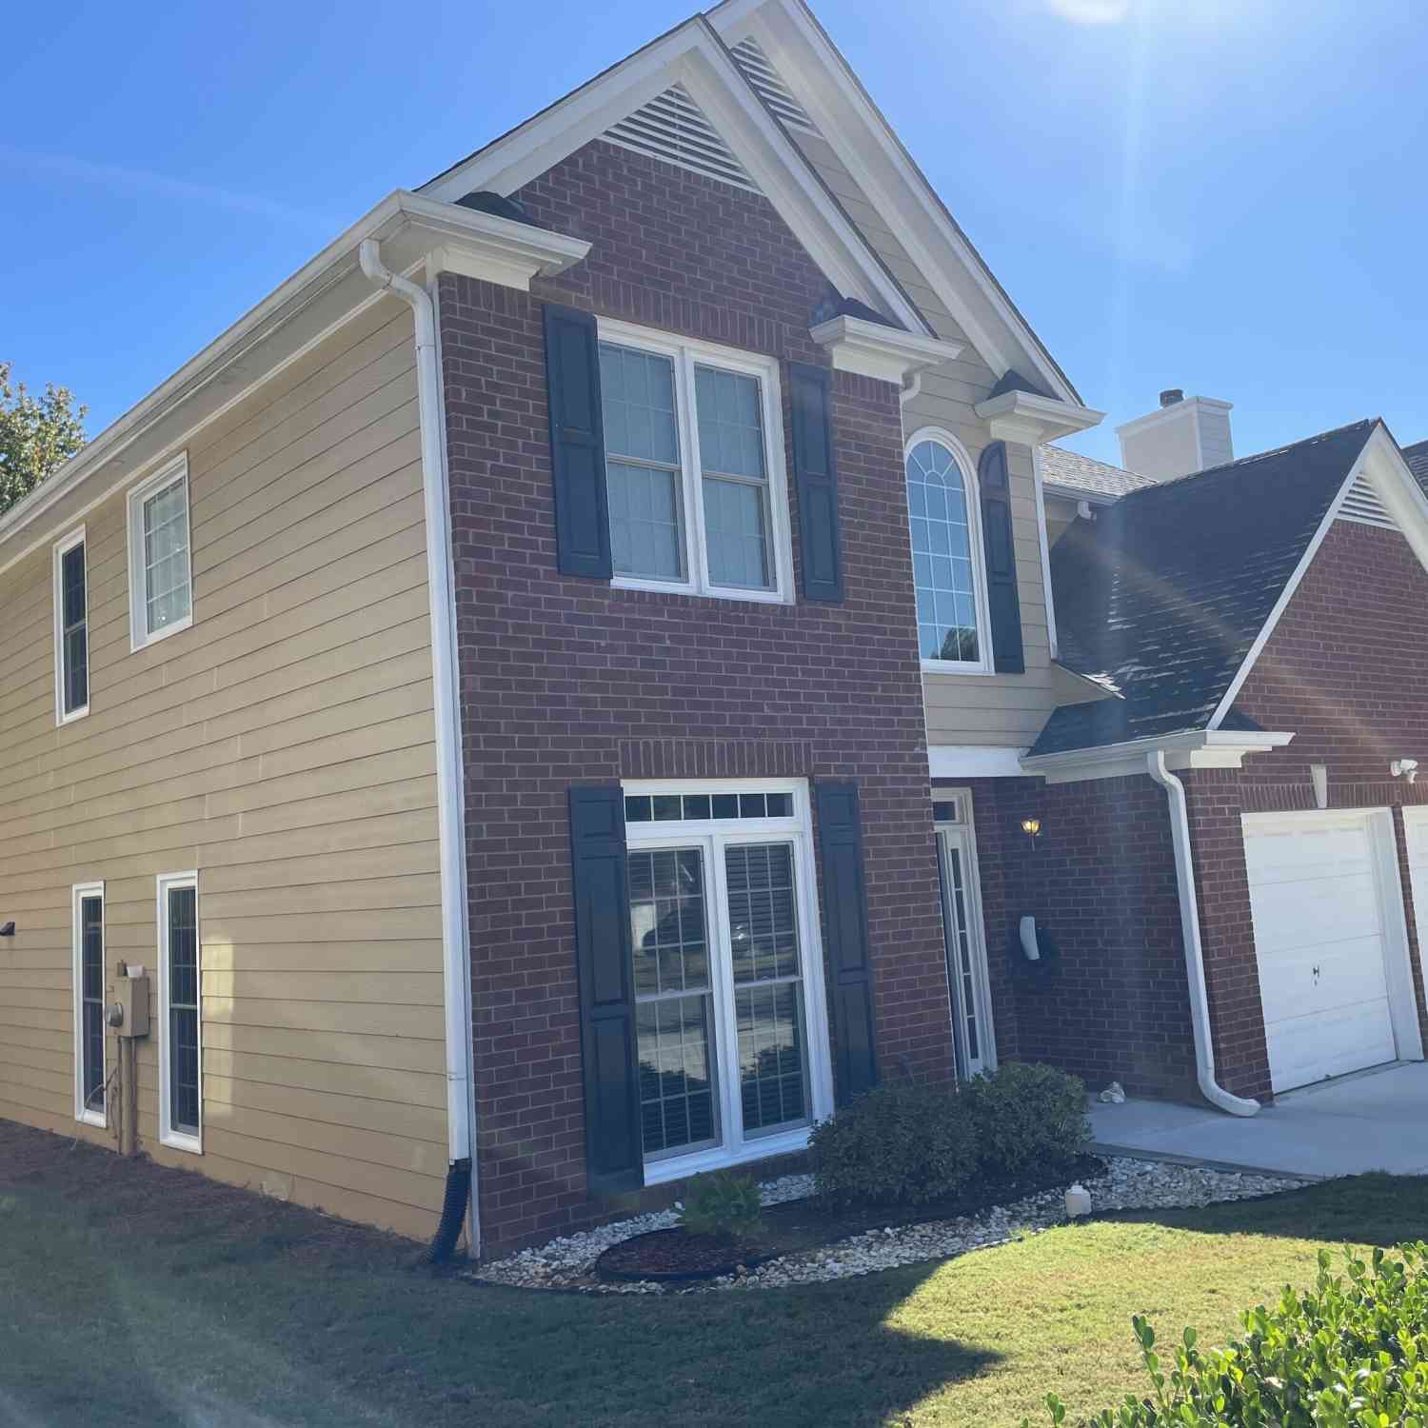
Listings on this website come from the FMLS IDX Compilation and may be held by brokerage firms other than the owner of this website. The listing brokerage is identified in any listing details. Information is deemed reliable but is not guaranteed. If you believe any FMLS listing contains material that infringes your copyrighted work, please (https://www.fmls.com/dmca.htm) to review our DMCA policy and learn how to submit a takedown request. © 2026 FMLS.
ByOwner last updated this listing 09/08/2026 @ 13:24
More Cities with for Sale by Owner Homes
- Johns Creek Homes For Sale By Owner
- Peachtree Corners Homes For Sale By Owner
- Berkeley Lake Homes For Sale By Owner
- Duluth Homes For Sale By Owner
- Alpharetta Homes For Sale By Owner
- Roswell Homes For Sale By Owner
- Dunwoody Homes For Sale By Owner
- Doraville Homes For Sale By Owner
- Suwanee Homes For Sale By Owner
- Sugar Hill Homes For Sale By Owner
- Chamblee Homes For Sale By Owner
- Milton Homes For Sale By Owner
- Lawrenceville Homes For Sale By Owner
- Tucker Homes For Sale By Owner
- Lilburn Homes For Sale By Owner
- Cumming Homes For Sale By Owner
- Woodstock Homes For Sale By Owner
- Buford Homes For Sale By Owner
- Brookhaven Homes For Sale By Owner
- Clarkston Homes For Sale By Owner
Homes around $1,999,999











Verify Your Email
Please enter the 6-digit verification code
sent to your email address.
Verify Your Phone Number
Please enter the 6-digit verification code
sent to your mobile phone.