

303 Jupiter Hills Drive
Johns Creek, GA 30097

 5
5
Bed
 5
5
Bath
 6,696
6,696Sqft
 0.54
0.54Acre(Lot)
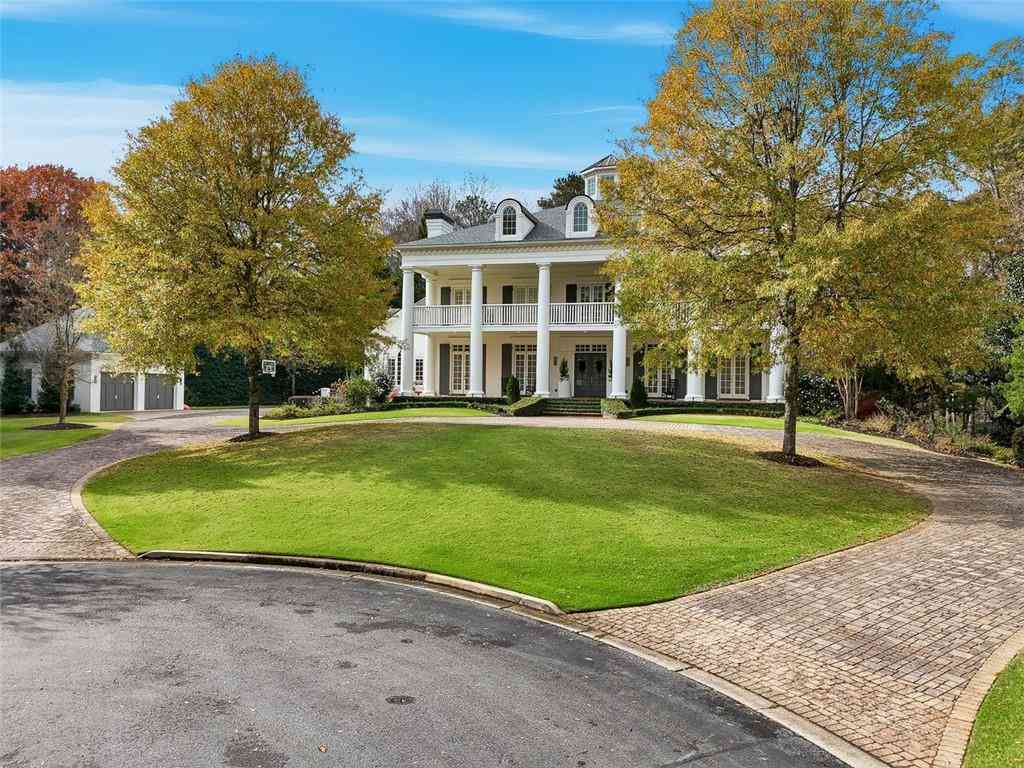
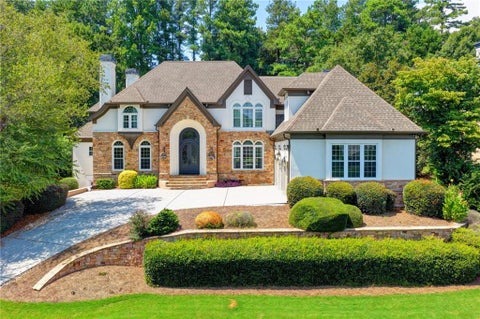
GORGEOUS GOLF COURSE VIEWS overlooking the 3rd hole of PRESTIGIOUS ST IVES COUNTRY CLUB set the stage for this EUROPEAN INSPIRED HARD COAT STUCCO home, with SEASONAL VIEWS of the CHATTAHOOCHEE RIVER and a QUIET CUL-DE-SAC setting. This home is a PERFECT BLEND OF TIMELESS & CLASSIC with a MODERN UPDATED OPEN FLOOR PLAN. Perfect for every day living. Perfect for entertaining. ENJOY added peace of mind with 24/7 SECURITY AT EACH ENTRANCE, in neighborhood patrol and the privacy and exclusivity you expect in a community of this caliber. The MAIN LEVEL features a beautifully appointed kitchen with white cabinetry, Wolf and Sub-Zero appliances, a custom range hood and built-in Miele coffee maker. ENJOY 3 COZY FIREPLACES on this floor - in the family room, fireside dining in the kitchen an

 Property Details
 Map
Map
 Map
Map
What's Nearby
Nearby Areas
 Features
-
Bedroom Information
Total Bedrooms: 5 Bedrooms On Upper Level: 4 Bedrooms On Lower Level: 1 Main Bedrooms: 0 Room Type: Exercise Room,Foyer,Laundry,Library,Office Window Features: Double Pane WindowsBathroom Information
Total Baths: 5 Full Baths: 5 Half Baths: 1 Full Baths Main: 0 Baths Full Lower: 2 Baths Full Upper: 3Water/Sewer
Water Source: Public Water BodyName: NONE Sewer: Public Sewer -
Kitchen Information
Kitchen: Breakfast Area,Kitchen Island,Pantry Dining Room: Separate RoomInterior Features
Bookcases,Double Vanity,High Ceilings,In-Law Floorplan Flooring: Carpet,Hardwood,TileAppliances
Dishwasher,Disposal,Double Oven,Microwave,RefrigeratorUtilities
Phone Available,Sewer Available,Underground Utilities,Water Available -
Cooling Features
Central AirEnergy
Electric: GeneratorHeating Source
Central,Natural GasFireplace
Number of Fireplaces: 4 Fireplace Features: Factory Built,Family Room,Master Bedroom
-
Building Information
Built Year: 1990 Roof Type: Composition Basement: Bath Finished,Daylight,Exterior Entry,Finished,Interior Entry Common Walls: No Common Walls Levels: Two Property Age: 36 -
Exterior Features
LightingSecurity Features
Gated Community,Smoke Detector(s) -
Laundry Features
OtherPatio And Porch
PatioFencing
Back Yard,FencedConstruction Materials
StuccoProperty Condition
Resale
-
Lot Information
Lot Size (Acr): 0.535 Lot Size Source: Public Records Lot Features: Cul-De-Sac,Private -
Property Information
Property Type: Residential Property Sub Type: Single Family Residence Structure Type: House Subdivision: St Ives City: Johns Creek State: GA Directions: From GA-141/Medlock Bridge Rd, turn onto State Bridge Rd. Turn onto St Ives Country Club Pkwy, then follow through the community to Jupiter Hills Dr. Home will be on the left. Be mindful of posted speed limits in n'hood (25mph max). Property Status: New
-
Listing Price Information
Original List Price: $1,725,000
-
Tax Information
Annual Tax: $12655 Tax Year: 2025 -
Home Warranty
Home Warranty Paid: No
-
Virtual Tour
Parking Information
Parking: 3 Parking Features: Attached,Garage,Kitchen Level,Parking Pad,Side/Rear Entrance -
Homeowners Association Information
Association: Yes Annual Association Fee: 2600 Calculated Total Monthly Association Fees: 2600 Association Fee Includes: Other Community Features: Clubhouse,Gated,Golf,Playground,Pool,Sidewalks,Tennis Court(s),Walk To Schools,Walk To Shopping
-
School Information
Elementary School: Wilson Creek High School: Johns Creek High School Bus: Yes Middle School: Autrey Milll Middle School Bus: Yes Source Neighborhood: St Ives
How much is this property worth?
Curious about this home's true market value? Use our free Home Evaluation Tool to instantly get a personalized Comparative Market Analysis (CMA) report. Make smarter, data-driven decisions before you buy.

Nearby Home Value
| Address | Estimate | Bed | Bath | Sq. Ft | Lot Size |
|---|---|---|---|---|---|
| 570 Bellemont Court, Johns Creek, GA, 30097 | $764,500 | 4 | 3 | 3,140 | 1.06 Acres |
| 570 Bellemont Court, Johns Creek, GA, 30097 | $764,500 | 4 | 4 | 3,140 | 1.06 Acres |
| 7600 Brookstead Crossin.., Johns Creek, GA, 30097 | $850,000 | 5 | 4 | -- | 0.29 Acre |
| 7600 Brookstead Crossing, Johns Creek, GA, 30097 | $850,000 | 5 | 4 | 4,597 | 0.29 Acre |
| 7350 Devonhall Way, Johns Creek, GA, 30097 | $699,900 | 4 | 3 | 3,694 | 0.35 Acre |
| 7350 Devonhall Way, Johns Creek, GA, 30097 | $699,900 | 4 | 4 | 3,694 | 0.35 Acre |
| 7215 Amberleigh Way, Johns Creek, GA, 30097 | $765,000 | 5 | 4 | 4,133 | 0.33 Acre |
| 7215 Amberleigh Way, Johns Creek, GA, 30097 | $765,000 | 5 | 3 | 4,133 | 0.33 Acre |
| 10565 Cauley Creek Drive, Johns Creek, GA, 30097 | $859,900 | 5 | 4 | 4,126 | 0.34 Acre |
| 10565 Cauley Creek Drive, Johns Creek, GA, 30097 | $859,900 | 5 | 4 | 4,126 | 0.34 Acre |
Similar Homes To 303 Jupiter Hills Drive
Nearby For Sale

The data relating to real estate for sale on this web site comes in part from the Broker Reciprocity Program of Georgia MLS. Real estate listings held by brokerage firms other than Byowner are marked with the Broker Reciprocity logo and detailed information about them includes the name of the listing brokers. Information deemed reliable but not guaranteed. Copyright 2026 Georgia MLS. All rights reserved.
ByOwner last updated this listing 09/15/2026 @ 22:44
More Cities with for Sale by Owner Homes
- Johns Creek Homes For Sale By Owner
- Peachtree Corners Homes For Sale By Owner
- Berkeley Lake Homes For Sale By Owner
- Duluth Homes For Sale By Owner
- Alpharetta Homes For Sale By Owner
- Roswell Homes For Sale By Owner
- Dunwoody Homes For Sale By Owner
- Doraville Homes For Sale By Owner
- Suwanee Homes For Sale By Owner
- Sugar Hill Homes For Sale By Owner
- Chamblee Homes For Sale By Owner
- Milton Homes For Sale By Owner
- Lawrenceville Homes For Sale By Owner
- Tucker Homes For Sale By Owner
- Lilburn Homes For Sale By Owner
- Cumming Homes For Sale By Owner
- Woodstock Homes For Sale By Owner
- Buford Homes For Sale By Owner
- Brookhaven Homes For Sale By Owner
- Clarkston Homes For Sale By Owner
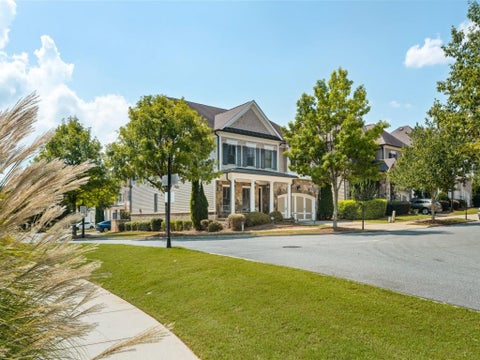
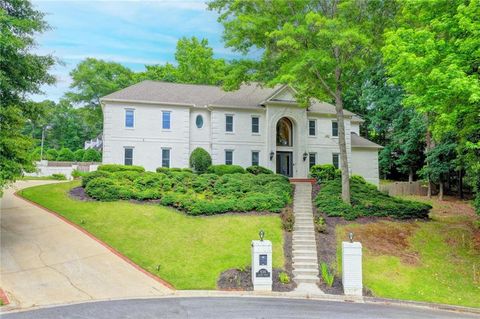
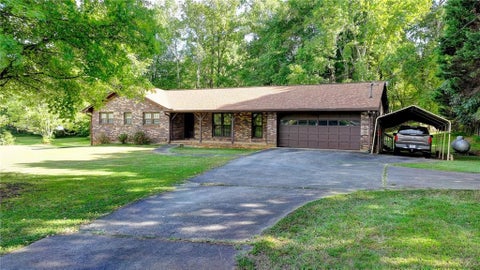
Homes around $1,725,000











Verify Your Email
Please enter the 6-digit verification code
sent to your email address.
Verify Your Phone Number
Please enter the 6-digit verification code
sent to your mobile phone.