
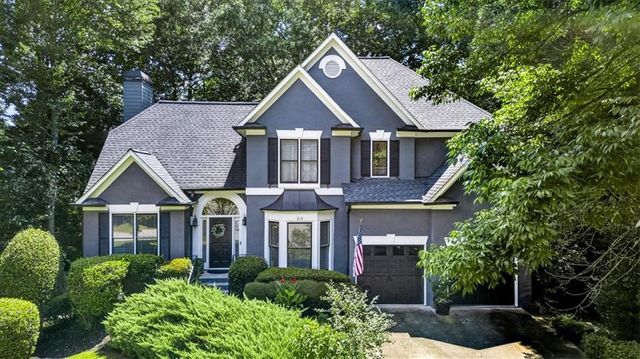
315 N Drew Court
Johns Creek, GA 30097

 5
5
Bed
 4
4
Bath
 3,145
3,145Sqft
 0.38
0.38Acre(Lot)
Stunning Oasis in Parkside – Multi-Generational Living in Johns CreekDiscover this beautiful estate in the Parkside subdivision. A vibrant garden oasis welcomes you. Inside, a grand foyer with flawless hardwood floors flows into the formal dining and living rooms.The heart of the home opens into an open-concept space and an eat-in kitchen for six. A breakfast bar with modern pendant lighting adds seating, complementing the stone backsplash, stainless appliances, double sinks, and bronze fixtures. Adjacent is a bright sunroom. The family room features a fireplace with built-ins and a towering steeple ceiling. The main level also has a guest bedroom with French doors leading to a sweeping wrap-around deck with garden views. Upstairs, the massive primary retreat features a dedicated sitting a

 Property Details
 Map
Map
 Map
Map
What's Nearby
Nearby Areas
 Features
-
Bedroom Information
Total beds: 5Bathroom Information
Total Baths: 4 Full Baths: 4Room Information
Has Basement: Yes Basement: Daylight, Exterior Entry, Finished, Full, Interior Entry -
Flooring Information
Carpet, Ceramic Tile, Hardwood -
Roofing Information
Composition -
Interior Features
Breakfast Bar, Eat-in Kitchen, Cathedral Ceiling(s), Entrance Foyer, High Speed Internet, Tray Ceiling(s), Walk-In Closet(s) Roof: Composition Appliances: Dishwasher, Gas Cooktop, Gas Oven, Microwave, Refrigerator, Washer Laundry Features: Laundry Room, Upper Level Window Features: Plantation Shutters, Shutters -
Heating & Cooling
Has Heating: Yes Heating: Central Has Cooling: Yes Cooling: Ceiling Fan(s), Central Air, Electric
-
Building Information
Year Built: 1994 Building Area Total: 3145 Construction Materials: Stucco Patio And Porch Features: Covered, Deck, Enclosed, Patio, Screened Pool Features: None Private Pool: No View: Other Association Fee Frequency: Annually -
Exterior Features
Exterior Features: Garden, Private Entrance, Private Yard
-
Lot Information
Lot Dimensions: x Lot Size Acres: 0.38 Lot Size Source: Public Records Lot Description: Back Yard, Cul-De-Sac, Landscaped, Level, Private, OtherProperty Information
Subdivision: Parkside Source Property Type: Residential Postal Code Plus 4: 7850 Property SubType: Single Family Residence Levels: Three Or More Property Age: 32
-
Listing Price Information
Listing Price: $858999 Cash, Conventional, FHA, VA Loan
-
Tax Information
Parcel Number: 11 119104330118 Tax Year: 2025 Annual Tax: $5233 Tax Legal Desc: 11
-
Parking Information
Parking Total: 4 Driveway, Garage, Garage Door Opener, Garage Faces FrontGarage Information
Has Garage: Yes Garage Space: 2Homeowners Association InformationHOA: $1,500.00 Community Features: Park, Playground, Street Lights
-
School Information
Elementary School: ShakeragJunior High School: River TrailSenior High School: Northview -
Utility Information
Cable Available, Electricity Available, Natural Gas Available, Sewer Available, Underground Utilities, Water Available -
Location Information
Direction: GPS Friendly WaterSource: Public Security Features: Smoke Detector(s), Carbon Monoxide Detector(s), Fire Alarm, Security Guard
How much is this property worth?
Curious about this home's true market value? Use our free Home Evaluation Tool to instantly get a personalized Comparative Market Analysis (CMA) report. Make smarter, data-driven decisions before you buy.

Nearby Home Value
| Address | Estimate | Bed | Bath | Sq. Ft | Lot Size |
|---|---|---|---|---|---|
| 9025 Etching, Johns Creek, GA, 30097 | $1,450,000 | 4 | 5 | 4,352 | 4,352 SqFt |
| 7670 Bellemont Ridge, Johns Creek, GA, 30097 | $739,000 | 4 | 4 | -- | |
| 7670 Bellemont Ridge, Johns Creek, GA, 30097 | $739,000 | 4 | 3 | -- | |
| 570 Bellemont Court, Johns Creek, GA, 30097 | $764,500 | 4 | 3 | 3,140 | 3,140 SqFt |
| 570 Bellemont Court, Johns Creek, GA, 30097 | $764,500 | 4 | 4 | 3,140 | 3,140 SqFt |
| 7600 Brookstead Crossin.., Johns Creek, GA, 30097 | $875,000 | 5 | 4 | 4,597 | 4,597 SqFt |
| 7600 Brookstead Crossing, Johns Creek, GA, 30097 | $875,000 | 5 | 4 | 4,597 | 4,597 SqFt |
| 7350 Devonhall Way, Johns Creek, GA, 30097 | $705,000 | 4 | 3 | -- | |
| 7350 Devonhall Way Way, Johns Creek, GA, 30097 | $705,000 | 4 | 4 | -- | |
| 11070 Pennbrooke Crossing, Johns Creek, GA, 30097 | $750,000 | 4 | 2 | 3,260 | 3,260 SqFt |
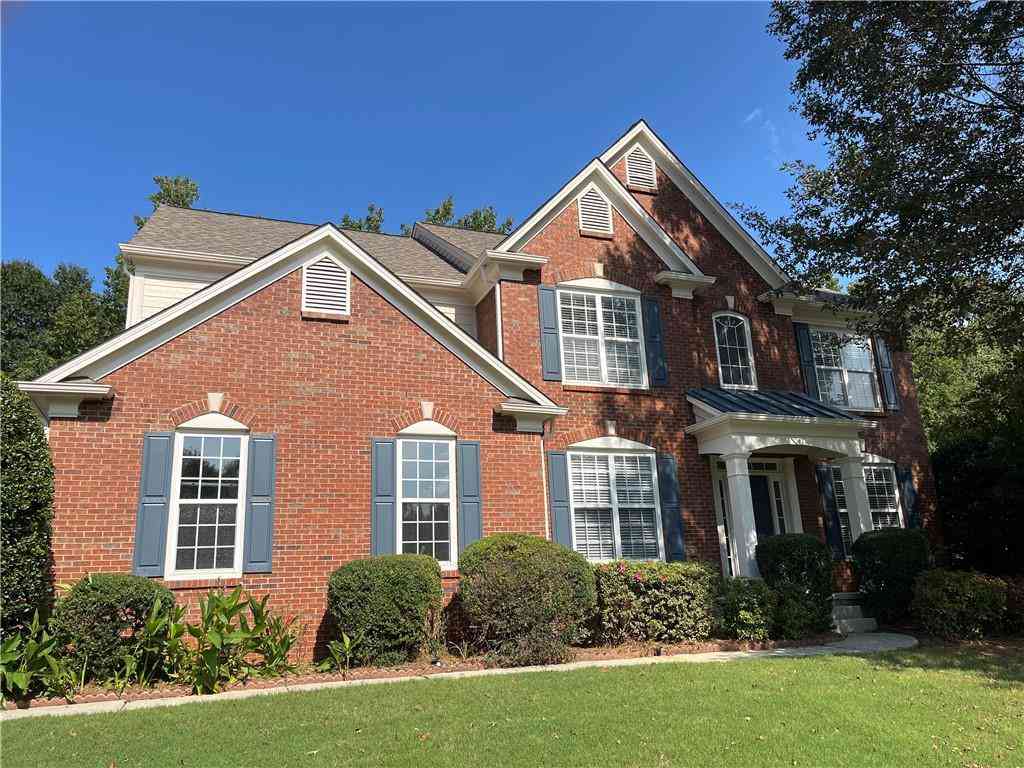
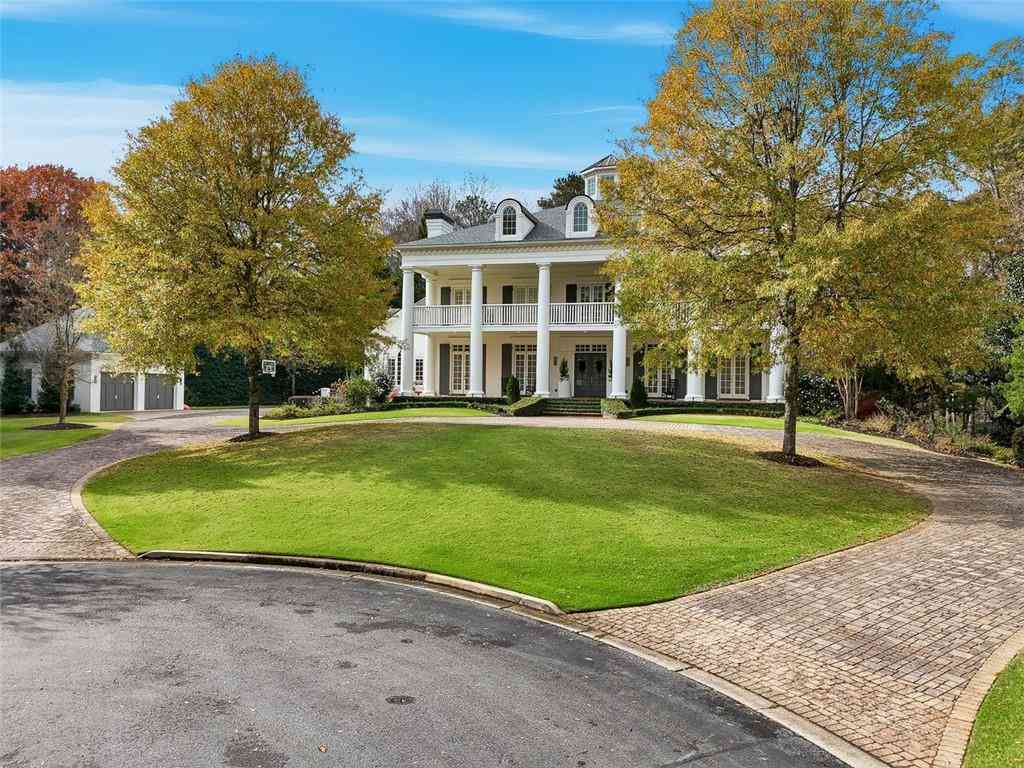
Similar Homes To 315 N Drew Court
Nearby For Sale



Listings on this website come from the FMLS IDX Compilation and may be held by brokerage firms other than the owner of this website. The listing brokerage is identified in any listing details. Information is deemed reliable but is not guaranteed. If you believe any FMLS listing contains material that infringes your copyrighted work, please (https://www.fmls.com/dmca.htm) to review our DMCA policy and learn how to submit a takedown request. © 2026 FMLS.
ByOwner last updated this listing 07/25/2026 @ 22:45
More Cities with for Sale by Owner Homes
- Johns Creek Homes For Sale By Owner
- Peachtree Corners Homes For Sale By Owner
- Berkeley Lake Homes For Sale By Owner
- Duluth Homes For Sale By Owner
- Alpharetta Homes For Sale By Owner
- Roswell Homes For Sale By Owner
- Dunwoody Homes For Sale By Owner
- Doraville Homes For Sale By Owner
- Suwanee Homes For Sale By Owner
- Sugar Hill Homes For Sale By Owner
- Chamblee Homes For Sale By Owner
- Milton Homes For Sale By Owner
- Lawrenceville Homes For Sale By Owner
- Tucker Homes For Sale By Owner
- Lilburn Homes For Sale By Owner
- Cumming Homes For Sale By Owner
- Woodstock Homes For Sale By Owner
- Buford Homes For Sale By Owner
- Brookhaven Homes For Sale By Owner
- Clarkston Homes For Sale By Owner
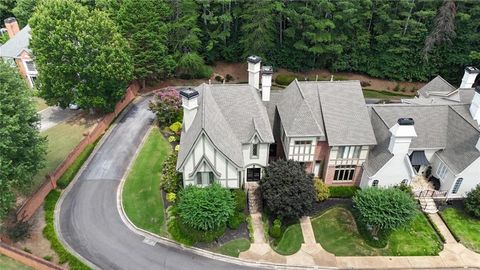
Homes around $858,999







Verify Your Email
Please enter the 6-digit verification code
sent to your email address.