
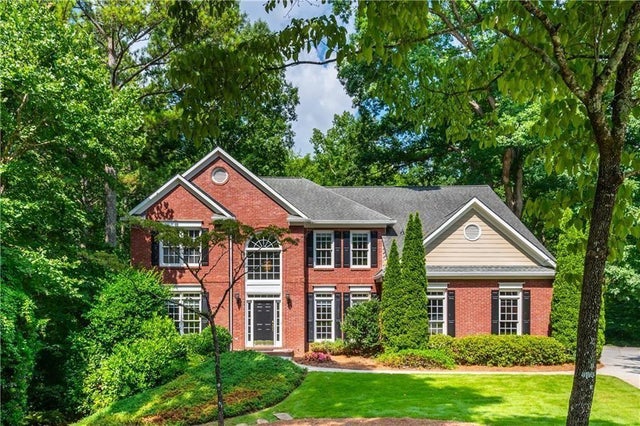
7000 Amberleigh Way
Johns Creek, GA 30097

 4
4
Bed
 3
3
Bath
 4,785
4,785Sqft
 0.64
0.64Acre(Lot)
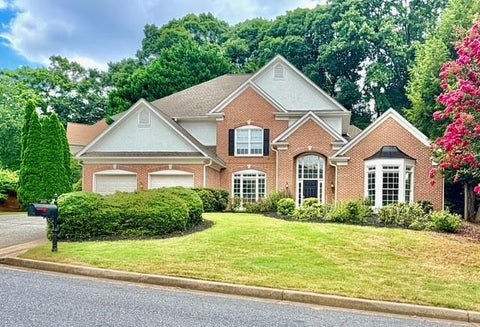
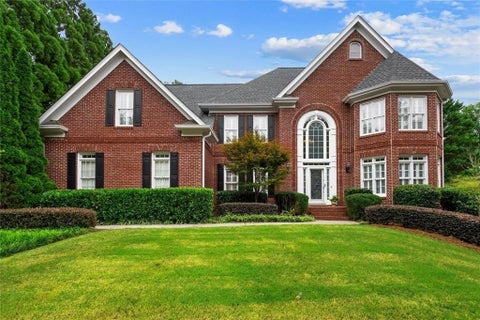
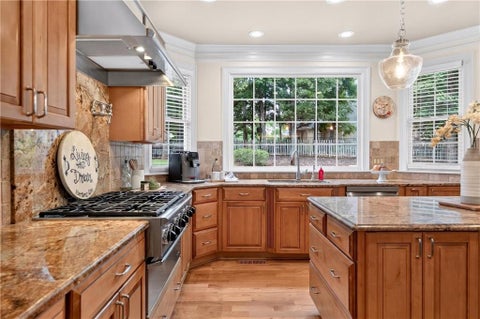
Discover a private sanctuary in America’s #1 small city. Set on a quiet cul-de-sac and surrounded by mature landscaping, this exceptional home offers a peaceful creek that stays neatly within its banks. Enjoy the soothing sound of your own babbling brook from two decks or the screened terrace-level porch overlooking a private, wooded view and an expansive, fern-lined level lawn. Abundant windows bring the outdoors into the home’s tasteful, neutral interior, while soaring ceilings and generous arched doorways create an open, elegant feel throughout. The fully renovated kitchen features soft-close white cabinetry, quartz countertops, a marble subway tile backsplash, and a central espresso island ideal for gathering with family and guests. Site-finished ¾-inch hardwood floors span the main le

 Property Details
 Map
Map
 Map
Map
What's Nearby
Nearby Areas
 Features
-
Bedroom Information
Total beds: 4Bathroom Information
Total Baths: 3 Full Baths: 2 Half Baths: 1Room Information
Has Basement: Yes Basement: Daylight, Exterior Entry, Finished, Full, Interior Entry, Walk-Out Access -
Flooring Information
Carpet, Hardwood, Tile -
Roofing Information
Composition -
Interior Features
Eat-in Kitchen, Pantry, Kitchen Island, Crown Molding, Low Flow Plumbing Fixtures, Recessed Lighting, Vaulted Ceiling(s), Walk-In Closet(s) Roof: Composition Appliances: Dishwasher, Disposal, Double Oven, Dryer, ENERGY STAR Qualified Appliances, ENERGY STAR Qualified Water Heater, Gas Cooktop, Gas Water Heater, Microwave, Refrigerator, Self Cleaning Oven, Washer Laundry Features: Electric Dryer Hookup, Laundry Room, Sink, Upper Level Window Features: ENERGY STAR Qualified Windows, Insulated Windows, Window Treatments -
Heating & Cooling
Has Heating: Yes Heating: Central, ENERGY STAR Qualified Equipment, Forced Air, Natural Gas Has Cooling: Yes Cooling: Ceiling Fan(s), Central Air, Electric, ENERGY STAR Qualified Equipment, Humidity Control
-
Building Information
Year Built: 1992 Building Area Total: 4785 Construction Materials: HardiPlank Type, Concrete Patio And Porch Features: Deck, Screened Pool Features: None Private Pool: No Water front Features: Creek View: Creek/Stream Association Fee Frequency: Semi-Annually -
Exterior Features
Exterior Features: Private Yard, Rain Gutters
-
Lot Information
Lot Dimensions: x Lot Size Acres: 0.64 Lot Size Source: Public Records Lot Description: Cul-De-Sac, Level, Private, Sprinklers In Front, Sprinklers In RearProperty Information
Subdivision: Amberleigh Source Property Type: Residential Postal Code Plus 4: 1892 Property SubType: Single Family Residence Levels: Two Property Age: 34
-
Listing Price Information
Listing Price: $839000 Cash, Conventional, FHA, VA Loan
-
Tax Information
Parcel Number: 11 118204310145 Tax Year: 2025 Annual Tax: $4434 Tax Legal Desc: see documents
-
Parking Information
Parking Total: 2 Attached, GarageGarage Information
Has Garage: Yes Has Attached Garage: Yes Garage Space: 2Homeowners Association InformationHas Association: Yes HOA: $488.00 Community Features: Clubhouse, Playground, Pool, Street Lights, Tennis Court(s)
-
School Information
Elementary School: ShakeragJunior High School: River TrailSenior High School: Northview -
Utility Information
Cable Available, Electricity Available, Natural Gas Available, Phone Available, Sewer Available, Water Available -
Location Information
Direction: From Medlock Bridge Rd/141 N, take McGinnis Ferry right, Rogers Bridge Road right, turn right into Amberleigh and follow that street down to the cul-de-sac at the end. GPS works perfectly. WaterSource: Public Security Features: Smoke Detector(s), Carbon Monoxide Detector(s), Fire Alarm
How much is this property worth?
Curious about this home's true market value? Use our free Home Evaluation Tool to instantly get a personalized Comparative Market Analysis (CMA) report. Make smarter, data-driven decisions before you buy.

Nearby Home Value
| Address | Estimate | Bed | Bath | Sq. Ft | Lot Size |
|---|---|---|---|---|---|
| 570 Bellemont Court, Johns Creek, GA, 30097 | $764,500 | 4 | 3 | 3,140 | 1.06 Acres |
| 570 Bellemont Court, Johns Creek, GA, 30097 | $764,500 | 4 | 4 | 3,140 | 1.06 Acres |
| 7600 Brookstead Crossin.., Johns Creek, GA, 30097 | $850,000 | 5 | 4 | -- | 0.29 Acre |
| 7600 Brookstead Crossing, Johns Creek, GA, 30097 | $850,000 | 5 | 4 | 4,597 | 0.29 Acre |
| 7350 Devonhall Way, Johns Creek, GA, 30097 | $699,900 | 4 | 3 | 3,694 | 0.35 Acre |
| 7350 Devonhall Way, Johns Creek, GA, 30097 | $699,900 | 4 | 4 | 3,694 | 0.35 Acre |
| 7215 Amberleigh Way, Johns Creek, GA, 30097 | $765,000 | 5 | 4 | 4,133 | 0.33 Acre |
| 7215 Amberleigh Way, Johns Creek, GA, 30097 | $765,000 | 5 | 3 | 4,133 | 0.33 Acre |
| 10565 Cauley Creek Drive, Johns Creek, GA, 30097 | $859,900 | 5 | 4 | 4,126 | 0.34 Acre |
| 10565 Cauley Creek Drive, Johns Creek, GA, 30097 | $859,900 | 5 | 4 | 4,126 | 0.34 Acre |
Similar Homes To 7000 Amberleigh Way
Nearby For Sale
Listings on this website come from the FMLS IDX Compilation and may be held by brokerage firms other than the owner of this website. The listing brokerage is identified in any listing details. Information is deemed reliable but is not guaranteed. If you believe any FMLS listing contains material that infringes your copyrighted work, please (https://www.fmls.com/dmca.htm) to review our DMCA policy and learn how to submit a takedown request. © 2026 FMLS.
ByOwner last updated this listing 09/16/2026 @ 17:04
More Cities with for Sale by Owner Homes
- Johns Creek Homes For Sale By Owner
- Peachtree Corners Homes For Sale By Owner
- Berkeley Lake Homes For Sale By Owner
- Duluth Homes For Sale By Owner
- Alpharetta Homes For Sale By Owner
- Roswell Homes For Sale By Owner
- Dunwoody Homes For Sale By Owner
- Doraville Homes For Sale By Owner
- Suwanee Homes For Sale By Owner
- Sugar Hill Homes For Sale By Owner
- Chamblee Homes For Sale By Owner
- Milton Homes For Sale By Owner
- Lawrenceville Homes For Sale By Owner
- Tucker Homes For Sale By Owner
- Lilburn Homes For Sale By Owner
- Cumming Homes For Sale By Owner
- Woodstock Homes For Sale By Owner
- Buford Homes For Sale By Owner
- Brookhaven Homes For Sale By Owner
- Clarkston Homes For Sale By Owner
Homes around $839,000










Verify Your Email
Please enter the 6-digit verification code
sent to your email address.
Verify Your Phone Number
Please enter the 6-digit verification code
sent to your mobile phone.