New

7670 Bellemont Ridge

Johns Creek, GA 30097
Mark as Favorite
Bed 4

Bed

Bath 3

Bath

Acres0.03

Acre(Lot)

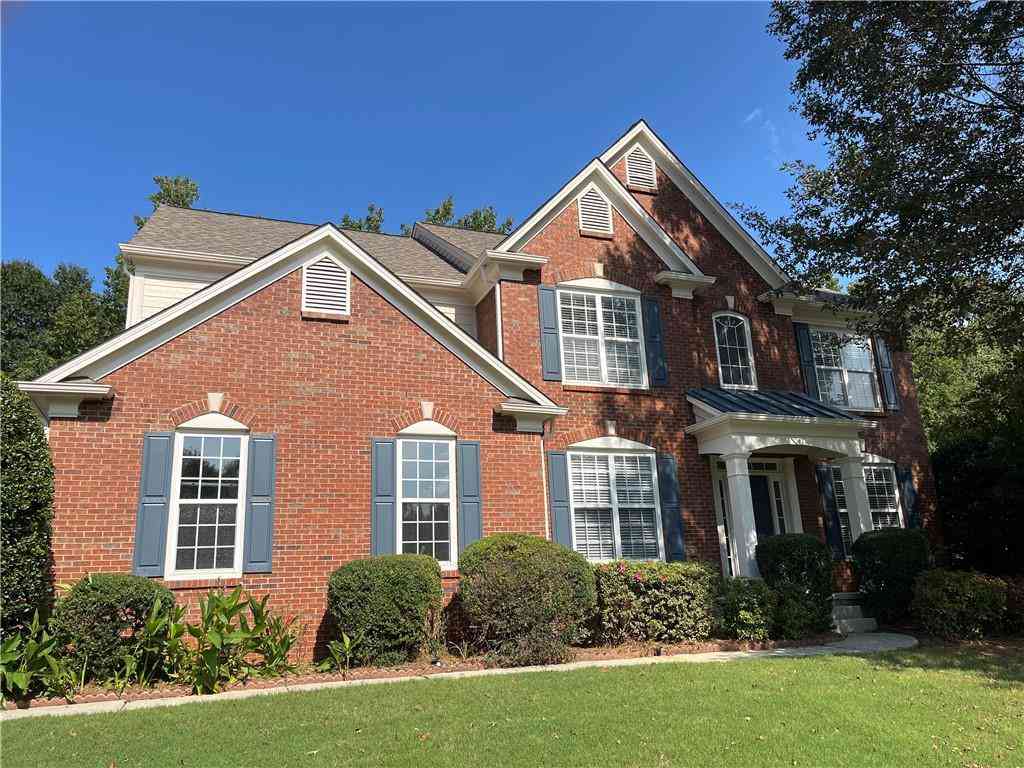
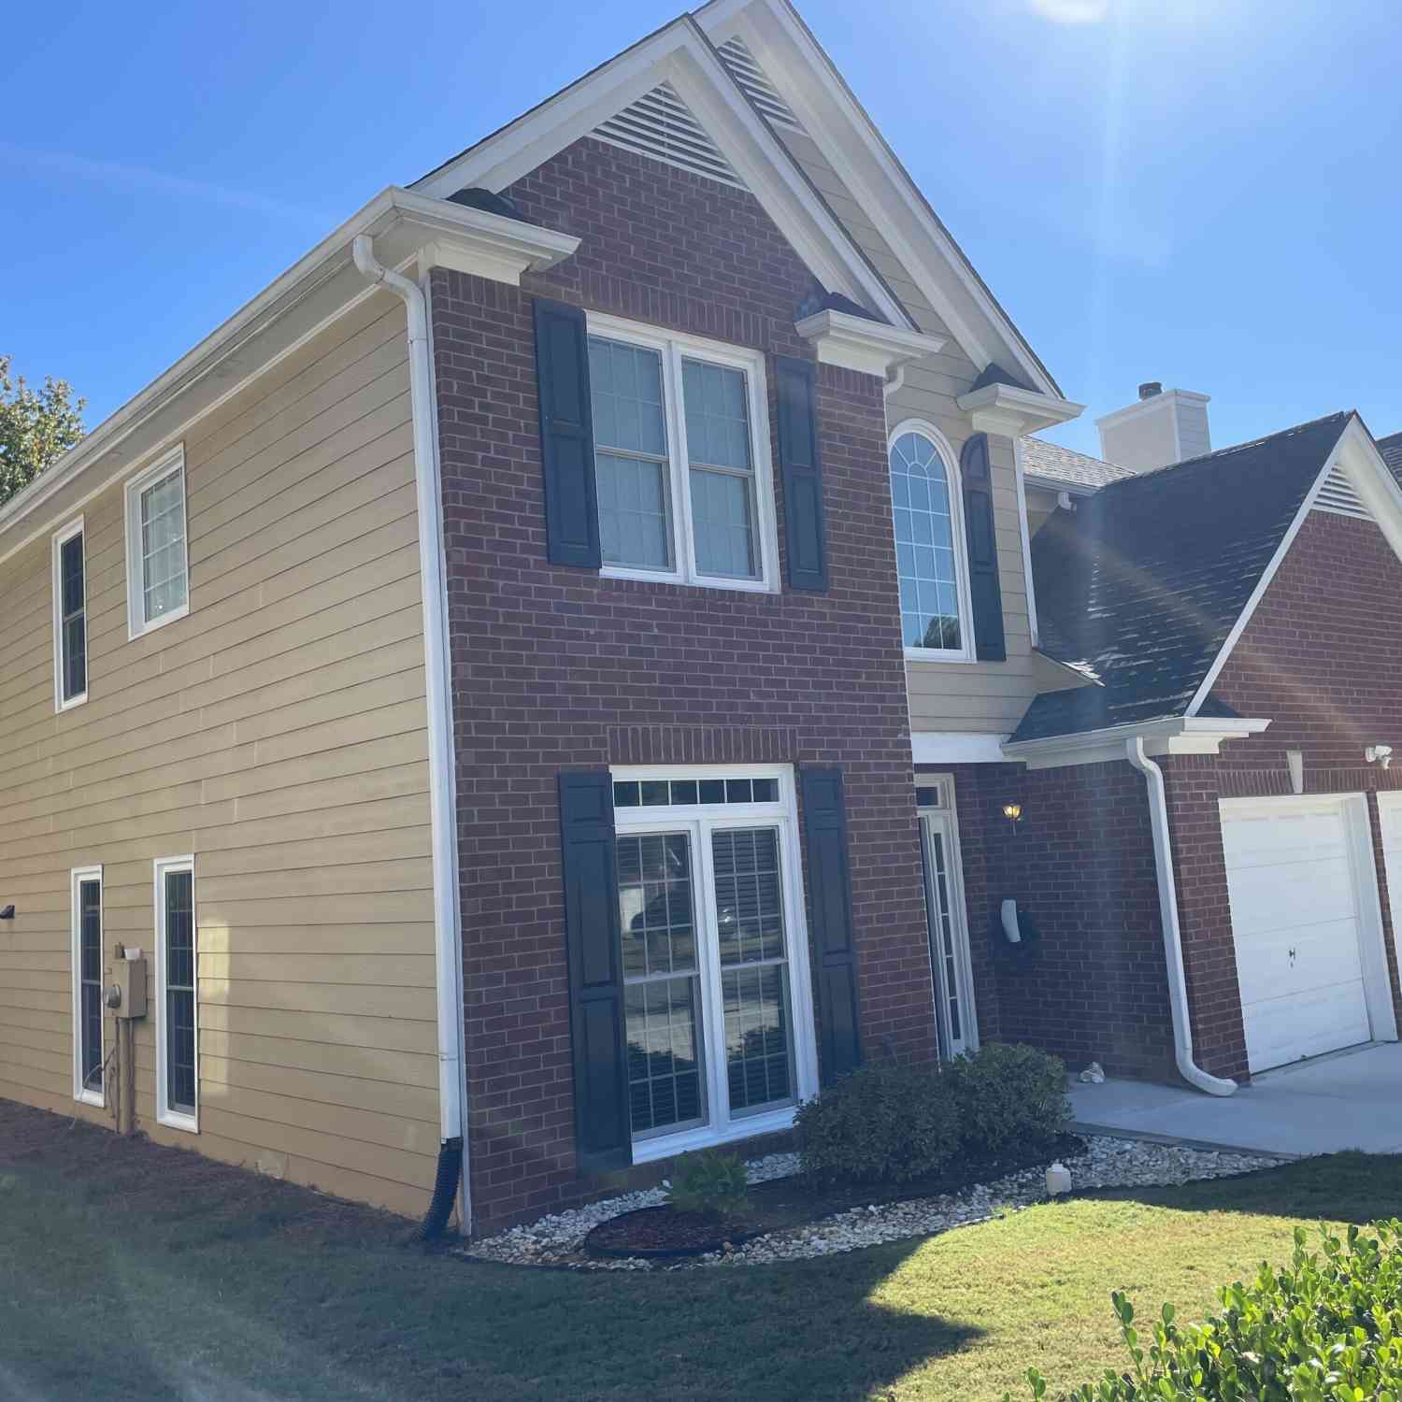
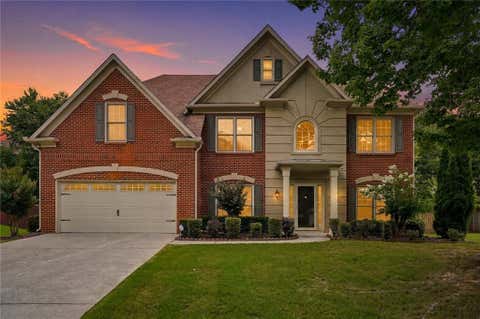
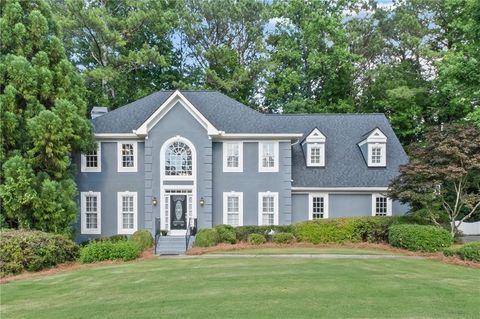
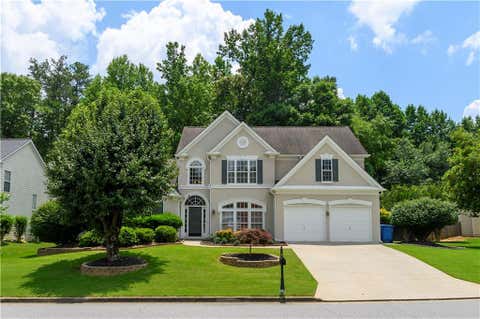
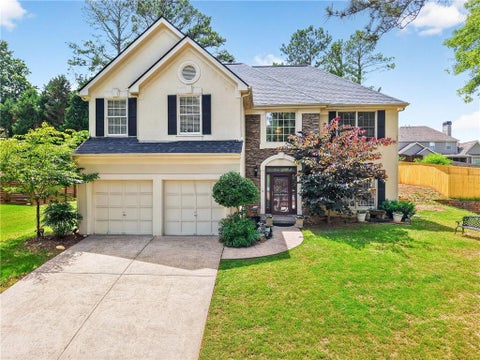
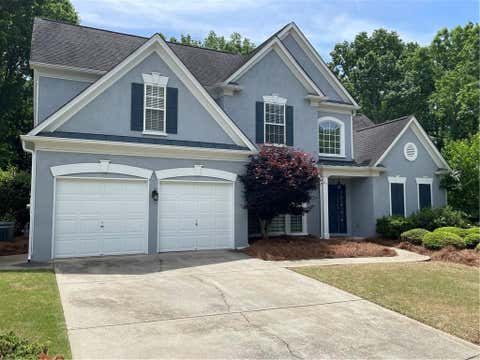
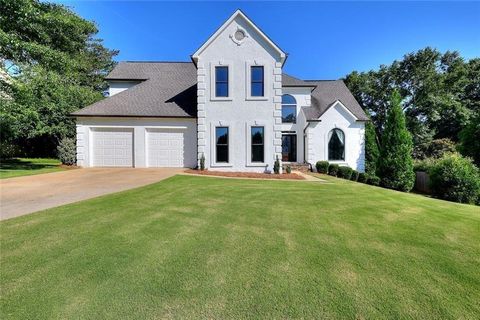
Beautifully updated and meticulously maintained hardcoat stucco home located in the highly sought-after Northview High School district, featuring some of the top-rated schools in North Fulton. This elegant residence showcases a bright, open-concept floor plan enhanced by upgraded iron stair spindles and refined architectural details throughout. The oversized formal dining room impresses with a tray ceiling and stunning Palladian window, creating the perfect space for entertaining. The dramatic two-story great room features a wall of windows that floods the home with natural light. The spacious island kitchen offers a vaulted ceiling and flows seamlessly into the keeping room and breakfast area, providing an ideal gathering space. The luxurious primary suite features a tray ceiling, an upda ted spa-inspired bathroom, and a large walk-in closet. Upstairs also includes a private office with custom built-in shelving, generously sized secondary bedrooms, one with a private en-suite bath and two sharing a convenient Jack-and-Jill bathroom. Recent improvements include a newer roof and freshly painted exterior, beautifully refinished hardwood floors, brand new HVAC systems. The private, fenced, and wooded backyard offers a tranquil outdoor retreat complete with a fire pit - perfect for relaxing or entertaining year-round.

Read More Expand

Detail Ic Property Details

Property Type : Residential

Price : $739,000

AD Id : 87763622

MLS Id : 10801277

Beds : 4

Lot Size : 0.03 Acre

Year Built : 1999

Garage : 2

County : Fulton

Subdivision: Bellemont Farms

  • Map Map

Map

Map What's Nearby

Map Nearby Areas

Feature Features

  • Bedroom Information

    Total Bedrooms: 4 Bedrooms On Upper Level: 3 Bedrooms On Lower Level: 0 Main Bedrooms: 1 Room Type: Foyer,Great Room,Other Window Features: Double Pane Windows

    Bathroom Information

    Total Baths: 3 Full Baths: 3 Half Baths: 1 Full Baths Main: 1 Baths Full Lower: 0 Baths Full Upper: 2

    Water/Sewer

    Water Source: Public Water BodyName: NONE Sewer: Public Sewer
  • Kitchen Information

    Kitchen: Breakfast Room Dining Room: L Shaped

    Interior Features

    Bookcases,Double Vanity,Master On Main Level,Pulldown Attic Stairs Flooring: Carpet,Hardwood

    Appliances

    Dishwasher,Disposal,Dryer,Microwave,Refrigerator,Washer

    Utilities

    Cable Available,Electricity Available,Natural Gas Available,Phone Available,Sewer Available,Underground Utilities
  • Cooling Features

    Ceiling Fan(s),Central Air

    Energy

    Electric: 220 Volts

    Heating Source

    Central

    Fireplace

    Number of Fireplaces: 1 Fireplace Features: Factory Built,Family Room

  • Building Information

    Built Year: 1999 Roof Type: Composition Basement: None Common Walls: No Common Walls Levels: Two Property Age: 27
  • Foundation

    Slab

    Security Features

    Carbon Monoxide Detector(s)
  • Laundry Features

    In Hall

    Fencing

    Back Yard

    Construction Materials

    Stucco

    Property Condition

    Resale

  • Lot Information

    Lot Size (Acr): 0.03 Lot Size Source: Owner Lot Features: Private
  • Property Information

    Property Type: Residential Property Sub Type: Single Family Residence Structure Type: House Subdivision: Bellemont Farms City: Johns Creek State: GA Directions: From McGinnis Ferry going east, right on Bell Rd to right on Bellemont Ridge, house on left. From 141/Ptree Pkwy going north, right on Abbotts Bridge Rd to left on Boles Rd (becomes Bell Rd) to left on Bellemont Ridge. House on left. Property Status: New

  • Listing Price Information

    Original List Price: $739,000

  • Tax Information

    Annual Tax: $7000 Tax Year: 2025
  • Home Warranty

    Home Warranty Paid: No

  • Parking Information

    Parking: 2 Parking Features: Attached,Garage
  • Homeowners Association Information

    Association: Yes Annual Association Fee: 1000 Calculated Total Monthly Association Fees: 1000 Association Fee Includes: Maintenance Grounds,Swimming,Tennis Community Features: Park,Playground,Pool,Tennis Court(s),Walk To Schools,Walk To Shopping

  • School Information

    Elementary School: Shakerag High School: Northview High School Bus: Yes Middle School: River Trail Middle School Bus: Yes Source Neighborhood: Bellemont Farms
Sell a home like this and save $43,841 Find out How

How much is this property worth?

Curious about this home's true market value? Use our free Home Evaluation Tool to instantly get a personalized Comparative Market Analysis (CMA) report. Make smarter, data-driven decisions before you buy.

Images
Loading, please wait...

Nearby Home Value

Address Estimate Bed Bath Sq. Ft Lot Size
7670 Bellemont Ridge, Johns Creek, GA, 30097 $739,000 4 4 --
570 Bellemont Court, Johns Creek, GA, 30097 $764,500 4 3 3,140 3,140 SqFt
570 Bellemont Court, Johns Creek, GA, 30097 $764,500 4 4 3,140 3,140 SqFt
7600 Brookstead Crossin.., Johns Creek, GA, 30097 $875,000 5 4 4,597 4,597 SqFt
7600 Brookstead Crossing, Johns Creek, GA, 30097 $875,000 5 4 4,597 4,597 SqFt
7350 Devonhall Way, Johns Creek, GA, 30097 $739,900 4 3 --
7350 Devonhall Way Way, Johns Creek, GA, 30097 $739,900 4 4 --
11070 Pennbrooke Crossi.., Johns Creek, GA, 30097 $750,000 4 4 800 800 SqFt
11070 Pennbrooke Crossing, Johns Creek, GA, 30097 $750,000 4 2 3,260 3,260 SqFt
7280 Devonhall Way, Johns Creek, GA, 30097 $599,000 4 2 2,686 2,686 SqFt
MLS Logo

The data relating to real estate for sale on this web site comes in part from the Broker Reciprocity Program of Georgia MLS. Real estate listings held by brokerage firms other than Byowner are marked with the Broker Reciprocity logo and detailed information about them includes the name of the listing brokers. Information deemed reliable but not guaranteed. Copyright 2026 Georgia MLS. All rights reserved.

ByOwner last updated this listing 07/11/2026 @ 16:47

MLS: 10801277 LISTED BY: CJ Junjing Wilson, ATL Rental Management 678-431-3836 SOURCE: Georgia MLS

Homes around $739,000

Selling? Save $43,841 when you sell a home like this

Tour with a ByOwner Agent