
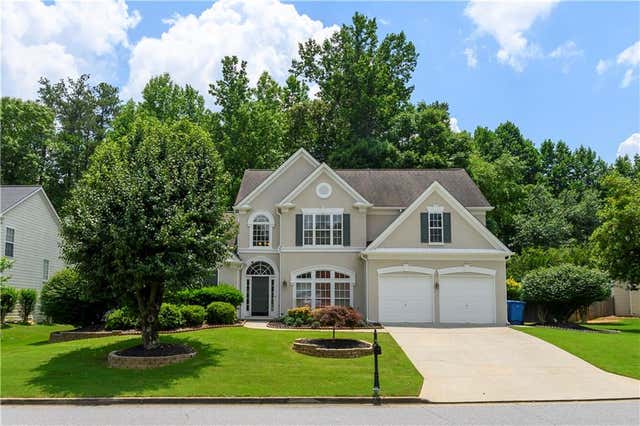
7670 Bellemont Ridge
Johns Creek, GA 30097

 4
4
Bed
 4
4
Bath
 0.30
0.30Acre(Lot)
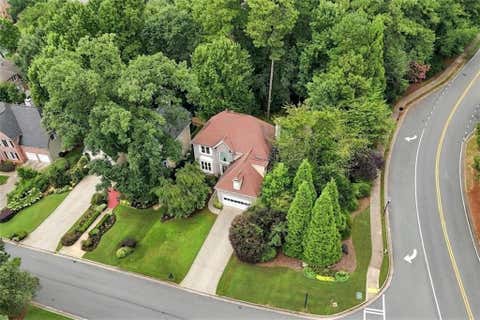
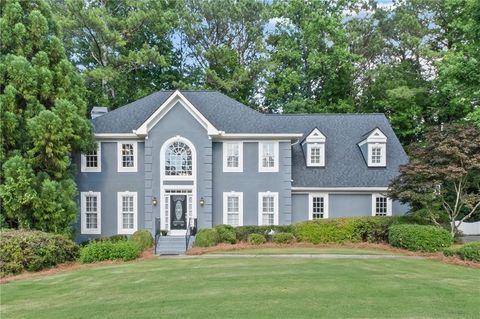
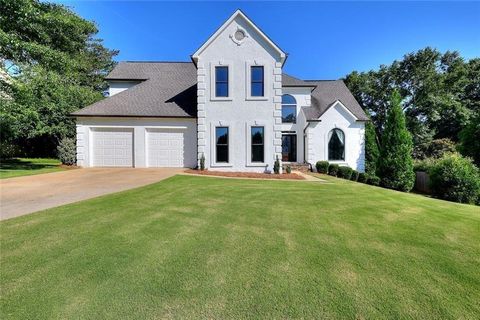
Beautifully updated and meticulously maintained hardcoat stucco home located in the highly sought-after Northview High School district, featuring some of the top-rated schools in North Fulton. This elegant residence showcases a bright, open-concept floor plan enhanced by upgraded iron stair spindles and refined architectural details throughout. The oversized formal dining room impresses with a tray ceiling and stunning Palladian window, creating the perfect space for entertaining. The dramatic two-story great room features a wall of windows that floods the home with natural light. The spacious island kitchen offers a vaulted ceiling and flows seamlessly into the keeping room and breakfast area, providing an ideal gathering space. The luxurious primary suite features a tray ceiling, an upda

 Property Details
 Map
Map
 Map
Map
What's Nearby
Nearby Areas
 Features
-
Bedroom Information
Total beds: 4Bathroom Information
Total Baths: 4 Full Baths: 3 Half Baths: 1Room Information
Basement: None -
Flooring Information
Carpet, Hardwood -
Roofing Information
Shingle -
Interior Features
Bookcases, Crown Molding, Double Vanity, Entrance Foyer, Master Downstairs Roof: Shingle Appliances: Dishwasher, Disposal, Dryer, Gas Cooktop, Microwave, Refrigerator, Washer Laundry Features: In Hall Window Features: Double Pane Windows -
Heating & Cooling
Has Heating: Yes Heating: Central Has Cooling: Yes Cooling: Ceiling Fan(s), Central Air
-
Building Information
Year Built: 1999 Building Area Total: 2747 Construction Materials: Stucco Patio And Porch Features: Front Porch Pool Features: None Private Pool: No View: City Association Fee Frequency: Annually -
Exterior Features
Exterior Features: Private Entrance, Private Yard
-
Lot Information
Lot Dimensions: 1 Lot Size Acres: 0.3 Lot Size Source: Owner Lot Description: Back YardProperty Information
Subdivision: Bellemont Farms Source Property Type: Residential Property SubType: Single Family Residence Levels: Two Property Age: 27
-
Listing Price Information
Listing Price: $739000
-
Tax Information
Parcel Number: 11 121004620127 Tax Year: 2025 Annual Tax: $6906 Tax Legal Desc: NA
-
Parking Information
Attached, GarageGarage Information
Has Garage: Yes Has Attached Garage: Yes Garage Space: 2Homeowners Association InformationHas Association: Yes Included Fees: Maintenance Grounds HOA: $1,000.00 Community Features: Park, Playground, Pool, Tennis Court(s)
-
School Information
Elementary School: ShakeragJunior High School: River TrailSenior High School: Northview -
Utility Information
Cable Available, Electricity Available, Natural Gas Available, Phone Available, Sewer Available, Underground Utilities -
Location Information
Direction: From McGinnis Ferry going east, right on Bell Rd to right on Bellemont Ridge, house on left. From 141/Ptree Pkwy going north, right on Abbotts Bridge Rd to left on Boles Rd (becomes Bell Rd) to left on Bellemont Ridge. House on left. WaterSource: Public Security Features: Carbon Monoxide Detector(s)
How much is this property worth?
Curious about this home's true market value? Use our free Home Evaluation Tool to instantly get a personalized Comparative Market Analysis (CMA) report. Make smarter, data-driven decisions before you buy.

Nearby Home Value
| Address | Estimate | Bed | Bath | Sq. Ft | Lot Size |
|---|---|---|---|---|---|
| 570 Bellemont Court, Johns Creek, GA, 30097 | $764,500 | 4 | 3 | 3,140 | 3,140 SqFt |
| 570 Bellemont Court, Johns Creek, GA, 30097 | $764,500 | 4 | 4 | 3,140 | 3,140 SqFt |
| 7600 Brookstead Crossin.., Johns Creek, GA, 30097 | $850,000 | 5 | 4 | -- | |
| 7600 Brookstead Crossing, Johns Creek, GA, 30097 | $850,000 | 5 | 4 | 4,597 | 4,597 SqFt |
| 7350 Devonhall Way, Johns Creek, GA, 30097 | $699,900 | 4 | 3 | 3,694 | 3,694 SqFt |
| 7350 Devonhall Way, Johns Creek, GA, 30097 | $699,900 | 4 | 4 | 3,694 | 3,694 SqFt |
| 10565 Cauley Creek Drive, Johns Creek, GA, 30097 | $859,900 | 5 | 4 | 4,126 | 4,126 SqFt |
| 10565 Cauley Creek Drive, Johns Creek, GA, 30097 | $859,900 | 5 | 4 | 4,126 | 4,126 SqFt |
| 315 N Drew Court, Johns Creek, GA, 30097 | $835,000 | 5 | 4 | 3,145 | 3,145 SqFt |
| 315 N Drew Court, Johns Creek, GA, 30097 | $835,000 | 5 | 4 | 3,145 | 3,145 SqFt |
Similar Homes To 7670 Bellemont Ridge
Nearby For Sale

Listings on this website come from the FMLS IDX Compilation and may be held by brokerage firms other than the owner of this website. The listing brokerage is identified in any listing details. Information is deemed reliable but is not guaranteed. If you believe any FMLS listing contains material that infringes your copyrighted work, please (https://www.fmls.com/dmca.htm) to review our DMCA policy and learn how to submit a takedown request. © 2026 FMLS.
ByOwner last updated this listing 08/29/2026 @ 08:46
More Cities with for Sale by Owner Homes
- Johns Creek Homes For Sale By Owner
- Peachtree Corners Homes For Sale By Owner
- Berkeley Lake Homes For Sale By Owner
- Duluth Homes For Sale By Owner
- Alpharetta Homes For Sale By Owner
- Roswell Homes For Sale By Owner
- Dunwoody Homes For Sale By Owner
- Doraville Homes For Sale By Owner
- Suwanee Homes For Sale By Owner
- Sugar Hill Homes For Sale By Owner
- Chamblee Homes For Sale By Owner
- Milton Homes For Sale By Owner
- Lawrenceville Homes For Sale By Owner
- Tucker Homes For Sale By Owner
- Lilburn Homes For Sale By Owner
- Cumming Homes For Sale By Owner
- Woodstock Homes For Sale By Owner
- Buford Homes For Sale By Owner
- Brookhaven Homes For Sale By Owner
- Clarkston Homes For Sale By Owner
Homes around $739,000








Verify Your Email
Please enter the 6-digit verification code
sent to your email address.
Verify Your Phone Number
Please enter the 6-digit verification code
sent to your mobile phone.