
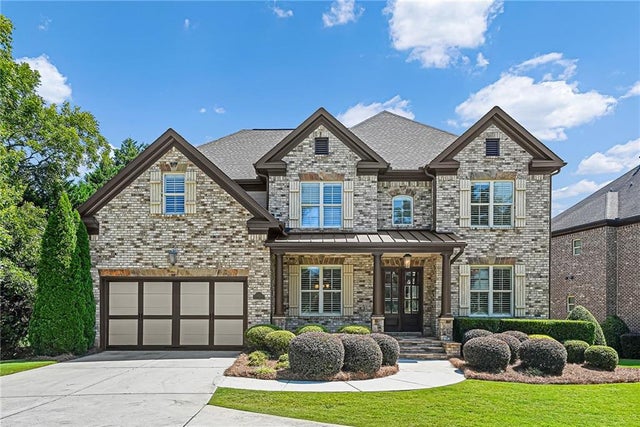
11565 Findley Road
Johns Creek, GA 30097

 6
6
Bed
 5
5
Bath
 5,400
5,400Sqft
 0.51
0.51Acre(Lot)
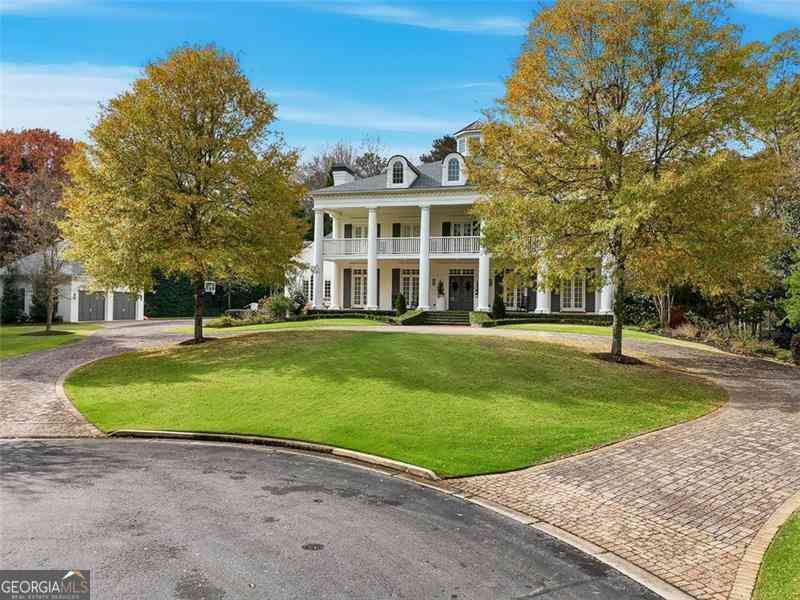
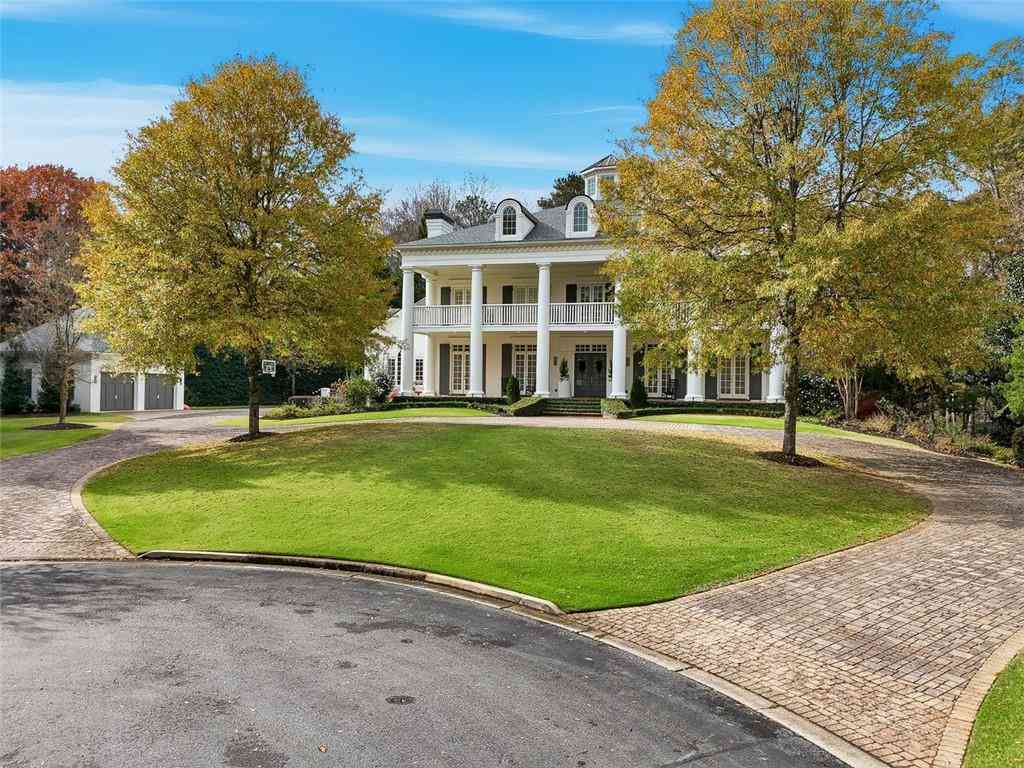
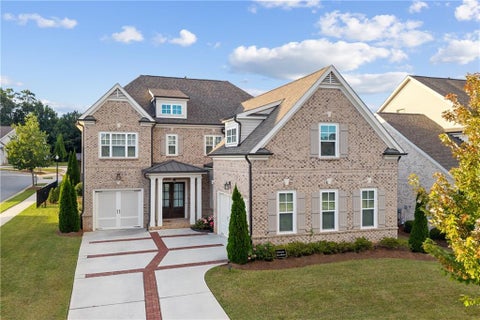
Experience refined living in the heart of Johns Creek at this exceptional 4-sided brick and stone residence, ideally situated within Findley Cove—an intimate 3-home enclave. Built in 2015 and meticulously maintained by its original owners, this move-in-ready home offers 6 bedrooms, 5 full bathrooms, a beautifully finished terrace level, and an inviting Gunite pool and spa on a level 0.51-acre lot. An elegant double-stained wood entry opens to a spacious and elegant 2-story foyer. A formal dining room sits to the left, while the formal living room to the right is equally suited for use as a private office or library. Beyond, the impressive family room showcases a coffered ceiling, custom built-in bookcases, a stone-mantle fireplace, curved walls of windows, and substantial architectural mil

 Property Details
 Map
Map
 Map
Map
What's Nearby
Nearby Areas
 Features
-
Bedroom Information
Total beds: 6Bathroom Information
Total Baths: 5 Full Baths: 5Room Information
Has Basement: Yes Basement: Daylight, Exterior Entry, Finished, Full, Interior Entry, Walk-Out Access -
Flooring Information
Carpet, Ceramic Tile, Hardwood -
Roofing Information
Composition -
Interior Features
Pantry, Kitchen Island, Bookcases, Coffered Ceiling(s), Crown Molding, Double Vanity, Recessed Lighting, Tray Ceiling(s), Walk-In Closet(s) Roof: Composition Appliances: Dishwasher, Disposal, Double Oven, Dryer, Gas Cooktop, Gas Water Heater, Microwave, Refrigerator, Washer Laundry Features: Electric Dryer Hookup, Laundry Room, Sink, Upper Level Window Features: Double Pane Windows, Window Treatments -
Heating & Cooling
Has Heating: Yes Heating: Central, Electric, Heat Pump, Zoned Has Cooling: Yes Cooling: Ceiling Fan(s), Central Air, Electric, Heat Pump
-
Building Information
Year Built: 2015 Building Area Total: 5400 Construction Materials: Stone Patio And Porch Features: Covered, Deck, Rear Porch, Terrace Pool Features: Gunite, Heated, In Ground, Pool/Spa Combo, Salt Water Private Pool: No View: Neighborhood Association Fee Frequency: Semi-Annually -
Exterior Features
Exterior Features: Other
-
Lot Information
Lot Dimensions: x Lot Size Acres: 0.51 Lot Size Source: Owner Lot Description: OtherProperty Information
Subdivision: Findley Cove Source Property Type: Residential Property SubType: Single Family Residence Levels: Two Property Age: 11
-
Listing Price Information
Listing Price: $1200000 Cash, Conventional, FHA, VA Loan
-
Tax Information
Parcel Number: 11 088003170364 Tax Lot: 1 Tax Year: 2025 Annual Tax: $8552 Tax Legal Desc: All that tract or parcel of land lying and being in Land Lots 317 and 350 of the 1st District, 1st Section of Fulton County, Georgia, being Lot 1 of Findley Cove, as per Plat thereof recorded in Plat Book 372, pages 66-68, Fulton County, Georgia records, which Plat is incorporated herein and made a part hereof by reference for a more detailed description; and being Coung Findley Roat, according to the present system of numbering property in the City of Johns Creek, Fulton
-
Parking Information
Attached, Driveway, Garage, Garage Door Opener, Garage Faces FrontGarage Information
Has Garage: Yes Has Attached Garage: Yes Garage Space: 2Homeowners Association InformationHas Association: Yes Included Fees: Maintenance Grounds HOA: $600.00 Community Features: Park, Sidewalks
-
School Information
Elementary School: Findley OaksJunior High School: River TrailSenior High School: Northview -
Utility Information
Cable Available, Electricity Available, Natural Gas Available, Sewer Available, Water Available -
Location Information
Direction: Head north on 141 - Medlock Bridge Road. After passing the intersection with State Bridge Road, drive for about 3.7 miles. Make a left on Findley Road and drive for 0.8 miles, property will be on the right. WaterSource: Public Security Features: Carbon Monoxide Detector(s), Smoke Detector(s)
How much is this property worth?
Curious about this home's true market value? Use our free Home Evaluation Tool to instantly get a personalized Comparative Market Analysis (CMA) report. Make smarter, data-driven decisions before you buy.

Nearby Home Value
| Address | Estimate | Bed | Bath | Sq. Ft | Lot Size |
|---|---|---|---|---|---|
| 7670 Bellemont Ridge, Johns Creek, GA, 30097 | $739,000 | 4 | 4 | -- | |
| 7670 Bellemont Ridge, Johns Creek, GA, 30097 | $739,000 | 4 | 3 | 2,747 | 2,747 SqFt |
| 570 Bellemont Court, Johns Creek, GA, 30097 | $764,500 | 4 | 3 | 3,140 | 3,140 SqFt |
| 570 Bellemont Court, Johns Creek, GA, 30097 | $764,500 | 4 | 4 | 3,140 | 3,140 SqFt |
| 7600 Brookstead Crossin.., Johns Creek, GA, 30097 | $850,000 | 5 | 4 | -- | |
| 7600 Brookstead Crossing, Johns Creek, GA, 30097 | $850,000 | 5 | 4 | 4,597 | 4,597 SqFt |
| 7350 Devonhall Way, Johns Creek, GA, 30097 | $699,900 | 4 | 3 | 3,694 | 3,694 SqFt |
| 7350 Devonhall Way, Johns Creek, GA, 30097 | $699,900 | 4 | 4 | 3,694 | 3,694 SqFt |
| 10565 Cauley Creek Drive, Johns Creek, GA, 30097 | $859,900 | 5 | 4 | 4,126 | 4,126 SqFt |
| 10565 Cauley Creek Drive, Johns Creek, GA, 30097 | $859,900 | 5 | 4 | 4,126 | 4,126 SqFt |
Similar Homes To 11565 Findley Road
Nearby For Sale
Listings on this website come from the FMLS IDX Compilation and may be held by brokerage firms other than the owner of this website. The listing brokerage is identified in any listing details. Information is deemed reliable but is not guaranteed. If you believe any FMLS listing contains material that infringes your copyrighted work, please (https://www.fmls.com/dmca.htm) to review our DMCA policy and learn how to submit a takedown request. © 2026 FMLS.
ByOwner last updated this listing 08/29/2026 @ 08:59
More Cities with for Sale by Owner Homes
- Johns Creek Homes For Sale By Owner
- Peachtree Corners Homes For Sale By Owner
- Berkeley Lake Homes For Sale By Owner
- Duluth Homes For Sale By Owner
- Alpharetta Homes For Sale By Owner
- Roswell Homes For Sale By Owner
- Dunwoody Homes For Sale By Owner
- Doraville Homes For Sale By Owner
- Suwanee Homes For Sale By Owner
- Sugar Hill Homes For Sale By Owner
- Chamblee Homes For Sale By Owner
- Milton Homes For Sale By Owner
- Lawrenceville Homes For Sale By Owner
- Tucker Homes For Sale By Owner
- Lilburn Homes For Sale By Owner
- Cumming Homes For Sale By Owner
- Woodstock Homes For Sale By Owner
- Buford Homes For Sale By Owner
- Brookhaven Homes For Sale By Owner
- Clarkston Homes For Sale By Owner
Homes around $1,200,000









Verify Your Email
Please enter the 6-digit verification code
sent to your email address.
Verify Your Phone Number
Please enter the 6-digit verification code
sent to your mobile phone.