

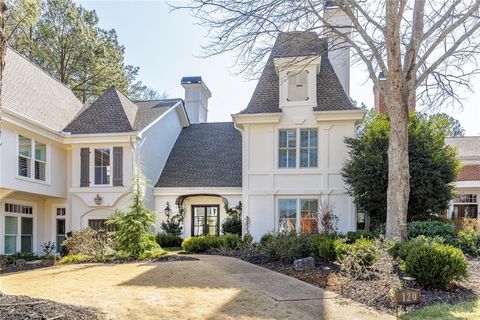
406 Colonsay Drive
Johns Creek, GA 30097

 5
5
Bed
 5
5
Bath
 6,548
6,548Sqft
 0.44
0.44Acre(Lot)
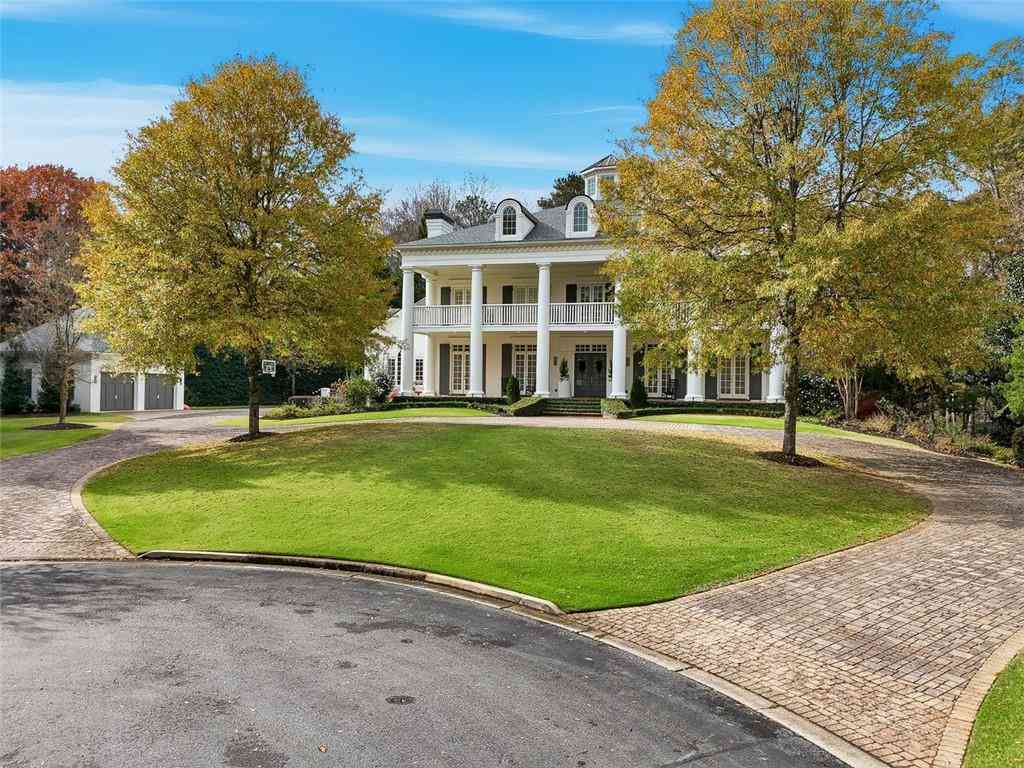
Rare Opportunity. Move In Ready. Priced Below Appraisal! Perfectly positioned within the prestigious St Ives Country Club on the 11th green, this residence sits on a quiet cul-de sac. It is surrounded by mature landscaping, as well as panoramic golf course and water views for peaceful enjoyments. Consistently recognized for its top-rated schools, beautiful parks, championship golf, vibrant tennis community, and exceptional quality of life, Johns Creek continues to attract discerning buyers seeking both elegance and convenience. Just minutes from Medley, Johns Creek's New Town Center, Avalon and Downtown Alpharetta! Fine dining, upscale shopping, and major corporate centers ensure the location is as desirable as the home itself. St Ives is known for its timeless architecture, private gated

 Property Details
 Map
Map
 Map
Map
What's Nearby
Nearby Areas
 Features
-
Bedroom Information
Total Bedrooms: 5 Bedrooms On Upper Level: 3 Bedrooms On Lower Level: 1 Main Bedrooms: 1 Room Type: Exercise Room,Family Room,Great Room,Laundry,Loft Window Features: Bay Window(s),Double Pane WindowsBathroom Information
Total Baths: 5 Full Baths: 5 Half Baths: 2 Full Baths Main: 1 Baths Full Lower: 1 Baths Full Upper: 3Water/Sewer
Water Source: Public Water BodyName: NONE Sewer: Public Sewer -
Kitchen Information
Kitchen: Breakfast Room,Kitchen Island,Solid Surface Counters Dining Room: Seats 12+,Separate RoomInterior Features
Bookcases,In-Law Floorplan,Master On Main Level,Pulldown Attic Stairs,Vaulted Ceiling(s),Walk-In Closet(s),Wet Bar Flooring: Carpet,Hardwood,StoneAppliances
Dishwasher,Disposal,Gas Water Heater,Microwave,RefrigeratorUtilities
Cable Available,Electricity Available,Natural Gas Available,Sewer Available,Underground Utilities -
Cooling Features
Ceiling Fan(s),Central Air,ZonedHeating Source
Central,Forced Air,Natural Gas,ZonedFireplace
Number of Fireplaces: 3 Fireplace Features: Basement,Gas Log,Master Bedroom,Other
-
Building Information
Built Year: 1991 Roof Type: Composition Basement: Bath Finished,Daylight,Exterior Entry,Finished,Full Common Walls: No Common Walls Levels: Three Or More Property Age: 35 -
Exterior Features
Balcony,LightingFoundation
Pillar/Post/PierSecurity Features
Gated Community,Security System -
Accessibility Features
Accessible EntranceLaundry Features
OtherPatio And Porch
DeckConstruction Materials
Concrete,Stucco,Synthetic StuccoProperty Condition
Resale
-
Lot Information
Lot Size (Acr): 0.44 Lot Size Source: Public Records Lot Features: Private -
Property Information
Property Type: Residential Property Sub Type: Single Family Residence Structure Type: House Subdivision: St Ives Country Club City: Johns Creek State: GA Directions: USE GPS. Gate Attendant will require license and Realtor Card. Property Status: New
-
Listing Price Information
Original List Price: $1,075,000
-
Tax Information
Annual Tax: $6046 Tax Year: 2025 -
Home Warranty
Home Warranty Paid: No
-
Parking Information
Parking: 2 Parking Features: Garage,Garage Door Opener -
Homeowners Association Information
Association: Yes Annual Association Fee: 2926 Calculated Total Monthly Association Fees: 2926 Association Fee Includes: Maintenance Grounds,Security Community Features: Gated,Golf,Sidewalks,Street Lights,Walk To Schools,Walk To Shopping
-
School Information
Elementary School: Wilson Creek High School: Johns Creek High School Bus: Yes Middle School: Autrey Milll Middle School Bus: Yes Source Neighborhood: St Ives Country Club
How much is this property worth?
Curious about this home's true market value? Use our free Home Evaluation Tool to instantly get a personalized Comparative Market Analysis (CMA) report. Make smarter, data-driven decisions before you buy.

Nearby Home Value
| Address | Estimate | Bed | Bath | Sq. Ft | Lot Size |
|---|---|---|---|---|---|
| 7670 Bellemont Ridge, Johns Creek, GA, 30097 | $739,000 | 4 | 4 | -- | |
| 7670 Bellemont Ridge, Johns Creek, GA, 30097 | $739,000 | 4 | 3 | -- | |
| 570 Bellemont Court, Johns Creek, GA, 30097 | $764,500 | 4 | 3 | 3,140 | 3,140 SqFt |
| 570 Bellemont Court, Johns Creek, GA, 30097 | $764,500 | 4 | 4 | 3,140 | 3,140 SqFt |
| 7600 Brookstead Crossin.., Johns Creek, GA, 30097 | $875,000 | 5 | 4 | 4,597 | 4,597 SqFt |
| 7600 Brookstead Crossing, Johns Creek, GA, 30097 | $875,000 | 5 | 4 | 4,597 | 4,597 SqFt |
| 7350 Devonhall Way, Johns Creek, GA, 30097 | $705,000 | 4 | 3 | -- | |
| 7350 Devonhall Way Way, Johns Creek, GA, 30097 | $705,000 | 4 | 4 | -- | |
| 11070 Pennbrooke Crossing, Johns Creek, GA, 30097 | $750,000 | 4 | 2 | 3,260 | 3,260 SqFt |
| 11010 Pennbrooke Crossi.., Johns Creek, GA, 30097 | $630,000 | 4 | 2 | 2,804 | 2,804 SqFt |
Similar Homes To 406 Colonsay Drive
Nearby For Sale




The data relating to real estate for sale on this web site comes in part from the Broker Reciprocity Program of Georgia MLS. Real estate listings held by brokerage firms other than Byowner are marked with the Broker Reciprocity logo and detailed information about them includes the name of the listing brokers. Information deemed reliable but not guaranteed. Copyright 2026 Georgia MLS. All rights reserved.
ByOwner last updated this listing 07/30/2026 @ 00:29
More Cities with for Sale by Owner Homes
- Johns Creek Homes For Sale By Owner
- Peachtree Corners Homes For Sale By Owner
- Berkeley Lake Homes For Sale By Owner
- Duluth Homes For Sale By Owner
- Alpharetta Homes For Sale By Owner
- Roswell Homes For Sale By Owner
- Dunwoody Homes For Sale By Owner
- Doraville Homes For Sale By Owner
- Suwanee Homes For Sale By Owner
- Sugar Hill Homes For Sale By Owner
- Chamblee Homes For Sale By Owner
- Milton Homes For Sale By Owner
- Lawrenceville Homes For Sale By Owner
- Tucker Homes For Sale By Owner
- Lilburn Homes For Sale By Owner
- Cumming Homes For Sale By Owner
- Woodstock Homes For Sale By Owner
- Buford Homes For Sale By Owner
- Brookhaven Homes For Sale By Owner
- Clarkston Homes For Sale By Owner
Homes around $1,075,000





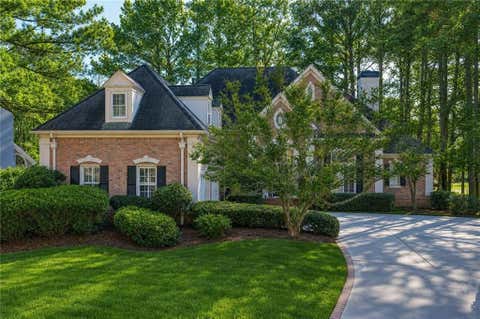
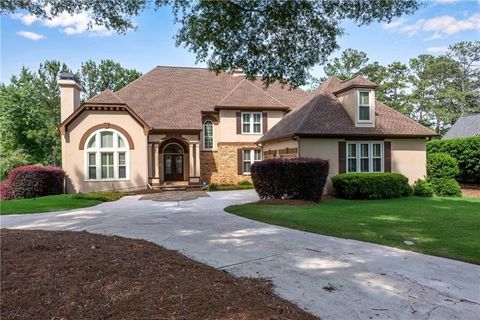


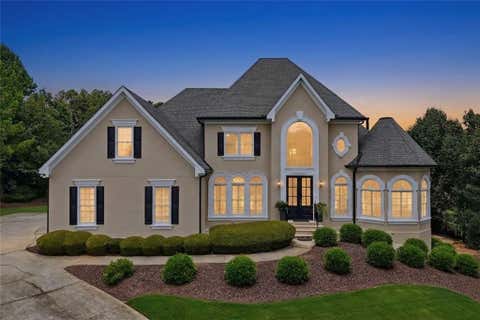
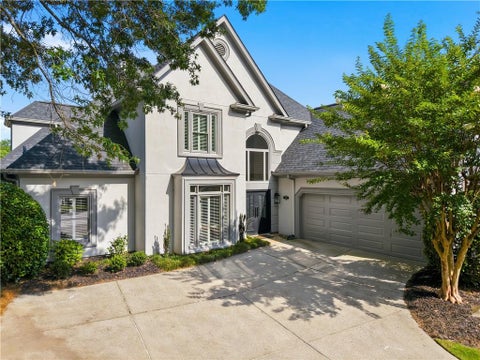



Verify Your Email
Please enter the 6-digit verification code
sent to your email address.