

722 South Avenue
Jim Thorpe, PA 18229

 3
3
Bed
 2
2
Bath
 1,739
1,739Sqft
 0.59
0.59Acre(Lot)
Stunning Raised Ranch on an Oversized Double Lot featuring 1 Car Attached Garage and 4+ Car Multilevel Garage in Jim Thorpe! Welcome to this Stunning HOME which boasts of exceptional craftsmanship, premium upgrades, and an unbeatable location. Situated on a double lot totaling over half an acre, this property provides abundant outdoor space, ample parking, and an impressive five-car garage setup. The heart of the home is the custom-designed kitchen featuring handcrafted cabinetry, built-in blinds within triple-pane windows, and quality finishes throughout. The adjoining dining area showcases a stunning built-in hutch, creating both elegance and functionality. The main level features rich hardwood flooring, crown molding, upgraded fixtures, and solid interior doors that reflect the home's s

 Property Details
 Map
Map
 Map
Map
What's Nearby
Nearby Areas
 Features
-
Bedroom Information
Total beds: 3Bathroom Information
Total Baths: 2 Full Baths: 1 Half Baths: 1Room Information
Rooms Total: 12 -
Flooring Information
Vinyl, Hardwood, Tile -
Roofing Information
Asphalt, Fiberglass, Rolled/Hot Mop -
Interior Features
Breakfast Bar, Eat-in Kitchen, Crown Molding, Walk-In Closet(s), Recessed Lighting, Ceiling Fan(s) Roof: Asphalt, Fiberglass, Rolled/Hot Mop Appliances: Electric Cooktop, Oven, Dishwasher, Microwave, Washer, Dryer Laundry Features: Lower Level, In Bathroom Window Features: Triple Pane Windows, Insulated Windows, Blinds -
Heating & Cooling
Has Heating: Yes Heating: Radiant, Radiant Floor, Natural Gas, Zoned Has Cooling: Yes Cooling: Ceiling Fan(s), Central Air, Zoned
-
Building Information
Year Built: 1961 Building Area Total: 1739 Construction Materials: Brick Stories: 1 Patio And Porch Features: Front Porch, Side Porch, Covered Private Pool: No
-
Lot Information
Main Square Feet: 0.59 Acres Lot Size Acres: 0.59 Lot Size Square Feet: 25482.6Property Information
Subdivision: None Source Property Type: Residential Zoning Description: Residential Property SubType: Single Family Residence Property Age: 65
-
Listing Price Information
Listing Price: $399000 Cash, Conventional, FHA, VA Loan
-
Tax Information
Parcel Number: 83A1-18-L45 Tax Year: 2026 Annual Tax: $4063.59
-
Parking Information
Parking Total: 3 Driveway, Garage Faces Front, Off Street, Parking Pad, AttachedGarage Information
Has Garage: Yes Has Attached Garage: Yes Garage Space: 5
-
Location Information
WaterSource: Public Security Features: Fire Alarm, Security System
How much is this property worth?
Curious about this home's true market value? Use our free Home Evaluation Tool to instantly get a personalized Comparative Market Analysis (CMA) report. Make smarter, data-driven decisions before you buy.

Nearby Home Value
| Address | Estimate | Bed | Bath | Sq. Ft | Lot Size |
|---|---|---|---|---|---|
| 399 Stony Mountain Road, Jim Thorpe, PA, 18229 | $464,900 | 3 | 2 | 1,648 | 0.50 Acre |
| 15 Locust Drive, Jim Thorpe, PA, 18229 | $536,000 | 3 | 2 | 1,330 | 6.08 Acres |
| 15 Locust Drive, Jim Thorpe, PA, 18229 | $536,000 | 3 | 2 | 1,330 | 6.08 Acres |
| 84 Sycamore Drive, Jim Thorpe, PA, 18229 | $299,999 | 3 | 2 | 1,248 | 1 Acre |
| 36 Leslie Lane, Jim Thorpe, PA, 18229 | $259,900 | 3 | 1 | 1,040 | -- |
| 54 Pinoak Drive, Jim Thorpe, PA, 18229 | $304,000 | 3 | 2 | 1,425 | 1 Acre |
| 43 Wolf Drive, Jim Thorpe, PA, 18229 | $325,000 | 3 | 2 | 1,568 | 1.04 Acres |
| 43 Wolf Drive, Jim Thorpe, PA, 18229 | $325,000 | 3 | 2 | 1,568 | 45,302 Sq. Ft |
| 2 Cold Spring Drive, Jim Thorpe, PA, 18229 | $369,000 | 3 | 3 | 1,252 | 1.01 Acre |
| 292 Cold Spring Drive, Jim Thorpe, PA, 18229 | $329,000 | 3 | 2 | 1,705 | 0.94 Acre |
Similar Homes To 722 South Avenue
Nearby For Sale
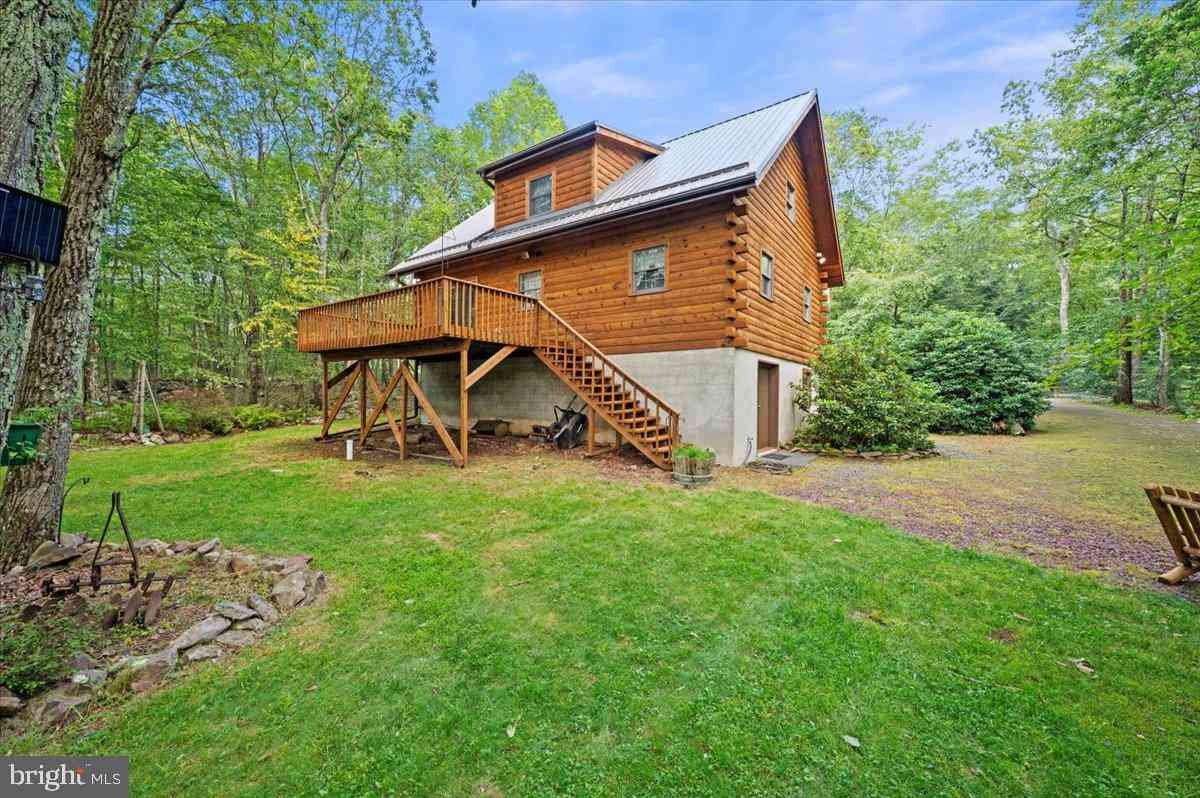
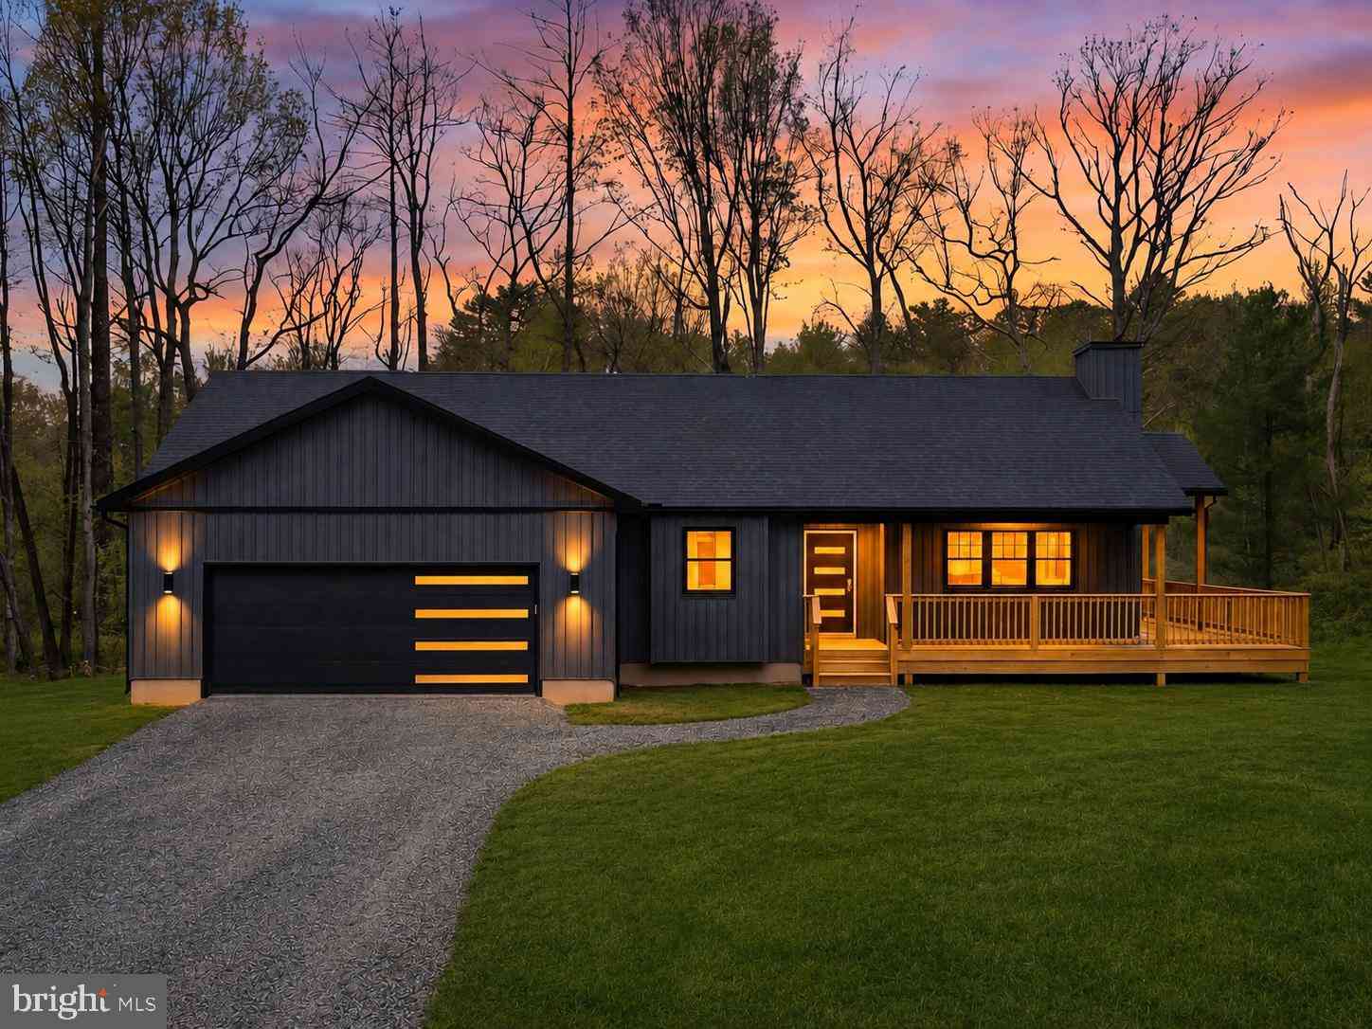
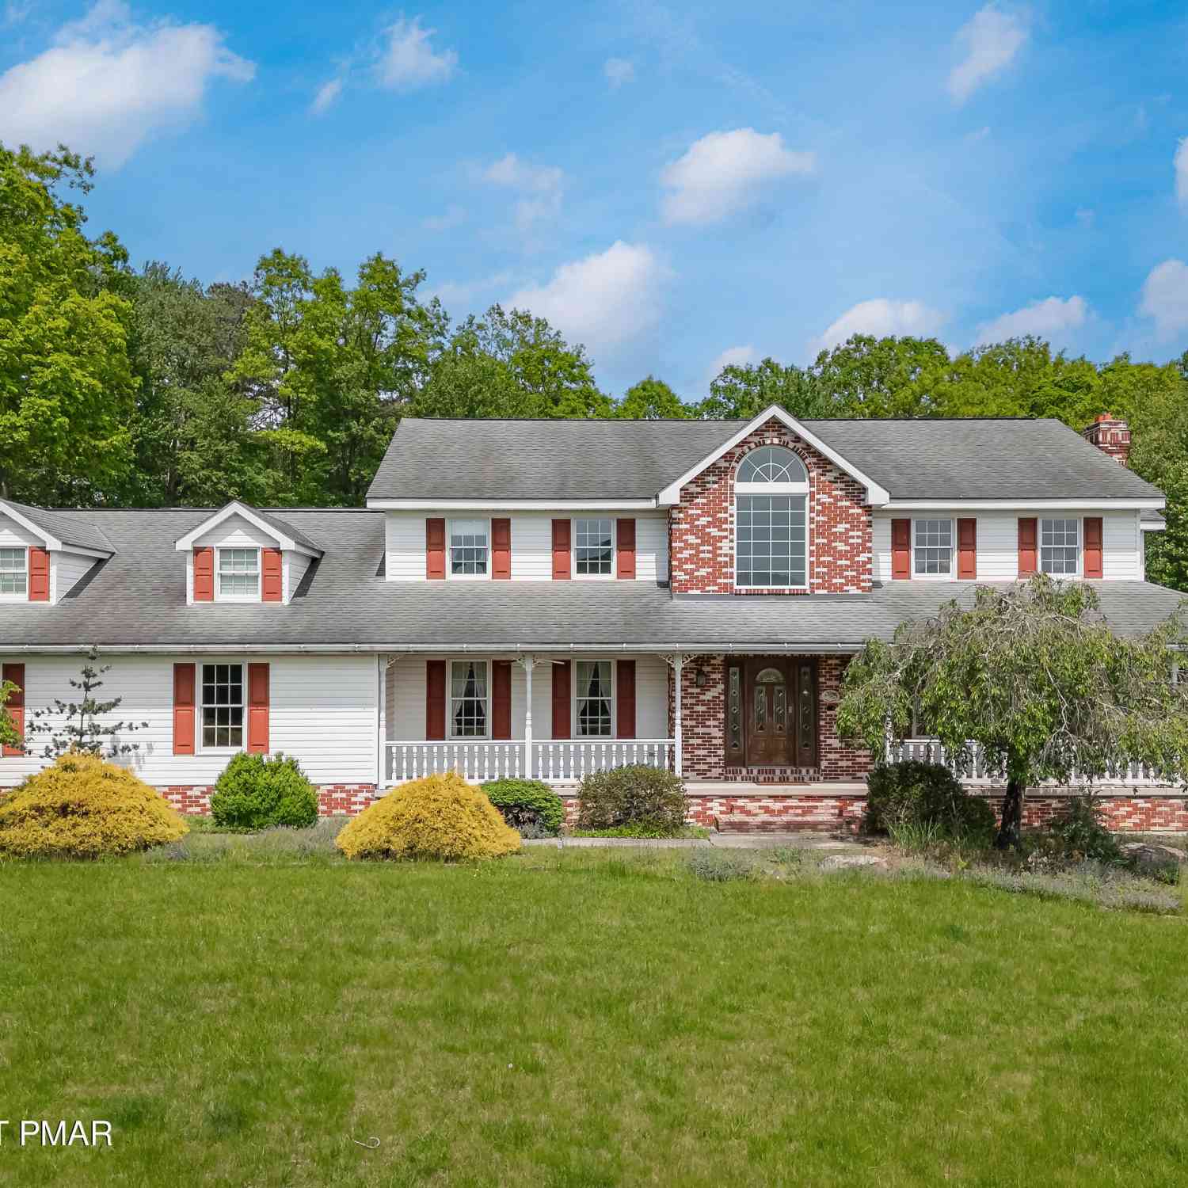
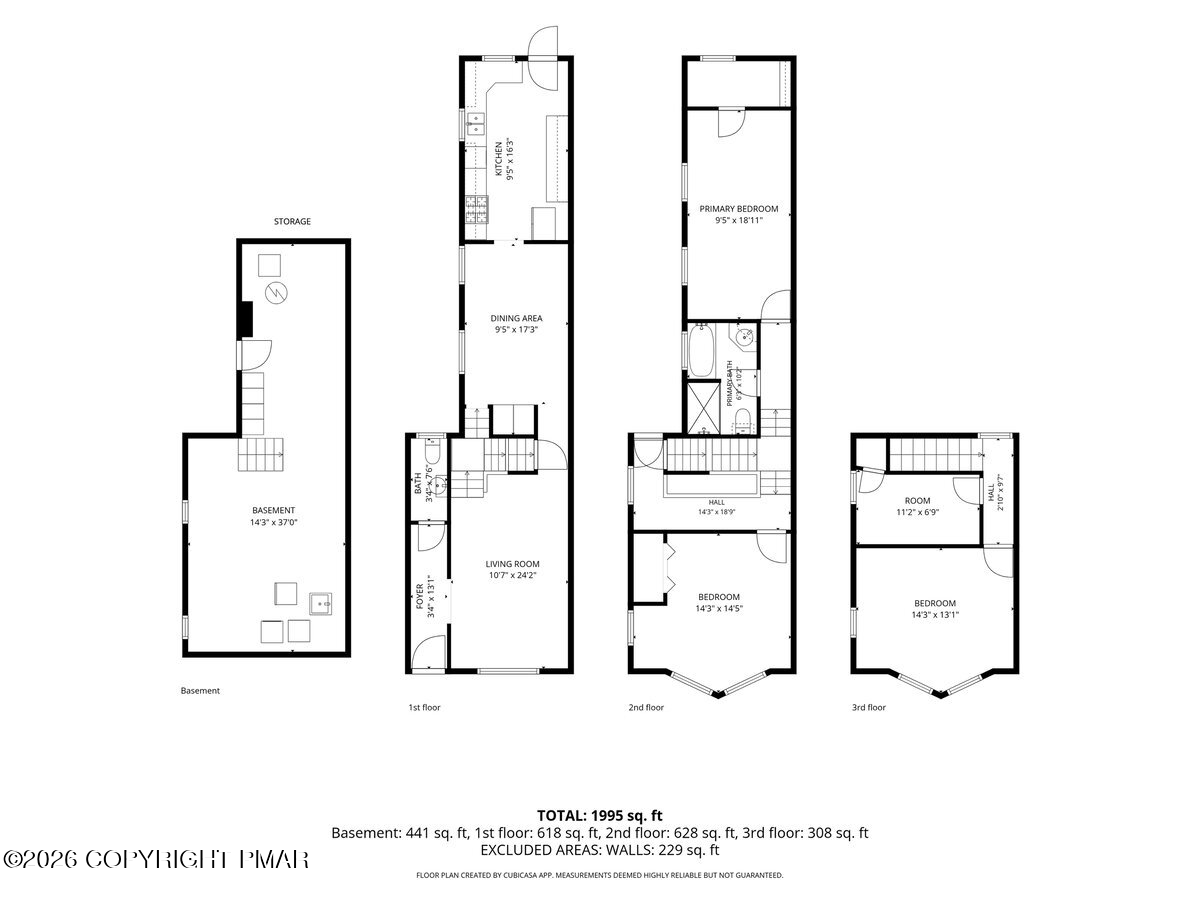
The data relating to real estate for sale on this website comes in part from the Internet Data exchange (IDX) program of the Pocono Mountains Association of REALTORS®. IDX information is provided exclusively for consumers' personal, non-commercial use and may not be used for any purpose other than to identify prospective properties consumers may be interested in purchasing. Real estate listings held by brokerage firms other than ByOwner, are indicated by detailed information about them such as the name of the listing firms. Information deemed reliable but not guaranteed. Copyright © 2026 Pocono Mountains Association of REALTORS®. All Rights Reserved.
ByOwner last updated this listing 09/30/2026 @ 17:47
More Cities with for Sale by Owner Homes
- Jim Thorpe Homes For Sale By Owner
- Lehighton Homes For Sale By Owner
- Nesquehoning Homes For Sale By Owner
- Weatherly Homes For Sale By Owner
- Summit Hill Homes For Sale By Owner
- Palmerton Homes For Sale By Owner
- Lansford Homes For Sale By Owner
- Beaver Meadows Homes For Sale By Owner
- Coaldale Homes For Sale By Owner
- Andreas Homes For Sale By Owner
- Slatington Homes For Sale By Owner
- Albrightsville Homes For Sale By Owner
- Tresckow Homes For Sale By Owner
- Walnutport Homes For Sale By Owner
- Freeland Homes For Sale By Owner
- White Haven Homes For Sale By Owner
- Tamaqua Homes For Sale By Owner
- McAdoo Homes For Sale By Owner
- Hazleton Homes For Sale By Owner
- Hazle Township Homes For Sale By Owner
Homes around $399,000











Verify Your Email
Please enter the 6-digit verification code
sent to your email address.
Verify Your Phone Number
Please enter the 6-digit verification code
sent to your mobile phone.