
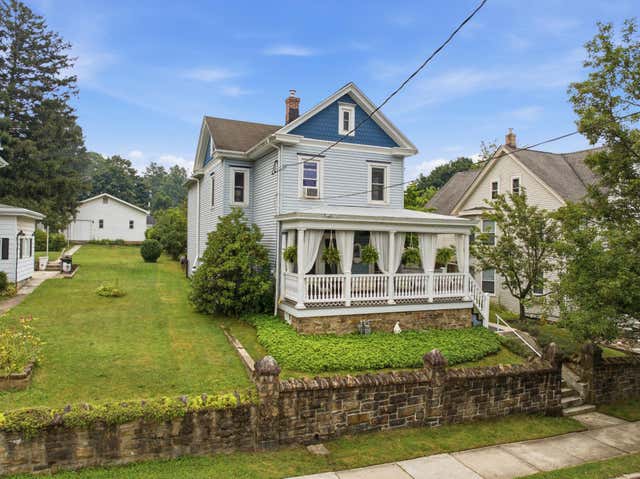
MLS: #PACC2007876, Listed By: Ronald Woytowich, Coldwell Banker Realty, Source:Bright MLS
724 North Street
JIM THORPE, PA 18229

 4
4
Bed
 3
3
Bath
 2,300
2,300Sqft
 0.23
0.23Acre(Lot)
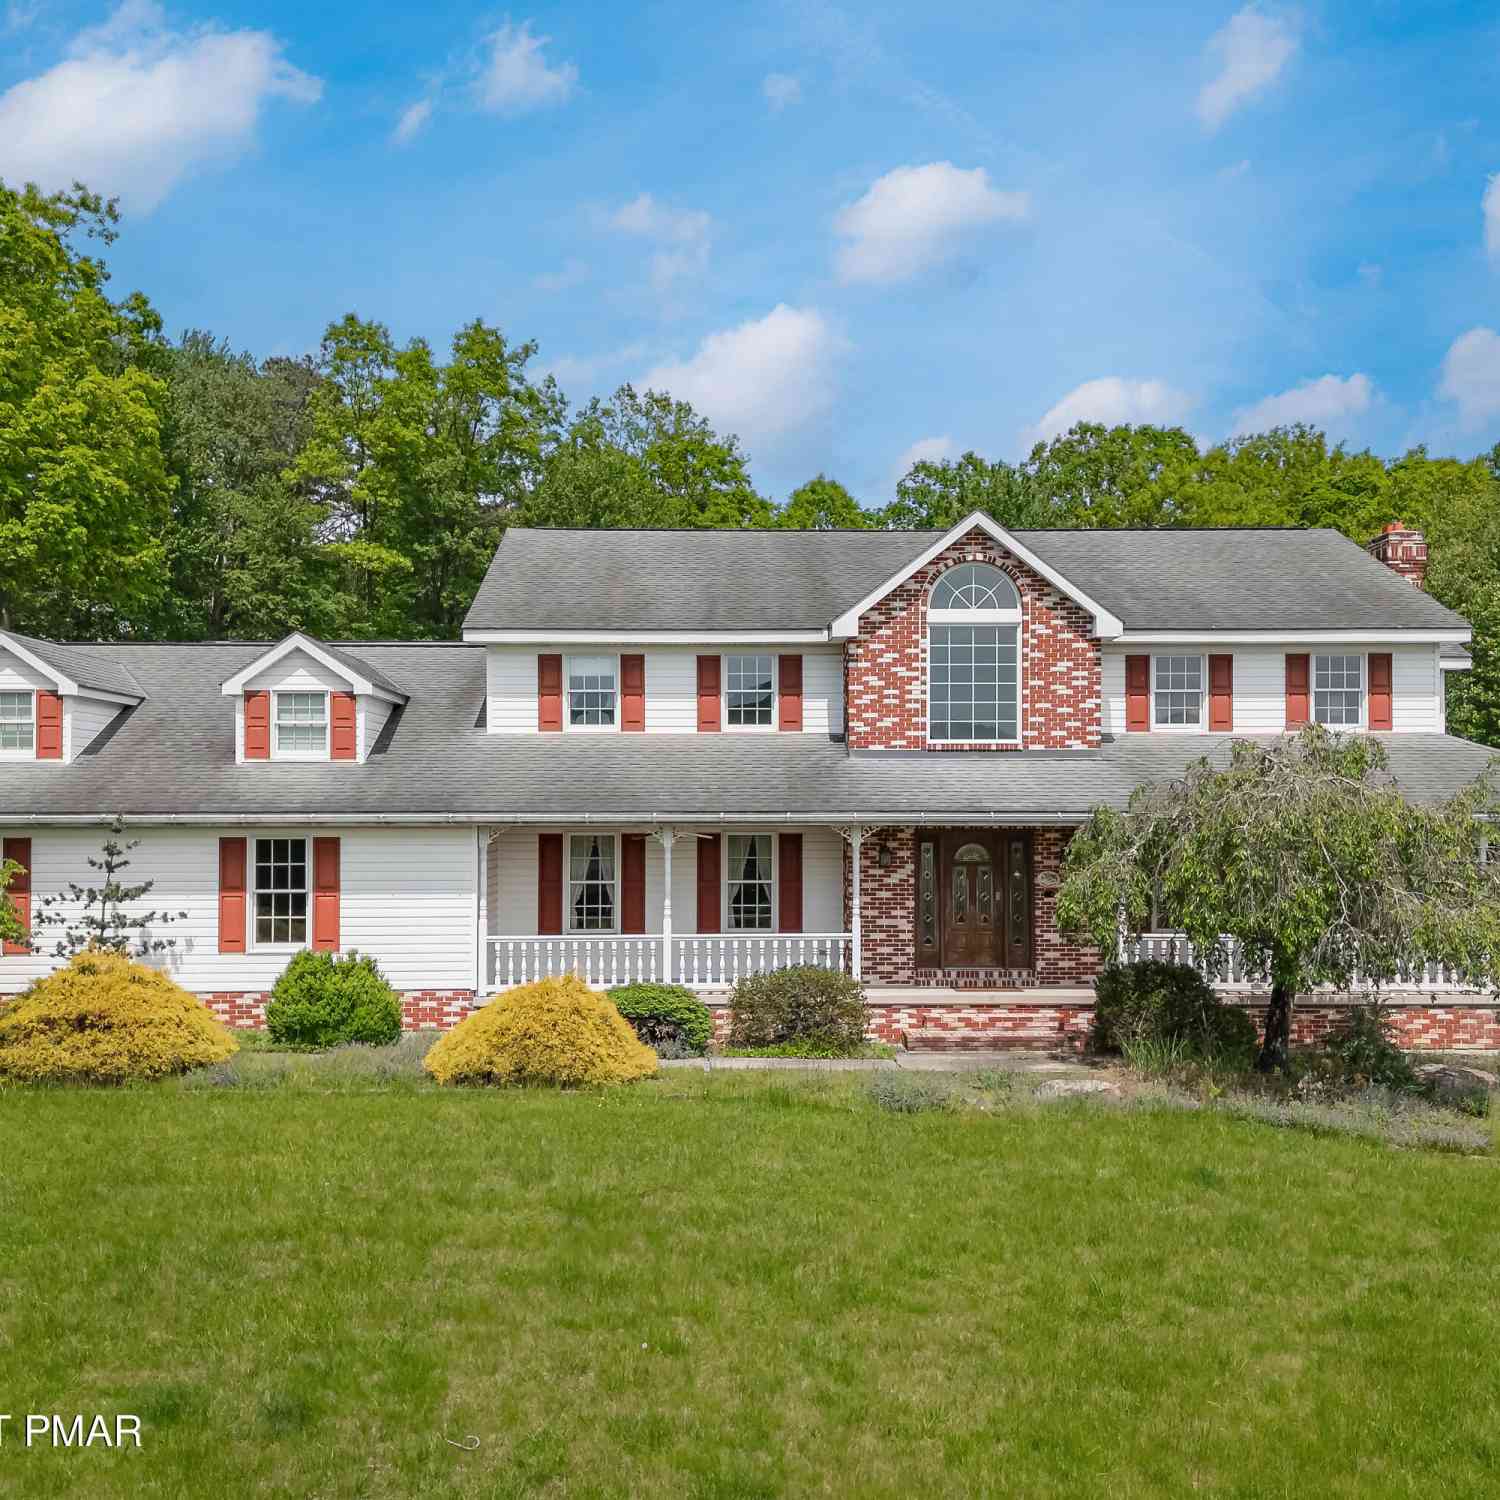
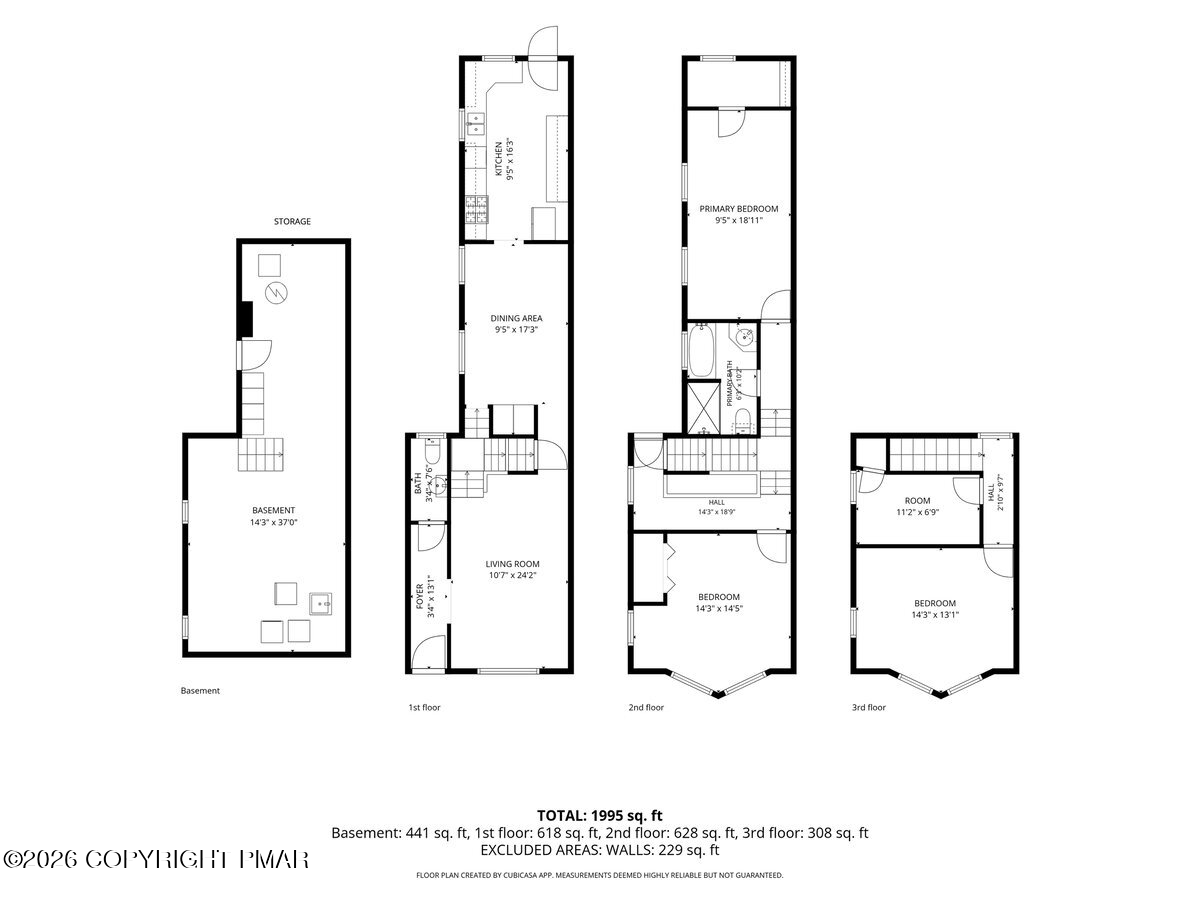
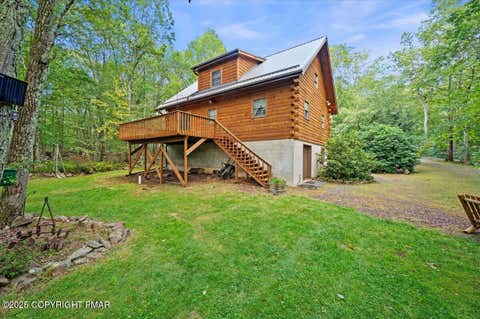
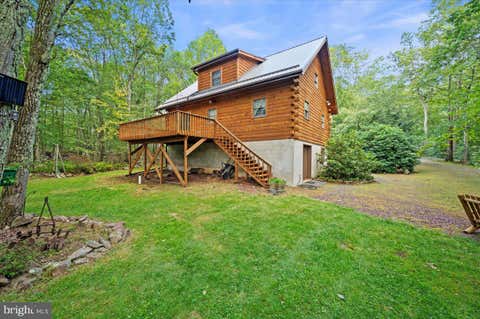
Step into timeless charm and modern comfort with this beautifully renovated home in historic Jim Thorpe, PA. Originally built in 1906, this residence has been thoughtfully updated to blend classic architectural details with modern conveniences. The home offers the appeal of an older home with the comfort of modern conveniences. Views of the mountains can be seen from the front and rear of the home. From the moment you arrive, you’ll appreciate the inviting curb appeal, highlighted by period details and accent features. Enter the expanded living room, which spans the full width of the home. It is filled with natural sunlight from the windows and updated recessed lighting. The engineered flooring and light color palette offer a soft, complementary touch. An electric fireplace provides a main

 Property Details
 Map
Map
 Map
Map
What's Nearby
Nearby Areas
 Features
-
Bedroom Information
Total beds: 4Bathroom Information
Total Baths: 3 Full Baths: 2 Half Baths: 1Room Information
Has Basement: Yes Basement: Exterior Entry, Partial -
Flooring Information
Carpet, Wood, Hardwood, Vinyl -
Interior Features
Eat-in Kitchen, Ceiling Fan(s), Kitchen Island, Recessed Lighting, Open Floorplan, Soaking Tub Appliances: Oven, Electric Range, Electric Oven, Gas Water Heater, Dishwasher, Range Hood, Refrigerator, Tankless Water Heater Laundry Features: In Basement Window Features: Window Coverings, Insulated Windows, Screens, Window Treatments -
Heating & Cooling
Has Heating: Yes Heating: Natural Gas, Hot Water Has Cooling: Yes Cooling: Ceiling Fan(s), Window Unit(s), Electric
-
Building Information
Building Area Total: 3100 Construction Materials: Vinyl Siding Patio And Porch Features: Patio Pool Features: None Private Pool: No View: Mountain(s) -
Exterior Features
Exterior Features: Barbecue
-
Lot Information
Lot Dimensions: 50 x 200 Lot Size Acres: 0.23 Lot Size Source: Estimated Lot Size Square Feet: 10019Property Information
Subdivision: NOT IN DEVELOPEMENT Source Property Type: Residential Postal Code Plus 4: 2212 Property SubType: Single Family Residence Direction Faces: West Levels: Two
-
Listing Price Information
Listing Price: $435000
-
Tax Information
Parcel Number: 82A3-16-B33 Tax Lot: 0 Tax Year: 2026 Annual Tax: $5050.45
-
Parking Information
Parking Total: 4 Oversized, Garage Door Opener, Off Street, On Street, Garage, Driveway, DetachedGarage Information
Has Garage: Yes Garage Space: 2
-
Location Information
Direction: From Downtown Jim Thorpe (Broadway), take 209 North to Rt 903. Take 903 North, cross 7th St. Home on right. WaterSource: Public
How much is this property worth?
Curious about this home's true market value? Use our free Home Evaluation Tool to instantly get a personalized Comparative Market Analysis (CMA) report. Make smarter, data-driven decisions before you buy.

Nearby Home Value
| Address | Estimate | Bed | Bath | Sq. Ft | Lot Size |
|---|---|---|---|---|---|
| 38 Black Walnut Lane, Jim Thorpe, PA, 18229 | $299,000 | 3 | 2 | 1,056 | 0.80 Acre |
| 399 Stony Mountain Road, Jim Thorpe, PA, 18229 | $464,900 | 3 | 2 | 1,648 | 0.50 Acre |
| 15 Locust Drive, Jim Thorpe, PA, 18229 | $536,000 | 3 | 2 | 1,330 | 6.08 Acres |
| 15 Locust Drive, Jim Thorpe, PA, 18229 | $536,000 | 3 | 2 | 1,330 | 6.08 Acres |
| 36 Leslie Lane, Jim Thorpe, PA, 18229 | $273,900 | 3 | 2 | 1,040 | 1.20 Acres |
| 292 Cold Spring Drive, Jim Thorpe, PA, 18229 | $349,000 | 3 | 2 | 1,705 | 0.94 Acre |
| 147 Indian Trail, Jim Thorpe, PA, 18229 | $299,900 | 3 | 2 | 1,092 | 0.40 Acre |
| 102 Indian Trail, Jim Thorpe, PA, 18229 | $335,000 | 3 | 3 | 2,172 | 0.48 Acre |
| 12 Pool Drive, Jim Thorpe, PA, 18229 | $335,000 | 3 | 2 | 1,381 | 0.54 Acre |
| 20 Indian Trail, Jim Thorpe, PA, 18229 | $425,000 | 3 | 2 | 1,470 | 0.46 Acre |
Similar Homes To 724 North Street
Nearby For Sale
The data relating to real estate for sale on this website appears in part through the BRIGHT Internet Data Exchange program, a voluntary cooperative exchange of property listing data between licensed real estate brokerage firms in which ByOwner participates, and is provided by BRIGHT through a licensing agreement. The information provided by this website is for the personal, non-commercial use of consumers and may not be used for any purpose other than to identify prospective properties consumers may be interested in purchasing. Some properties which appear for sale on this website may no longer be available because they are under contract, have closed or are no longer being offered for sale. Information Deemed Reliable But Not Guaranteed. Copyright © 2026 Bright MLS. All rights reserved.
ByOwner last updated this listing 09/01/2026 @ 23:44
More Cities with for Sale by Owner Homes
- Jim Thorpe Homes For Sale By Owner
- Lehighton Homes For Sale By Owner
- Nesquehoning Homes For Sale By Owner
- Weatherly Homes For Sale By Owner
- Summit Hill Homes For Sale By Owner
- Palmerton Homes For Sale By Owner
- Lansford Homes For Sale By Owner
- Beaver Meadows Homes For Sale By Owner
- Coaldale Homes For Sale By Owner
- Andreas Homes For Sale By Owner
- Slatington Homes For Sale By Owner
- Albrightsville Homes For Sale By Owner
- Tresckow Homes For Sale By Owner
- Walnutport Homes For Sale By Owner
- Freeland Homes For Sale By Owner
- White Haven Homes For Sale By Owner
- Tamaqua Homes For Sale By Owner
- McAdoo Homes For Sale By Owner
- Hazle Township Homes For Sale By Owner
- Hazleton Homes For Sale By Owner
Homes around $435,000










Verify Your Email
Please enter the 6-digit verification code
sent to your email address.
Verify Your Phone Number
Please enter the 6-digit verification code
sent to your mobile phone.