

21 Satin Way
Jim Thorpe, PA 18229

 5
5
Bed
 3
3
Bath
 1,983
1,983Sqft
22,782Sqft(Lot)
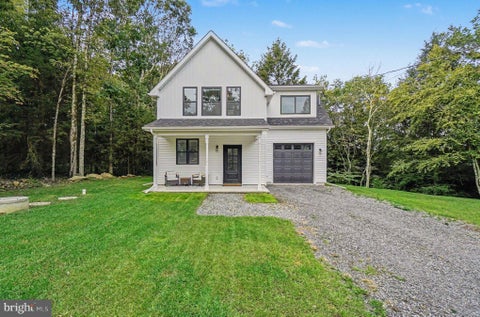
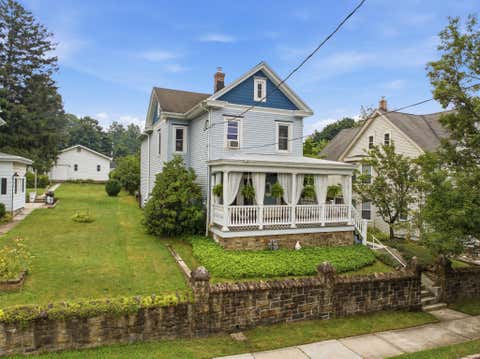
Back on the market! Don't miss your opportunity!! Discover unparalleled comfort and serene living in this remarkable Jim Thorpe residence. This delightful 5-bedroom, 2.5-bathroom home offers a nearly 2000 square feet of meticulously designed living space, all situated on a serene lot and is practically brand new having just been completed in 2023. The welcoming entry, adorned with wood flooring, transitions seamlessly into an open-concept living area where natural light abounds. The heart of the home features a well-appointed kitchen boasting granite countertops, stainless steel appliances including a dishwasher, microwave, and refrigerator, and a functional kitchen island, perfect for entertaining. Adjacent to the kitchen, a charming dining area with durable wood flooring invites memora

 Property Details
 Map
Map
 Map
Map
What's Nearby
Nearby Areas
 Features
-
Bedroom Information
Total beds: 5Bathroom Information
Total Baths: 3 Full Baths: 2 Half Baths: 1Room Information
Rooms Total: 8 Basement: None -
Roofing Information
Asphalt, Fiberglass -
Interior Features
Roof: Asphalt, Fiberglass Appliances: Dishwasher, Electric Oven, Electric Range, Electric Water Heater, Microwave, Refrigerator, Washer Laundry Features: Washer Hookup, Electric Dryer Hookup -
Heating & Cooling
Has Heating: Yes Heating: Electric, Heat Pump Has Cooling: Yes Cooling: Central Air
-
Building Information
Year Built: 2023 Construction Materials: Vinyl Siding Stories: 2 Private Pool: No
-
Lot Information
Main Square Feet: 22782 Square Feet Lot Size Acres: 0.523 Lot Size Source: Public Records Lot Size Square Feet: 22782Property Information
Subdivision: Marty Axman Source Property Type: Residential Postal Code Plus 4: 3559 Property SubType: Single Family Residence Property Age: 3
-
Listing Price Information
Listing Price: $384900
-
Tax Information
Parcel Number: 66B-51-A107 Annual Tax: $4483.69
-
Parking Information
Attached, Garage, Off StreetGarage Information
Has Garage: Yes Has Attached Garage: Yes Garage Space: 2Homeowners Association InformationHOA: $175.00
-
School Information
Elementary School:Junior High School:Senior High School: Jim Thorpe -
Location Information
Direction: Left on to Broad Mountain Veiw Dr from Behrens Rd. make left on to Satin, home is 1st on the left WaterSource: Well
How much is this property worth?
Curious about this home's true market value? Use our free Home Evaluation Tool to instantly get a personalized Comparative Market Analysis (CMA) report. Make smarter, data-driven decisions before you buy.

Nearby Home Value
| Address | Estimate | Bed | Bath | Sq. Ft | Lot Size |
|---|---|---|---|---|---|
| 399 Stony Mountain Road, Jim Thorpe, PA, 18229 | $464,900 | 3 | 2 | 1,648 | 0.50 Acre |
| 15 Locust Drive, Jim Thorpe, PA, 18229 | $536,000 | 3 | 2 | 1,330 | 6.08 Acres |
| 15 Locust Drive, Jim Thorpe, PA, 18229 | $536,000 | 3 | 2 | 1,330 | 6.08 Acres |
| 84 Sycamore Drive, Jim Thorpe, PA, 18229 | $299,999 | 3 | 2 | 1,248 | 1 Acre |
| 36 Leslie Lane, Jim Thorpe, PA, 18229 | $259,900 | 3 | 1 | 1,040 | -- |
| 54 Pinoak Drive, Jim Thorpe, PA, 18229 | $304,000 | 3 | 2 | 1,425 | 1 Acre |
| 43 Wolf Drive, Jim Thorpe, PA, 18229 | $325,000 | 3 | 2 | 1,568 | 1.04 Acres |
| 43 Wolf Drive, Jim Thorpe, PA, 18229 | $325,000 | 3 | 2 | 1,568 | 45,302 Sq. Ft |
| 2 Cold Spring Drive, Jim Thorpe, PA, 18229 | $369,000 | 3 | 3 | 1,252 | 1.01 Acre |
| 292 Cold Spring Drive, Jim Thorpe, PA, 18229 | $329,000 | 3 | 2 | 1,705 | 0.94 Acre |
Similar Homes To 21 Satin Way
Nearby For Sale
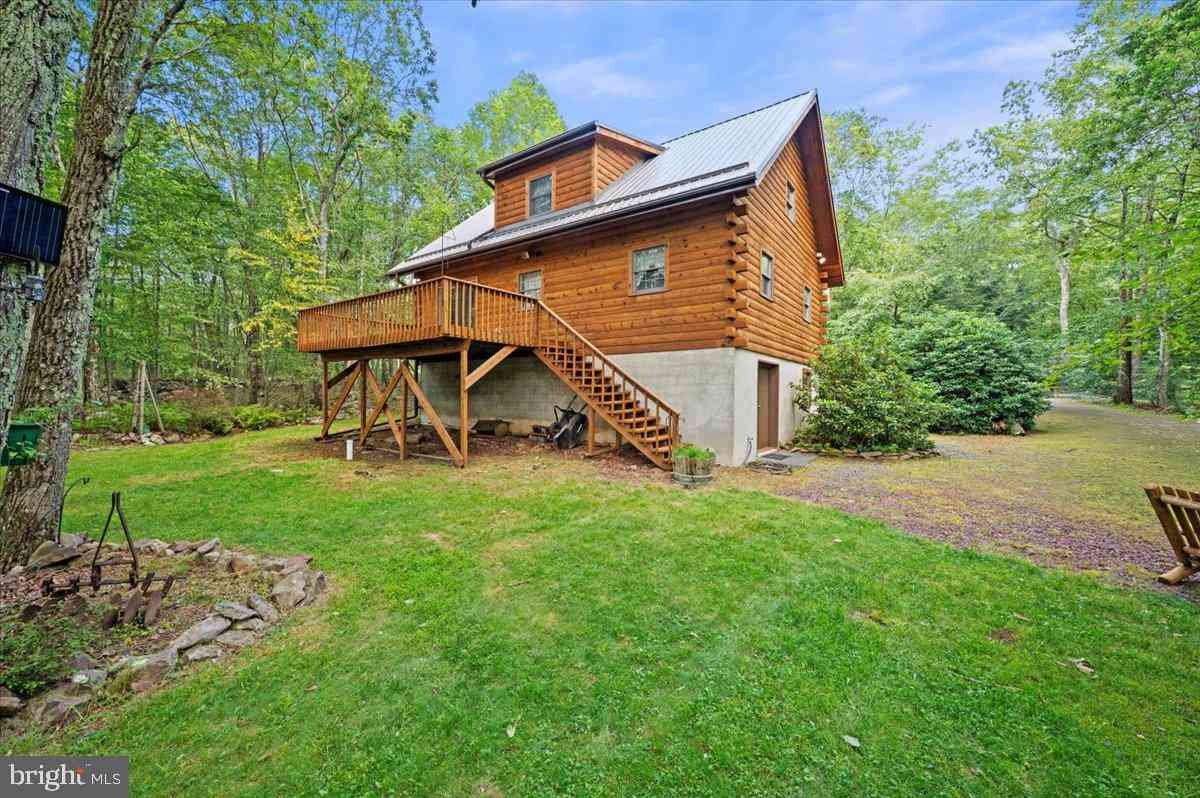

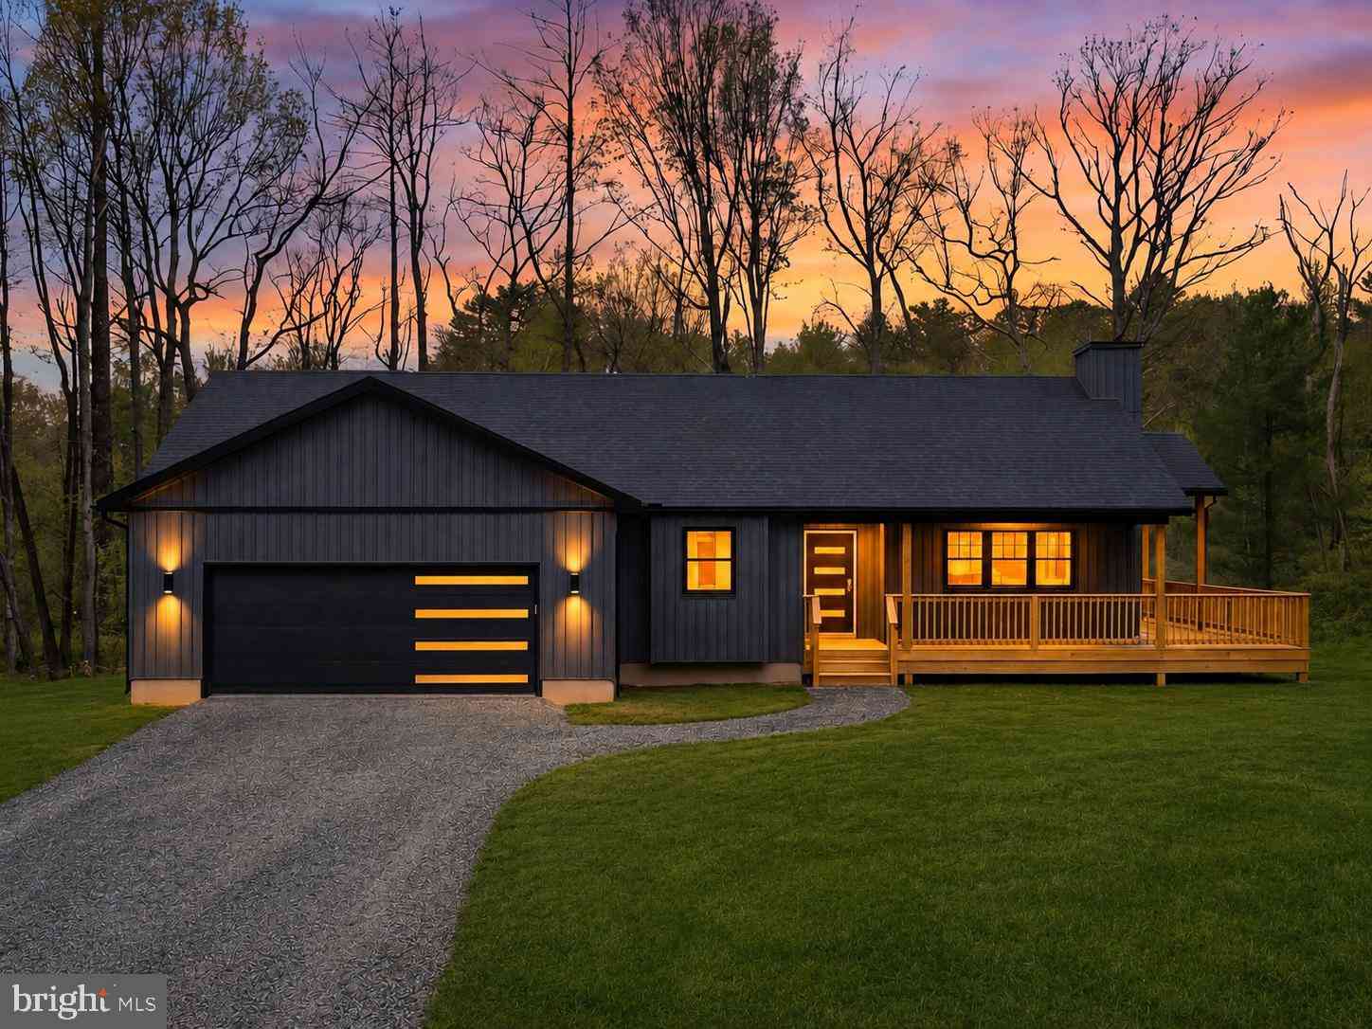
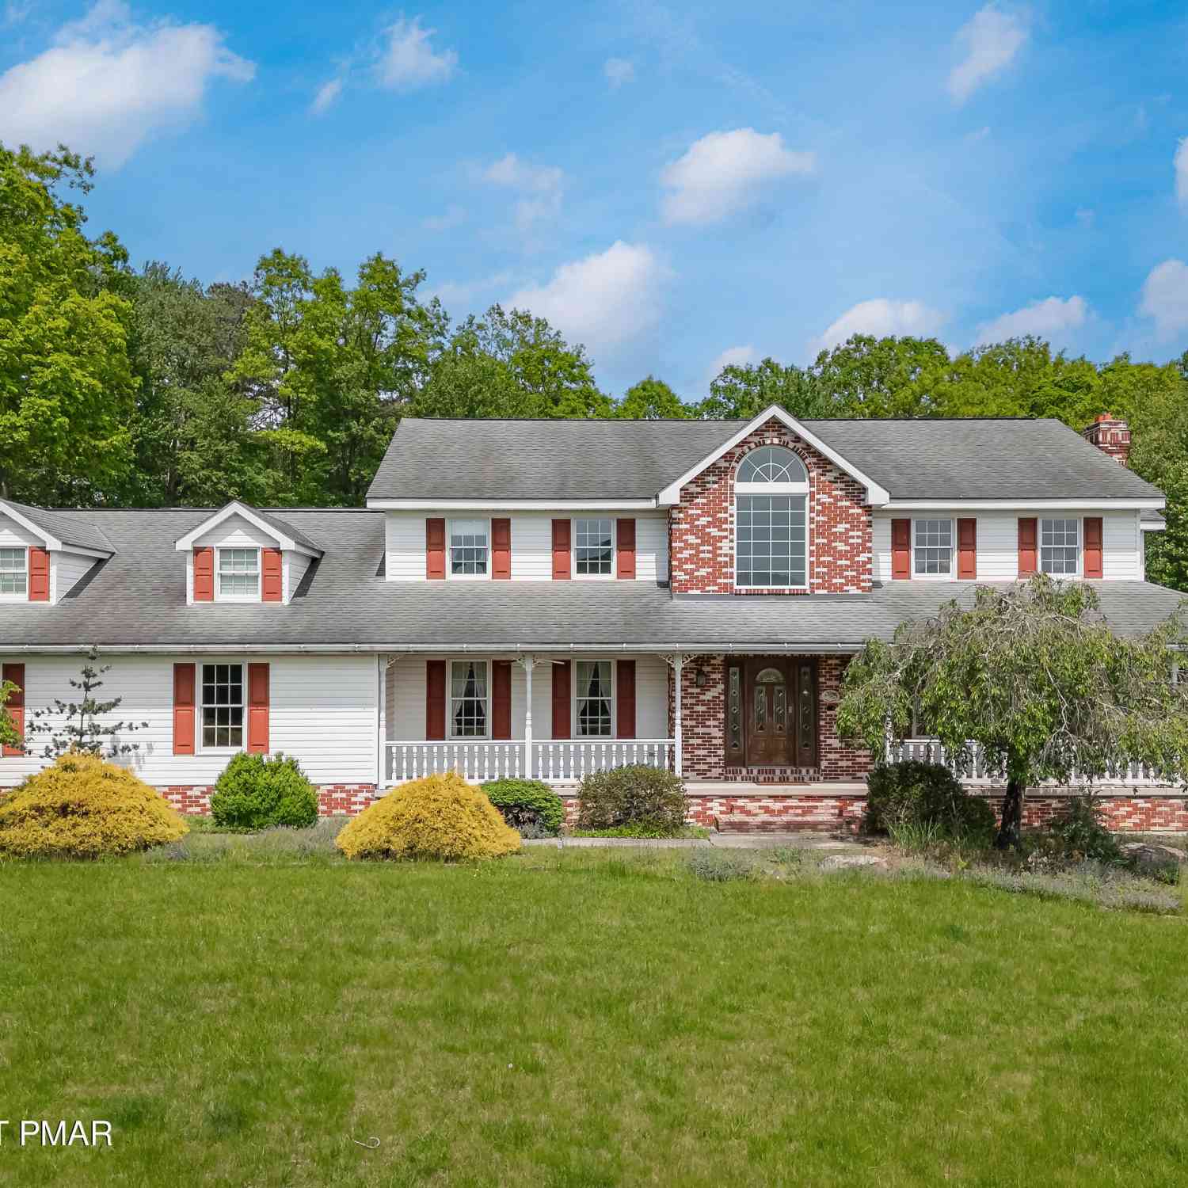
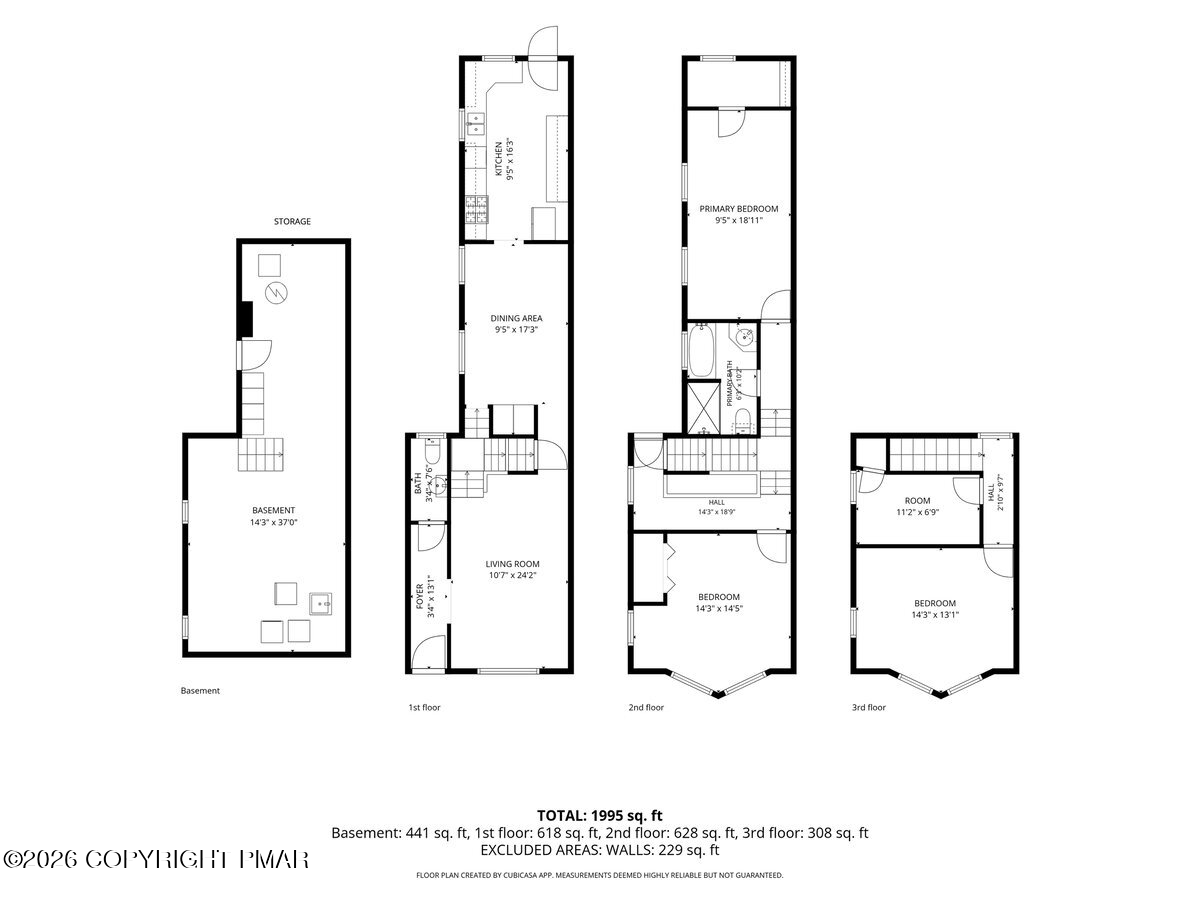
The data relating to real estate for sale on this website comes in part from the Internet Data exchange (IDX) program of the Greater Lehigh Valley REALTORS®. IDX information is provided exclusively for consumers' personal, non-commercial use and may not be used for any purpose other than to identify prospective properties consumers may be interested in purchasing. Real estate listings held by brokerage firms other than ByOwner, are indicated by detailed information about them such as the name of the listing firms. Information Deemed Reliable But Not Guaranteed. Copyright © 2026 Greater Lehigh Valley REALTORS®
ByOwner last updated this listing 09/30/2026 @ 17:46
More Cities with for Sale by Owner Homes
- Jim Thorpe Homes For Sale By Owner
- Lehighton Homes For Sale By Owner
- Nesquehoning Homes For Sale By Owner
- Weatherly Homes For Sale By Owner
- Summit Hill Homes For Sale By Owner
- Palmerton Homes For Sale By Owner
- Lansford Homes For Sale By Owner
- Beaver Meadows Homes For Sale By Owner
- Coaldale Homes For Sale By Owner
- Andreas Homes For Sale By Owner
- Slatington Homes For Sale By Owner
- Albrightsville Homes For Sale By Owner
- Tresckow Homes For Sale By Owner
- Walnutport Homes For Sale By Owner
- Freeland Homes For Sale By Owner
- White Haven Homes For Sale By Owner
- Tamaqua Homes For Sale By Owner
- McAdoo Homes For Sale By Owner
- Hazleton Homes For Sale By Owner
- Hazle Township Homes For Sale By Owner
Homes around $384,900









Verify Your Email
Please enter the 6-digit verification code
sent to your email address.
Verify Your Phone Number
Please enter the 6-digit verification code
sent to your mobile phone.