
11262 Sauk Lane
Jerome, Michigan 49249

 4
4
Bed
 2
2
Bath
 2,160
2,160Sqft
 0.61
0.61Acre(Lot)
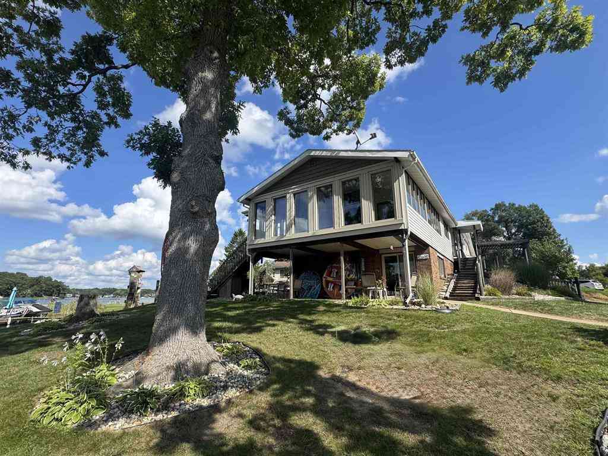
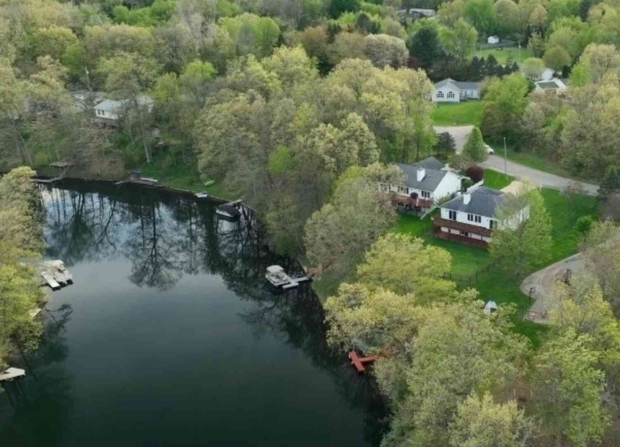
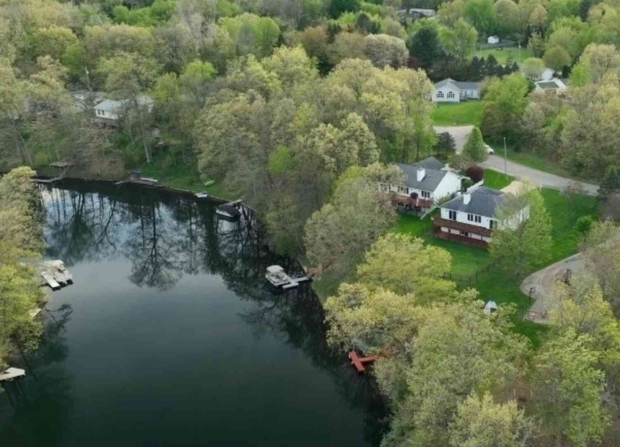
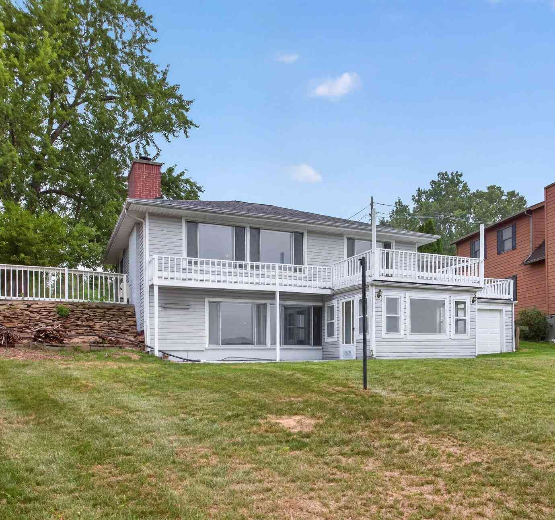
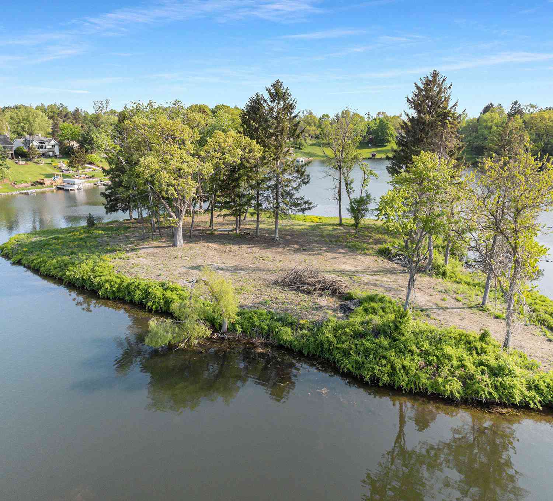
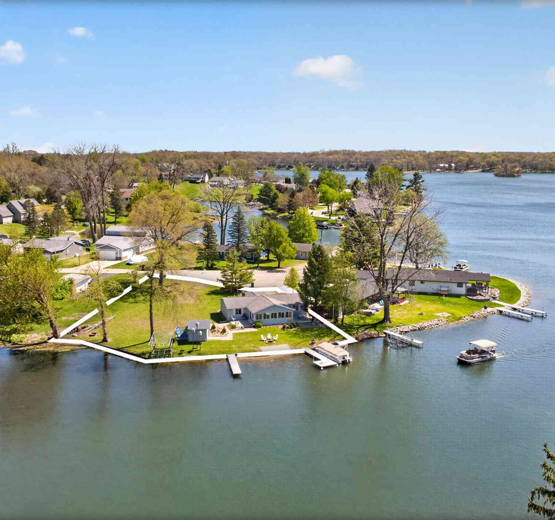
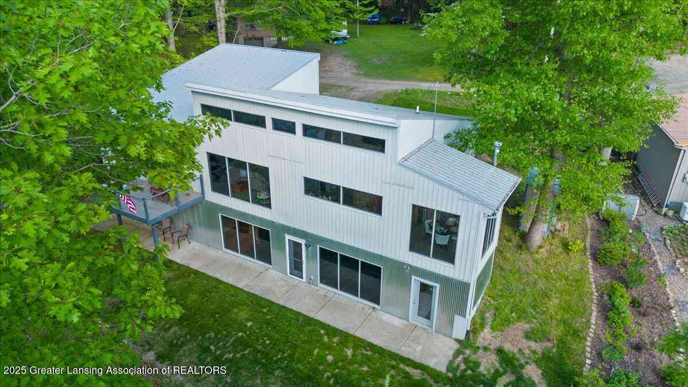
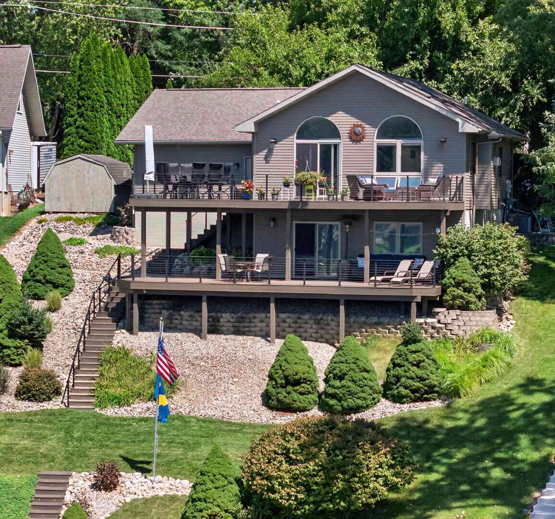
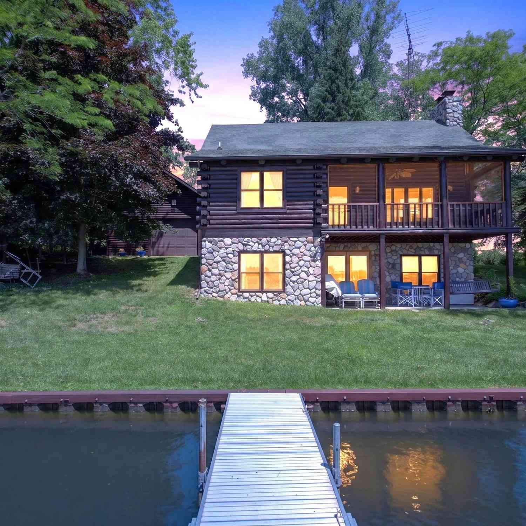
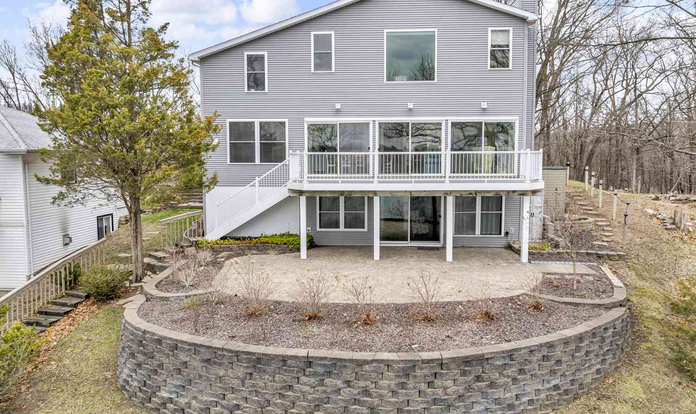
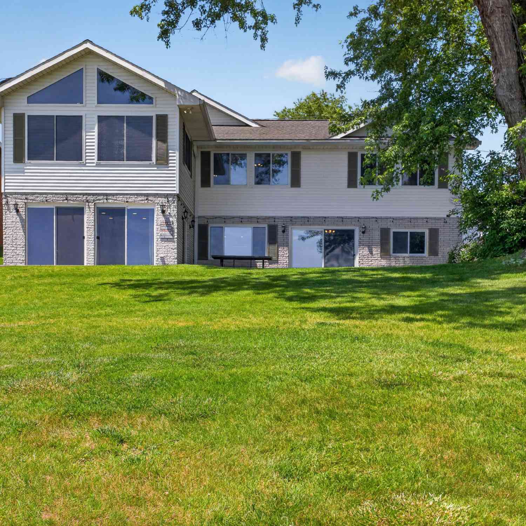
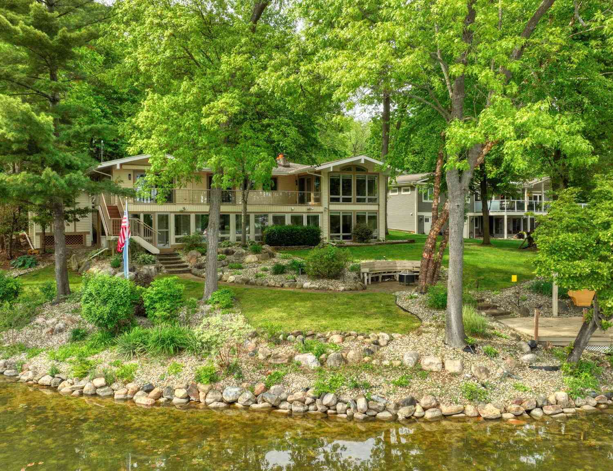
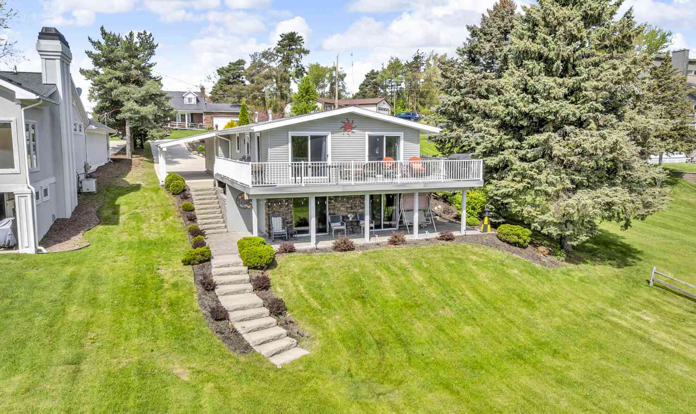
A beautiful Frank Lloyd Wright inspired home on two lake front lots, approximately 330 ft of water frontage with 100 ft of steel sea wall, on Private all sports South Lake Leann. The waterfront includes a sandy beach perfect for swimming and entertaining. This 4-bedroom, 2 bath home features lots of natural light with a window in every room giving a water view in all rooms, enjoy spectacular sunrises, sunsets, nature's beauty of birds, ducks and swans. The house sits on a peaceful no-wake-zone bay, on a private lane. The lane is shared with an association park with a large grassy yard, making it so houses will never be built on the west or south of the property. The home includes central air conditioning, and two furnaces, both of which have been serviced. The walk-out basement leads to a

 Property Details
 Map
Map
 Map
Map
What's Nearby
Nearby Areas
 Features
-
Bedroom Information
Total Bedrooms: 4Bathroom Information
Total Baths: 2 Full Baths: 2 -
Room Information
Total Rooms: 12Interior Features
Water Softener (owned) Basement Description: Partially Finished,Walk-Out Access Appliances: Dishwasher,Dryer,Freezer,Microwave,Oven,Range/Stove,Refrigerator,Washer -
Heating & Cooling
Cooling: Ceiling Fan(s),Central Air Heating: Forced Air Heating Fuel: Electric,Natural GasWater Heater
Electric
-
Building Information
Year Built: 1977 Building Stories: 1 Story Foundation/Basement: Basement Architecture: Ranch -
Exterior Features
Playground Construction: Brick,Vinyl -
Utility Features
Sewer: Septic Tank (Existing) -
Water
Well (Existing) Water Heat: Electric
-
Lot Information
Lot Size: 0.61 Lot Dimensions: 120x203x145x201 Waterfront: All Sports Lake Waterfront Description: Beach Access,Lake Front,Water Front -
Property Information
SQ ft: 2160 Subdivision: Indian Hills #2 Financing: Cash,Conventional,FHA,USDA Loan (Rural Dev),VA
-
Listing Price Information
Original List Price: $625,000 -
Listing Information
Possession: At Close Legal Description: Lots 95 & 96 Indian Hills Subdivision Lot 95 04-075-001-005 Lot 96 04-075-001-006
-
Tax Information
Annual Tax: $4,686 Parcel Number: 04075001005Terms/Deposits/Fees
Assoc Fee Freq: $Annually -
Possession
At Close -
Legal Information
Legal Description: Section: Lots 95 & 96 Indian Hills Subdivision Lot 95 04-075-001-005 Lot 96 04-075-001-006
-
Parking Information
Has Garage: Yes Garage Size: 2 Car Garage: 24x28 Garage Description: Electricity,Door Opener,Heated,Attached
-
School Information
School District: Addison -
Utility Information
Water: Well (Existing) Sewer: Septic Tank (Existing)
How much is this property worth?
Curious about this home's true market value? Use our free Home Evaluation Tool to instantly get a personalized Comparative Market Analysis (CMA) report. Make smarter, data-driven decisions before you buy.

Nearby Home Value
| Address | Estimate | Bed | Bath | Sq. Ft | Lot Size |
|---|---|---|---|---|---|
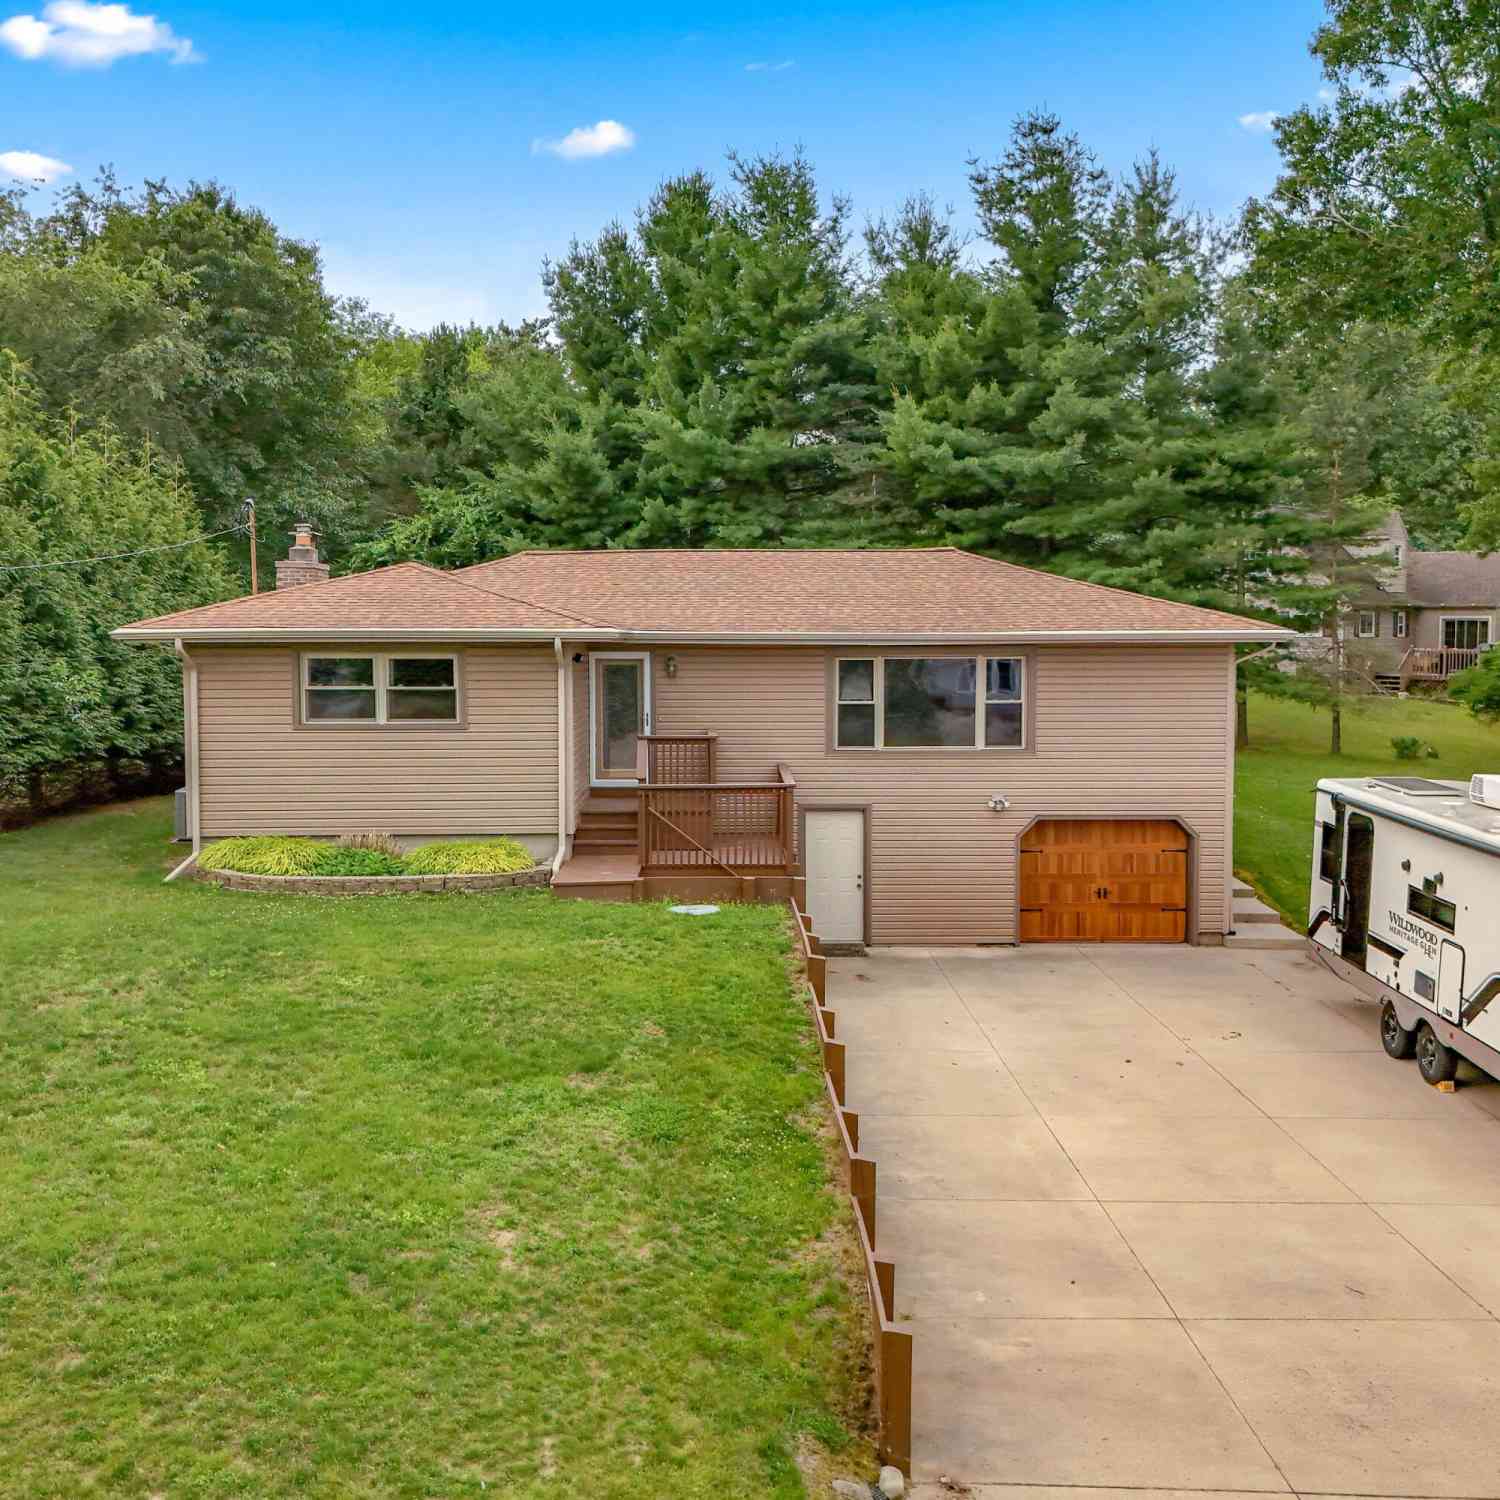
| 12163 Grandview Drive, Jerome, MI, 49249 | $209,900 | 2 | 1 | 960 | 0.73 Acre |
| 10790 N Waldron Road, Jerome, MI, 49249 | $439,000 | 2 | 2 | 1,680 | 0.27 Acre |
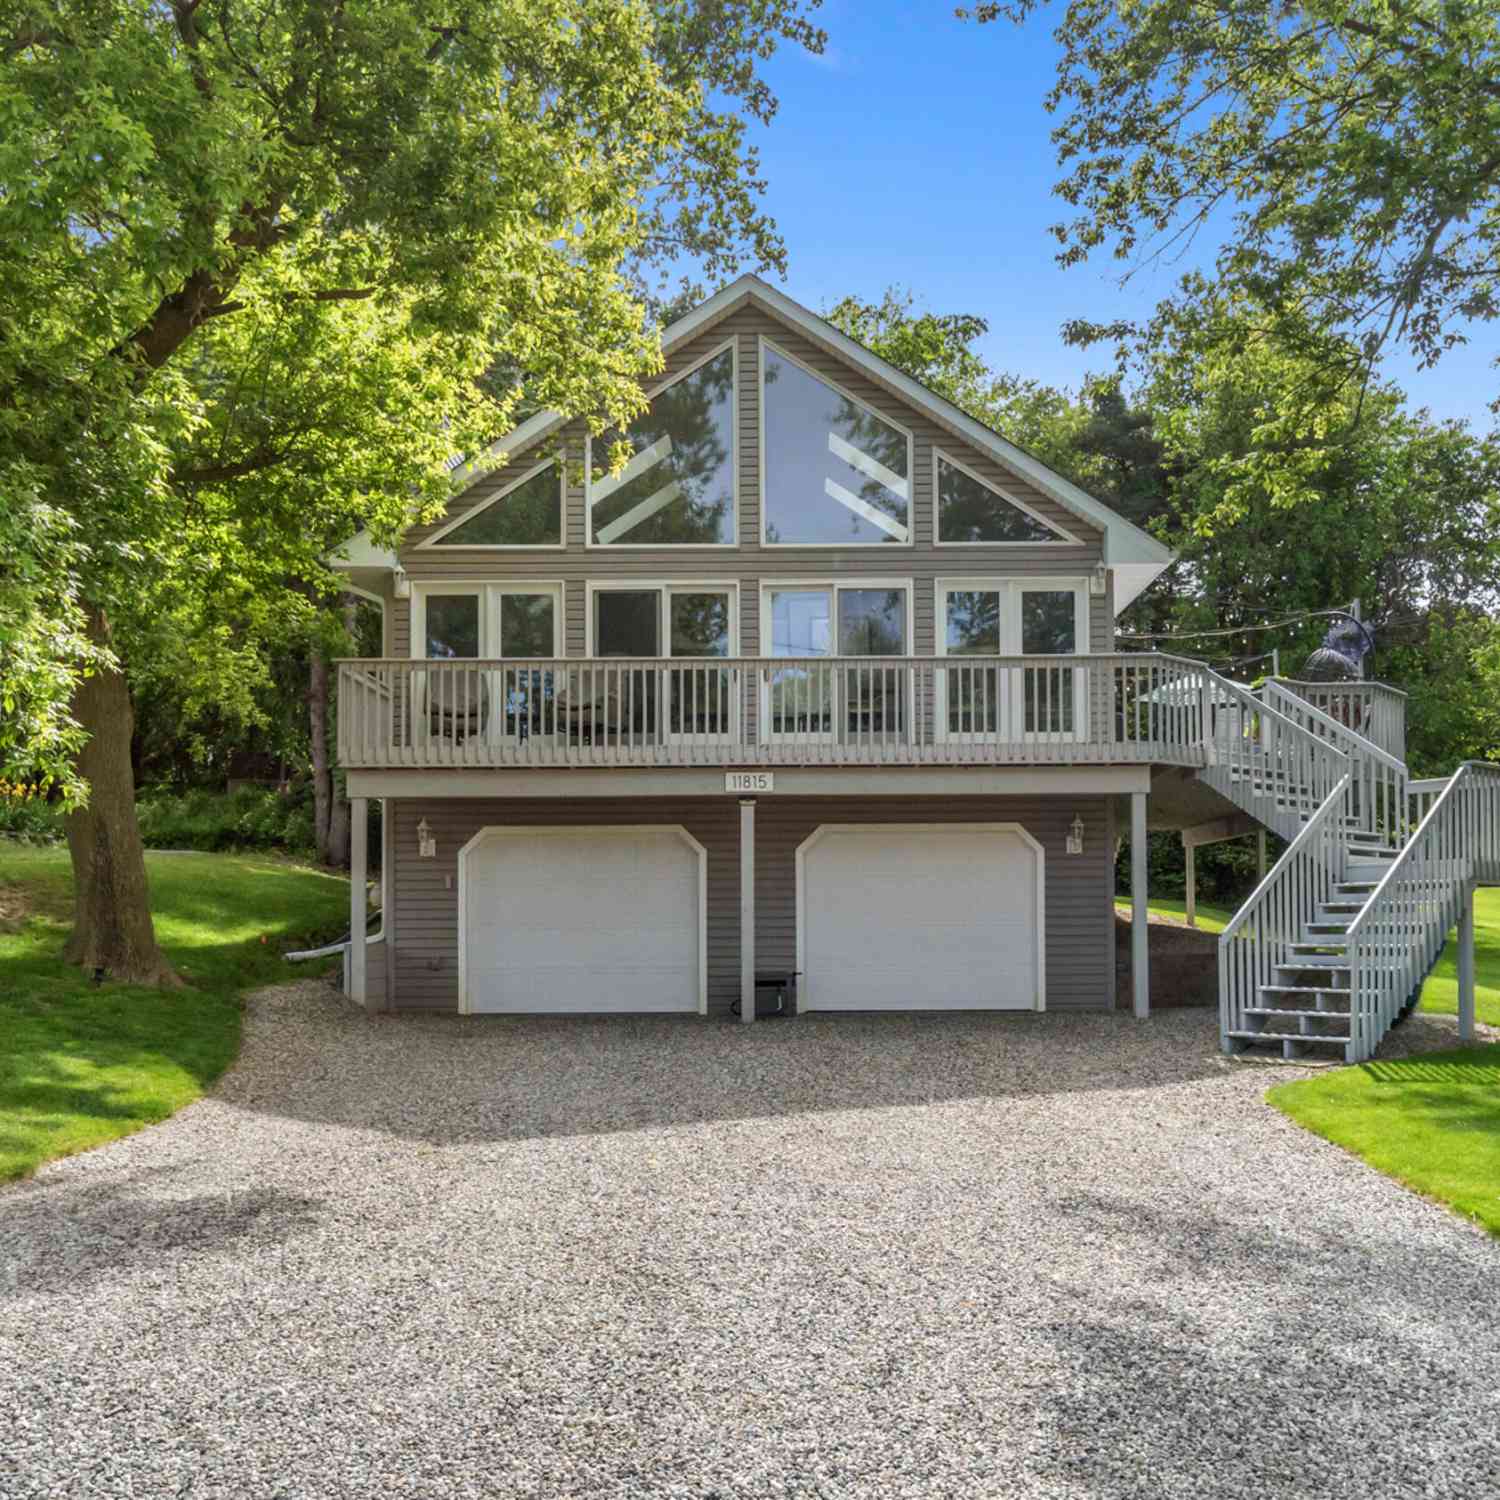
| 11815 Waldron Road, Jerome, MI, 49249 | $350,000 | 4 | 2 | 1,904 | 0.24 Acre |
| 11902 N Waldron Road, Jerome, MI, 49249 | $549,000 | 3 | 2 | 1,664 | 0.24 Acre |
| 11901 Killarny Circle, Jerome, MI, 49249 | $695,000 | 3 | 3 | 2,493 | 0.27 Acre |
| 11971 Bradley Drive, Jerome, MI, 49249 | $319,000 | 4 | 3 | 2,964 | 0.44 Acre |
| 10560 Plaza Court, Jerome, MI, 49249 | $899,000 | 3 | 4 | 4,915 | 0.66 Acre |
| 11444 Hillary Drive, Jerome, MI, 49249 | $267,500 | 3 | 2 | 1,326 | 0.33 Acre |
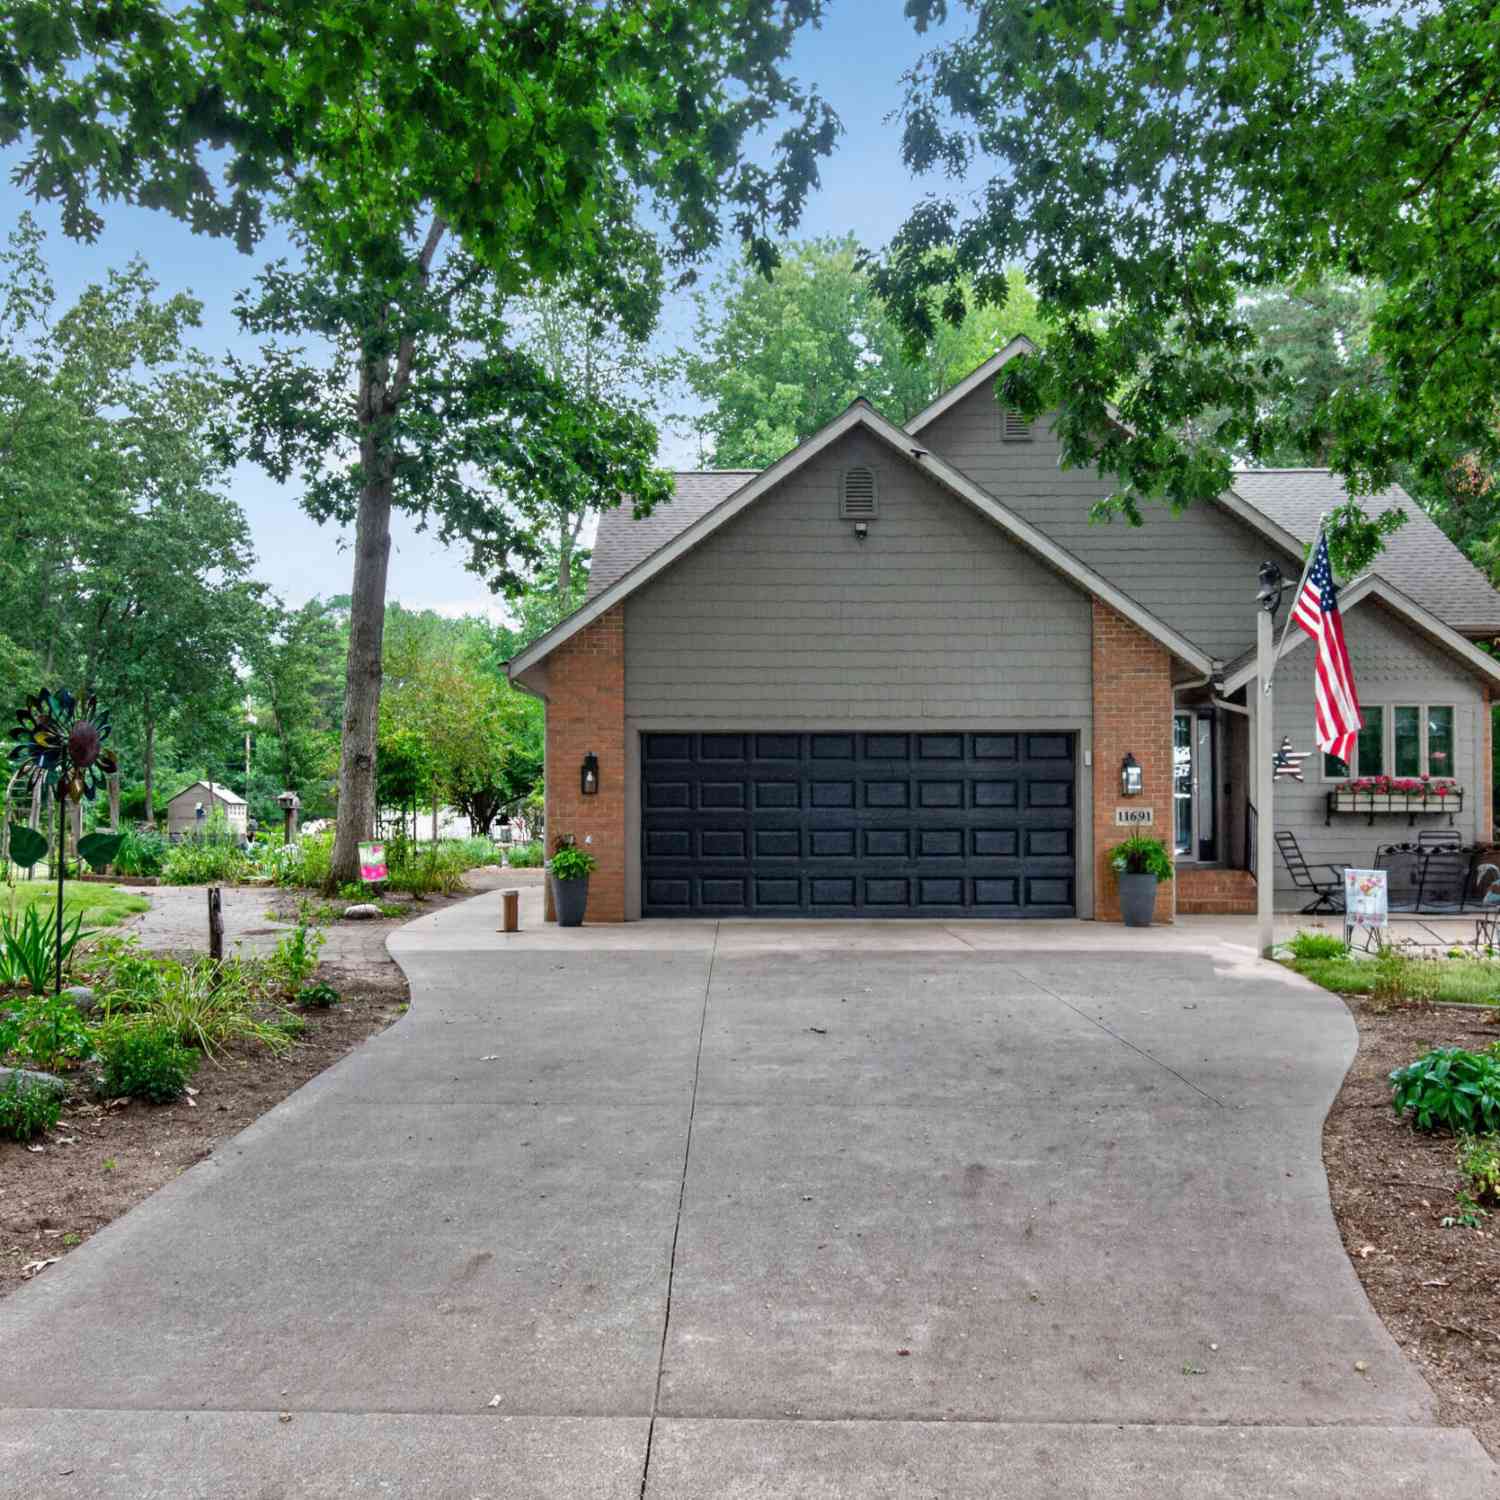
| 11691 Bradley Drive, Jerome, MI, 49249 | $395,900 | 3 | 2 | 2,391 | 0.45 Acre |
| 159 Westshore Drive, Jerome, MI, 49249 | $415,000 | 4 | 3 | 2,584 | 0.35 Acre |
Similar Homes To 11262 Sauk Lane
Nearby For Sale

Disclosure: The accuracy of all information, regardless of source, is not guaranteed or warranted. All information should be independently verified. Any use of search facilities of data on the site, other than by a consumer looking to purchase real estate, is prohibited. IDX provided courtesy of Realcomp II Ltd., via ByOwner.com and REALCOMP, Copyright 2026 Realcomp II Ltd. Shareholders. REALTOR (R) licensed in the state of Michigan. The listing broker’s offer of compensation is made only to participants of the MLS where the listing is filed and to participants of any data share partner MLS.
ByOwner last updated this listing 09/07/2026 @ 08:20
More Cities with for Sale by Owner Homes
- Jerome Homes For Sale By Owner
- Cement City Homes For Sale By Owner
- Horton Homes For Sale By Owner
- Addison Homes For Sale By Owner
- Clarklake Homes For Sale By Owner
- Hanover Homes For Sale By Owner
- Jonesville Homes For Sale By Owner
- Manitou Beach Homes For Sale By Owner
- Brooklyn Homes For Sale By Owner
- Spring Arbor Homes For Sale By Owner
- Hillsdale Homes For Sale By Owner
- Concord Homes For Sale By Owner
- Onsted Homes For Sale By Owner
- Michigan Center Homes For Sale By Owner
- Osseo Homes For Sale By Owner
- Pittsford Homes For Sale By Owner
- Hudson Homes For Sale By Owner
- Jackson Homes For Sale By Owner
- Litchfield Homes For Sale By Owner
- Clayton Homes For Sale By Owner
Homes around $625,000



Verify Your Email
Please enter the 6-digit verification code
sent to your email address.
Verify Your Phone Number
Please enter the 6-digit verification code
sent to your mobile phone.