
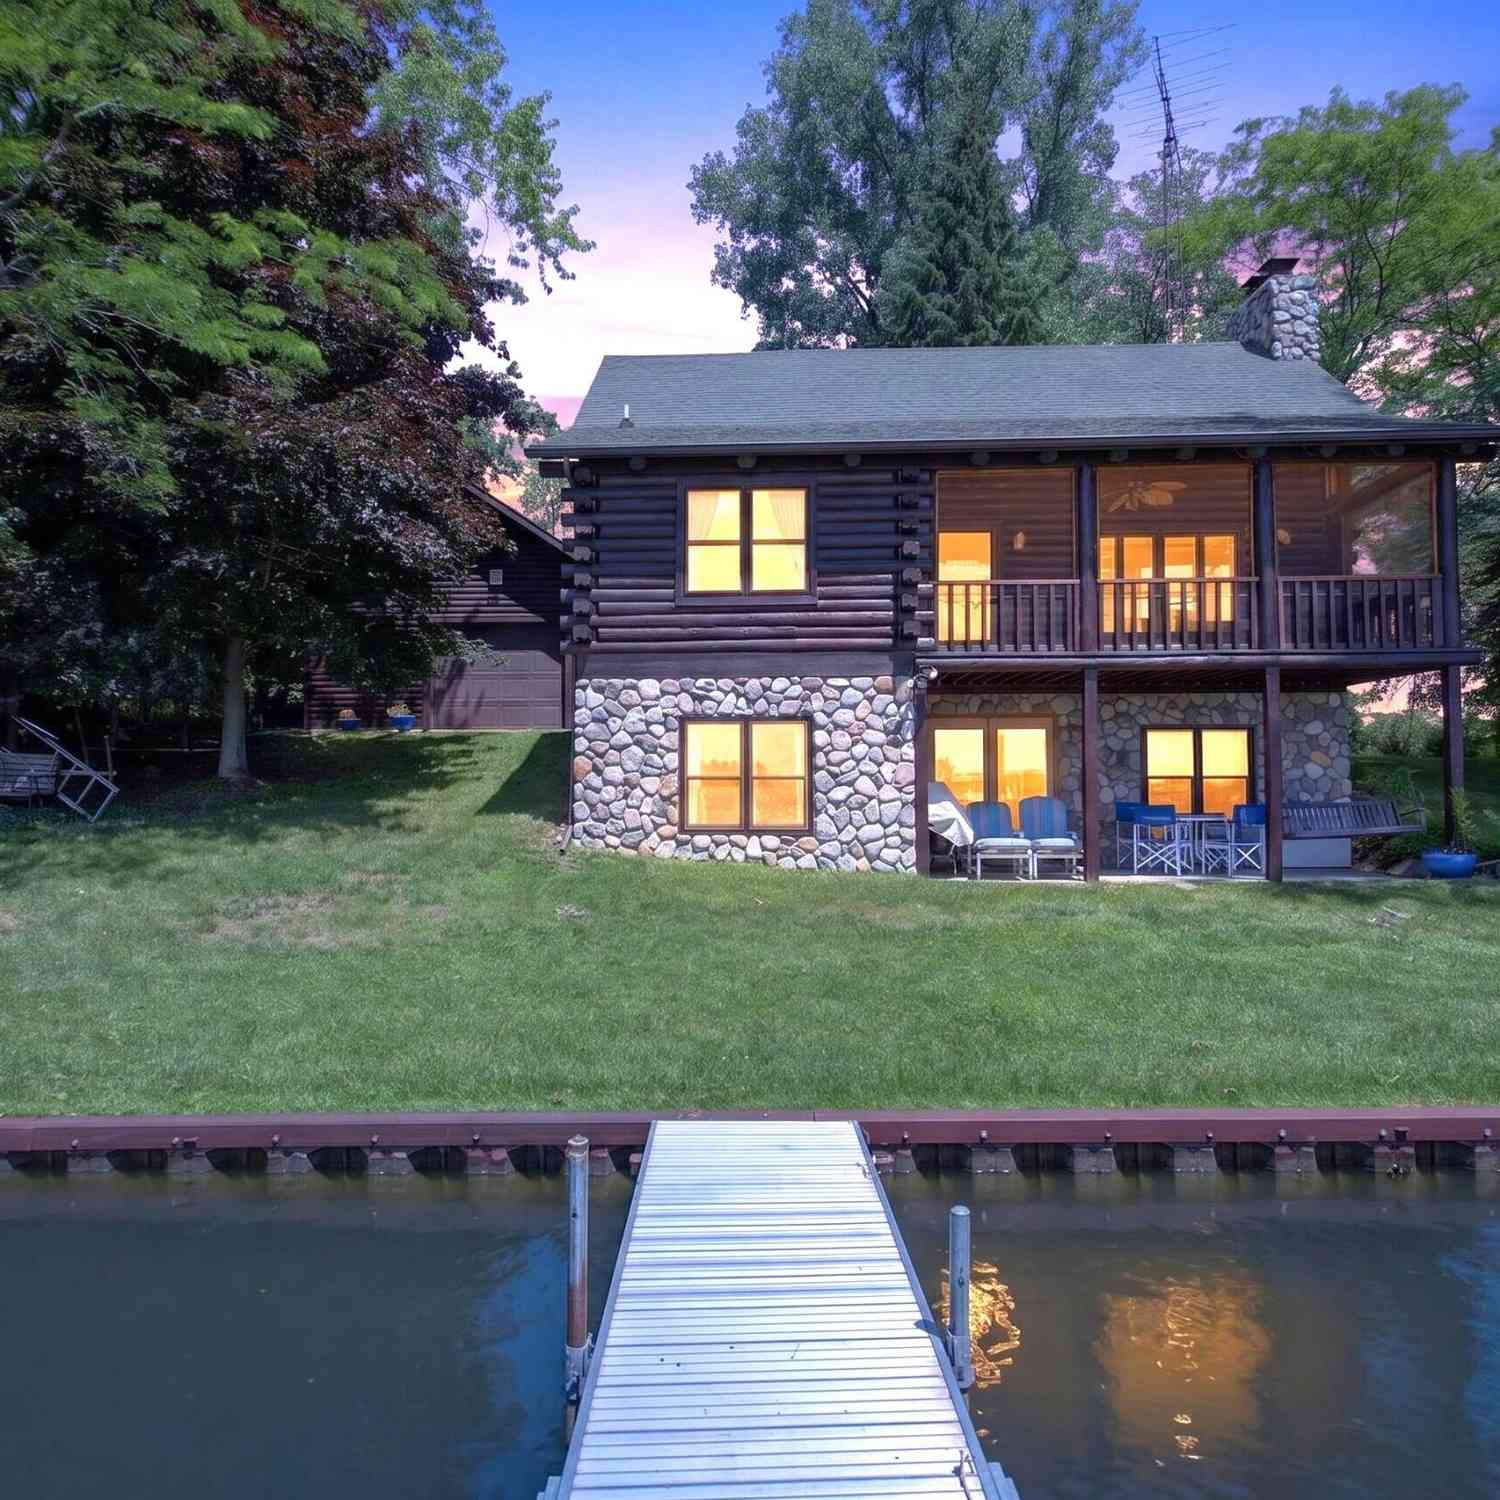
11241 Almon Point
Jerome, MI 49249

 2
2
Bed
 2
2
Bath
 2,302
2,302Sqft
 0.20
0.20Acre(Lot)
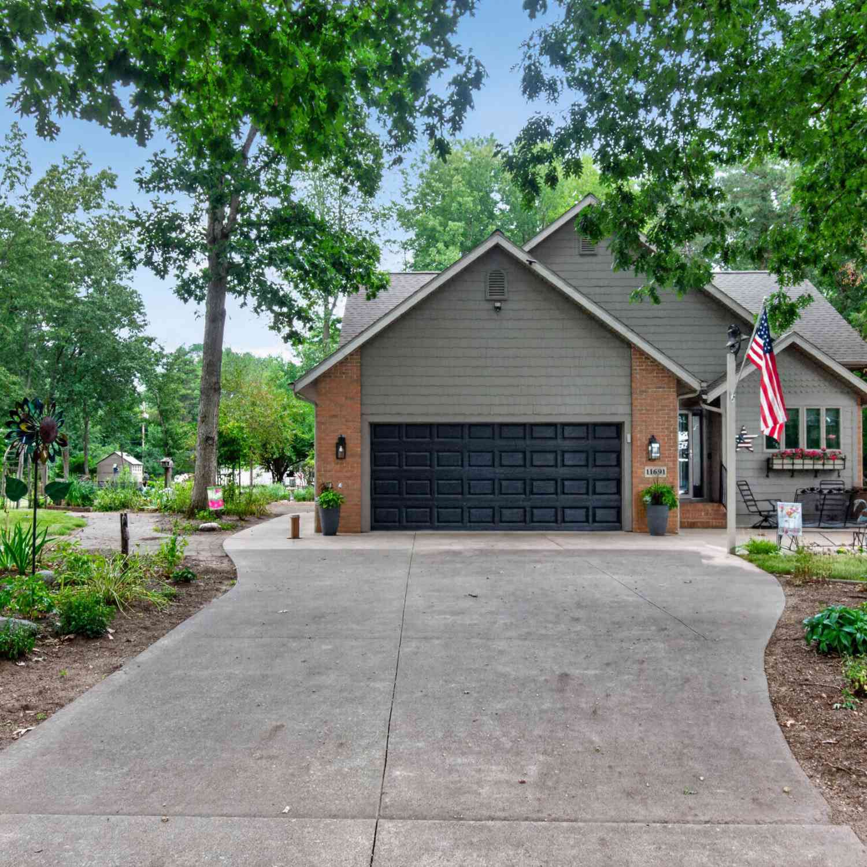
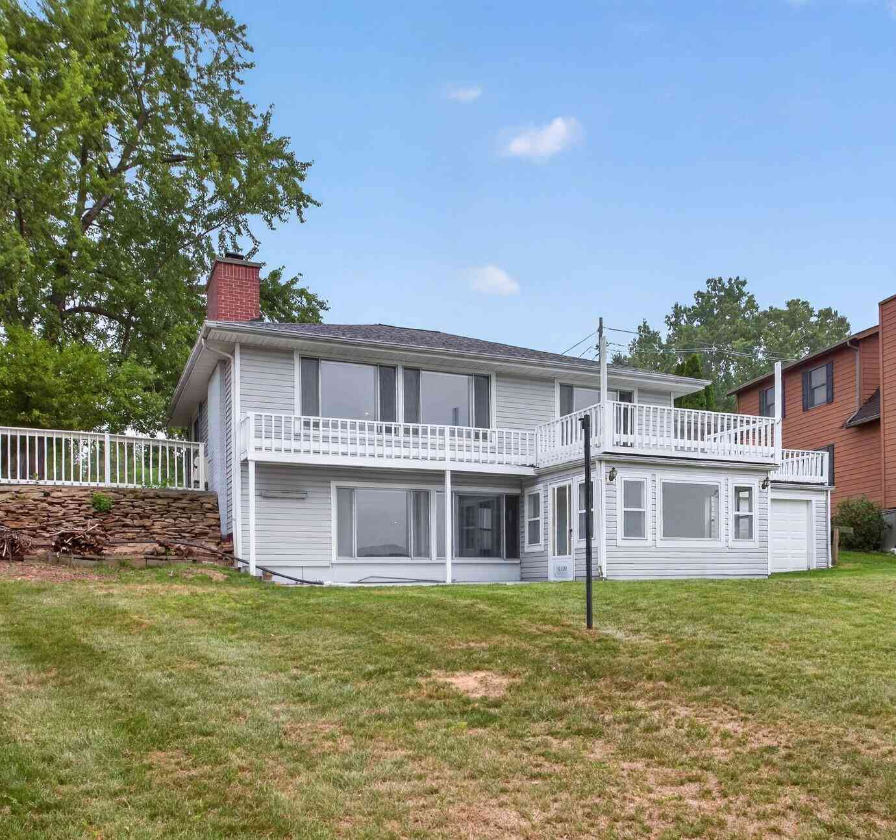
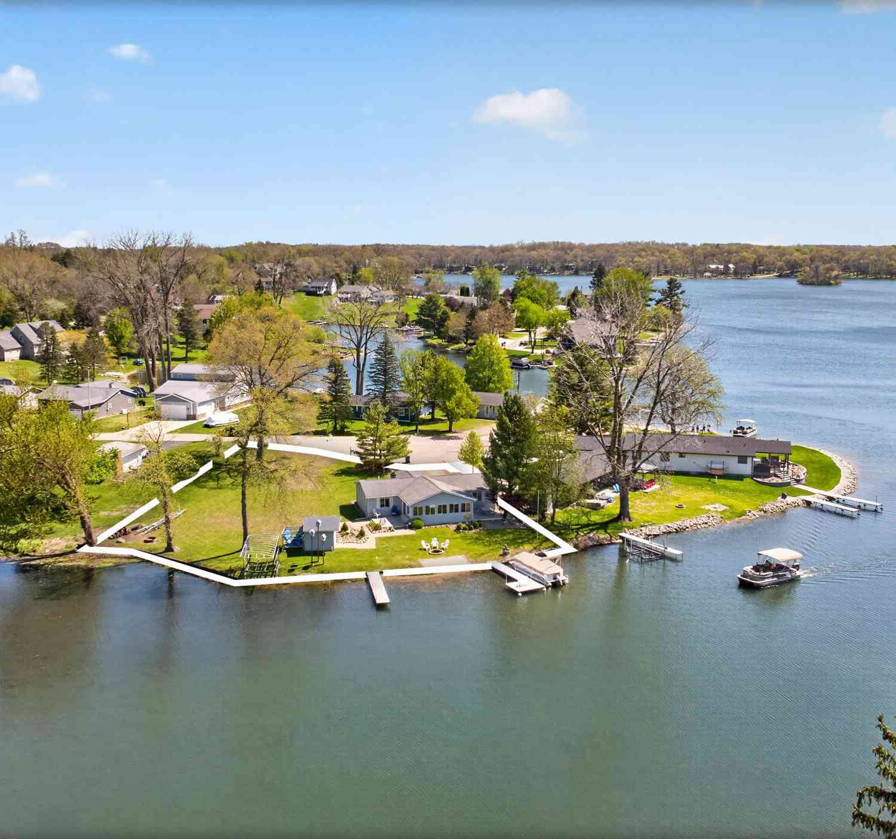
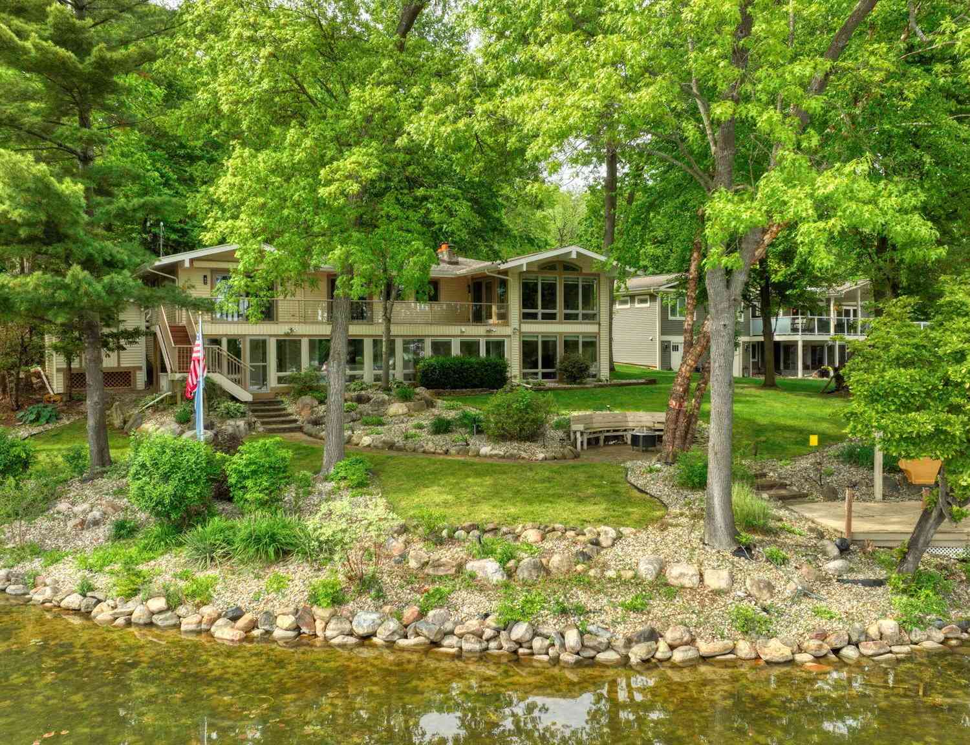
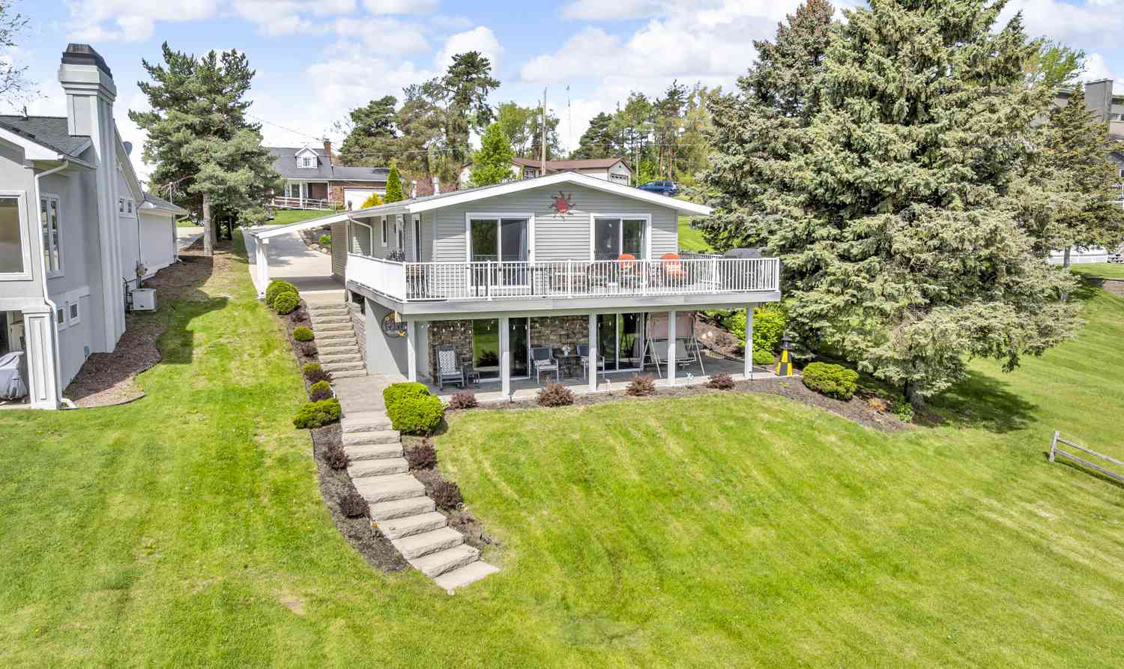
YOUR PERFECT SLICE OF HEAVEN ON ALL-SPORT SOUTH LAKE LEANN. This original owner home is being offered on the market for the first time! Come experience all that lake life offers with this 2-3 bedroom, 2 bath home featuring 2300+ finished square feet and 88 feet of LEVEL shoreline! Beautiful vaulted ceiling soar in the living room showcasing the lake views that sparkle across the floor to ceiling stone fireplace. Desirable main floor bedroom & remodeled full bath with new walk-in shower. The main level floor plan is cozy & open with a spacious kitchen and eacy access to everyone's favorite room in the home - the screen porch! Enjoy spending your mornings with coffee overlooking this perfect setting. Upstairs the loft offers a generous bedroom that overlooks the living rooms & shows the incr

 Property Details
 Map
Map
 Map
Map
What's Nearby
Nearby Areas
 Features
-
Bedroom Information
Total Bedrooms: 2Bathroom Information
Total Baths: 2 Full Baths: 2Water/Sewer
Water BodyName: Lake Leann Sewer: Septic TankRoom Information
Other Rooms: 2 -
Flooring Information
Carpet, Vinyl -
Roofing Information
Shingle -
Interior Features
Roof: Shingle Appliances: Range, Refrigerator Laundry Features: In Basement, Laundry Room, Sink -
Heating & Cooling
Heating: Forced Air Cooling: Central Air Water front: Yes WaterSource: Well -
Fireplace
Fireplace: Yes Number of Fireplaces: 1 Fireplace Features: 1
-
Building Information
Year Built: 1989 Construction Materials: Log, Stone Basement: Walk-Out Access Roof: Shingle -
Exterior Features
Scrn PorchPorch: Patio, Porch(es), Screened -
Fencing
Fenced Back, Front Yard, Full -
Accessibility Features
Accessible Bath Sink, Accessible Mn Flr Full Bath, Covered Entrance, Grab Bar Mn Flr Bath, Low Threshold ShowerLaundry Features
In Basement, Laundry Room, SinkPatio And Porch
Patio, Porch(es), ScreenedFencing
Fenced Back, Front Yard, Full
-
Lot Information
Lot Dimensions: 88.91x98 Lot Description: Level, Cul-De-Sac Lot Size Area: 0.2 Acres Lot Square Feet: 8,712 Waterfront: Lake Stories: 2 Main Square Feet: 2302Property Information
Property Type: Residential Sub Type: Single Family Residence Style: Log Home SQ ft (Living Area): 2,302 Subdivision: Westdale Subdivision Source Neighborhood: Westdale Subdivision Construction Materials: Log, Stone Property Age: 37
-
Listing Price Information
Listing Id: 26035274 ist Price: $550,000 List Price Tot SqFt: $239 Listing Terms Cash, Conventional -
Listing Information
Possession: Close Of Escrow
-
Tax Information
Parcel Number: 04-190-001-061 Annual Tax: $3,798 Tax Year: 2025 Taxes: LOT 60 LAKE LE ANN - WESTDALE
-
Parking Information
# of Garage Spaces: 2 Has Garage: Yes Attached Garage: Yes Garage Faces Rear, Garage Faces Front, Garage Door Opener, AttachedHomeowners Association Information
Included Fees: None Included Amenities: Beach Area, Playground, Boat Launch HOA: $200.00 Annually Association Fee Frequency: Annually
-
School Information
Senior High School District: Hanover-Horton -
Utility Information
Natural Gas Connected -
Location Information
Direction: US-12 to Baker Road (North). Follow around to Almon Pt, between Westdale and Pinewood Drive.
How much is this property worth?
Curious about this home's true market value? Use our free Home Evaluation Tool to instantly get a personalized Comparative Market Analysis (CMA) report. Make smarter, data-driven decisions before you buy.

Nearby Home Value
| Address | Estimate | Bed | Bath | Sq. Ft | Lot Size |
|---|---|---|---|---|---|
| 12163 Grandview Drive, Jerome, MI, 49249 | $209,900 | 2 | 1 | 960 | 0.73 Acre |
| 10790 N Waldron Road, Jerome, MI, 49249 | $439,000 | 2 | 2 | 1,680 | 0.27 Acre |
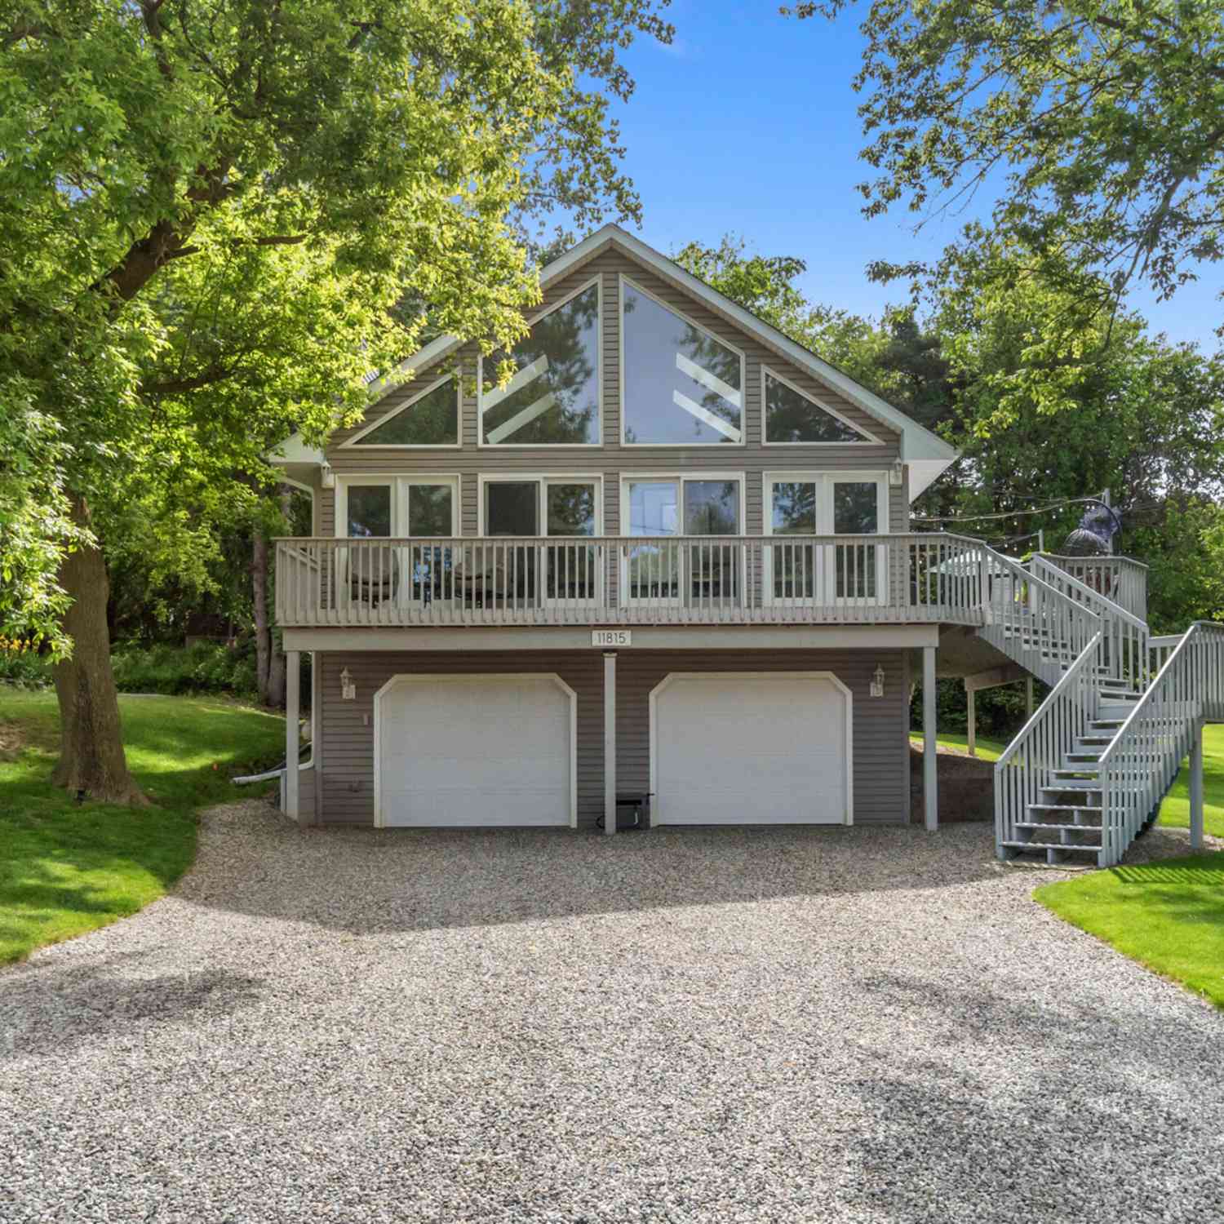
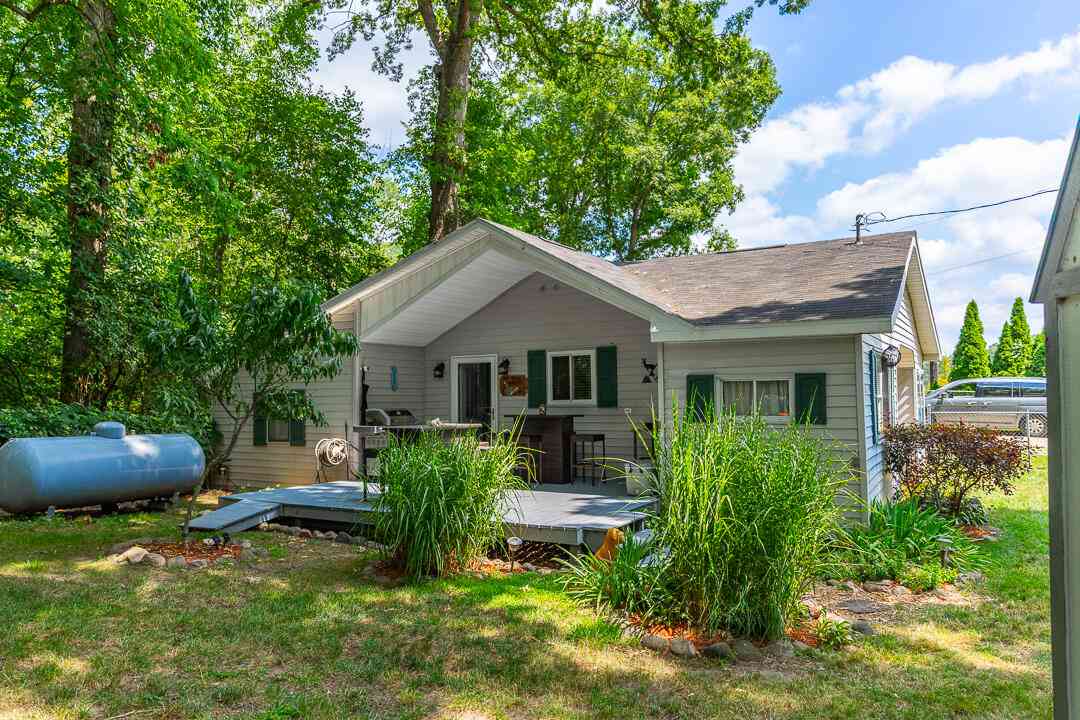
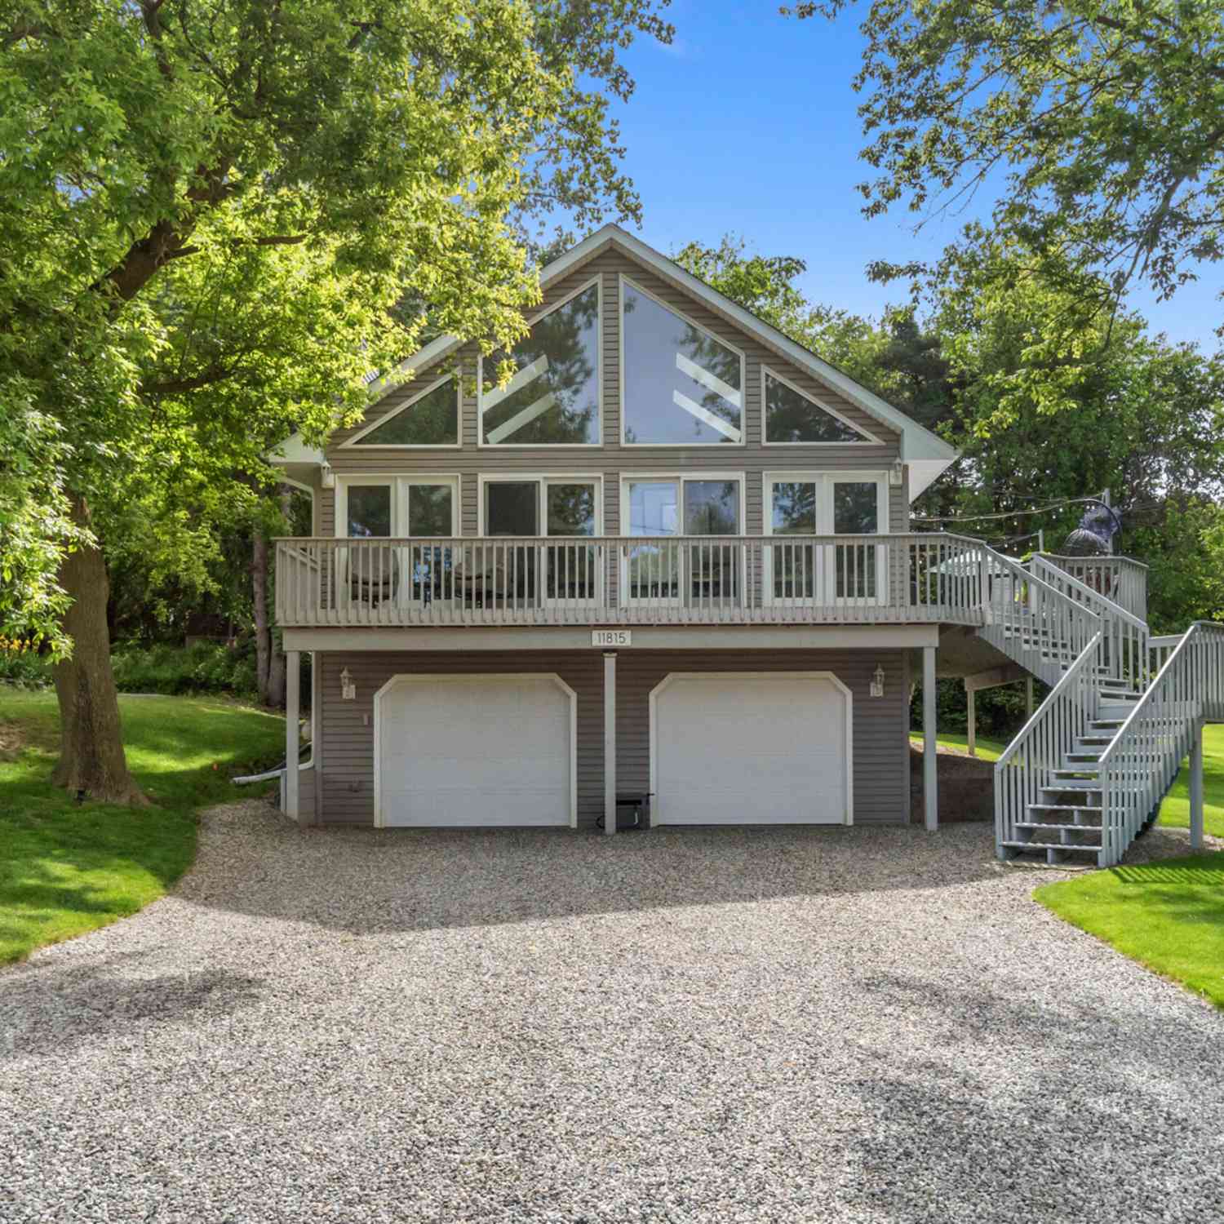
| 11815 Waldron Road, Jerome, MI, 49249 | $350,000 | 4 | 2 | 1,904 | 0.24 Acre |
| 11902 N Waldron Road, Jerome, MI, 49249 | $549,000 | 3 | 2 | 1,664 | 0.24 Acre |
| 11901 Killarny Circle, Jerome, MI, 49249 | $695,000 | 3 | 3 | 2,493 | 0.27 Acre |
| 11971 Bradley Drive, Jerome, MI, 49249 | $319,000 | 4 | 3 | 2,964 | 0.44 Acre |
| 10560 Plaza Court, Jerome, MI, 49249 | $899,000 | 3 | 4 | 4,915 | 0.66 Acre |
| 11444 Hillary Drive, Jerome, MI, 49249 | $267,500 | 3 | 2 | 1,326 | 0.33 Acre |
| 11691 Bradley Drive, Jerome, MI, 49249 | $395,900 | 3 | 2 | 2,391 | 0.45 Acre |
| 159 Westshore Drive, Jerome, MI, 49249 | $415,000 | 4 | 3 | 2,584 | 0.35 Acre |
Similar Homes To 11241 Almon Point
Nearby For Sale
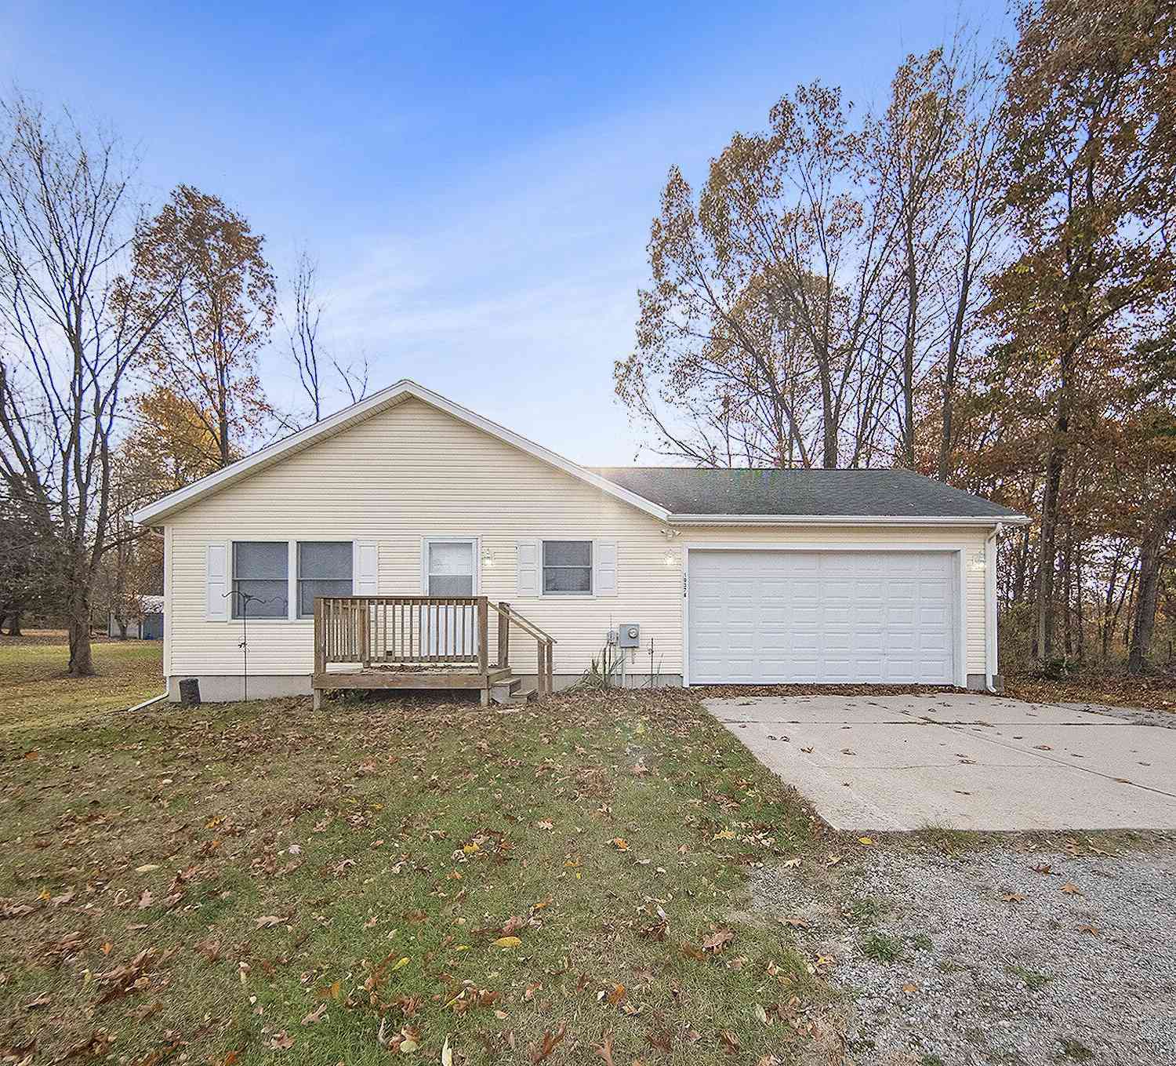
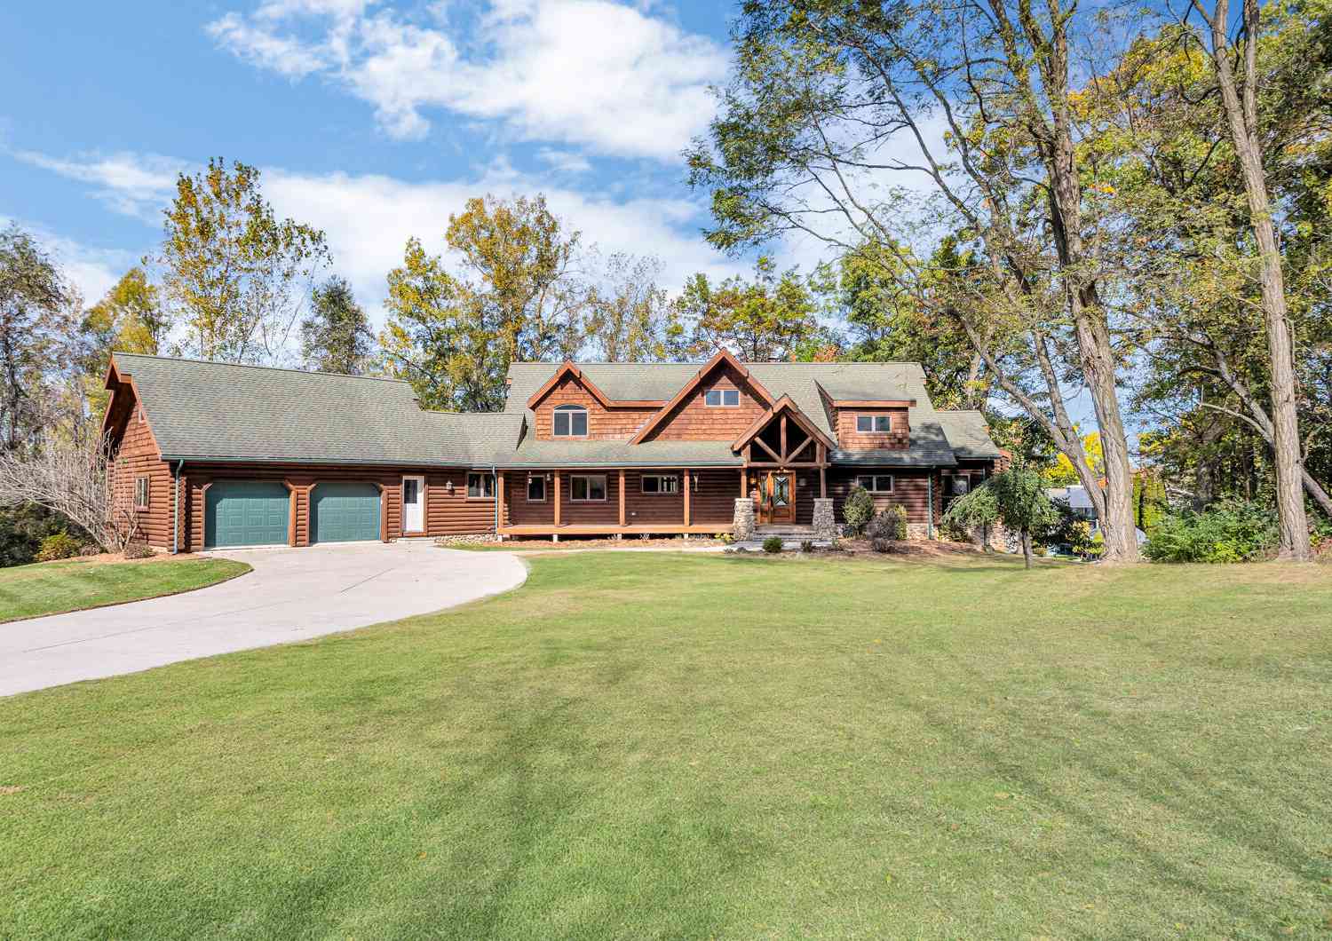
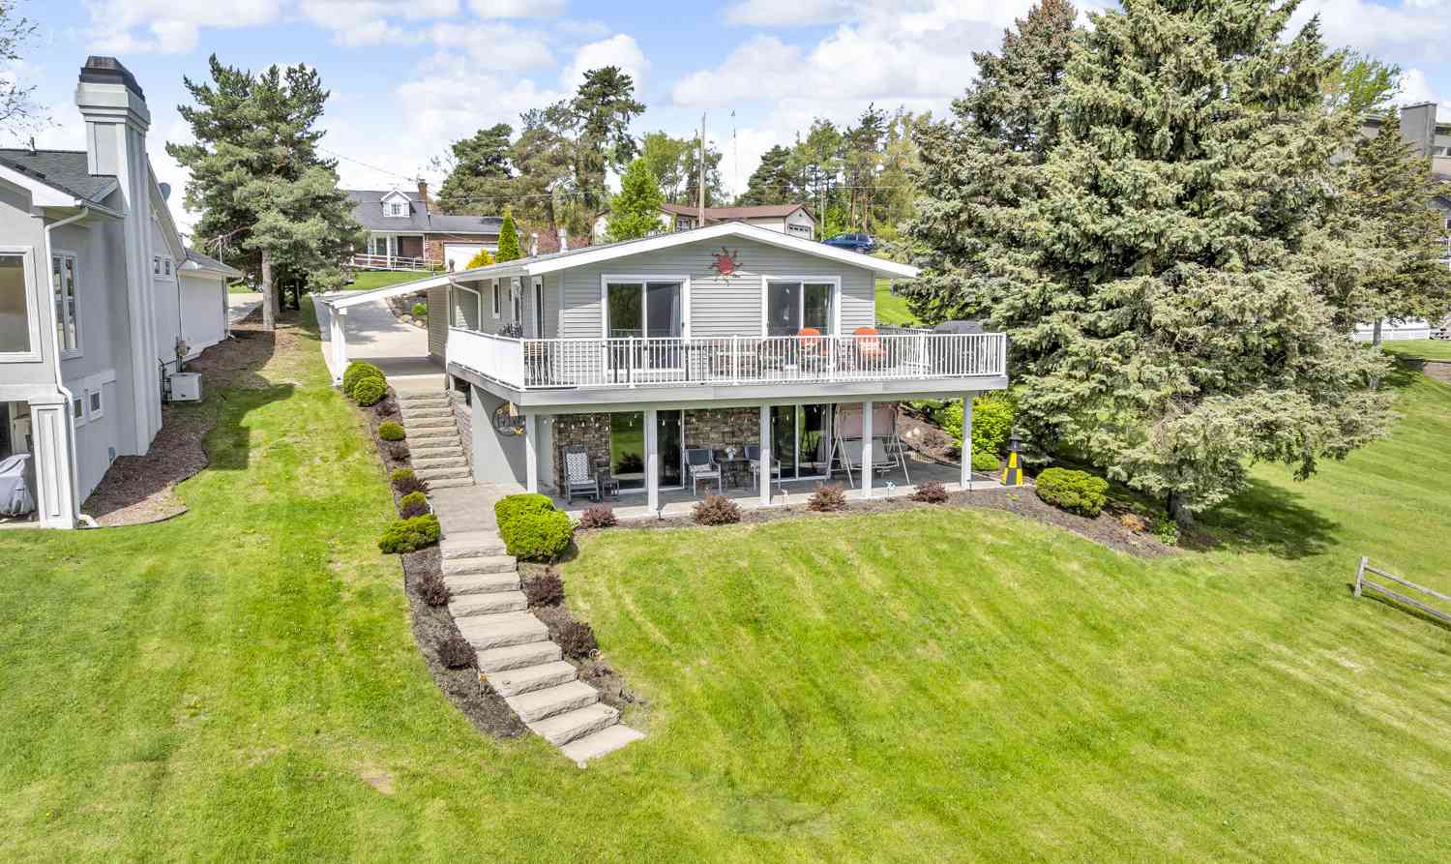

ByOwner last updated this listing 09/02/2026 @ 23:54
More Cities with for Sale by Owner Homes
- Jerome Homes For Sale By Owner
- Cement City Homes For Sale By Owner
- Horton Homes For Sale By Owner
- Addison Homes For Sale By Owner
- Clarklake Homes For Sale By Owner
- Hanover Homes For Sale By Owner
- Jonesville Homes For Sale By Owner
- Manitou Beach Homes For Sale By Owner
- Brooklyn Homes For Sale By Owner
- Spring Arbor Homes For Sale By Owner
- Hillsdale Homes For Sale By Owner
- Concord Homes For Sale By Owner
- Onsted Homes For Sale By Owner
- Michigan Center Homes For Sale By Owner
- Osseo Homes For Sale By Owner
- Pittsford Homes For Sale By Owner
- Hudson Homes For Sale By Owner
- Jackson Homes For Sale By Owner
- Litchfield Homes For Sale By Owner
- Clayton Homes For Sale By Owner
Homes around $550,000




Verify Your Email
Please enter the 6-digit verification code
sent to your email address.
Verify Your Phone Number
Please enter the 6-digit verification code
sent to your mobile phone.