
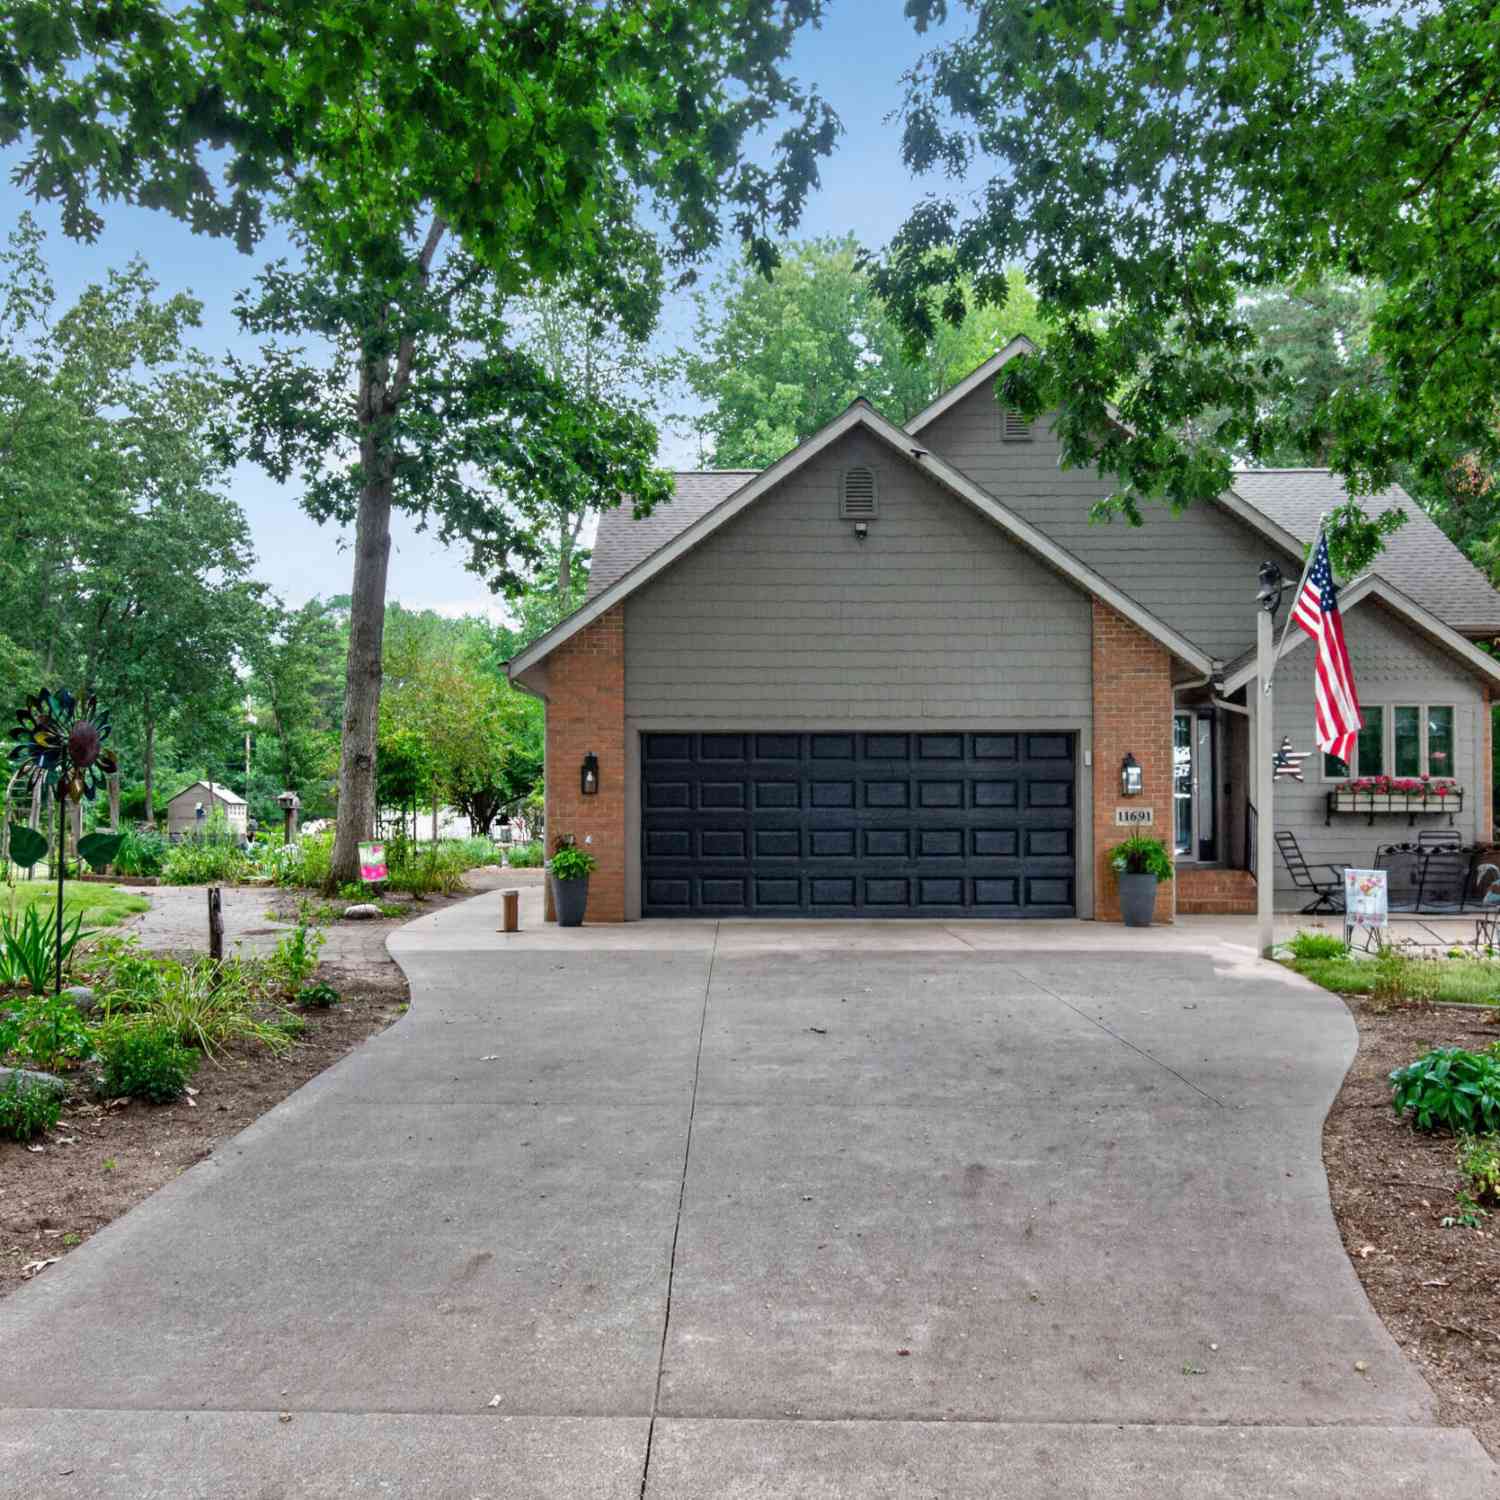
11691 Bradley Drive
Jerome, MI 49249

 3
3
Bed
 2
2
Bath
 2,391
2,391Sqft
 0.45
0.45Acre(Lot)
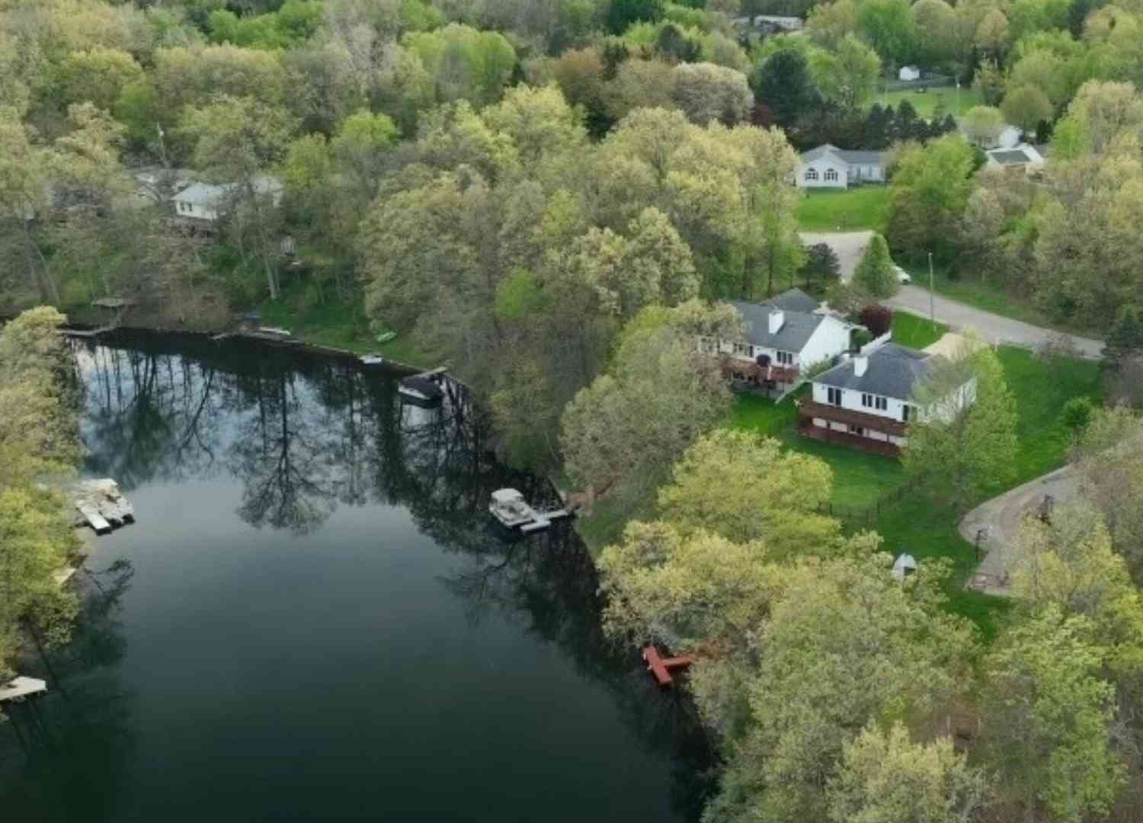
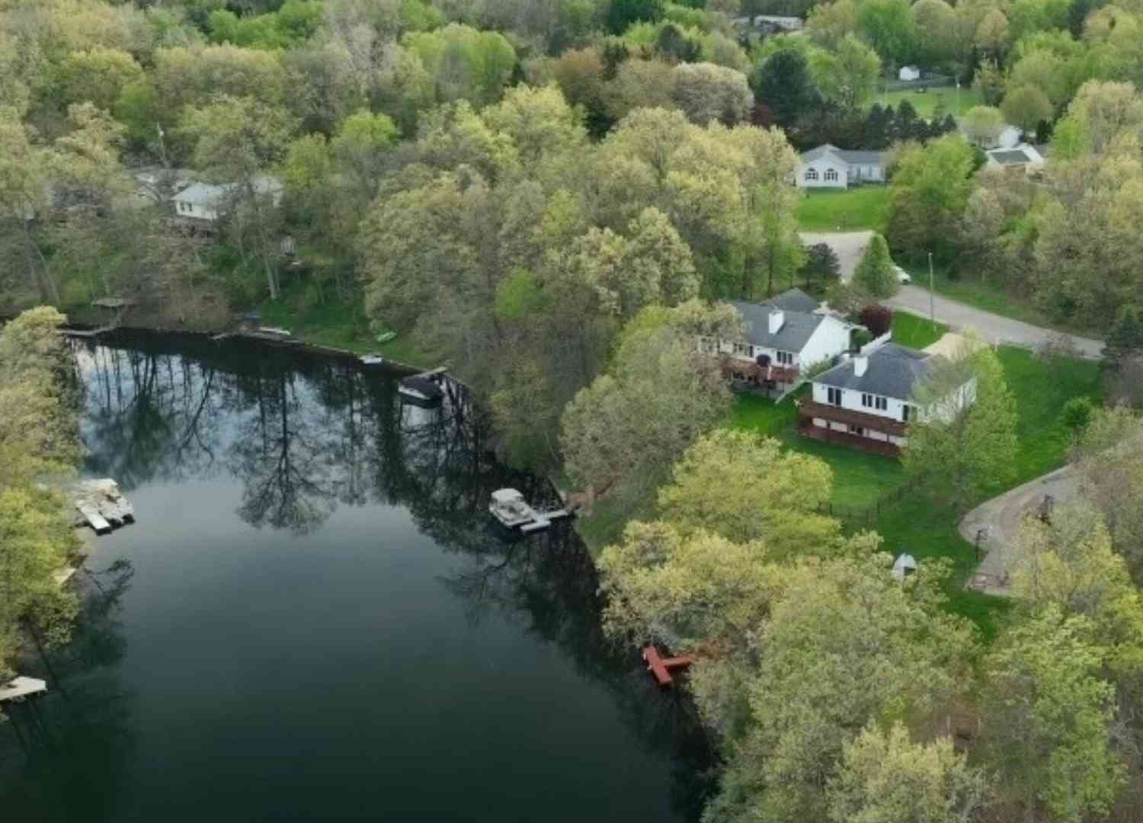
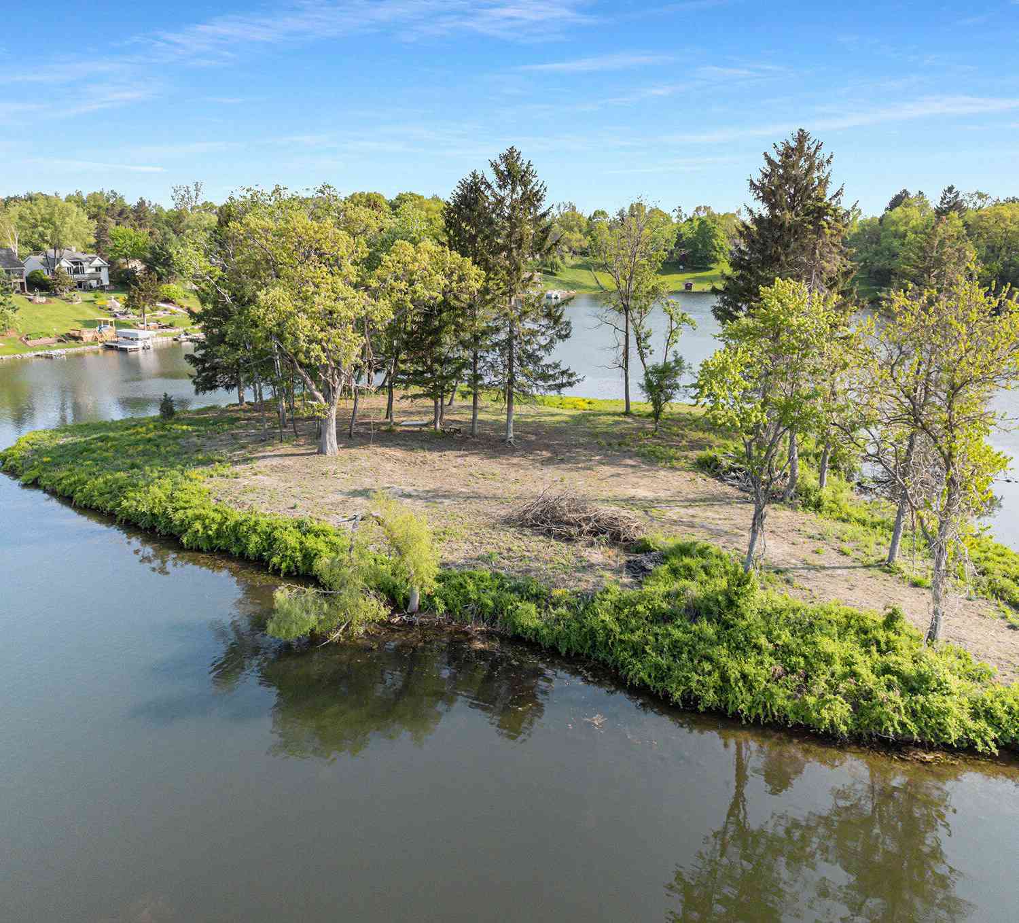
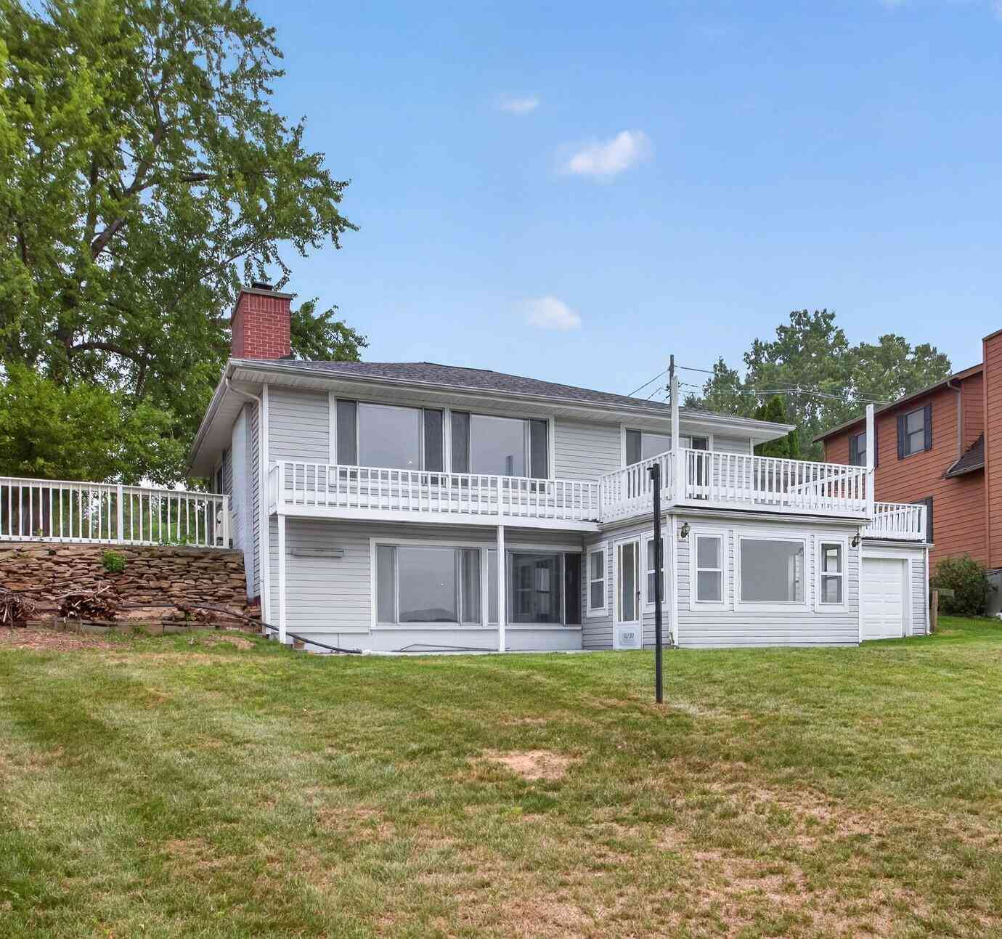
Discover 11691 Bradley Drive, an exceptional ranch-style home offering premium-grade features situated on a spacious double lot just steps away from the main lake park, boat launch, and mooring sites. Lake Leann provides an incredible lifestyle whether you enjoy peaceful kayaking and paddleboarding, exhilarating water sports, or world-class fishing right at your fingertips. Thanks to Lake Leann's unique mooring lottery options, securing a full summer season dock means you will not have to pull your boat out every single time, even as an off-lake member. As you drive up to the property, the meticulous care given to the yard is immediately evident, showcasing stunning flower gardens and custom brick patios that feel like they were pulled straight from the pages of Better Homes and Gardens.

 Property Details
 Map
Map
 Map
Map
What's Nearby
Nearby Areas
 Features
-
Bedroom Information
Total Bedrooms: 3 Window Feature: Screens, Insulated Windows, Bay/Bow, Garden WindowBathroom Information
Total Baths: 2 Full Baths: 2Water/Sewer
Water BodyName: Lake Leann Sewer: Septic TankRoom Information
Other Rooms: 7 -
Flooring Information
Ceramic Tile, Wood -
Roofing Information
Composition, Shingle -
Interior Features
Garage Door Opener, Eat-in Kitchen, Pantry Roof: Composition, Shingle Appliances: Humidifier, Dishwasher, Disposal, Dryer, Microwave, Oven, Range, Refrigerator, Washer, Water Softener Owned Laundry Features: Main Level -
Heating & Cooling
Heating: Forced Air Cooling: Central Air WaterSource: Well -
Fireplace
Fireplace: Yes Number of Fireplaces: 1 Fireplace Features: 1
-
Building Information
Year Built: 1994 Construction Materials: Brick, Vinyl Siding, Wood Siding Basement: Full Roof: Composition, Shingle -
Exterior Features
Porch: Deck, Patio, Porch(es) -
Road Types
Paved -
Fencing
Fenced Back -
Laundry Features
Main LevelPatio And Porch
Deck, Patio, Porch(es)Fencing
Fenced Back
-
Lot Information
Lot Dimensions: 124x160 Lot Description: Wooded Lot Size Area: 0.45 Acres Lot Square Feet: 19,602 Waterfront: Lake Stories: 1 Main Square Feet: 2391Property Information
Property Type: Residential Sub Type: Single Family Residence Style: Ranch SQ ft (Living Area): 2,391 Construction Materials: Brick, Vinyl Siding, Wood Siding Property Age: 32
-
Listing Price Information
Listing Id: 26041239 ist Price: $395,900 List Price Tot SqFt: $166 Listing Terms Cash, FHA, VA Loan, Rural Development, MSHDA, Conventional -
Listing Information
Possession: Negotiable
-
Tax Information
Parcel Number: 04-090-001-270 Annual Tax: $5,154 Tax Year: 2025 Taxes: Lots 267 & 268 Lake Leann - Cherry Park
-
Parking Information
# of Garage Spaces: 2 Has Garage: Yes Attached Garage: Yes AttachedHomeowners Association Information
Association YN: Yes Included Fees: Other Included Amenities: Beach Area, Pets Allowed, Playground, Boat Launch HOA: $400.00 Annually Association Fee Frequency: Annually
-
School Information
Senior High School District: Addison -
Utility Information
Natural Gas Connected, High-Speed Internet
How much is this property worth?
Curious about this home's true market value? Use our free Home Evaluation Tool to instantly get a personalized Comparative Market Analysis (CMA) report. Make smarter, data-driven decisions before you buy.

Nearby Home Value
| Address | Estimate | Bed | Bath | Sq. Ft | Lot Size |
|---|---|---|---|---|---|
| 12163 Grandview Drive, Jerome, MI, 49249 | $209,900 | 2 | 1 | 960 | 960 SqFt |
| 10790 N Waldron Road, Jerome, MI, 49249 | $449,000 | 2 | 2 | 1,680 | 1,680 SqFt |
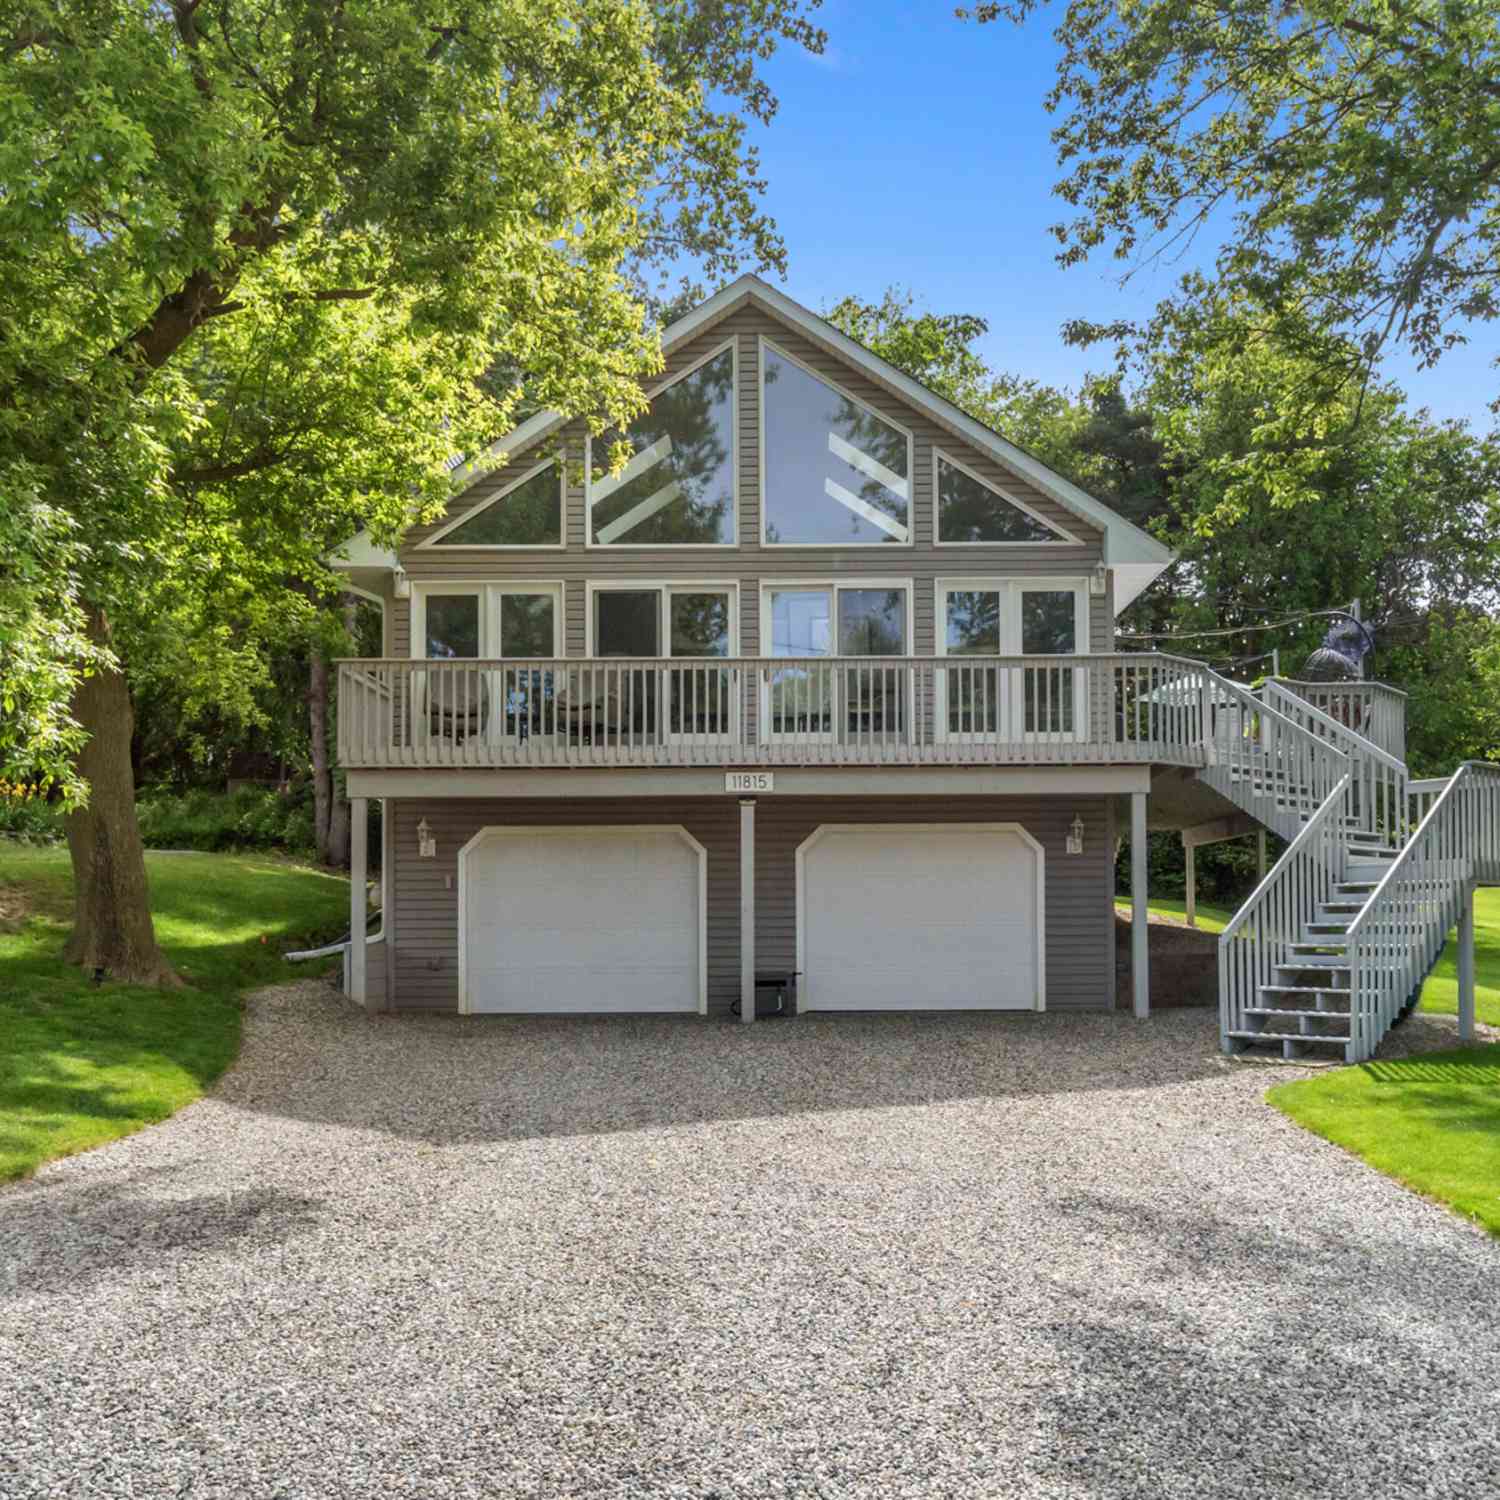
| 11815 Waldron Road, Jerome, MI, 49249 | $350,000 | 4 | 2 | 1,904 | 1,904 SqFt |
| 11901 Killarny Circle, Jerome, MI, 49249 | $695,000 | 3 | 3 | 2,493 | 2,493 SqFt |
| 11971 Bradley Drive, Jerome, MI, 49249 | $319,000 | 4 | 3 | 2,964 | 2,964 SqFt |
| 10560 Plaza Court, Jerome, MI, 49249 | $899,000 | 3 | 4 | 4,915 | 4,915 SqFt |
| 11444 Hillary Drive, Jerome, MI, 49249 | $267,500 | 3 | 2 | 1,326 | 1,326 SqFt |
| 159 Westshore Drive, Jerome, MI, 49249 | $415,000 | 4 | 3 | 2,584 | 2,584 SqFt |
| 11437 Highland Hills Dr.., Jerome, MI, 49249 | $580,000 | 4 | 3 | 2,948 | 2,948 SqFt |
| 11767 Greenbriar Drive, Jerome, MI, 49249 | $695,900 | 4 | 3 | 2,688 | 2,688 SqFt |
Similar Homes To 11691 Bradley Drive
Nearby For Sale
ByOwner last updated this listing 08/22/2026 @ 22:48
More Cities with for Sale by Owner Homes
- Jerome Homes For Sale By Owner
- Cement City Homes For Sale By Owner
- Horton Homes For Sale By Owner
- Addison Homes For Sale By Owner
- Clarklake Homes For Sale By Owner
- Hanover Homes For Sale By Owner
- Jonesville Homes For Sale By Owner
- Manitou Beach Homes For Sale By Owner
- Brooklyn Homes For Sale By Owner
- Spring Arbor Homes For Sale By Owner
- Hillsdale Homes For Sale By Owner
- Concord Homes For Sale By Owner
- Onsted Homes For Sale By Owner
- Michigan Center Homes For Sale By Owner
- Osseo Homes For Sale By Owner
- Pittsford Homes For Sale By Owner
- Hudson Homes For Sale By Owner
- Jackson Homes For Sale By Owner
- Litchfield Homes For Sale By Owner
- Clayton Homes For Sale By Owner
Homes around $395,900



Verify Your Email
Please enter the 6-digit verification code
sent to your email address.