

10725 Arrowhead Circle
Jerome, MI 49249

 3
3
Bed
 3
3
Bath
 2,666
2,666Sqft
 0.24
0.24Acre(Lot)
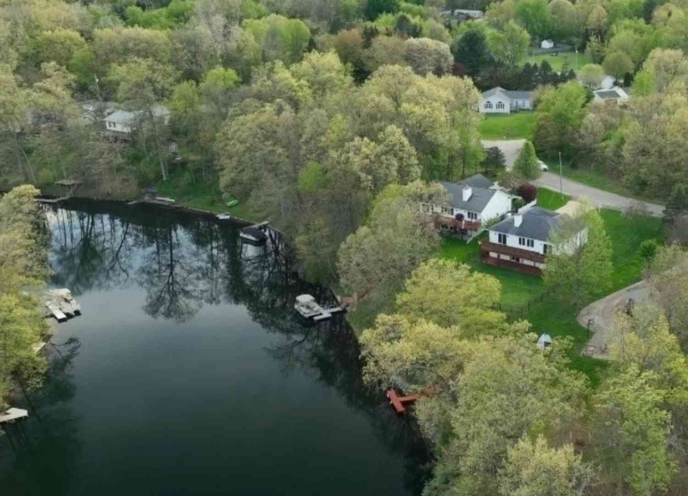
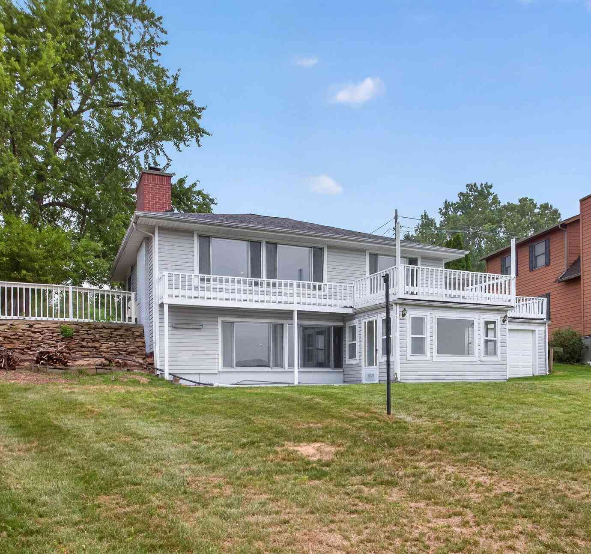
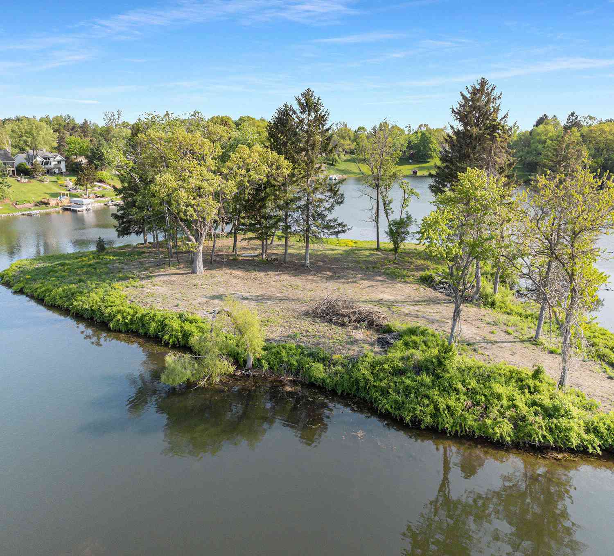
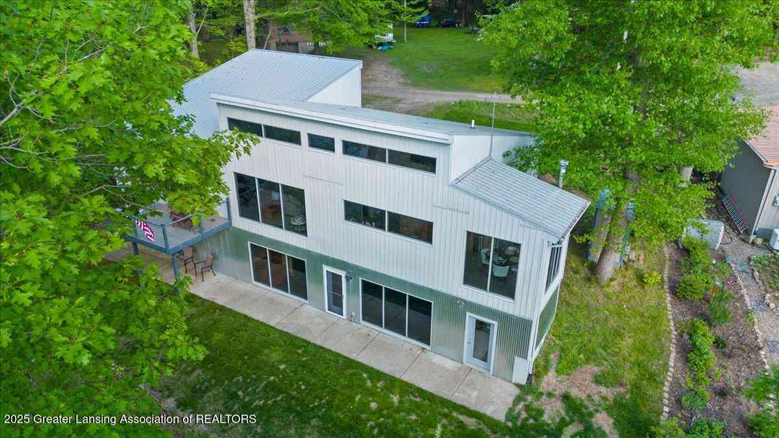
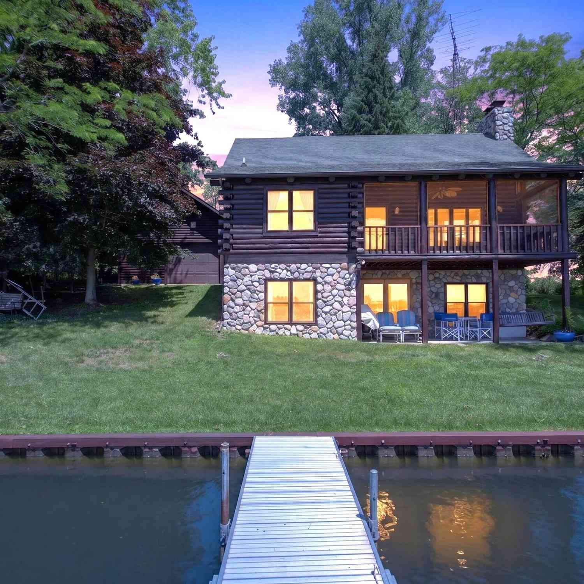
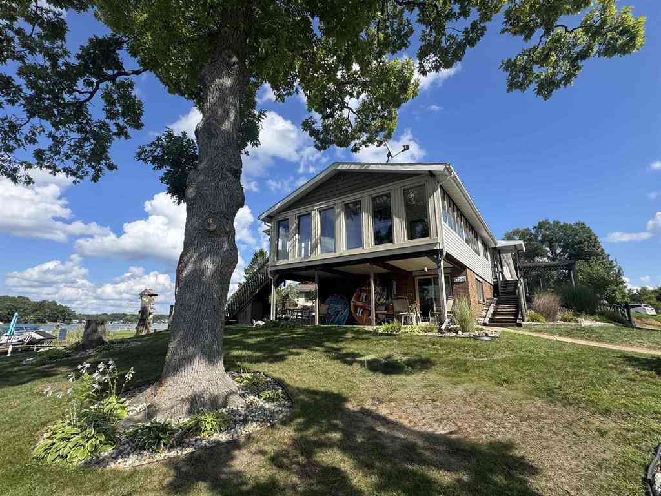
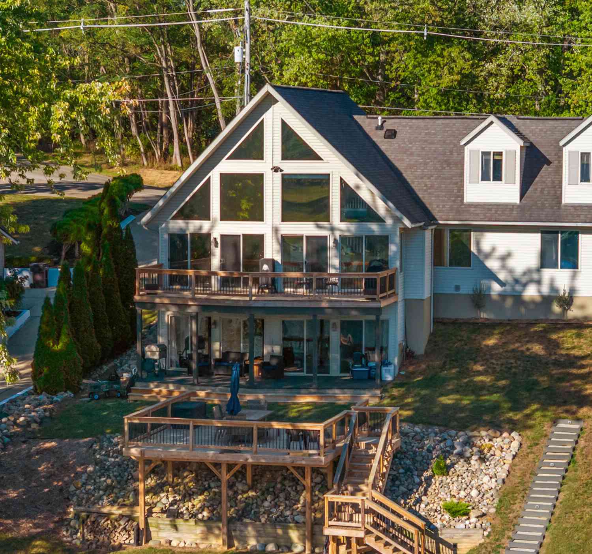
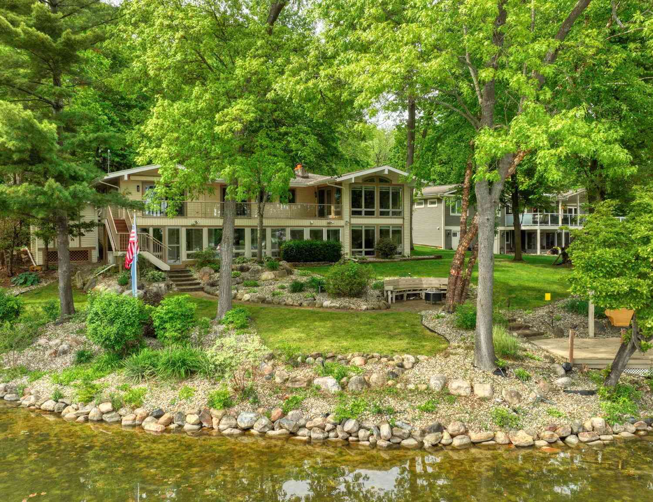
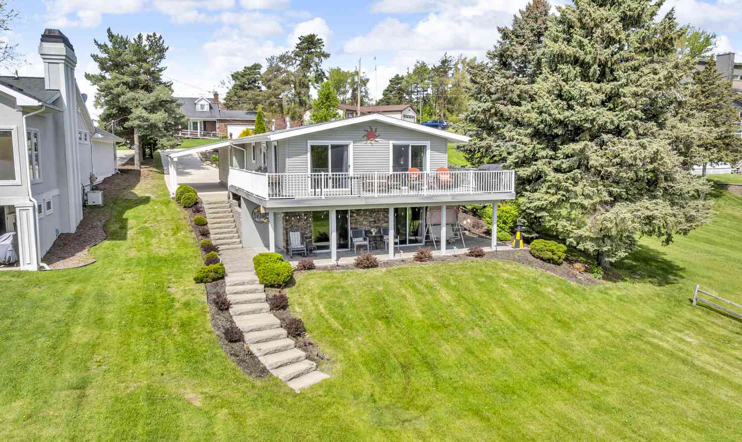
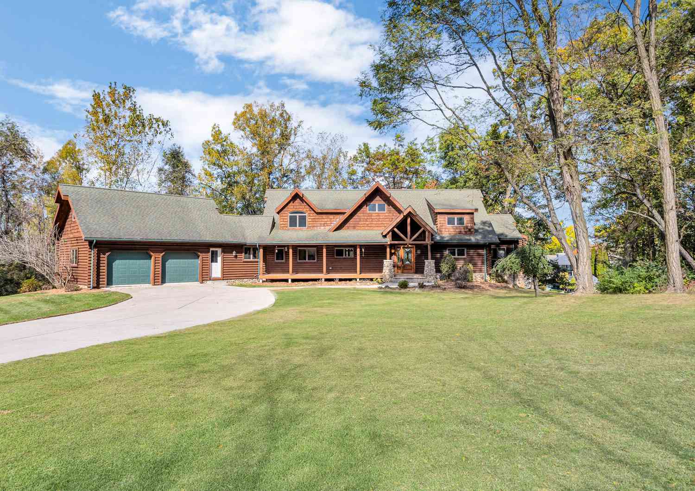
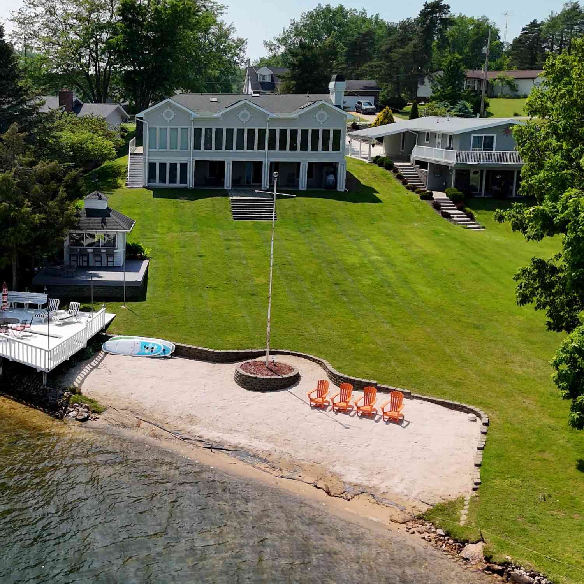
Experience the ultimate Up North lifestyle on South Lake LeAnn—one of the region's most sought-after all-sports lakes, famed for its massive pine trees, scenic islands, masterclass fishing, and a vibrant community that hosts festive boat and golf cart parades, summer band nights, and gatherings in manicured parks. Perfectly positioned as either an effortless turnkey second lake home or a comfortable year-round primary residence, this bright 3-bedroom, 2.5-bath home features a spacious loft, an open-concept layout, multiple levels of living that are ideal for hosting multiple families, and stunning floor-to-ceiling windows that flood the interior with amazing natural light and frame gorgeous water views. The professionally designed kitchen serves as the true heart of the home, featuring an

 Property Details
 Map
Map
 Map
Map
What's Nearby
Nearby Areas
 Features
-
Bedroom Information
Total Bedrooms: 3 Window Feature: Skylight(s), Insulated Windows, Bay/Bow, Garden Window, Window TreatmentsBathroom Information
Total Baths: 3 Full Baths: 2 Half Baths: 1Water/Sewer
Water BodyName: Lake Leann Sewer: Septic TankRoom Information
Other Rooms: 7 -
Flooring Information
Carpet, Vinyl -
Roofing Information
Shingle -
Interior Features
Ceiling Fan(s), Hot Tub Spa, Center Island, Eat-in Kitchen Roof: Shingle Appliances: Bar Fridge, Built-In Gas Oven, Dishwasher, Double Oven, Dryer, Microwave, Refrigerator, Washer Laundry Features: Main Level -
Heating & Cooling
Heating: Forced Air Cooling: Central Air Water front: Yes WaterSource: Well -
Fireplace
Number of Fireplaces: 0 Fireplace Features: 0
-
Building Information
Year Built: 2011 Construction Materials: Aluminum Siding, Vinyl Siding Basement: Full, Walk-Out Access Roof: Shingle -
Exterior Features
Porch: Covered, Deck, Patio -
Road Types
Paved -
Fencing
Invisible Fence -
Laundry Features
Main LevelPatio And Porch
Covered, Deck, PatioFencing
Invisible Fence
-
Lot Information
Lot Dimensions: 42x26x175x15x47 Lot Description: Level Lot Size Area: 0.24 Acres Lot Square Feet: 10,411 Waterfront: Lake Stories: 2 Main Square Feet: 2666Property Information
Property Type: Residential Sub Type: Single Family Residence Style: A-Frame SQ ft (Living Area): 2,666 Subdivision: Indian hills Source Neighborhood: Indian hills Construction Materials: Aluminum Siding, Vinyl Siding Property Age: 15
-
Listing Price Information
Listing Id: 26049514 ist Price: $635,900 List Price Tot SqFt: $239 Listing Terms Cash, VA Loan, Rural Development, Conventional -
Listing Information
Possession: Negotiable
-
Tax Information
Parcel Number: 04-075-001-085 Annual Tax: $3,711 Tax Year: 2026 Taxes: LOT 100 INDIAN HILLS SUB NO.2 SEC 9 T5S R1W SPLIT ON 09/15/1998 INTO 04 075 001 084 , 04 075 001 085 ;
-
Parking Information
# of Garage Spaces: 2 Has Garage: Yes Attached Garage: Yes AttachedHomeowners Association Information
Association YN: Yes Included Fees: Other Included Amenities: Beach Area, Pets Allowed, Playground, Boat Launch HOA: $200.00 Annually Association Fee Frequency: Annually
-
School Information
Senior High School District: Addison -
Utility Information
Phone Connected, Natural Gas Connected, Cable Connected, High-Speed Internet -
Location Information
Direction: off sauk trail
How much is this property worth?
Curious about this home's true market value? Use our free Home Evaluation Tool to instantly get a personalized Comparative Market Analysis (CMA) report. Make smarter, data-driven decisions before you buy.

Nearby Home Value
| Address | Estimate | Bed | Bath | Sq. Ft | Lot Size |
|---|---|---|---|---|---|
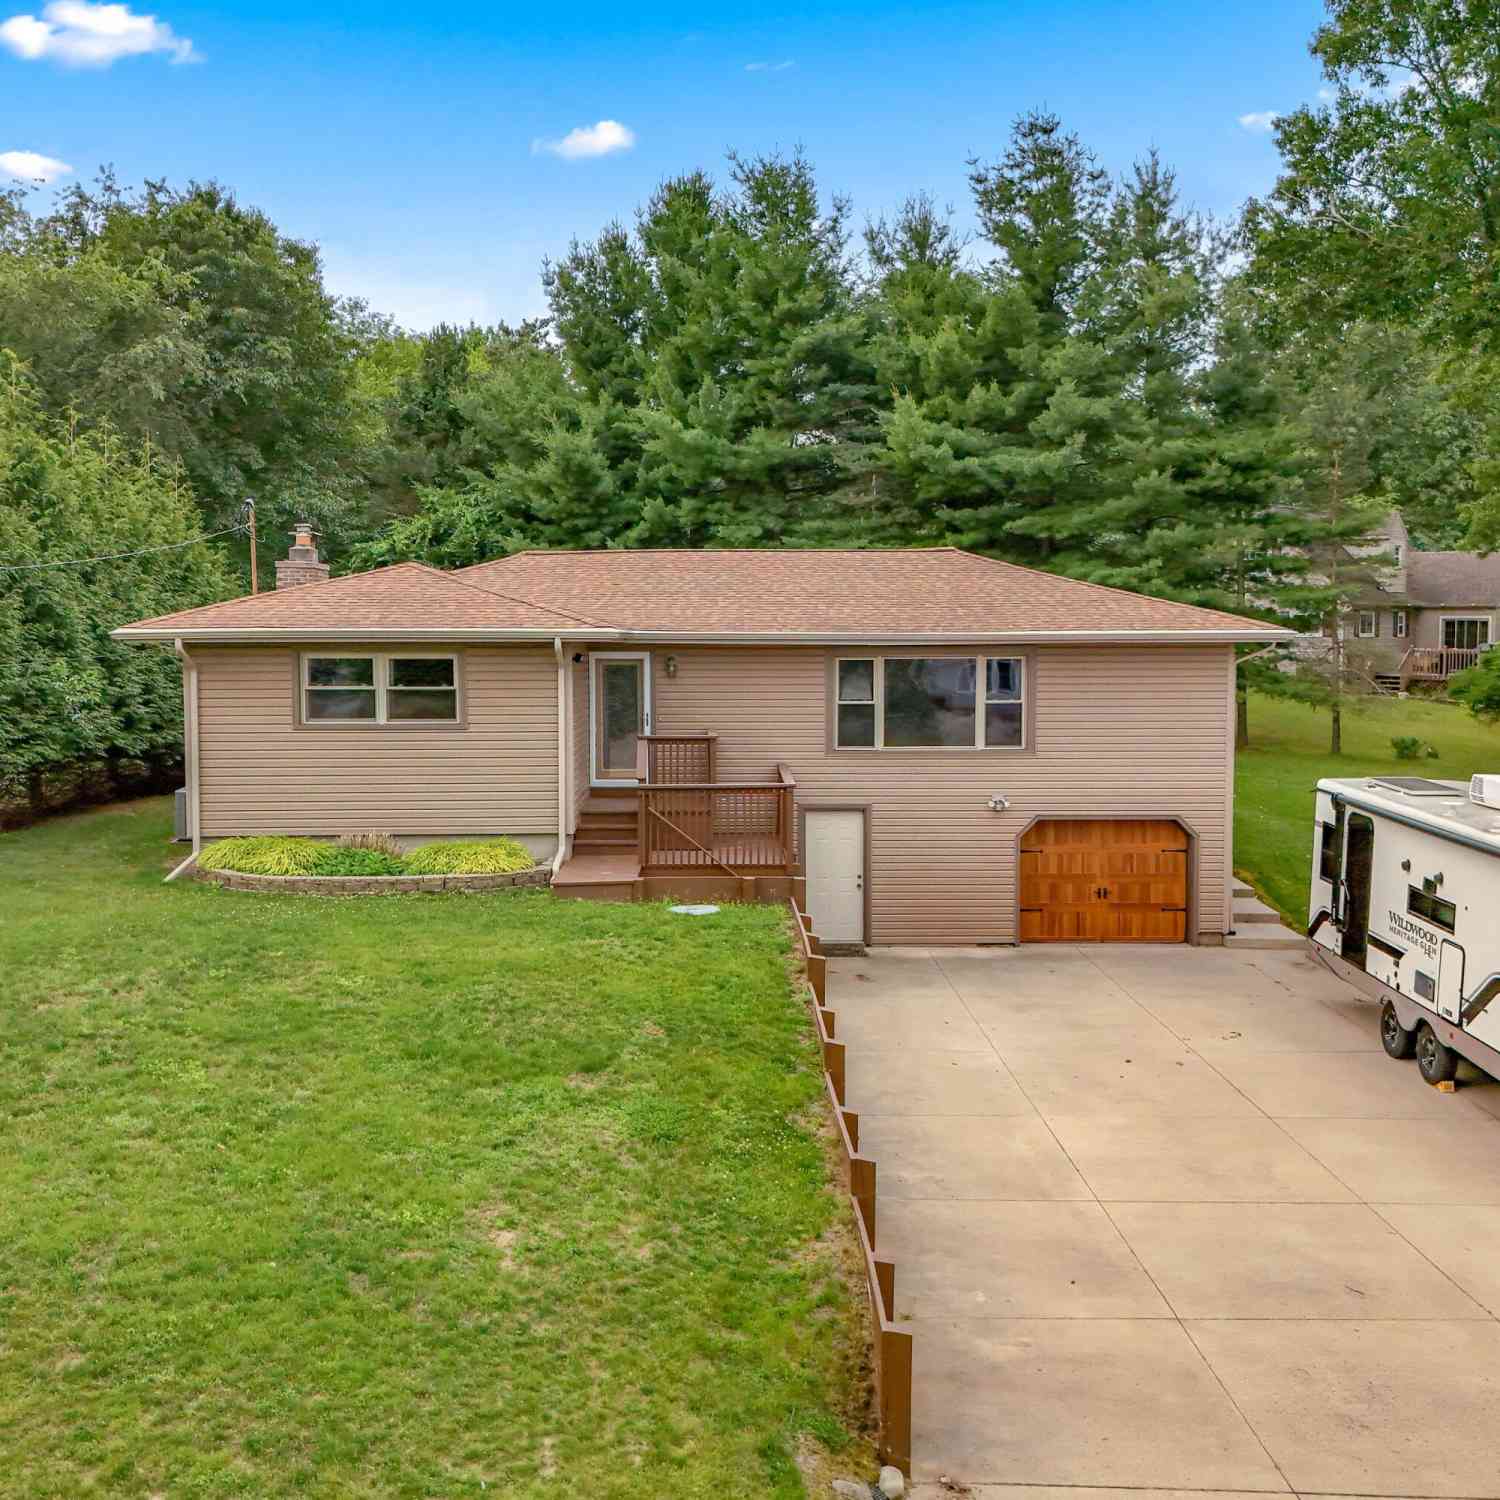
| 12163 Grandview Drive, Jerome, MI, 49249 | $209,900 | 2 | 1 | 960 | 0.73 Acre |
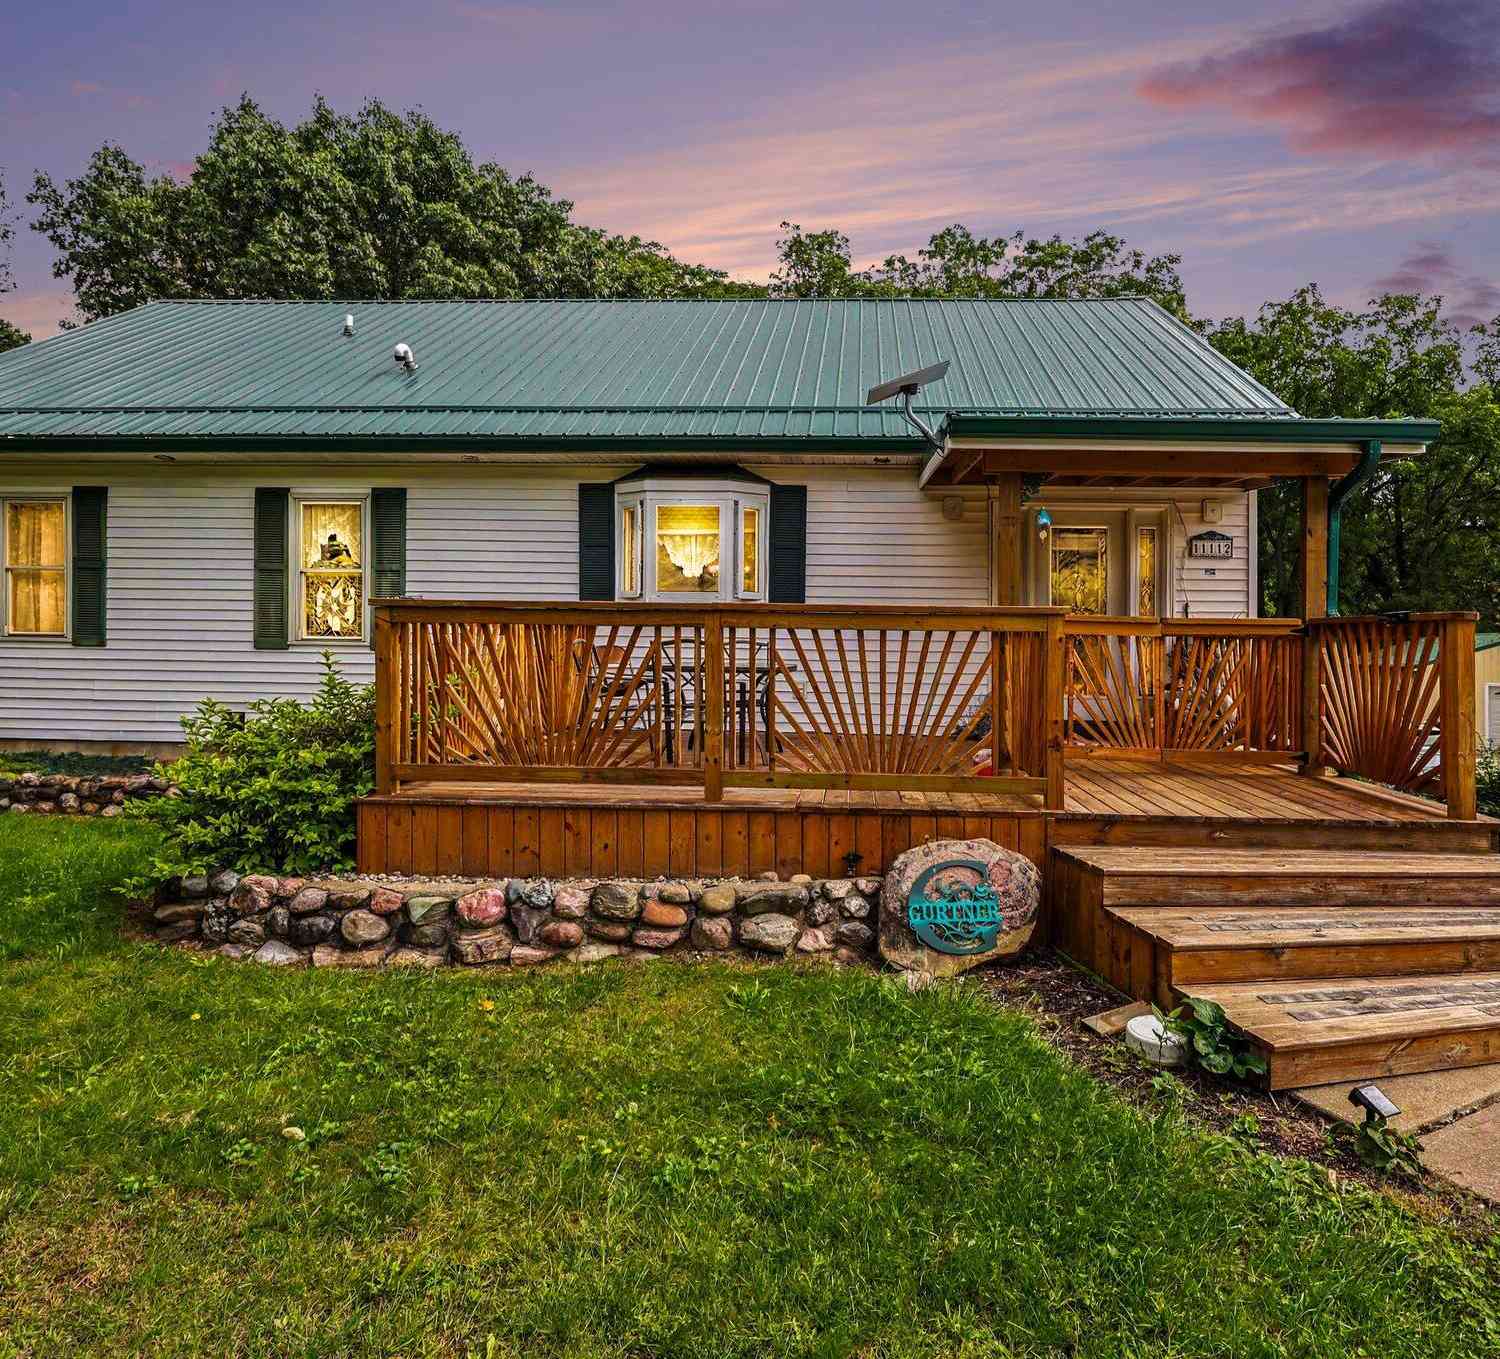
| 10790 N Waldron Road, Jerome, MI, 49249 | $439,000 | 2 | 2 | 1,680 | 0.27 Acre |
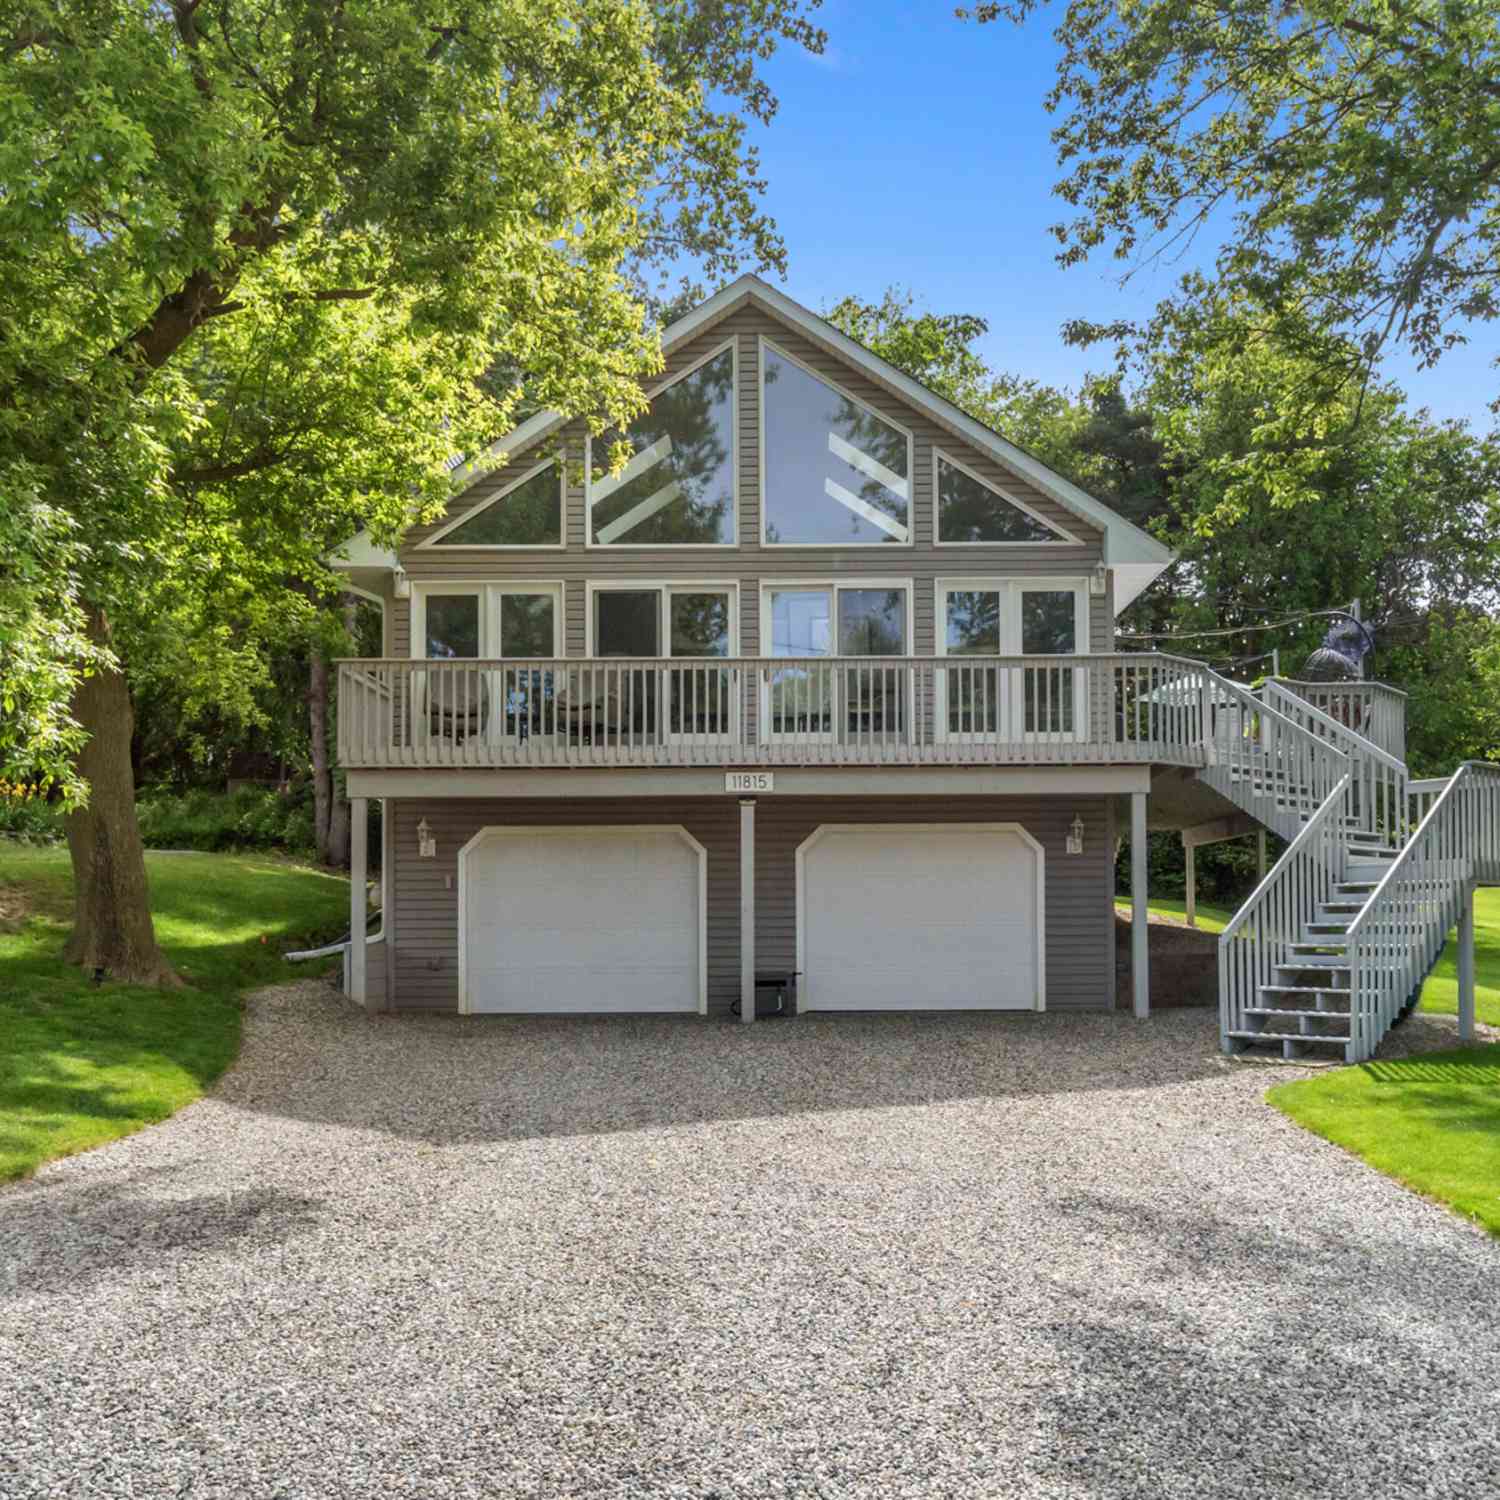
| 11815 Waldron Road, Jerome, MI, 49249 | $350,000 | 4 | 2 | 1,904 | 0.24 Acre |
| 11912 N Waldron Road, Jerome, MI, 49249 | $649,900 | 5 | 3 | 4,275 | 0.23 Acre |
| 11901 Killarny Circle, Jerome, MI, 49249 | $695,000 | 3 | 3 | 2,493 | 0.27 Acre |
| 11971 Bradley Drive, Jerome, MI, 49249 | $319,000 | 4 | 3 | 2,964 | 0.44 Acre |
| 10560 Plaza Court, Jerome, MI, 49249 | $899,000 | 3 | 4 | 4,915 | 0.66 Acre |
| 159 Westshore Drive, Jerome, MI, 49249 | $415,000 | 4 | 3 | 2,584 | 0.35 Acre |
| 11262 Sauk Lane , Jerome, MI, 49249 | $625,000 | 4 | 2 | 2,160 | 0.61 Acre |
| 11767 Greenbriar Drive, Jerome, MI, 49249 | $695,900 | 4 | 3 | 2,688 | 0.66 Acre |
Similar Homes To 10725 Arrowhead Circle
Nearby For Sale
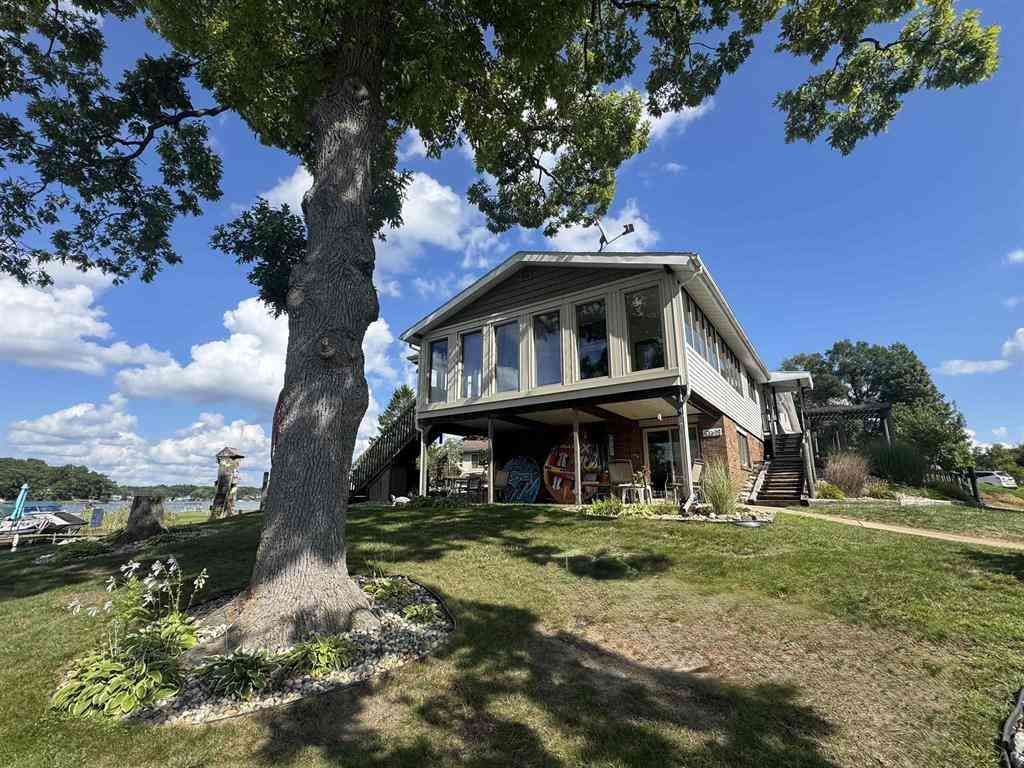
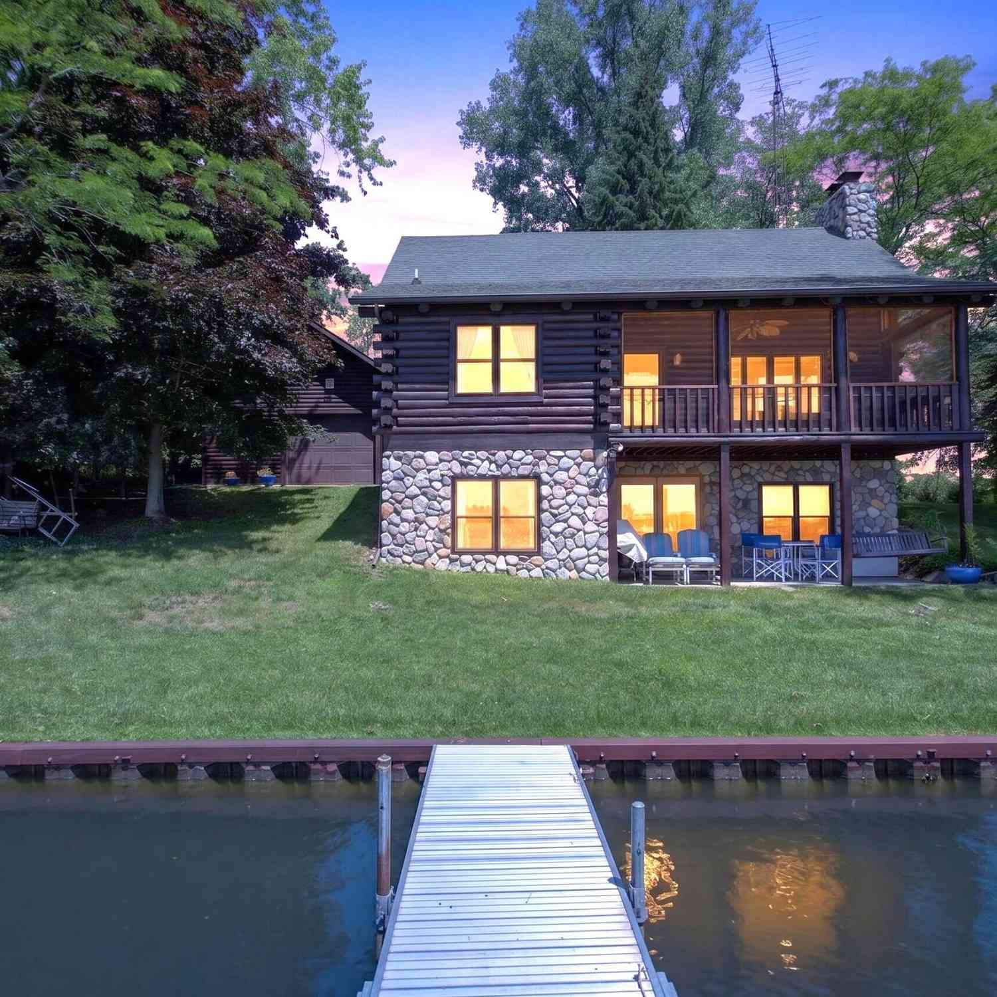
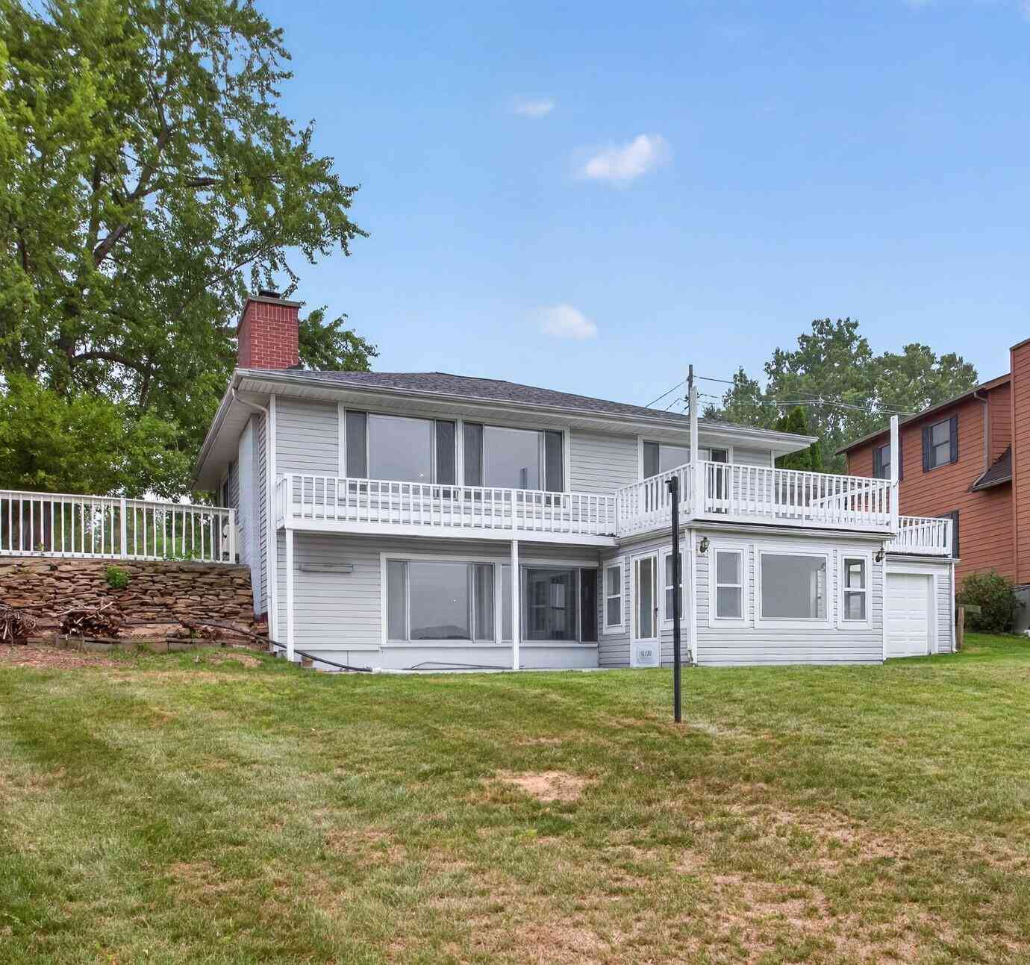
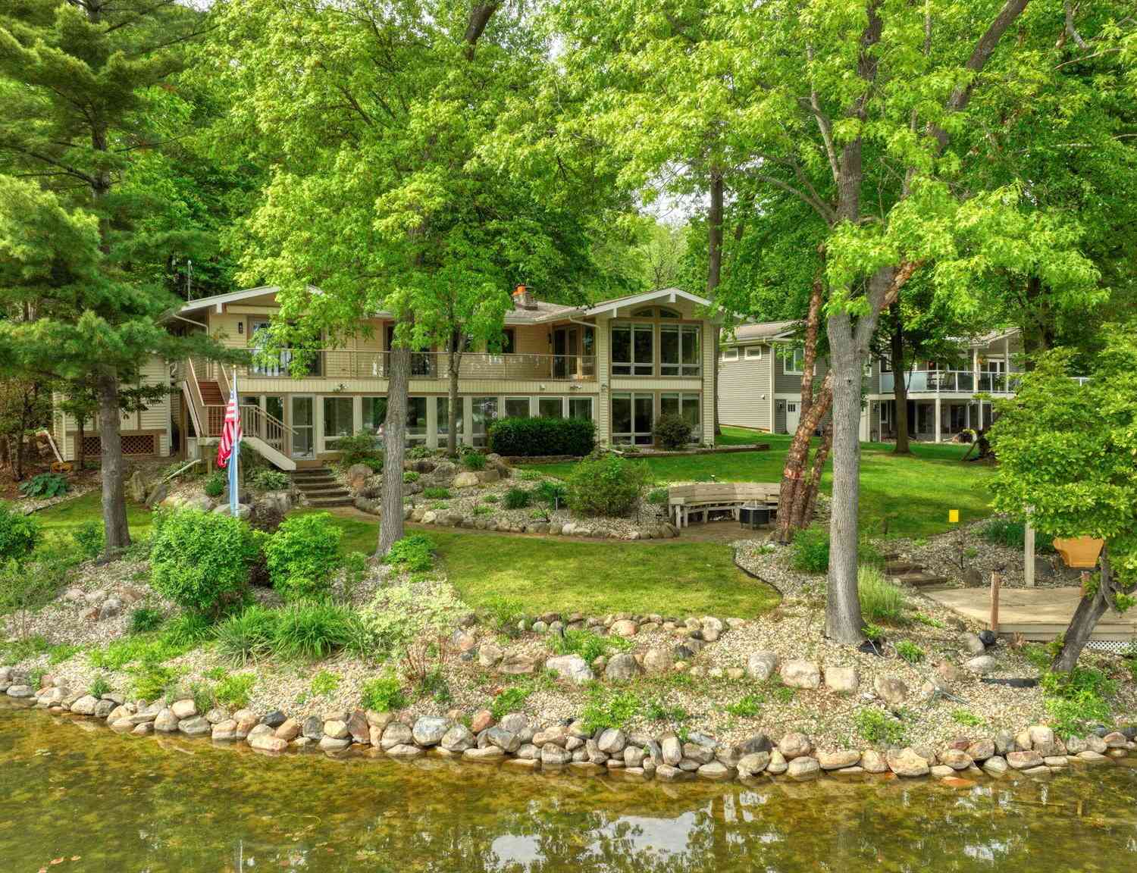
ByOwner last updated this listing 10/07/2026 @ 05:55
More Cities with for Sale by Owner Homes
- Jerome Homes For Sale By Owner
- Cement City Homes For Sale By Owner
- Horton Homes For Sale By Owner
- Addison Homes For Sale By Owner
- Clarklake Homes For Sale By Owner
- Hanover Homes For Sale By Owner
- Jonesville Homes For Sale By Owner
- Manitou Beach Homes For Sale By Owner
- Brooklyn Homes For Sale By Owner
- Spring Arbor Homes For Sale By Owner
- Hillsdale Homes For Sale By Owner
- Concord Homes For Sale By Owner
- Onsted Homes For Sale By Owner
- Michigan Center Homes For Sale By Owner
- Osseo Homes For Sale By Owner
- Pittsford Homes For Sale By Owner
- Hudson Homes For Sale By Owner
- Jackson Homes For Sale By Owner
- Litchfield Homes For Sale By Owner
- Clayton Homes For Sale By Owner
Homes around $635,900



Verify Your Email
Please enter the 6-digit verification code
sent to your email address.
Verify Your Phone Number
Please enter the 6-digit verification code
sent to your mobile phone.