

7683 Pelican Pointe Drive
Jensen Beach, FL 34957

 4
4
Bed
 5
5
Bath
 3,807
3,807Sqft
20,038Sqft(Lot)
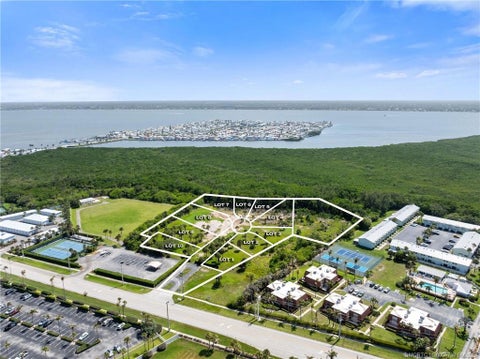
Imagine waking up every day in your own waterfront paradise. This stunning 2021 custom-built home in a very private, gated community of Pelican Pointe brings together everything you love about Florida living-sunlight, water, and luxury. With over 3,800 sq ft, 4 spacious bedrooms, and 5 beautifully finished bathrooms, this home feels open, bright, and welcoming from the moment you step inside. Coastal hardwood floors, vaulted ceilings, elevator, and a chef's kitchen. Step outside and the magic continues. Enjoy morning coffee overlooking the Intracoastal from your second story heated saltwater pool, spend afternoons on your private beach, or head out for sunset boat ride from your deeded boat slip. The three car garage and large veranda make hosting easy, while the nearly half acre lot gives

 Property Details
 Map
Map
 Map
Map
What's Nearby
Nearby Areas
 Features
-
Bedroom Information
Total beds: 4Bathroom Information
Total Baths: 5 Full Baths: 3 Half Baths: 2Room Information
Rooms Total: 3Roofing Information
MetalFlooring Information
Carpet, EngineeredHardwood, Tile -
Interior Features
WetBar, BuiltInFeatures, ClosetCabinetry, DualSinks, EntranceFoyer, Elevator, KitchenIsland, KitchenDiningCombo, LivingDiningRoom, Pantry, SplitBedrooms, TubShower, VaultedCeilings, WalkInClosetsRoof: MetalAppliances: Dryer, Dishwasher, Disposal, GasRange, GasWaterHeater, Microwave, Oven, Refrigerator, WaterHeater, WasherLaundry Features: MainLevel, LaundryRoom, LaundryTub, SinkWindow Features: Blinds, StormWindows -
Heating & Cooling
Has Heating: Yes Heating: Central Has Cooling: Yes Cooling: CentralAir, CeilingFans Water front: 1
-
Building Information
Year Built: 2021Building Area Total: 8202Construction Materials: CBSConcreteBlockStructure, BlockStories: 3Patio And Porch Features: Covered, Patio, BalconyPool Features: Gunite, Heated, Private, SaltWaterPrivate Pool: YesWater front Features: BeachAccess,DeededAccess,IntracoastalAccess,NoFixedBridges,OceanAccessView: Intercoastal, Ocean, WaterAssociation Fee Frequency: Monthly -
Exterior Features
Exterior Features: Balcony, Lighting, OutdoorLivingArea, OutdoorShower
-
Lot Information
Main Square Feet: 20038 Lot Size Acres: 0.46 Lot Description: OversizedLot,QuarterToHalfAcreLot,SprinklerSystemProperty Information
Subdivision: Pelican Pointe West Source Property Type: Residential MLS Area Minor: SL09 Postal Code Plus 4: 2002 Property SubType: Single Family Residence Direction Faces: East Levels: ThreeOrMore Property Age: 5
-
Listing Price Information
Listing Price: $3198990Original Price: $3199000Cash, Conventional
-
Tax Information
Parcel Number: 352270000130005 Tax Year: 2025 Annual Tax: $29068 Tax Legal Desc: PELICAN POINTE WEST(PB 40-35) LOT 9
-
Virtual Tour
Parking Information
Parking Total: 3 Attached, Driveway, ElectricVehicleChargingStations, Garage, GarageDoorOpener, PaverBlockGarage Information
Has Garage: Yes Has Attached Garage: Yes Garage Space: 3 Pets Allowed: BreedRestrictions, NumberLimit, PetRestrictions, YesHomeowners Association Information
Has Association: YesIncluded Fees: CommonAreas, MaintenanceGrounds, SecurityHOA: $467.00Association Amenities: Boating, GatedCommunity Features: HomeOwnersAssociation, BoatFacilities, Gated
-
School Information
Elementary School: Savanna Ridge Junior High School: Northport K-8 Senior High School: Port St. Lucie -
Utility Information
CableConnected, ElectricityConnected, Propane, SewerConnected, WaterConnected -
Location Information
Direction: From Jensen Beach Causeway, take 3rd exit onto Ocean Dr, in 5 miles turn left onto Pelican Pointe Dr, turn left into community, house is on your right. WaterSource: Public Security Features: SecuritySystem,CarbonMonoxideDetectors,SecurityGate,GatedCommunity,SmokeDetectors
How much is this property worth?
Curious about this home's true market value? Use our free Home Evaluation Tool to instantly get a personalized Comparative Market Analysis (CMA) report. Make smarter, data-driven decisions before you buy.

Nearby Home Value
| Address | Estimate | Bed | Bath | Sq. Ft | Lot Size |
|---|---|---|---|---|---|
| 2324 NE Pine Ridge Street, Jensen Beach, FL, 34957 | $437,000 | 2 | 2 | 1,148 | 8,494 Sq. Ft |
| 212 NE Forrest Court, Jensen Beach, FL, 34957 | $69,000 | 2 | 2 | 960 | -- |
| 293 NE Moonstone Drive, Jensen Beach, FL, 34957 | $49,000 | 2 | 2 | 1,328 | -- |
| 3516 NW Deer Oak Drive, Jensen Beach, FL, 34957 | $665,000 | 4 | 3 | 2,342 | 6,264 Sq. Ft |
| 1904 NE Avenida Dracaena, Jensen Beach, FL, 34957 | $510,000 | 3 | 2 | 1,706 | 8,431 Sq. Ft |
| 102 N Warner Drive, Jensen Beach, FL, 34957 | $65,000 | 2 | 2 | 820 | -- |
| 95 N North Warner Drive, Jensen Beach, FL, 34957 | $92,000 | 2 | 2 | 1,250 | -- |
| 571 NE Town Terrace, Jensen Beach, FL, 34957 | $750,000 | 4 | 3 | 2,318 | 22,872 Sq. Ft |
| 4150 NE Breakwater Drive, Jensen Beach, FL, 34957 | $465,000 | 2 | 2 | 1,128 | 2,607 Sq. Ft |
| 8120 S Ocean Drive, Jensen Beach, FL, 34957 | $5,950,000 | 4 | 5 | 5,492 | 0.47 Acre |
Similar Homes To 7683 Pelican Pointe Drive
Nearby For Sale




The information being provided by Miami Association of REALTORS® is for the consumer's personal, non-commercial use. Any information relating to real estate for sale referenced on this web site comes from the Internet Data Exchange (IDX) program of the Miami Association of REALTORS®. The accuracy of all information is deemed reliable but not guaranteed and should be personally verified through personal inspection by and/or with the appropriate professionals. The data contained herein is copyrighted by Miami Association of REALTORS® and is protected by all applicable copyright laws. Any unauthorized dissemination of this information is in violation of copyright laws and is strictly prohibited. Copyright 2026 Miami Association of REALTORS®. All rights reserved.
ByOwner last updated this listing 10/02/2026 @ 20:34
More Cities with for Sale by Owner Homes
- Jensen Beach Homes For Sale By Owner
- Sewalls Point Homes For Sale By Owner
- Stuart Homes For Sale By Owner
- Palm City Homes For Sale By Owner
- Hutchinson Island Homes For Sale By Owner
- Hobe Sound Homes For Sale By Owner
- Port St Lucie Homes For Sale By Owner
- Port St. Lucie Homes For Sale By Owner
- Jupiter Island Homes For Sale By Owner
- Loxahatchee Homes For Sale By Owner
- Tequesta Homes For Sale By Owner
- Jupiter Homes For Sale By Owner
- Indiantown Homes For Sale By Owner
- Fort Pierce Homes For Sale By Owner
- Juno Beach Homes For Sale By Owner
- Palm Beach Gardens Homes For Sale By Owner
- North Palm Beach Homes For Sale By Owner
- Lake Park Homes For Sale By Owner
- The Acreage Homes For Sale By Owner
- Singer Island Homes For Sale By Owner
Homes around $3,198,990







Verify Your Email
Please enter the 6-digit verification code
sent to your email address.
Verify Your Phone Number
Please enter the 6-digit verification code
sent to your mobile phone.