

13605 S Indian River Drive
Jensen Beach, FL 34957

 3
3
Bed
 3
3
Bath
 1,980
1,980Sqft
4,018Sqft(Lot)
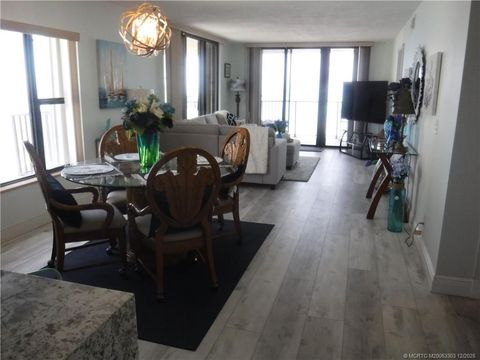
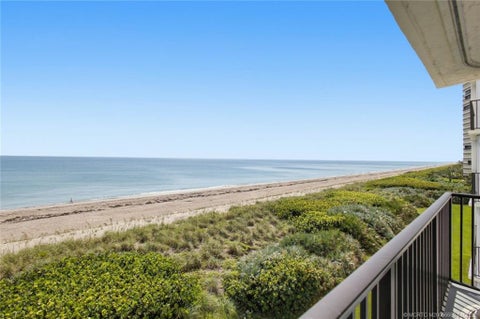
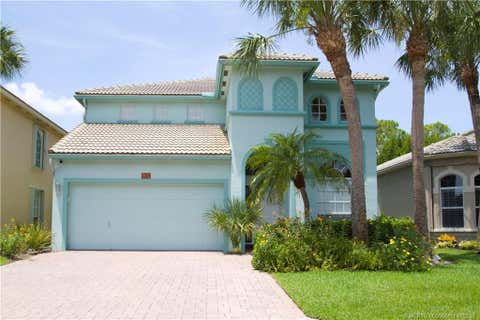
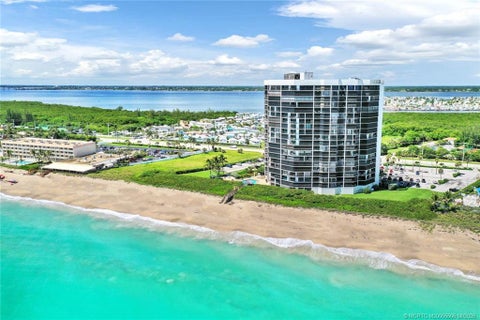
Imagine launching your kayak just a short distance from your own driveway and spending the morning on the beautiful Indian River-all from a shared private beach with a day dock shared by only one other home in this intimate four home subdivision! This unique 3-bedroom,3-bath,2-car garage home is waiting for its next owner to enjoy everything this special location has to offer. Built in 1992 and offering 1,980 sq ft of living space, featuring high ceilings, a remodeled kitchen with an island w/seating and granite countertops, SS refrigerator, newer dishwasher, and beautiful 24in porcelain tile flooring throughout. The primary suite includes double sinks and a walk-in closet. Additional features includes a Reverse Osmosis System, whole house Kinetico Water System,fenced yard,and10'x40' porch

 Property Details
 Map
Map
 Map
Map
 Features
-
Bedroom Information
Total beds: 3Bathroom Information
Total Baths: 3 Full Baths: 3Room Information
Rooms Total: 9Roofing Information
Composition, Fiberglass, ShingleFlooring Information
CeramicTile -
Interior Features
BedroomOnMainLevel, DiningArea, SeparateFormalDiningRoom, EntranceFoyer, EatInKitchen, KitchenIsland, MainLevelPrimary, MainLivingAreaEntryLevel, SplitBedrooms, ShowerOnly, VaultedCeilings, PantryRoof: Composition, Fiberglass, ShingleAppliances: Dryer, Dishwasher, ElectricRange, ElectricWaterHeater, Disposal, IceMaker, WaterSoftenerOwned, WaterSoftener, WaterPurifier, WasherWindow Features: ImpactGlass -
Heating & Cooling
Has Heating: Yes Heating: Central, Electric Has Cooling: Yes Cooling: CentralAir, CeilingFans, Electric
-
Building Information
Year Built: 1992Building Area Total: 3112Construction Materials: Frame, StuccoStories: 1Patio And Porch Features: Porch, ScreenedPool Features: NonePrivate Pool: NoWater front Features: OtherView: Garden, Intercoastal, River, WaterAssociation Fee Frequency: Annually -
Exterior Features
Exterior Features: EnclosedPorch, Fence, FruitTrees, None, StormSecurityShutters
-
Lot Information
Main Square Feet: 4018 Lot Size Acres: 0.09 Lot Size Square Feet: 4,018 Lot Description: LessThanOneAcre,LessThanQuarterAcreProperty Information
Subdivision: RESUBDIVISION OF 9/10-37-4 Source Property Type: Residential MLS Area Minor: St Lucie County 7710; 7720; 7730; 7740; 7750 Postal Code Plus 4: 2246 Zoning Description: RM-5 - Cou Property SubType: Single Family Residence Direction Faces: West Levels: One Property Age: 34
-
Listing Price Information
Listing Price: $625000Cash, Conventional
-
Tax Information
Parcel Number: 450980100090800 Tax Year: 2025 Annual Tax: $4765 Tax Legal Desc: RE-S/D OF 9/10-37-41 (WATER TOWER I HOMESITE NO 3) COMM AT IRON ROD AND CAP #4049 ON SLY LI OF PARCEL REC IN OR 545-703, TH S67 DEG 16 MIN 3
-
Virtual Tour
Parking Information
Parking Total: 4 Attached, Garage, TwoOrMoreSpacesGarage Information
Has Garage: Yes Has Attached Garage: Yes Garage Space: 2 Pets Allowed: NoHomeowners Association Information
Has Association: YesIncluded Fees: CommonAreaMaintenanceHOA: $65.00Association Amenities: BoatDock, NoneCommunity Features: HomeOwnersAssociation
-
School Information
Elementary School: Jensen Beach Junior High School: Senior High School: Jensen Beach -
Utility Information
ElectricityAvailable, WaterAvailable -
Location Information
Direction: Indian River Drive 2 miles north of the Jensen Beach Causeway WaterSource: Well
How much is this property worth?
Curious about this home's true market value? Use our free Home Evaluation Tool to instantly get a personalized Comparative Market Analysis (CMA) report. Make smarter, data-driven decisions before you buy.

Nearby Home Value
| Address | Estimate | Bed | Bath | Sq. Ft | Lot Size |
|---|---|---|---|---|---|
| 4720 NW Exchange Avenue, Jensen Beach, FL, 34957 | $564,880 | 4 | 2 | 2,033 | -- |
| 4503 NW Red Maple Drive, Jensen Beach, FL, 34957 | $498,999 | 3 | 2 | 1,943 | -- |
| 351 Nettles Boulevard, Jensen Beach, FL, 34957 | $449,900 | 2 | 2 | 798 | 1,979 Sqft |
| 166 Nettles Boulevard, Jensen Beach, FL, 34957 | $429,900 | 2 | 2 | 811 | 2,025 Sqft |
| 946 Nettles Boulevard, Jensen Beach, FL, 34957 | $424,900 | 2 | 2 | 824 | 1,946 Sqft |
| 2445 NE 16th Court, Jensen Beach, FL, 34957 | $480,000 | 4 | 2 | 1,302 | 8,531 Sqft |
| 12349 S Indian River Dr.., Jensen Beach, FL, 34957 | $2,100,000 | 4 | 4 | 2,450 | 43,560 Sqft |
| 1921 NE Acapulco Drive, Jensen Beach, FL, 34957 | $585,000 | 3 | 2 | 1,914 | 8,712 Sqft |
| 174 NE Emerald Drive, Jensen Beach, FL, 34957 | $92,000 | 2 | 2 | 1,152 | -- |
| 10725 S Ocean Drive #463, Jensen Beach, FL, 34957 | $295,000 | 2 | 2 | 752 | 1,987 Sqft |
Similar Homes To 13605 S Indian River Drive
Nearby For Sale



The information being provided by Miami Association of REALTORS® is for the consumer's personal, non-commercial use. Any information relating to real estate for sale referenced on this web site comes from the Internet Data Exchange (IDX) program of the Miami Association of REALTORS®. The accuracy of all information is deemed reliable but not guaranteed and should be personally verified through personal inspection by and/or with the appropriate professionals. The data contained herein is copyrighted by Miami Association of REALTORS® and is protected by all applicable copyright laws. Any unauthorized dissemination of this information is in violation of copyright laws and is strictly prohibited. Copyright 2026 Miami Association of REALTORS®. All rights reserved.
ByOwner last updated this listing 09/09/2026 @ 14:18
More Cities with for Sale by Owner Homes
- Jensen Beach Homes For Sale By Owner
- Sewalls Point Homes For Sale By Owner
- Stuart Homes For Sale By Owner
- Palm City Homes For Sale By Owner
- Hutchinson Island Homes For Sale By Owner
- Hobe Sound Homes For Sale By Owner
- Port St. Lucie Homes For Sale By Owner
- Jupiter Island Homes For Sale By Owner
- Loxahatchee Homes For Sale By Owner
- Tequesta Homes For Sale By Owner
- Jupiter Homes For Sale By Owner
- Indiantown Homes For Sale By Owner
- Fort Pierce Homes For Sale By Owner
- Juno Beach Homes For Sale By Owner
- Palm Beach Gardens Homes For Sale By Owner
- North Palm Beach Homes For Sale By Owner
- Lake Park Homes For Sale By Owner
- The Acreage Homes For Sale By Owner
- Singer Island Homes For Sale By Owner
- Riviera Beach Homes For Sale By Owner
Homes around $625,000







Verify Your Email
Please enter the 6-digit verification code
sent to your email address.
Verify Your Phone Number
Please enter the 6-digit verification code
sent to your mobile phone.