

120 Pepper Lane
Jensen Beach, FL 34957

 4
4
Bed
 4
4
Bath
 2,880
2,880Sqft
3,907Sqft(Lot)
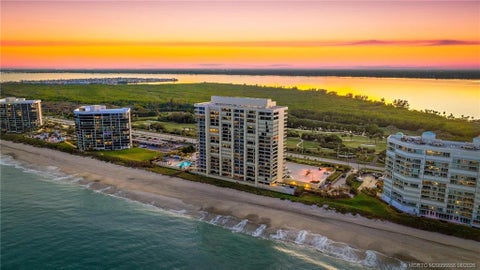
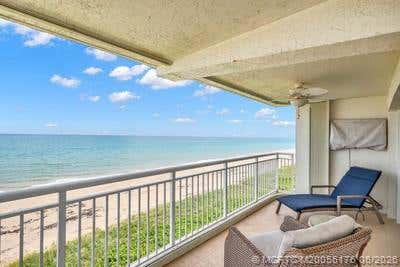
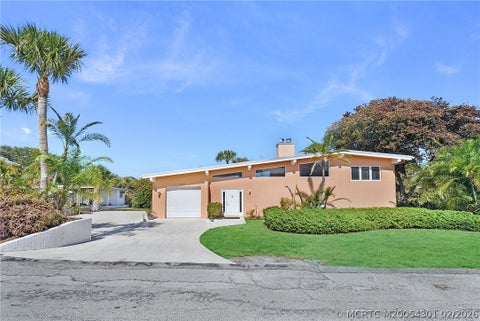
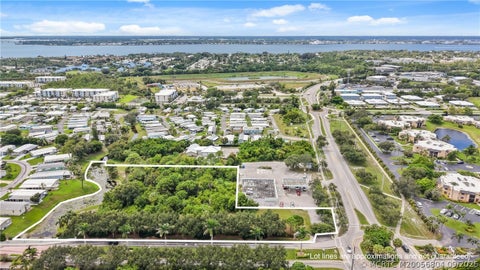
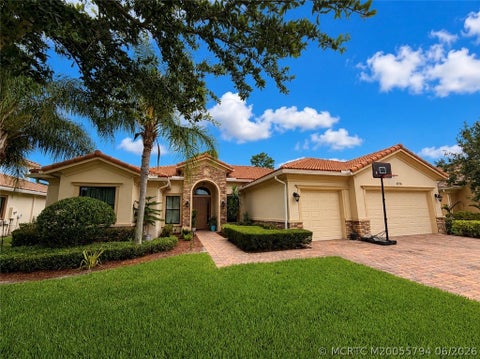
Feel the ocean breeze in this beautiful 4 bedroom, 3.1 bath concrete block home on Hutchinson Island ideally located across from Waveland Beach. Soaring ceilings greet you at the entry way completed w/beautiful tile flooring throughout the first floor. Large living room w/fireplace and bar area, formal dining room, eat-in kitchen and a guest bedroom w/walk-in closet and en-suite bath are all located on the ground floor. Upstairs, a spacious loft provides additional living space along with a generously sized primary suite overlooking screened balcony, 2 additional bedrooms and a full bath. At nearly 3000 sq ft this home offers an incredible opportunity to enjoy the same desirable coastal location as the new million-dollar plus community next door at a significantly less price. 2 car garage

 Property Details
 Open House
- 09/12 12 PM-3 PM
- 09/12 12 PM-3 PM
 Map
Map
 Map
Map
What's Nearby
Nearby Areas
Features
-
Bedroom Information
Total beds: 4Bathroom Information
Total Baths: 4 Full Baths: 3 Half Baths: 1Room Information
Rooms Total: 3Roofing Information
BarrelFlooring Information
Laminate, Tile -
Interior Features
WetBar, Bidet, BuiltInFeatures, BreakfastArea, DiningArea, SeparateFormalDiningRoom, DualSinks, EatInKitchen, HighCeilings, SplitBedrooms, SeparateShower, UpperLevelPrimary, VaultedCeilings, Bar, WalkInClosetsRoof: BarrelAppliances: Dryer, Dishwasher, ElectricRange, ElectricWaterHeater, Microwave, Refrigerator, WaterHeater, WasherLaundry Features: Inside, LaundryRoomWindow Features: Metal, SingleHung, Shutters -
Heating & Cooling
Has Heating: Yes Heating: Central Has Cooling: Yes Cooling: CentralAir, CeilingFans
-
Building Information
Year Built: 1994Building Area Total: 3799Construction Materials: Block, StuccoStories: 2Patio And Porch Features: Covered, Patio, Screened, BalconyPool Features: AssociationPrivate Pool: NoWater front Features: OtherView: Garden, OtherAssociation Fee Frequency: Monthly -
Exterior Features
Exterior Features: Awnings, Balcony, OutdoorLivingArea
-
Lot Information
Main Square Feet: 3907 Lot Size Acres: 0.09 Lot Description: SprinklersAutomatic,LessThanQuarterAcre,ZeroLotLineProperty Information
Subdivision: BAY TREE Source Property Type: Residential MLS Area Minor: SL09 Postal Code Plus 4: 2572 Property SubType: Single Family Residence Direction Faces: East Levels: Two Property Age: 32
-
Listing Price Information
Listing Price: $775000Cash, Conventional
-
Tax Information
Parcel Number: 451150300250006 Tax Year: 2025 Annual Tax: $12519.76 Tax Legal Desc: BAY TREE LOT 19
-
Virtual Tour
Parking Information
Parking Total: 2 Attached, Driveway, GarageGarage Information
Has Garage: Yes Has Attached Garage: Yes Garage Space: 2 Pets Allowed: NumberLimit, PetRestrictions, SizeLimit, YesHomeowners Association Information
Has Association: YesIncluded Fees: CommonAreas, CableTv, Internet, MaintenanceGrounds, PoolsHOA: $517.00Association Amenities: Clubhouse, PoolCommunity Features: HomeOwnersAssociation, Gated
-
School Information
Elementary School: Savanna Ridge Junior High School: Northport K-8 Senior High School: Port St. Lucie -
Utility Information
CableAvailable, ElectricityNotAvailable, SewerAvailable, WaterAvailable -
Location Information
Direction: Hutchinson Island Right Across Waveland Beach Access. WaterSource: Public Security Features: GatedCommunity,SmokeDetectors
How much is this property worth?
Curious about this home's true market value? Use our free Home Evaluation Tool to instantly get a personalized Comparative Market Analysis (CMA) report. Make smarter, data-driven decisions before you buy.

Nearby Home Value
| Address | Estimate | Bed | Bath | Sq. Ft | Lot Size |
|---|---|---|---|---|---|
| 3911 NW Cinnamon Tree C.., Jensen Beach, FL, 34957 | $205,000 | 2 | 2 | 1,037 | 1,656 Sqft |
| 3716 NW Deer Oak Drive, Jensen Beach, FL, 34957 | $449,000 | 4 | 2 | 1,899 | 6,473 Sqft |
| 849 NW Waterlily Place, Jensen Beach, FL, 34957 | $499,777 | 3 | 2 | 1,814 | -- |
| 4044 NE Breakwater Drive, Jensen Beach, FL, 34957 | $619,000 | 3 | 2 | 1,529 | -- |
| 1644 NE Arch Avenue, Jensen Beach, FL, 34957 | $449,000 | 3 | 2 | 1,415 | 10,065 Sqft |
| 13827 S Indian River Dr.., Jensen Beach, FL, 34957 | $164,999 | 1 | 1 | 624 | 1,682 Sqft |
| 2306 NE 19th Court, Jensen Beach, FL, 34957 | $469,900 | 3 | 2 | 2,133 | -- |
| 3785 NW Deer Oak Drive, Jensen Beach, FL, 34957 | $469,000 | 3 | 2 | 1,607 | 7,747 Sqft |
| 2841 NE Breezeway Circle, Jensen Beach, FL, 34957 | $517,900 | 3 | 2 | 1,656 | 6,000 Sqft |
| 1569 NE Amy Avenue, Jensen Beach, FL, 34957 | $525,000 | 3 | 2 | 1,786 | 10,463 Sqft |
Similar Homes To 120 Pepper Lane
Nearby For Sale



The information being provided by Miami Association of REALTORS® is for the consumer's personal, non-commercial use. Any information relating to real estate for sale referenced on this web site comes from the Internet Data Exchange (IDX) program of the Miami Association of REALTORS®. The accuracy of all information is deemed reliable but not guaranteed and should be personally verified through personal inspection by and/or with the appropriate professionals. The data contained herein is copyrighted by Miami Association of REALTORS® and is protected by all applicable copyright laws. Any unauthorized dissemination of this information is in violation of copyright laws and is strictly prohibited. Copyright 2026 Miami Association of REALTORS®. All rights reserved.
ByOwner last updated this listing 09/09/2026 @ 19:48
More Cities with for Sale by Owner Homes
- Jensen Beach Homes For Sale By Owner
- Sewalls Point Homes For Sale By Owner
- Stuart Homes For Sale By Owner
- Palm City Homes For Sale By Owner
- Hutchinson Island Homes For Sale By Owner
- Hobe Sound Homes For Sale By Owner
- Port St. Lucie Homes For Sale By Owner
- Jupiter Island Homes For Sale By Owner
- Loxahatchee Homes For Sale By Owner
- Tequesta Homes For Sale By Owner
- Jupiter Homes For Sale By Owner
- Indiantown Homes For Sale By Owner
- Fort Pierce Homes For Sale By Owner
- Juno Beach Homes For Sale By Owner
- Palm Beach Gardens Homes For Sale By Owner
- North Palm Beach Homes For Sale By Owner
- Lake Park Homes For Sale By Owner
- The Acreage Homes For Sale By Owner
- Singer Island Homes For Sale By Owner
- Riviera Beach Homes For Sale By Owner
Homes around $775,000










Verify Your Email
Please enter the 6-digit verification code
sent to your email address.
Verify Your Phone Number
Please enter the 6-digit verification code
sent to your mobile phone.