
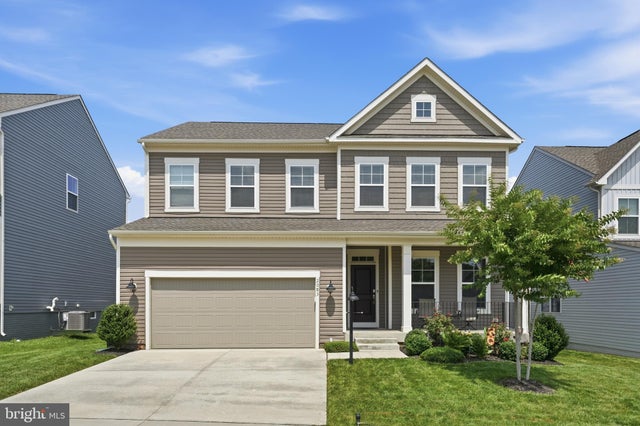
MLS: #VACU2014478, Listed By: Julia Foard-Lynch, Samson Properties, Source:Bright MLS
2083 Armstrong Terrace Ter
JEFFERSONTON, VA 22724

 5
5
Bed
 4
4
Bath
 4,084
4,084Sqft
 0.17
0.17Acre(Lot)
Welcome to Stonehaven! Better than new, this beautifully upgraded five-bedroom Powell floor plan offers the perfect blend of modern style, thoughtful upgrades, and functional living spaces. SHOWS BEAUTIFULLY! *DECK *FENCED BACK YARD* PATIO* MORNING ROOM OFF OF KITCHEN, ALSO ADDS ADDITIONAL SQUARE FOOTAGE IN FINISHED BASEMENT! The current owners have enhanced the home with custom interior paint, a striking wood accent wall, luxury vinyl plank flooring throughout the entire main level, and a fully fenced backyard complete with an expansive deck that steps down to a spacious patio, perfect for entertaining, relaxing, or enjoying the outdoors. The durable LVP flooring is not only beautiful but also ideal for busy households and pet owners. Designed for both everyday living and entertaini

 Property Details
 Map
Map
 Map
Map
What's Nearby
Nearby Areas
 Features
-
Bedroom Information
Total beds: 5Bathroom Information
Total Baths: 4 Full Baths: 3 Half Baths: 1Room Information
Has Basement: Yes Basement: Exterior Entry, Walk-Out Access, Daylight, Partial, Interior Entry -
Flooring Information
Carpet -
Interior Features
Walk-In Closet(s), Pantry Appliances: Electric Water Heater Laundry Features: Laundry Room, Upper Level -
Heating & Cooling
Has Heating: Yes Heating: Propane, Forced Air Has Cooling: Yes Cooling: Central Air, Electric
-
Building Information
Year Built: 2023 Building Area Total: 4084 Construction Materials: Vinyl Siding Pool Features: Community Private Pool: No Water front Features: Lake Association Fee Frequency: Monthly
-
Lot Information
Lot Size Acres: 0.17 Lot Size Source: Estimated Lot Size Square Feet: 7405.2Property Information
Subdivision: CLEVENGER CORNER VILLAGE Source Property Type: Residential Property SubType: Single Family Residence Levels: Three Or More Property Age: 3
-
Listing Price Information
Listing Price: $669900
-
Tax Information
Parcel Number: NO TAX RECORD Tax Year: 2025 Annual Tax: $2492.56
-
Parking Information
Parking Total: 2 Garage Door Opener, Concrete, Garage, Driveway, AttachedGarage Information
Has Garage: Yes Has Attached Garage: Yes Garage Space: 2 Pets Allowed: Dogs OK, Cats OK, YesHomeowners Association InformationHas Association: Yes Included Fees: Trash HOA: $75.00 Association Amenities: Clubhouse, Tennis Court(s), Basketball Court, Trail(s), Playground, Sport Court Community Features: Pool
-
School Information
Elementary School:Junior High School:Senior High School: CULPEPER -
Location Information
Direction: From US-211 take Route 229/Rixeyville. Turn onto Isabel Blvd to enter community, then take a right on Armstrong Terrace. Follow to home on left 2083! You'll be glad you came!! WaterSource: Public
How much is this property worth?
Curious about this home's true market value? Use our free Home Evaluation Tool to instantly get a personalized Comparative Market Analysis (CMA) report. Make smarter, data-driven decisions before you buy.

Nearby Home Value
| Address | Estimate | Bed | Bath | Sq. Ft | Lot Size |
|---|---|---|---|---|---|
| 2375 Hawkshill Drive, Jeffersonton, VA, 22724 | $849,999 | 6 | 6 | 5,205 | 0.51 Acre |
| 2320 Hawkshill Drive, Jeffersonton, VA, 22724 | $699,000 | 4 | 3 | 2,913 | 0.25 Acre |
| 2319 Hawkshill Drive, Jeffersonton, VA, 22724 | $675,000 | 4 | 3 | 2,673 | 0.24 Acre |
| 19220 Springfield Circle, Jeffersonton, VA, 22724 | $635,000 | 4 | 4 | 2,060 | 3.11 Acres |
| 18984 Ryland Chapel Road, Jeffersonton, VA, 22724 | $449,000 | 3 | 1 | 1,152 | 1.59 Acres |
| 7111 Dreamland Rd, Jeffersonton, VA, 22724 | $1,101,650 | 4 | 4 | 3,096 | 10.62 Acres |
| 4179 Lindsay Court, Jeffersonton, VA, 22724 | $779,900 | 4 | 4 | 4,248 | 1.97 Acres |
| 18611 Springs Road, Jeffersonton, VA, 22724 | $680,000 | 5 | 3 | 2,798 | 1.96 Acres |
| 2131 Berwick Drive, Jeffersonton, VA, 22724 | $664,900 | 5 | 4 | 3,670 | 0.20 Acre |
| 2103 Berwick Drive, Jeffersonton, VA, 22724 | $729,999 | 5 | 5 | 3,826 | 0.20 Acre |
Similar Homes To 2083 Armstrong Terrace Ter
Nearby For Sale

The data relating to real estate for sale on this website appears in part through the BRIGHT Internet Data Exchange program, a voluntary cooperative exchange of property listing data between licensed real estate brokerage firms in which ByOwner participates, and is provided by BRIGHT through a licensing agreement. The information provided by this website is for the personal, non-commercial use of consumers and may not be used for any purpose other than to identify prospective properties consumers may be interested in purchasing. Some properties which appear for sale on this website may no longer be available because they are under contract, have closed or are no longer being offered for sale. Information Deemed Reliable But Not Guaranteed. Copyright © 2026 Bright MLS. All rights reserved.
ByOwner last updated this listing 09/16/2026 @ 04:46
More Cities with for Sale by Owner Homes
- Jeffersonton Homes For Sale By Owner
- Rixeyville Homes For Sale By Owner
- Amissville Homes For Sale By Owner
- Bealeton Homes For Sale By Owner
- Remington Homes For Sale By Owner
- Midland Homes For Sale By Owner
- Flint Hill Homes For Sale By Owner
- Castleton Homes For Sale By Owner
- Warrenton Homes For Sale By Owner
- Culpeper Homes For Sale By Owner
- Marshall Homes For Sale By Owner
- Elkwood Homes For Sale By Owner
- Hume Homes For Sale By Owner
- Boston Homes For Sale By Owner
- Woodville Homes For Sale By Owner
- Catlett Homes For Sale By Owner
- Washington Homes For Sale By Owner
- Goldvein Homes For Sale By Owner
- Sumerduck Homes For Sale By Owner
- Lignum Homes For Sale By Owner
Homes around $669,900








Verify Your Email
Please enter the 6-digit verification code
sent to your email address.
Verify Your Phone Number
Please enter the 6-digit verification code
sent to your mobile phone.