

MLS: #VACU2014554, Listed By: Toni Farthing, LPT Realty, LLC, Source:Bright MLS
2320 Hawkshill Drive
JEFFERSONTON, VA 22724

 4
4
Bed
 3
3
Bath
 2,913
2,913Sqft
 0.25
0.25Acre(Lot)
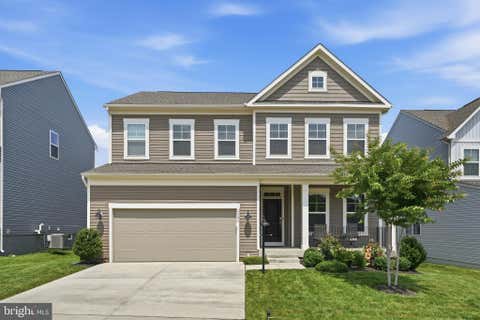
GOLF COURSE VIEWS from one of Stonehaven’s most sought-after models, beautifully appointed with nearly every upgrade offered by the builder! If you’ve been searching for a home that truly has it all, your search may be over. This Lexington model with a front porch and stone facade is very inviting and backs right up to the golf course. Offering nearly 3,000 square feet of beautifully finished living space, this thoughtfully designed 4-bedroom, 3-full-bath home combines effortless main-level living with exceptional space and flexibility. From the moment you step inside, you’ll appreciate the open, spacious floor plan and the attention to detail throughout. The gourmet kitchen is both beautiful and functional, featuring elegant quartz countertops, stainless steel appliances, upgraded 42-in

 Property Details
 Map
Map
 Map
Map
 Features
-
Bedroom Information
Total beds: 4Bathroom Information
Total Baths: 3 Full Baths: 3Room Information
Has Basement: Yes Basement: Exterior Entry, Walk-Out Access, Partially Finished, Sump Pump, Interior Entry -
Flooring Information
Carpet, Ceramic Tile, Vinyl -
Roofing Information
Shingle -
Interior Features
Eat-in Kitchen, Ceiling Fan(s), Kitchen Island, Pantry, Recessed Lighting, Walk-In Closet(s), Open Floorplan Roof: Shingle Appliances: Double Oven, Oven, Washer, Electric Water Heater, Cooktop, Dishwasher, Disposal, Dryer, Humidifier, Ice Maker, Microwave, Range Hood, Refrigerator, Stainless Steel Appliance(s), Water Heater, Exhaust Fan Laundry Features: Main Level Window Features: Window Coverings, Window Treatments -
Heating & Cooling
Has Heating: Yes Heating: Exhaust Fan, Propane, Heat Pump Has Cooling: Yes Cooling: Central Air, Ceiling Fan(s), Electric
-
Building Information
Year Built: 2024 Building Area Total: 3746 Construction Materials: Stone, Vinyl Siding Patio And Porch Features: Deck, Porch Pool Features: None Private Pool: No View: Golf Course, Trees/Woods Association Fee Frequency: Monthly
-
Lot Information
Lot Size Acres: 0.25 Lot Size Source: Estimated Lot Size Square Feet: 10890 Lot Description: ClearedProperty Information
Subdivision: CLEVENGER CORNER VILLAGE Source Property Type: Residential Property SubType: Single Family Residence Levels: Two Property Age: 2
-
Listing Price Information
Listing Price: $699000
-
Tax Information
Parcel Number: NO TAX RECORD Tax Year: 2025 Annual Tax: $2600
-
Parking Information
Parking Total: 2 Garage Door Opener, On Street, Garage, Driveway, Inside Entrance, AttachedGarage Information
Has Garage: Yes Has Attached Garage: Yes Garage Space: 2 Pets Allowed: YesHomeowners Association InformationHas Association: Yes Included Fees: Snow Removal, Trash HOA: $75.00 Association Amenities: Jogging Path, Playground
-
School Information
Elementary School: EMERALD HILLJunior High School: CULPEPERSenior High School: CULPEPER COUNTY -
Utility Information
Propane, Water Available, Electricity Available -
Location Information
Direction: Follow GPS WaterSource: Public
How much is this property worth?
Curious about this home's true market value? Use our free Home Evaluation Tool to instantly get a personalized Comparative Market Analysis (CMA) report. Make smarter, data-driven decisions before you buy.

Nearby Home Value
| Address | Estimate | Bed | Bath | Sq. Ft | Lot Size |
|---|---|---|---|---|---|
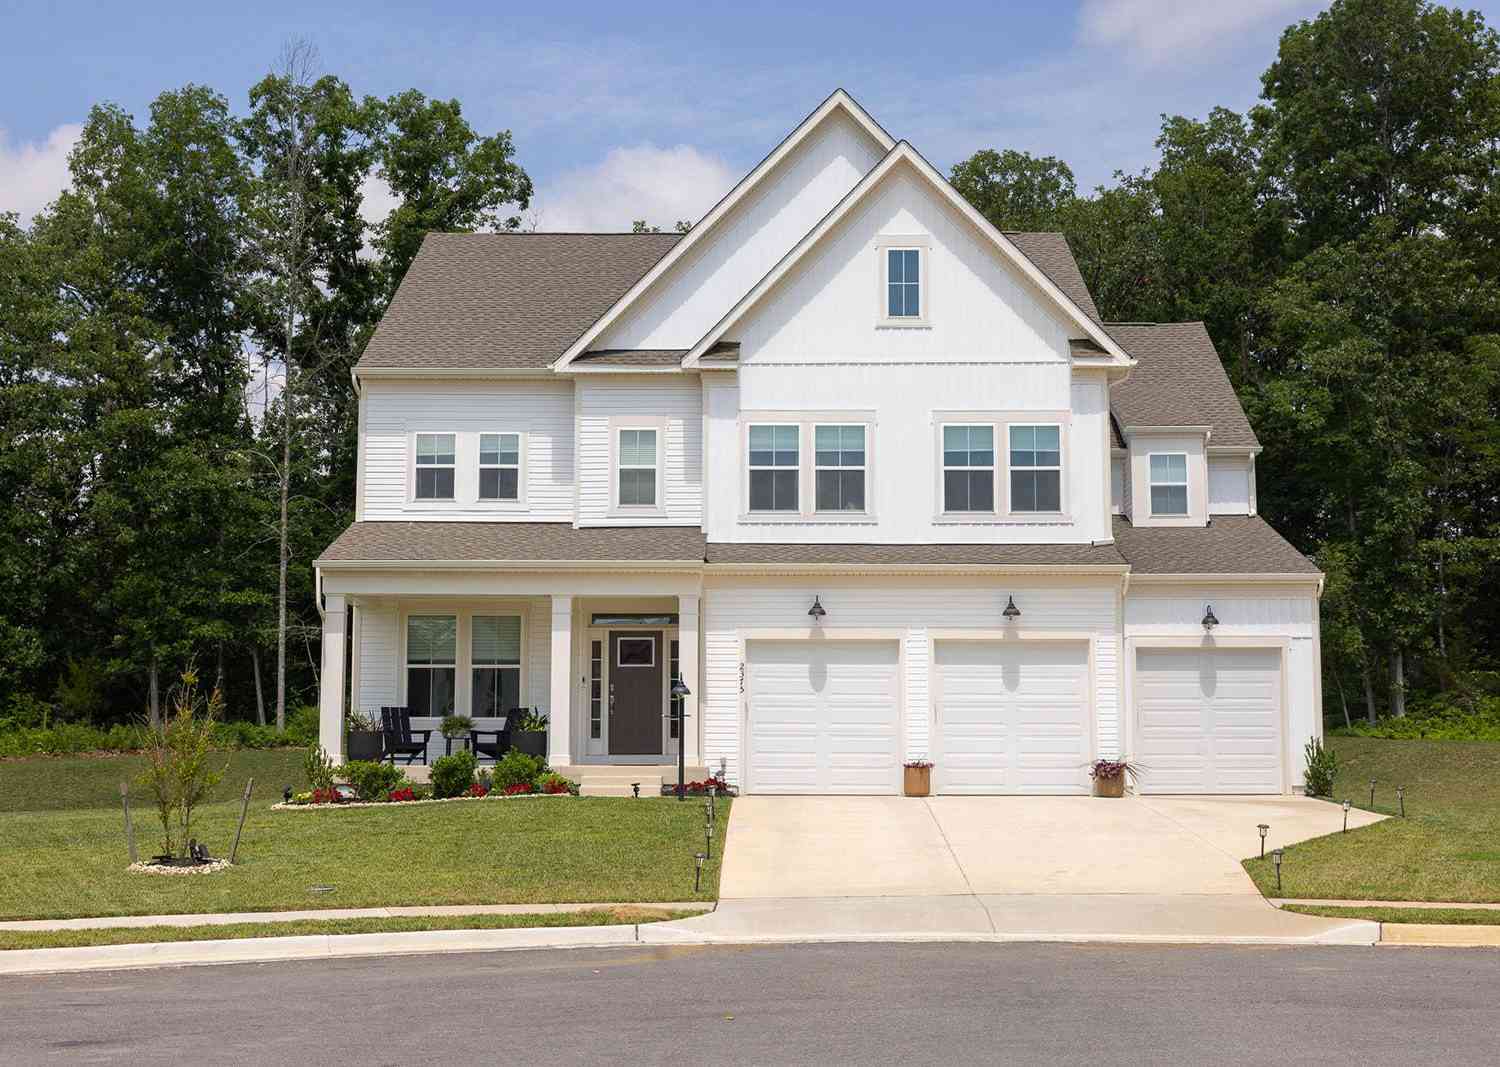
| 2375 Hawkshill Drive, Jeffersonton, VA, 22724 | $849,999 | 6 | 6 | 5,205 | 5,205 SqFt |
| 19220 Springfield Circle, Jeffersonton, VA, 22724 | $635,000 | 4 | 4 | 2,060 | 2,060 SqFt |
| 7111 Dreamland Rd, Jeffersonton, VA, 22724 | $1,101,650 | 4 | 4 | 3,096 | 3,096 SqFt |
| 18611 Springs Road, Jeffersonton, VA, 22724 | $695,000 | 5 | 3 | 2,798 | 2,798 SqFt |
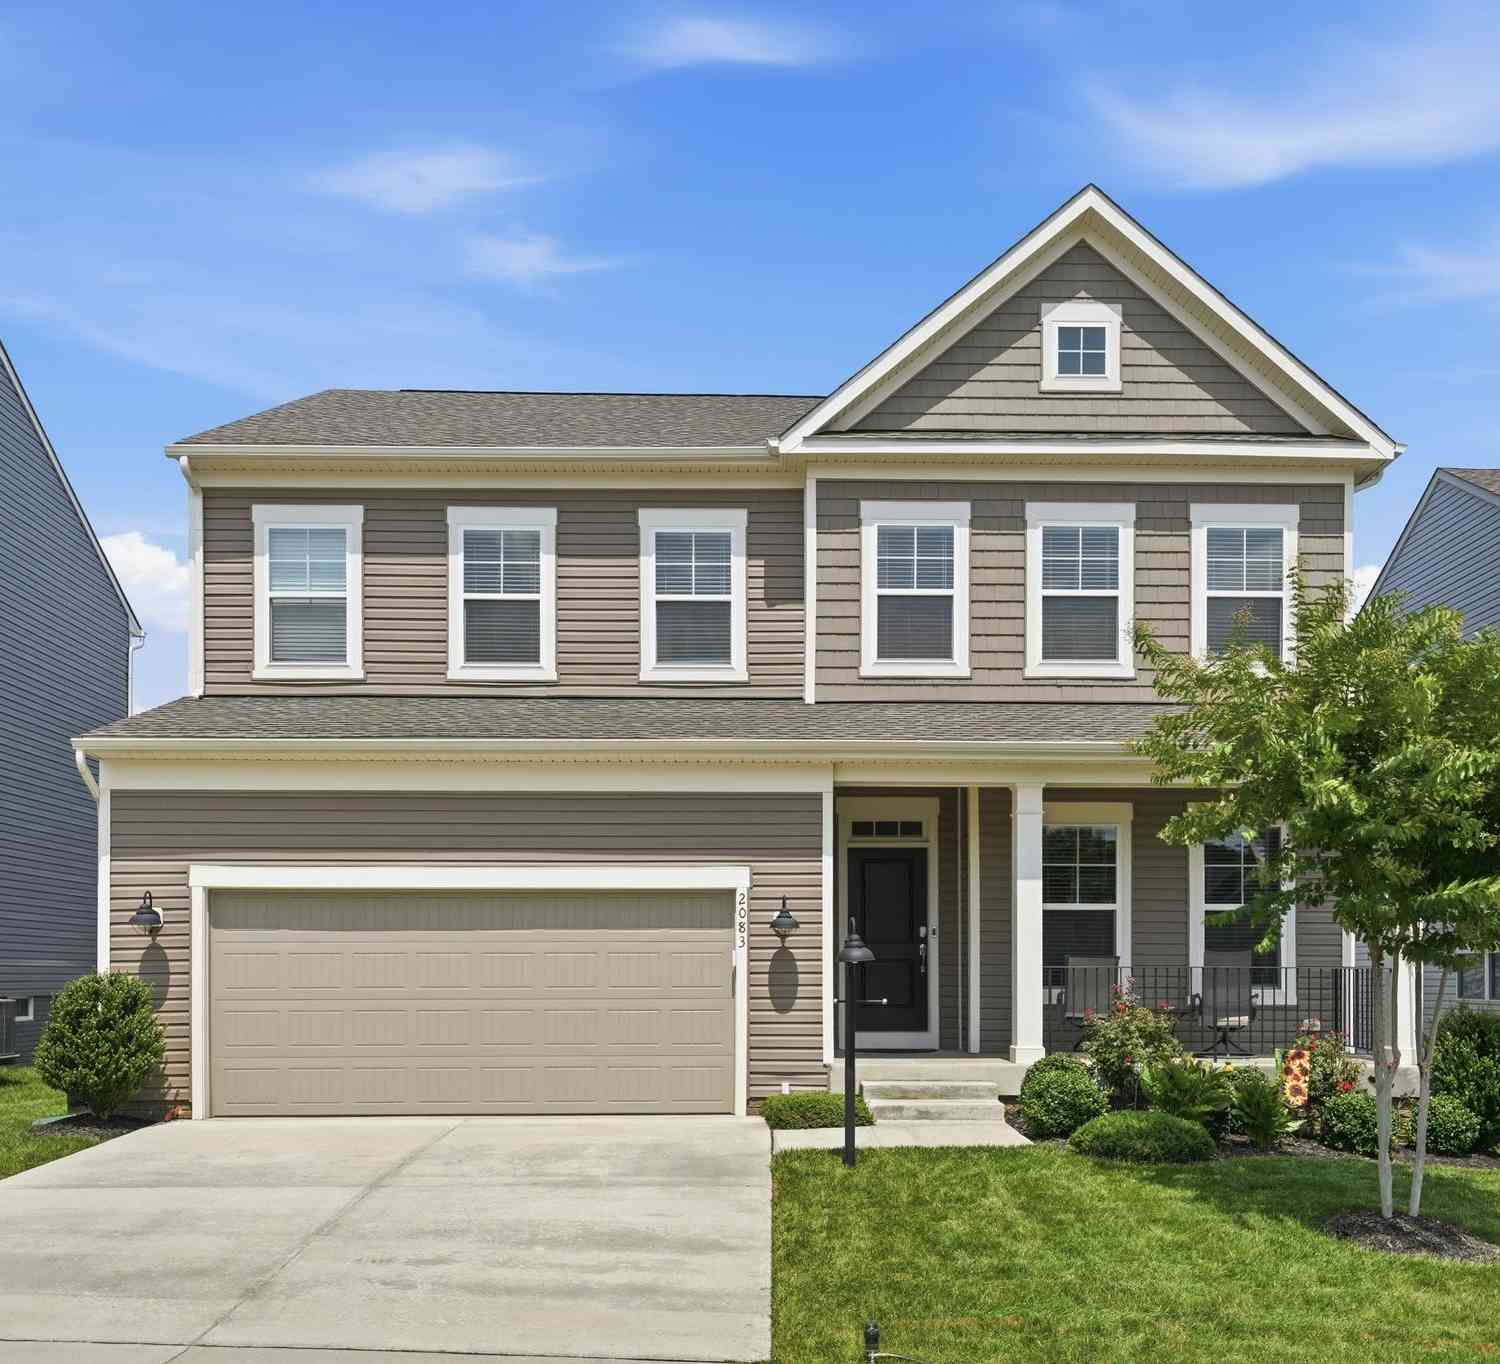
| 2083 Armstrong Terrace .., Jeffersonton, VA, 22724 | $675,000 | 5 | 4 | 4,084 | 4,084 SqFt |
| 2094 Whithorn Hill Hl, Jeffersonton, VA, 22724 | $775,000 | 5 | 5 | 5,127 | 5,127 SqFt |
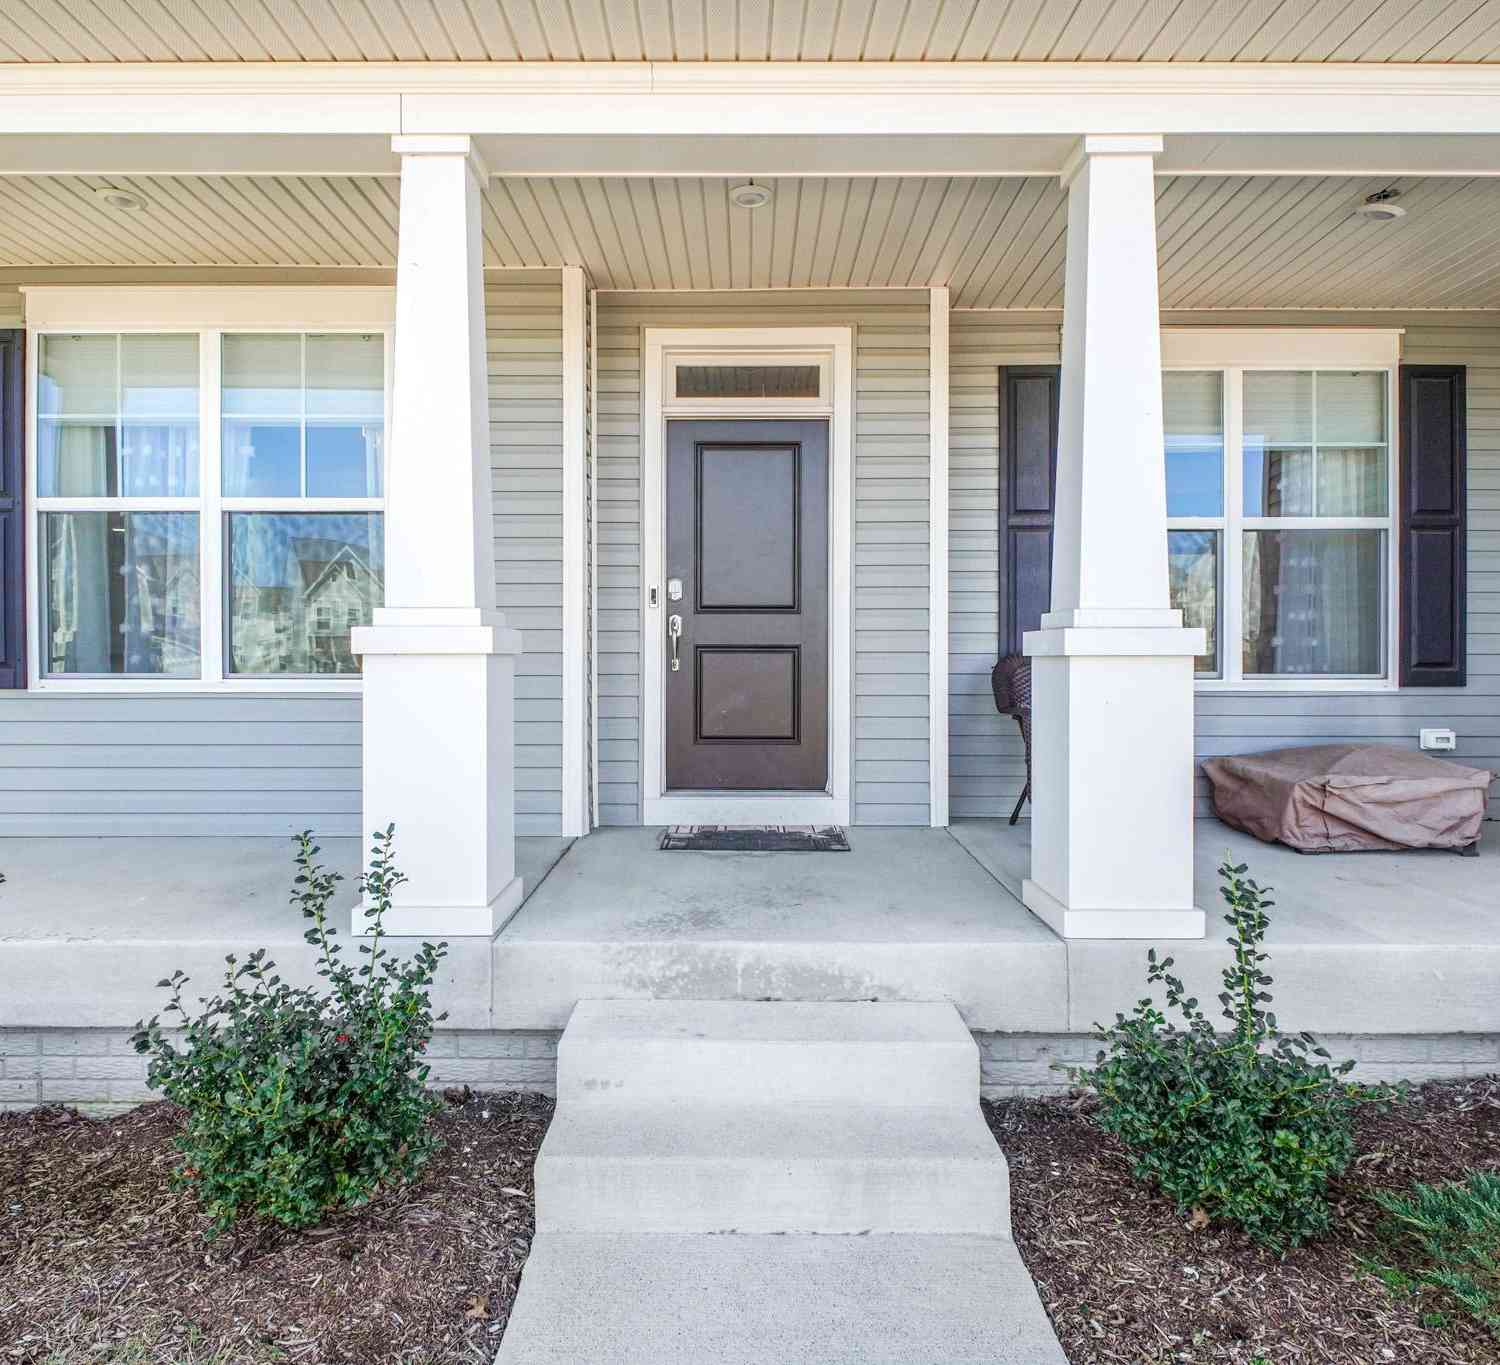
| 2047 Armstrong Terrace, Jeffersonton, VA, 22724 | $764,900 | 4 | 3 | 2,913 | 2,913 SqFt |
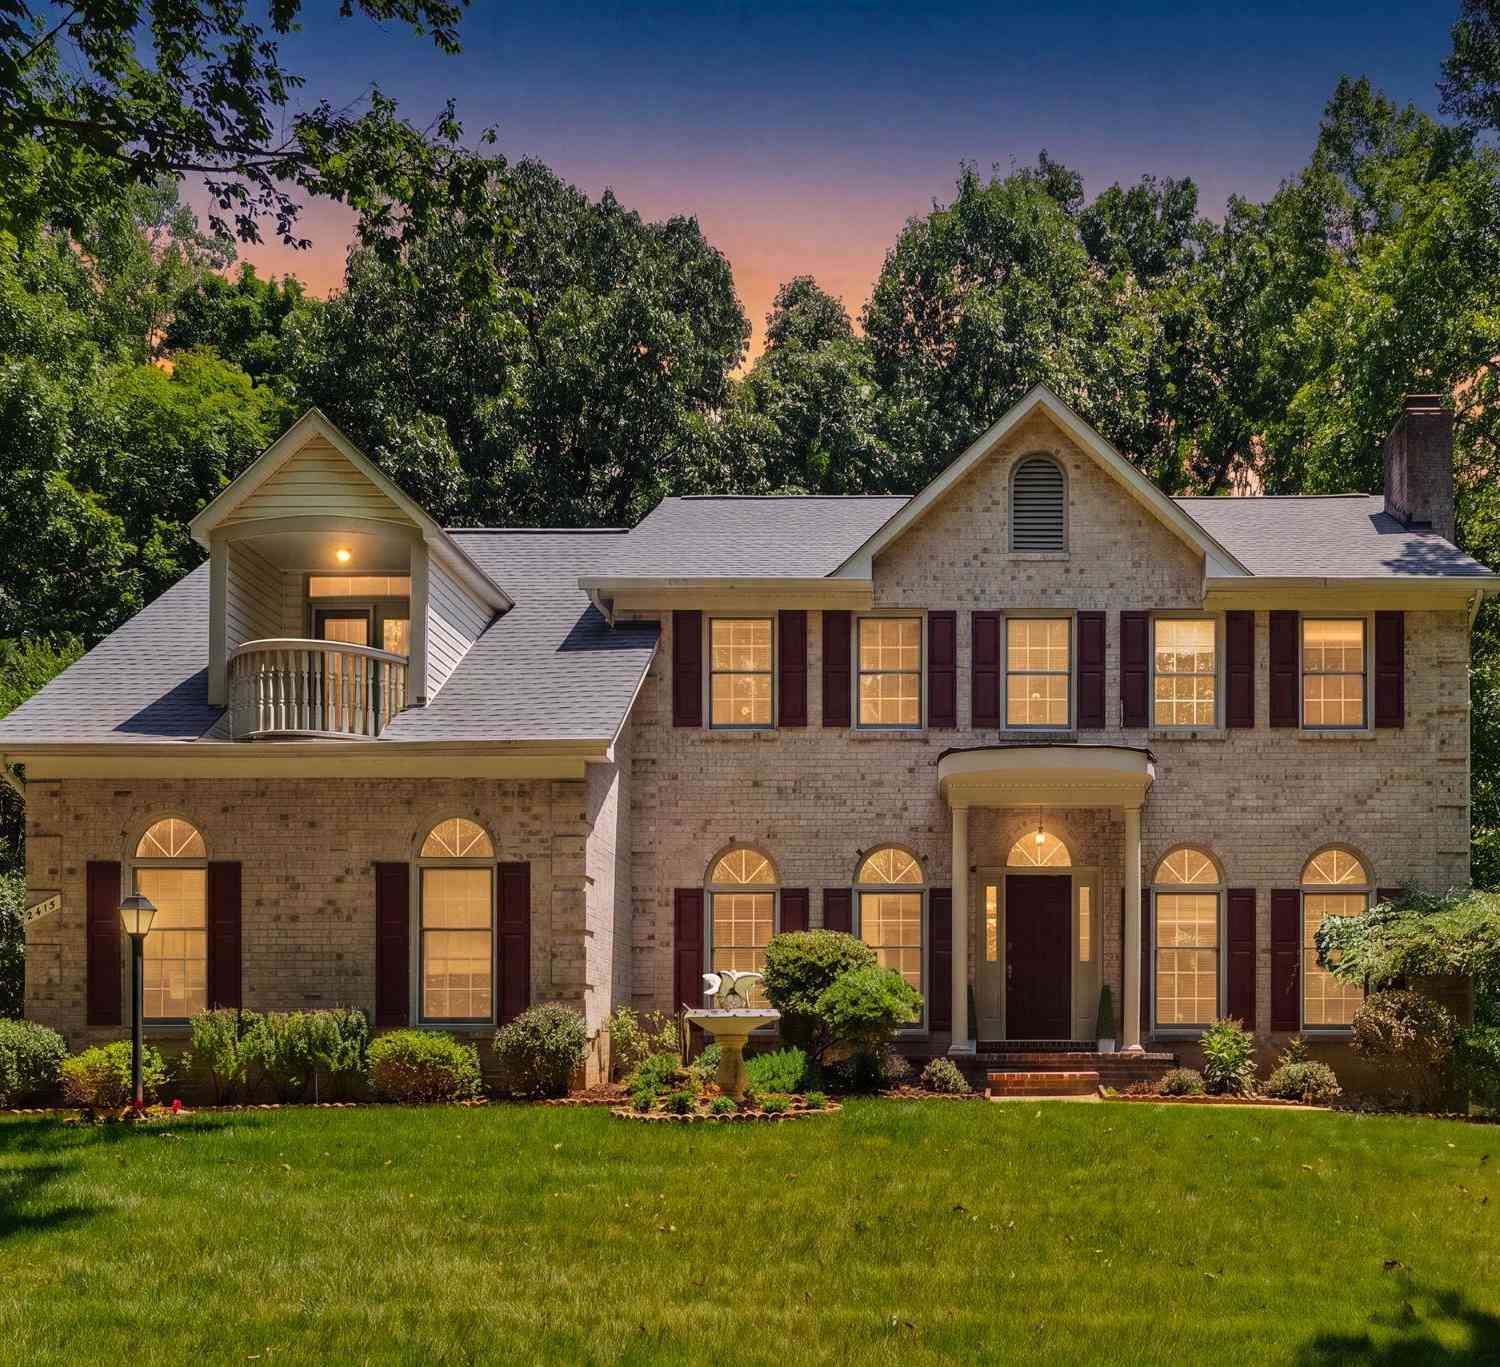
| 2415 Brighton Place, Jeffersonton, VA, 22724 | $699,900 | 4 | 5 | 4,056 | 4,056 SqFt |
| 3480 Southampton Drive, Jeffersonton, VA, 22724 | $725,000 | 4 | 4 | 3,507 | 3,507 SqFt |
| 3562 Southampton Drive, Jeffersonton, VA, 22724 | $699,000 | 3 | 4 | 2,662 | 2,662 SqFt |
Similar Homes To 2320 Hawkshill Drive
Nearby For Sale
The data relating to real estate for sale on this website appears in part through the BRIGHT Internet Data Exchange program, a voluntary cooperative exchange of property listing data between licensed real estate brokerage firms in which ByOwner participates, and is provided by BRIGHT through a licensing agreement. The information provided by this website is for the personal, non-commercial use of consumers and may not be used for any purpose other than to identify prospective properties consumers may be interested in purchasing. Some properties which appear for sale on this website may no longer be available because they are under contract, have closed or are no longer being offered for sale. Information Deemed Reliable But Not Guaranteed. Copyright © 2026 Bright MLS. All rights reserved.
ByOwner last updated this listing 08/20/2026 @ 06:06
More Cities with for Sale by Owner Homes
- Jeffersonton Homes For Sale By Owner
- Rixeyville Homes For Sale By Owner
- Amissville Homes For Sale By Owner
- Bealeton Homes For Sale By Owner
- Remington Homes For Sale By Owner
- Midland Homes For Sale By Owner
- Flint Hill Homes For Sale By Owner
- Castleton Homes For Sale By Owner
- Warrenton Homes For Sale By Owner
- Culpeper Homes For Sale By Owner
- Marshall Homes For Sale By Owner
- Elkwood Homes For Sale By Owner
- Boston Homes For Sale By Owner
- Catlett Homes For Sale By Owner
- Washington Homes For Sale By Owner
- Goldvein Homes For Sale By Owner
- Sumerduck Homes For Sale By Owner
- Lignum Homes For Sale By Owner
- Broad Run Homes For Sale By Owner
- Dumfries Homes For Sale By Owner
Homes around $699,000









Verify Your Email
Please enter the 6-digit verification code
sent to your email address.