

290 Sharptop Ridge Road
Jasper, GA 30143

 4
4
Bed
 4
4
Bath
 4,012
4,012Sqft
 0.58
0.58Acre(Lot)
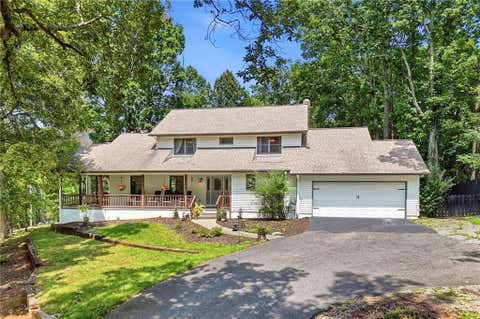
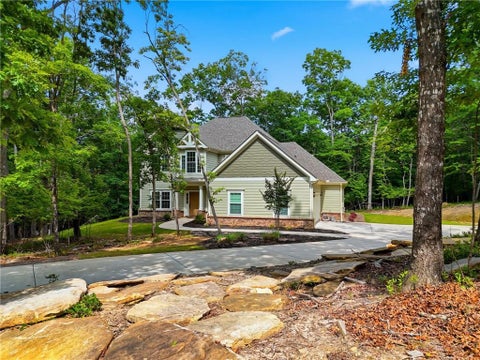
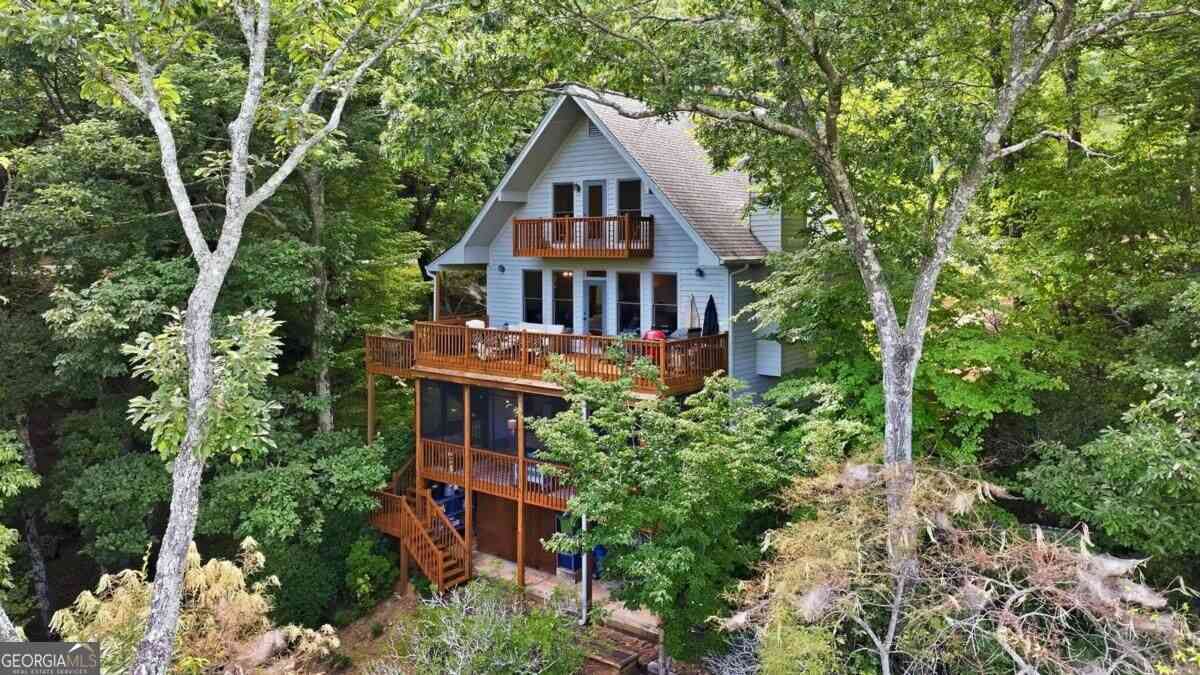
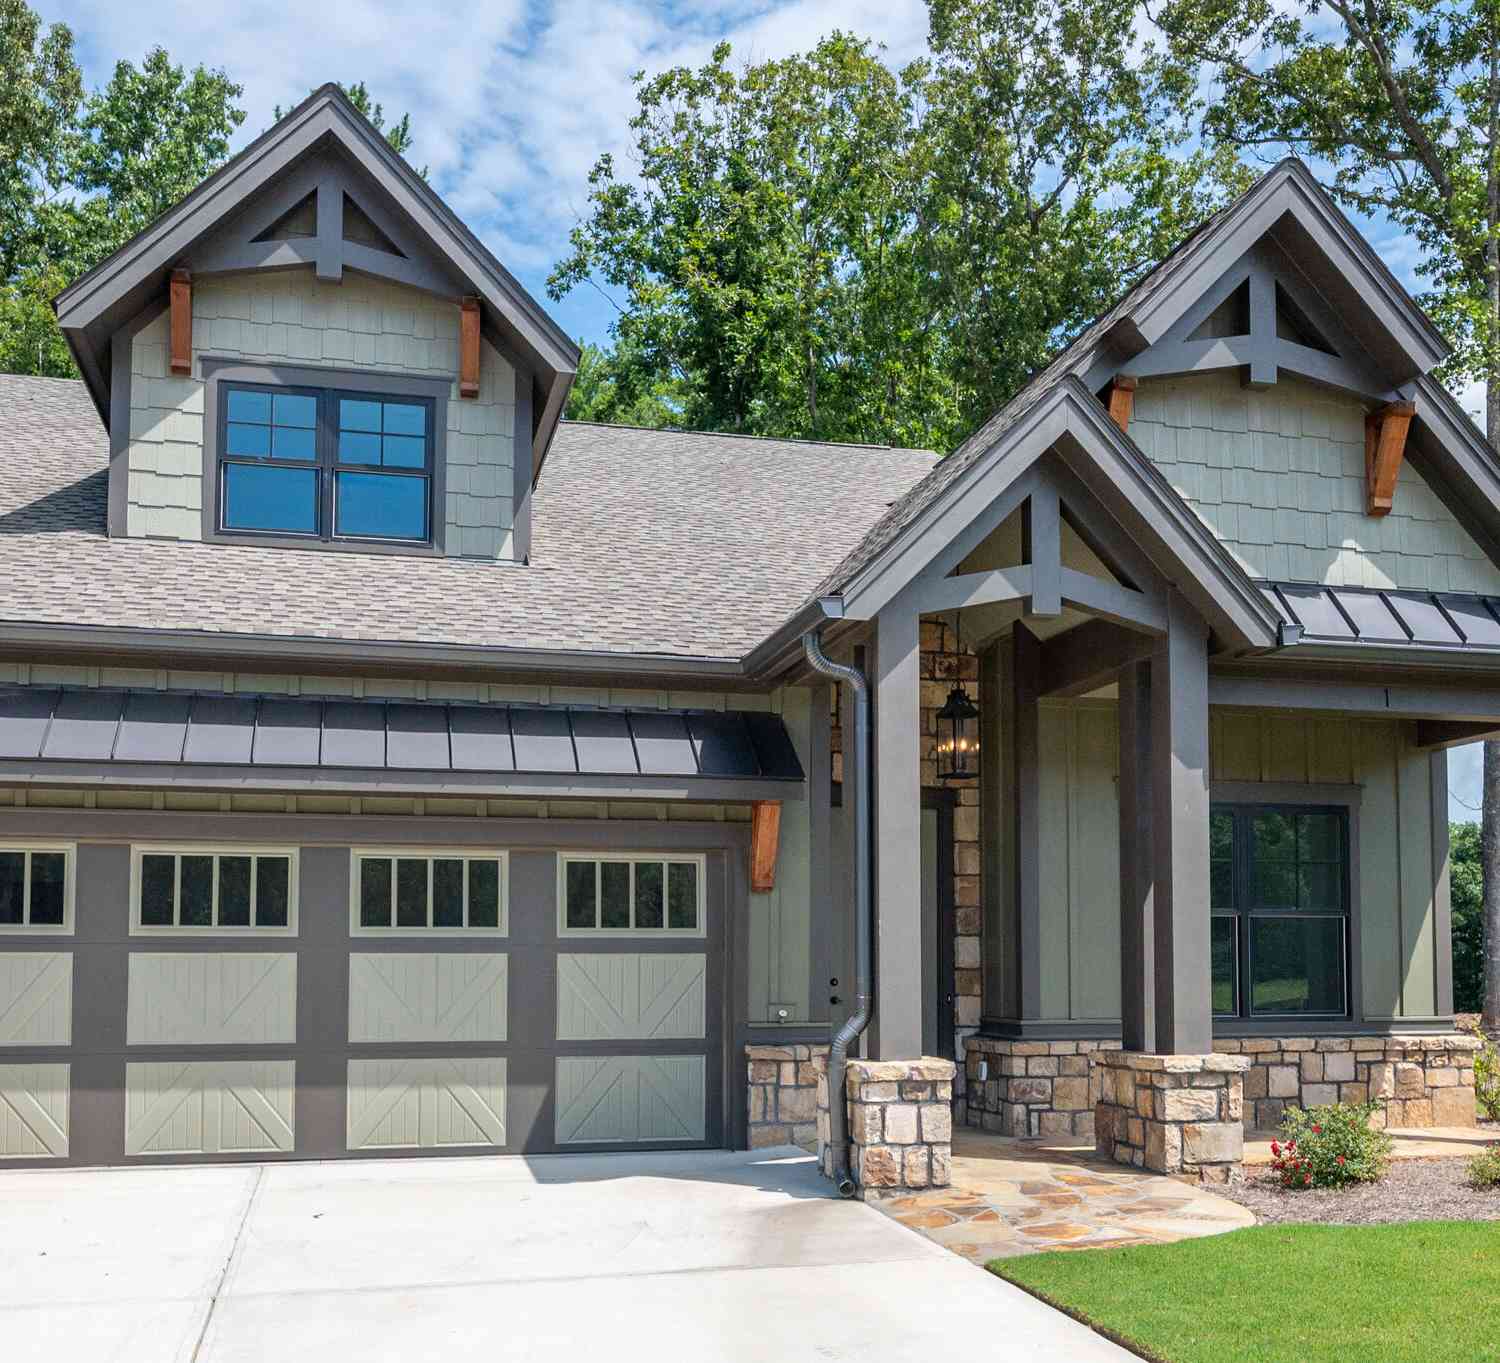
Beautifully reimagined with designer finishes and exceptional attention to detail, this stunning home offers the perfect blend of luxury, comfort, and versatility just minutes from downtown Jasper. Tucked away on a quiet dead-end street in the peaceful foothills of the North Georgia Mountains, this fully renovated home features two luxurious primary suites, expansive indoor and outdoor living spaces, and a private setting that feels worlds away while remaining conveniently close to shopping, dining, and schools. From the moment you arrive, you'll appreciate the inviting wrap-around covered front porch complete with a hanging swing bed-an ideal place to relax and enjoy the tranquil surroundings. Inside, thoughtful craftsmanship is showcased throughout with beautiful shiplap accents, desi

 Property Details
 Open House
- 09/24 11:30 AM-1 PM
 Map
Map
 Map
Map
What's Nearby
Nearby Areas
Features
-
Bedroom Information
Total Bedrooms: 4 Bedrooms On Upper Level: 3 Bedrooms On Lower Level: 0 Main Bedrooms: 1 Room Type: Bonus Room,Den,Exercise Room,Foyer,Laundry,Office Window Features: Double Pane WindowsBathroom Information
Total Baths: 4 Full Baths: 4 Half Baths: 1 Full Baths Main: 1 Baths Full Lower: 1 Baths Full Upper: 2Water/Sewer
Water Source: Public Water BodyName: NONE Sewer: Septic Tank -
Kitchen Information
Kitchen: Breakfast Area,Kitchen Island,Pantry,Solid Surface Counters,Walk-in Pantry Dining Room: Separate RoomInterior Features
Double Vanity,Master On Main Level,Separate Shower,Soaking Tub,Tile Bath,Walk-In Closet(s) Flooring: Hardwood,Tile,VinylAppliances
Dishwasher,Gas Water Heater,Oven/Range (Combo),Refrigerator,Stainless Steel Appliance(s)Utilities
Cable Available,Electricity Available,Natural Gas Available,Phone Available,Water Available -
Cooling Features
Ceiling Fan(s),Central Air,Electric,ZonedEnergy
Green Energy: Thermostat Electric: 220 Volts,GeneratorHeating Source
Central,Natural Gas,ZonedFireplace
Number of Fireplaces: 1 Fireplace Features: Master Bedroom
-
Building Information
Built Year: 1985 Roof Type: Composition Basement: Bath Finished,Daylight,Finished,Interior Entry Common Walls: No Common Walls Levels: Two Property Age: 41 -
Foundation
BlockSecurity Features
Smoke Detector(s) -
Laundry Features
OtherPatio And Porch
DeckFencing
Back Yard,WoodConstruction Materials
Vinyl SidingProperty Condition
Resale
-
Lot Information
Lot Size (Acr): 0.58 Land Lot: 308 Lot Size Source: Public Records Lot Features: Private -
Property Information
Property Type: Residential Property Sub Type: Single Family Residence Structure Type: House Subdivision: Sharptop Ridge City: Jasper State: GA Directions: Hwy 575/515 N, turn right on Hwy 53/Church St, turn left on Burnt Mtn Road, right at 3-way stop onto Cove Rd, left on Sharptop Ridge Road, home will be on your right. Property Status: Active
-
Listing Price Information
Original List Price: $574,900
-
Tax Information
Annual Tax: $4130 Tax Year: 2025 Tax Lot: 15 -
Home Warranty
Home Warranty Paid: No
-
Parking Information
Parking: 2 Parking Features: Attached,Garage,Garage Door Opener,Kitchen Level -
Homeowners Association Information
Association: No Annual Association Fee: 0 Calculated Total Monthly Association Fees: 0 Association Fee Includes: None Community Features: Street Lights
-
School Information
Elementary School: Tate High School: Pickens High School Bus: Yes Middle School: Jasper Middle School Bus: Yes Source Neighborhood: Sharptop Ridge
How much is this property worth?
Curious about this home's true market value? Use our free Home Evaluation Tool to instantly get a personalized Comparative Market Analysis (CMA) report. Make smarter, data-driven decisions before you buy.

Nearby Home Value
| Address | Estimate | Bed | Bath | Sq. Ft | Lot Size |
|---|---|---|---|---|---|
| 211 Rolling Meadow Trace, Jasper, GA, 30143 | $364,990 | 5 | 3 | 2,361 | -- |
| 7 Crossroad Circle, Jasper, GA, 30143 | $339,000 | 3 | 2 | 1,501 | 0.17 Acre |
| 203 Rolling Meadow Trace, Jasper, GA, 30143 | $351,990 | 4 | 3 | 2,174 | -- |
| 219 Rolling Meadow Trace, Jasper, GA, 30143 | $343,990 | 4 | 3 | 1,927 | -- |
| 26 Chestnut Oak Point, Jasper, GA, 30143 | $645,500 | 3 | 3 | 2,440 | 0.69 Acre |
| 24 Fern Creek Court, Jasper, GA, 30143 | $999,000 | 5 | 4 | 3,242 | 3.01 Acres |
| 44 Whisper Place, Jasper, GA, 30143 | $999,000 | 4 | 4 | -- | 0.74 Acre |
| 1492 Mcelroy Mountain D.., Jasper, GA, 30143 | $1,349,000 | 7 | 4 | 7,000 | 0.59 Acre |
| 1492 Mcelroy Mountain D.., Jasper, GA, 30143 | $1,349,000 | 7 | 5 | -- | 0.59 Acre |
| 44 Sassafras Ridge, Jasper, GA, 30143 | $900,000 | 4 | 4 | 5,262 | 1.60 Acres |
Similar Homes To 290 Sharptop Ridge Road
Nearby For Sale

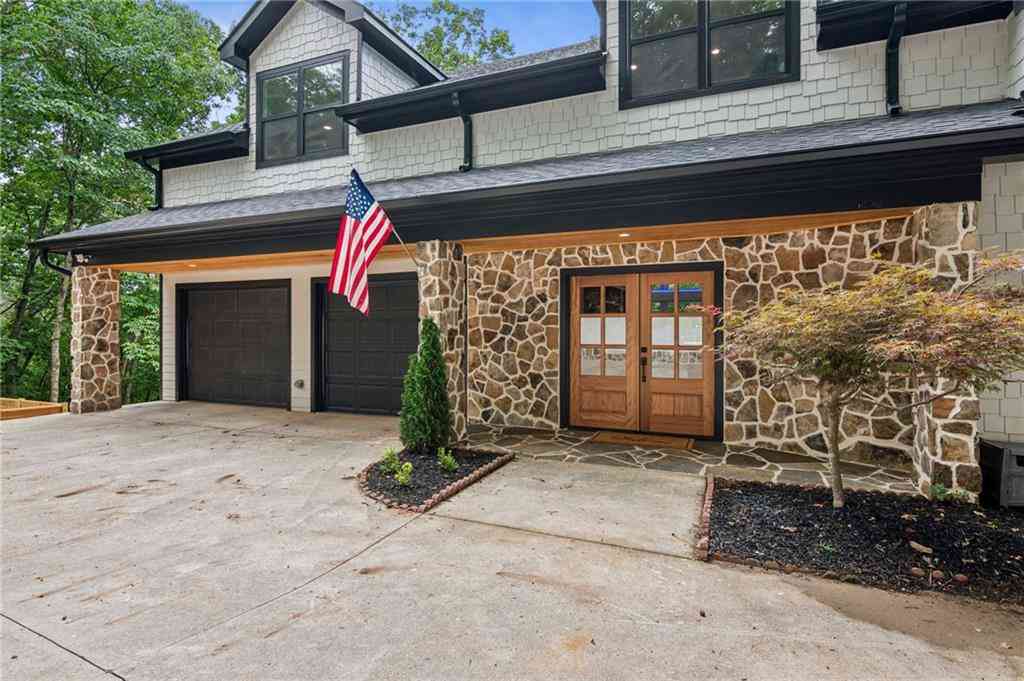

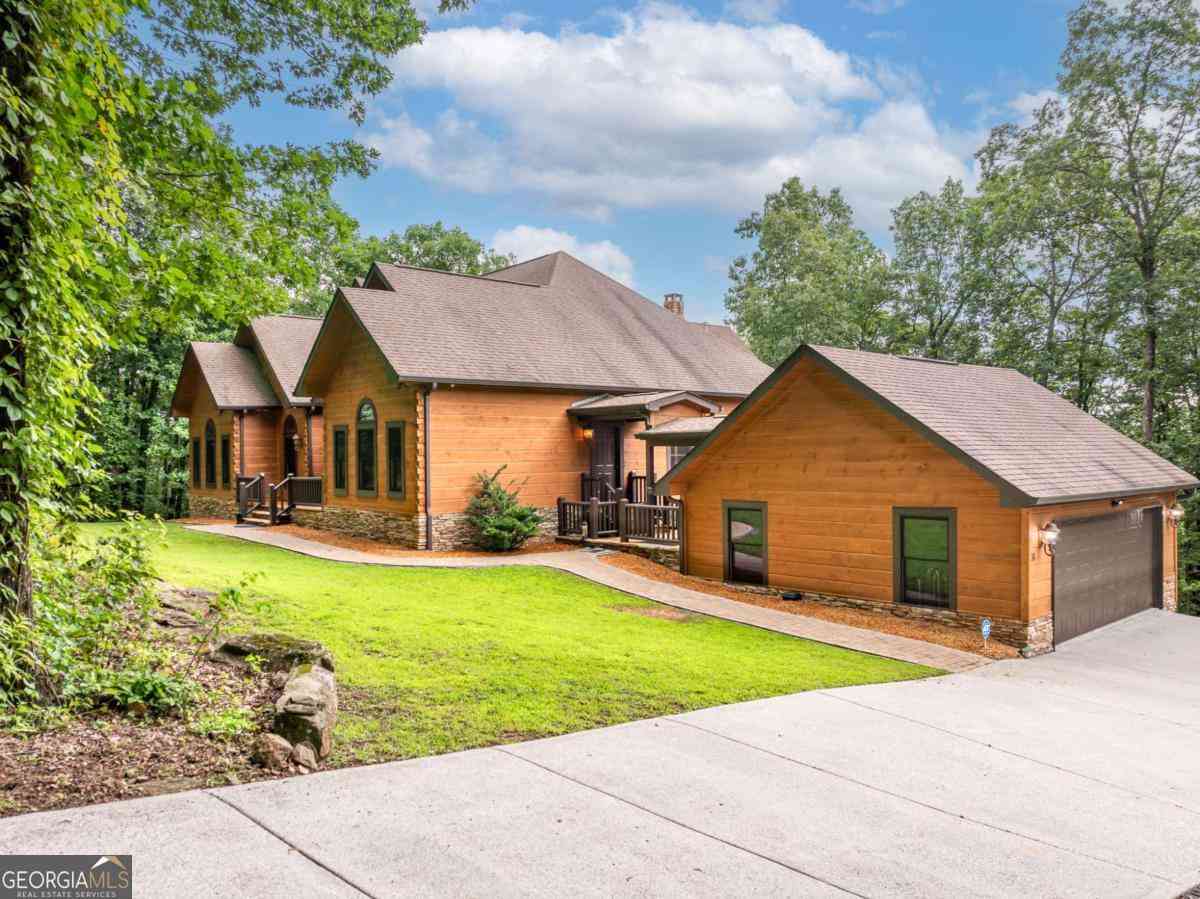
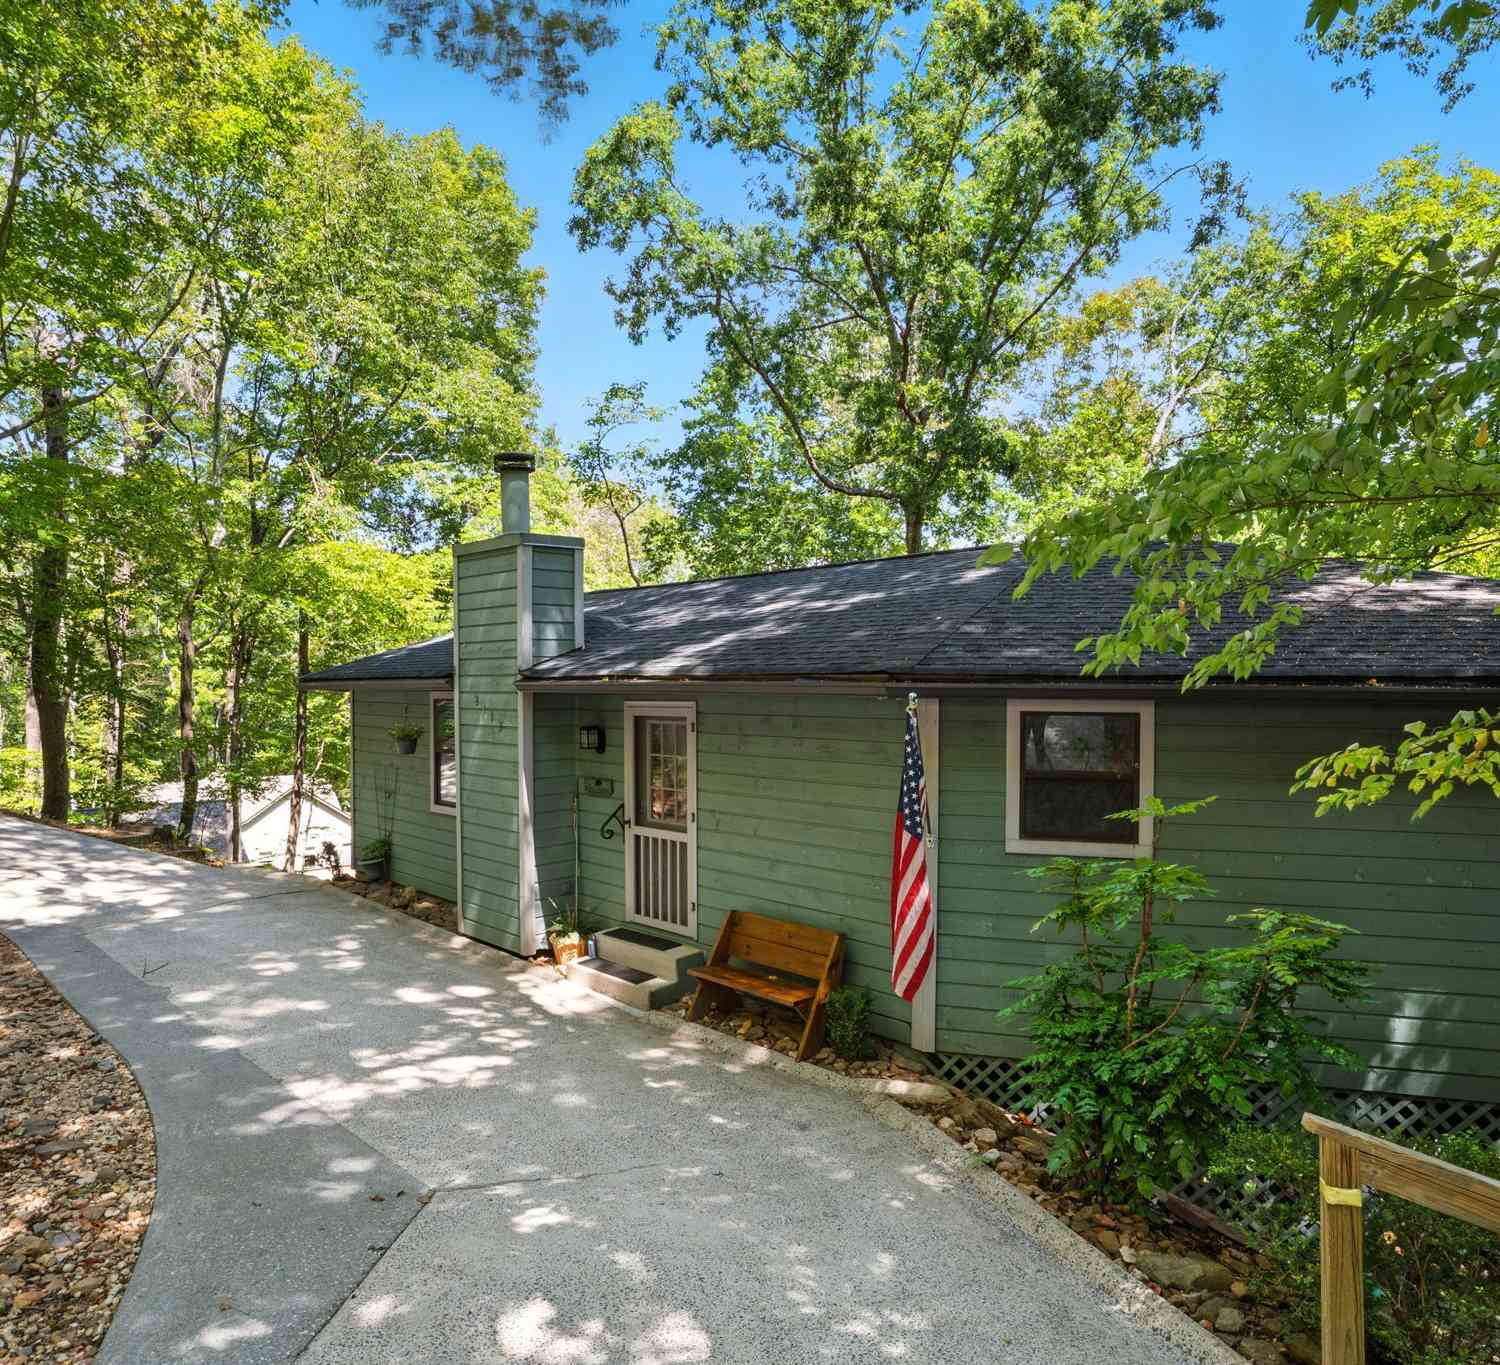

The data relating to real estate for sale on this web site comes in part from the Broker Reciprocity Program of Georgia MLS. Real estate listings held by brokerage firms other than Byowner are marked with the Broker Reciprocity logo and detailed information about them includes the name of the listing brokers. Information deemed reliable but not guaranteed. Copyright 2026 Georgia MLS. All rights reserved.
ByOwner last updated this listing 09/20/2026 @ 09:48
More Cities with for Sale by Owner Homes
- Jasper Homes For Sale By Owner
- Talking Rock Homes For Sale By Owner
- Waleska Homes For Sale By Owner
- Cherry Log Homes For Sale By Owner
- Big Canoe Homes For Sale By Owner
- Ball Ground Homes For Sale By Owner
- Marble Hill Homes For Sale By Owner
- Fairmount Homes For Sale By Owner
- Ranger Homes For Sale By Owner
- Canton Homes For Sale By Owner
- Rydal Homes For Sale By Owner
- East Ellijay Homes For Sale By Owner
- Ellijay Homes For Sale By Owner
- White Homes For Sale By Owner
- Holly Springs Homes For Sale By Owner
- Cartersville Homes For Sale By Owner
- Milton Homes For Sale By Owner
- Dawsonville Homes For Sale By Owner
- Woodstock Homes For Sale By Owner
- Calhoun Homes For Sale By Owner
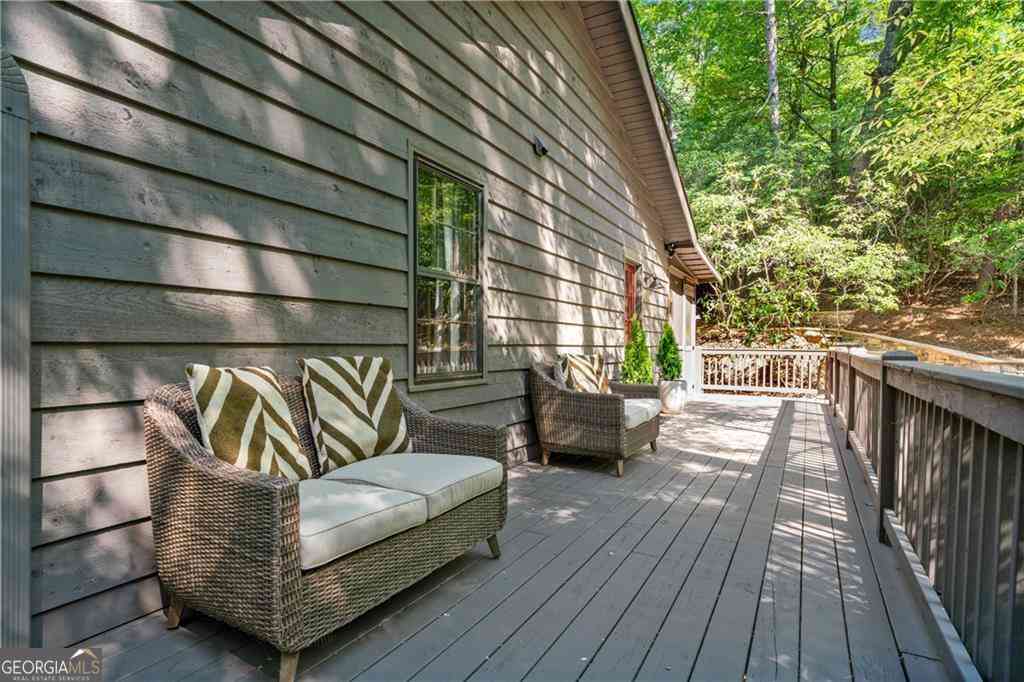
Homes around $574,900









Verify Your Email
Please enter the 6-digit verification code
sent to your email address.
Verify Your Phone Number
Please enter the 6-digit verification code
sent to your mobile phone.