

676 Alpine Drive
Jasper, GA 30143

 3
3
Bed
 3
3
Bath
 2,656
2,656Sqft
 1.48
1.48Acres(Lot)
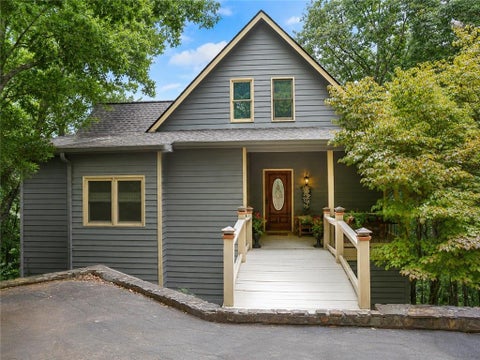
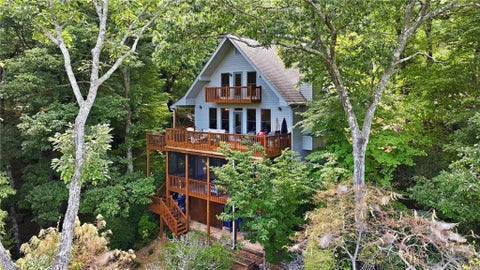
This one stands out! A custom-built mountain home, recently renovated with new designer touches. Enjoy the year-round Stunning Views on 1,500+sf of exterior deck/screened in porch space. Arrive at the huge, level parking pad suitable for 5-6 SUVs/cars/golf carts for easy access. 1st FLOOR: Kitchen, Living Room & Dining spaces have wood ceilings and are sun drenched from the window wall facing your amazing views with custom white oak hardwood flooring throughout. The kitchen has been upgraded and boasts new stainless appliances, leathered stone countertops and MORE! An exterior back deck, full length of the home, wraps around for extra space. Cozy up to the stone walled, gas/wood burning fireplace with raised hearth. A master on main floor plan completes this level. 2nd FLOOR: Travel up the

 Property Details
 Map
Map
 Map
Map
What's Nearby
Nearby Areas
 Features
-
Bedroom Information
Total Bedrooms: 3 Bedrooms On Upper Level: 2 Bedrooms On Lower Level: 0 Main Bedrooms: 1 Room Type: Bonus Room,Exercise Room,Game Room,Other,Sun Room Window Features: Double Pane Windows,Window TreatmentsBathroom Information
Total Baths: 3 Full Baths: 3 Half Baths: 0 Full Baths Main: 1 Baths Full Lower: 1 Baths Full Upper: 1Water/Sewer
Water Source: Private Water BodyName: NONE Sewer: Septic Tank -
Kitchen Information
Kitchen: Pantry Dining Room: Dining Rm/Living Rm ComboInterior Features
Central Vacuum,High Ceilings,Master On Main Level,Sauna,Vaulted Ceiling(s),Walk-In Closet(s) Flooring: Hardwood,VinylAppliances
Convection Oven,Dishwasher,Disposal,Electric Water Heater,Oven/Range (Combo),RefrigeratorUtilities
Cable Available,Electricity Available,Propane,Water Available -
Cooling Features
Central Air,ElectricEnergy
Electric: 220 Volts,GeneratorHeating Source
Central,Forced Air,PropaneFireplace
Number of Fireplaces: 1 Fireplace Features: Gas Starter,Living Room
-
Building Information
Built Year: 1997 Roof Type: Composition Basement: Bath Finished,Daylight,Exterior Entry,Finished,Full,Interior Entry Common Walls: No Common Walls Levels: Three Or More Property Age: 29 -
Exterior Features
Balcony,LightingFoundation
SlabSecurity Features
Carbon Monoxide Detector(s),Gated Community,Smoke Detector(s) -
Laundry Features
OtherPatio And Porch
Deck,Patio,Porch,ScreenedConstruction Materials
Wood SidingProperty Condition
Resale
-
Lot Information
Lot Size (Acr): 1.48 Lot Size Source: Public Records Lot Features: Level,Private,Sloped -
Property Information
Property Type: Residential Property Sub Type: Single Family Residence Structure Type: House Subdivision: Bent Tree City: Jasper State: GA Directions: GPS to 40 Little Pine Mountain Road, Jasper, to get to the Front Guard Gate. Community Map available at Gate. Map to Property in MLS Docs. Home is approx. 3 min drive from front gate. Take Bent Tree Drive to the Front Gate. Turn left onto Alpine Drive. Continue past S curve and level gravel parking Property Status: New
-
Listing Price Information
Original List Price: $589,000
-
Tax Information
Annual Tax: $2553 Tax Year: 2025 -
Home Warranty
Home Warranty Paid: No
-
Virtual Tour
Parking Information
Parking: 6 Parking Features: Parking Pad -
Homeowners Association Information
Association: Yes Annual Association Fee: 4458 Calculated Total Monthly Association Fees: 4458 Association Fee Includes: Reserve Fund Community Features: Clubhouse,Gated,Golf,Lake,Park,Pickleball Court(s),Playground,Pool,Shared Dock,Stable(s),Tennis Court(s)
-
School Information
Elementary School: Other High School: Pickens High School Bus: Yes Middle School: Other Middle School Bus: Yes Source Neighborhood: Bent Tree
How much is this property worth?
Curious about this home's true market value? Use our free Home Evaluation Tool to instantly get a personalized Comparative Market Analysis (CMA) report. Make smarter, data-driven decisions before you buy.

Nearby Home Value
| Address | Estimate | Bed | Bath | Sq. Ft | Lot Size |
|---|---|---|---|---|---|
| 211 Rolling Meadow Trace, Jasper, GA, 30143 | $364,990 | 5 | 3 | 2,361 | -- |
| 203 Rolling Meadow Trace, Jasper, GA, 30143 | $351,990 | 4 | 3 | 2,174 | -- |
| 219 Rolling Meadow Trace, Jasper, GA, 30143 | $343,990 | 4 | 3 | 1,927 | -- |
| 26 Chestnut Oak Point, Jasper, GA, 30143 | $645,500 | 3 | 3 | 2,440 | 0.69 Acre |
| 24 Fern Creek Court, Jasper, GA, 30143 | $1,009,000 | 5 | 4 | 3,242 | 3.01 Acres |
| 44 Whisper Place, Jasper, GA, 30143 | $999,000 | 4 | 4 | -- | 0.74 Acre |
| 66 Meadowbrook Ridge, Jasper, GA, 30143 | $875,000 | 4 | 4 | 3,208 | 1.19 Acres |
| 1492 Mcelroy Mountain D.., Jasper, GA, 30143 | $1,395,000 | 7 | 4 | 7,000 | 0.59 Acre |
| 1492 Mcelroy Mountain D.., Jasper, GA, 30143 | $1,395,000 | 7 | 5 | -- | 0.59 Acre |
| 44 Sassafras Ridge, Jasper, GA, 30143 | $900,000 | 4 | 4 | 5,262 | 1.60 Acres |
Similar Homes To 676 Alpine Drive
Nearby For Sale

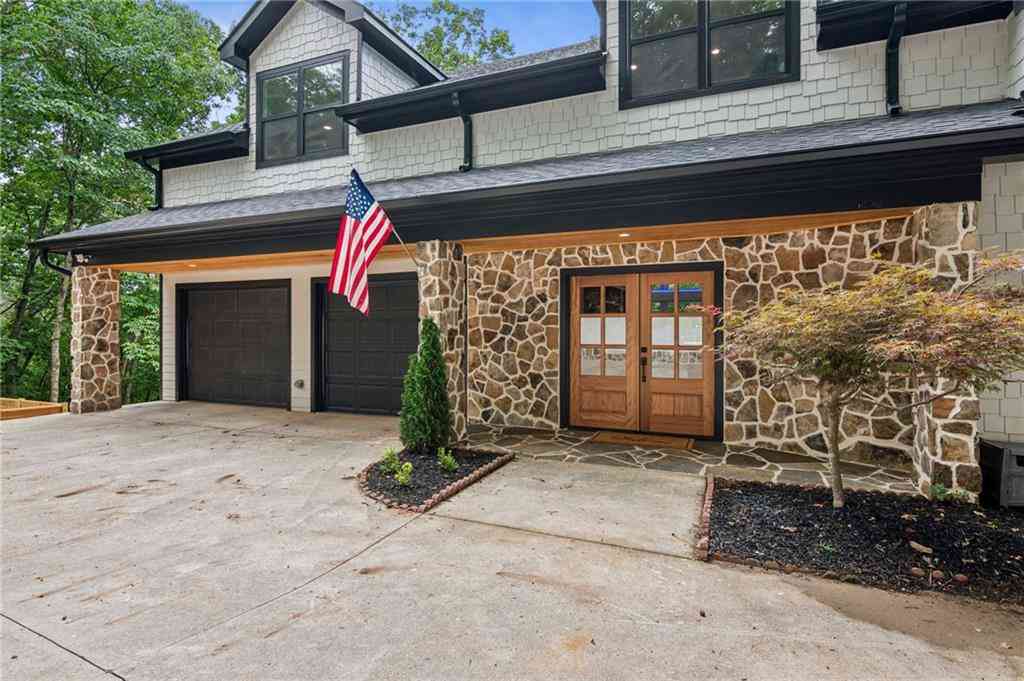

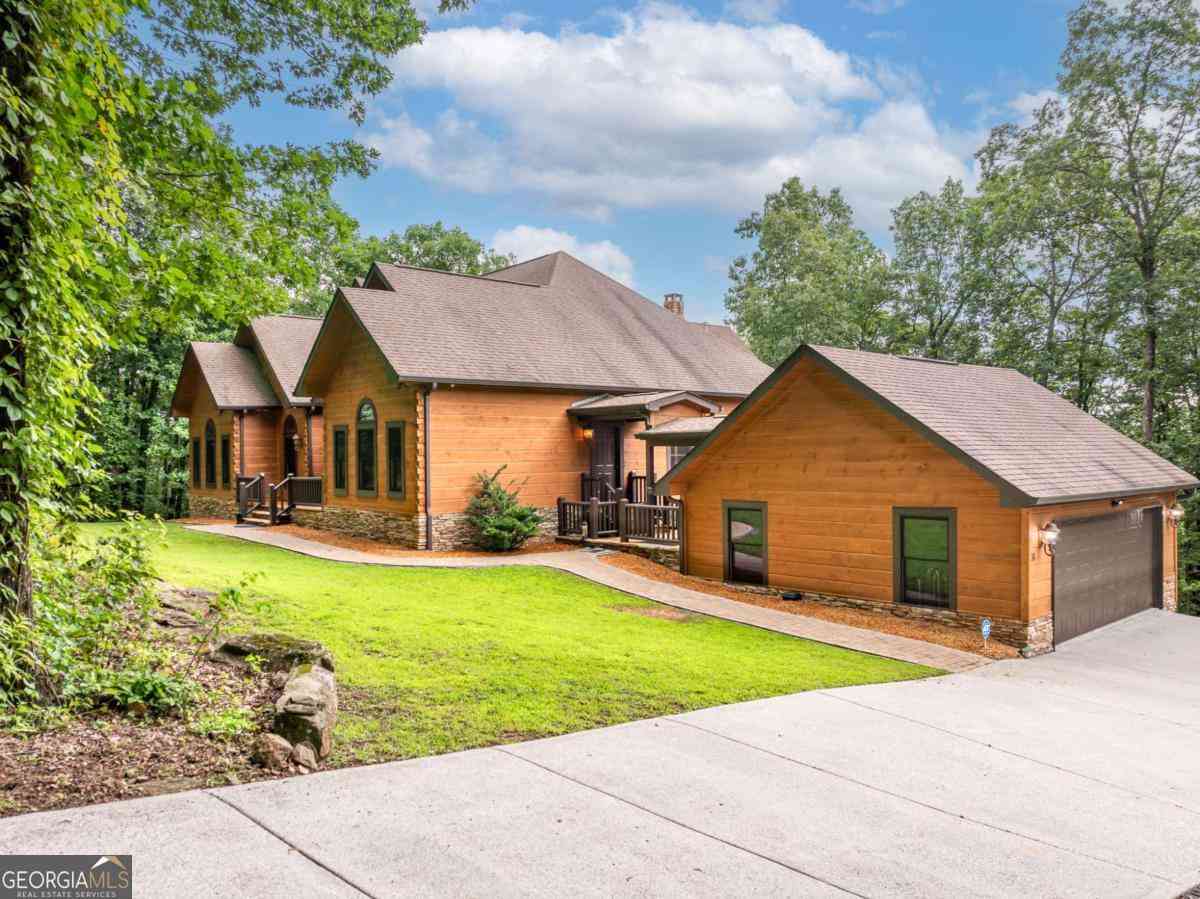
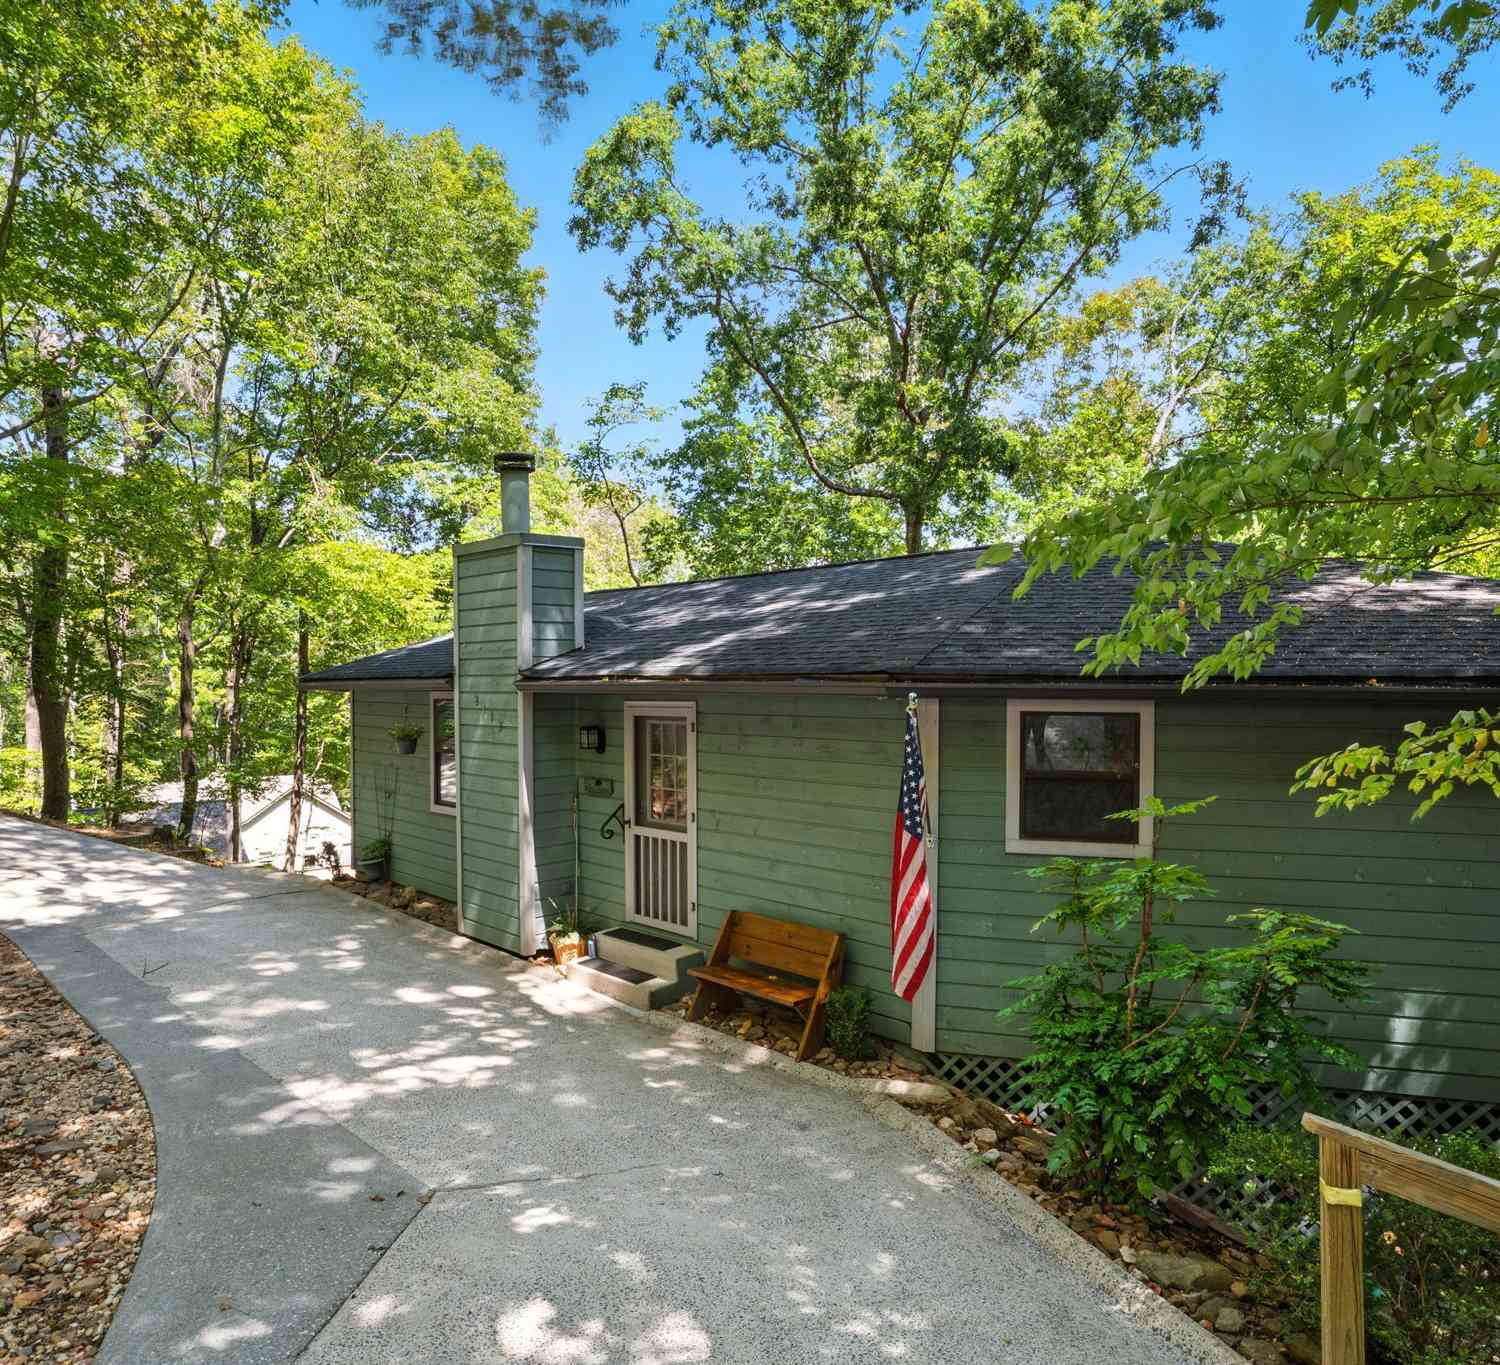

The data relating to real estate for sale on this web site comes in part from the Broker Reciprocity Program of Georgia MLS. Real estate listings held by brokerage firms other than Byowner are marked with the Broker Reciprocity logo and detailed information about them includes the name of the listing brokers. Information deemed reliable but not guaranteed. Copyright 2026 Georgia MLS. All rights reserved.
ByOwner last updated this listing 09/04/2026 @ 05:52
More Cities with for Sale by Owner Homes
- Jasper Homes For Sale By Owner
- Talking Rock Homes For Sale By Owner
- Waleska Homes For Sale By Owner
- Cherry Log Homes For Sale By Owner
- Big Canoe Homes For Sale By Owner
- Ball Ground Homes For Sale By Owner
- Marble Hill Homes For Sale By Owner
- Fairmount Homes For Sale By Owner
- Ranger Homes For Sale By Owner
- Canton Homes For Sale By Owner
- Rydal Homes For Sale By Owner
- East Ellijay Homes For Sale By Owner
- Ellijay Homes For Sale By Owner
- White Homes For Sale By Owner
- Holly Springs Homes For Sale By Owner
- Cartersville Homes For Sale By Owner
- Milton Homes For Sale By Owner
- Dawsonville Homes For Sale By Owner
- Woodstock Homes For Sale By Owner
- Calhoun Homes For Sale By Owner
Homes around $589,000








Verify Your Email
Please enter the 6-digit verification code
sent to your email address.
Verify Your Phone Number
Please enter the 6-digit verification code
sent to your mobile phone.