
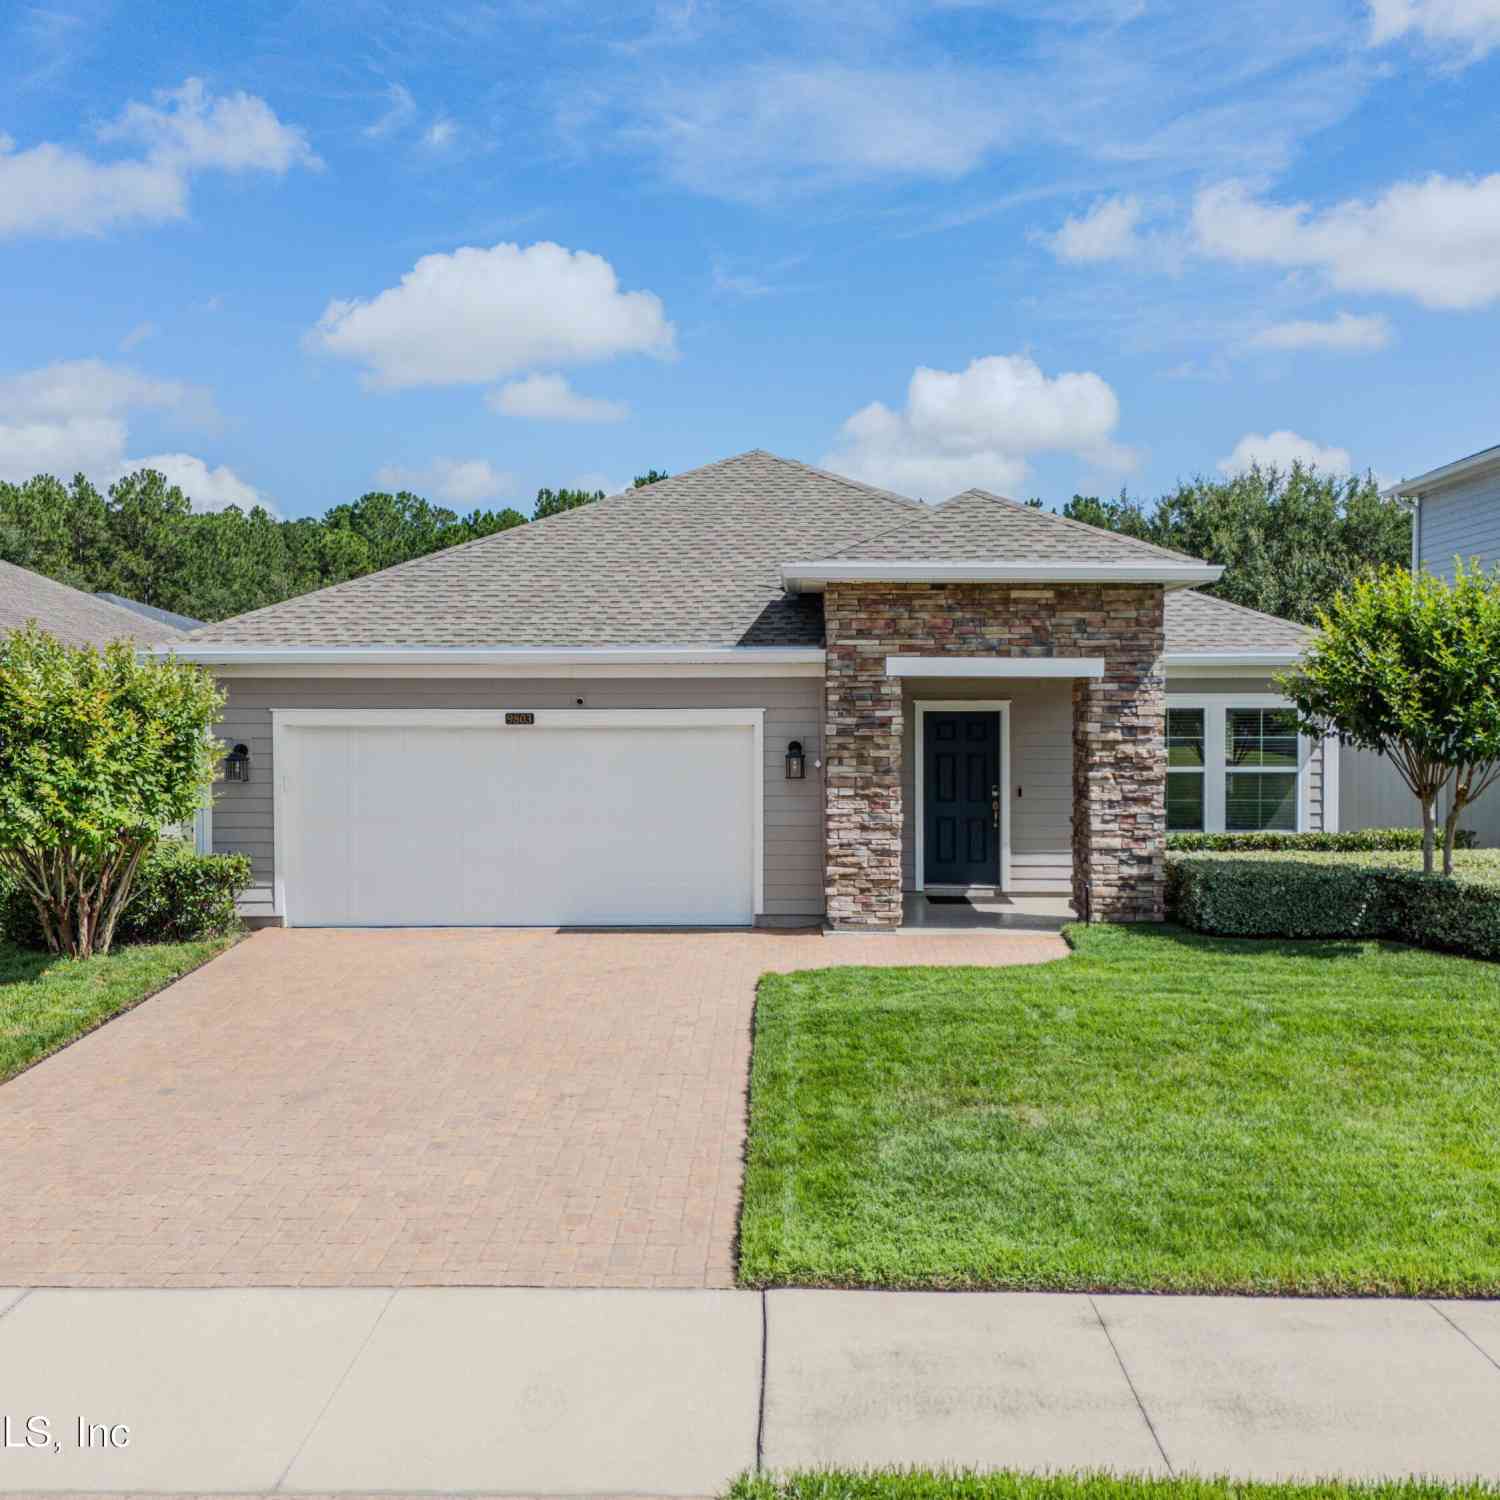
9803 Ansley Lake Drive
Jacksonville, FL 32222

 3
3
Bed
 2
2
Bath
 2,064
2,064Sqft
 0.18
0.18Acre(Lot)
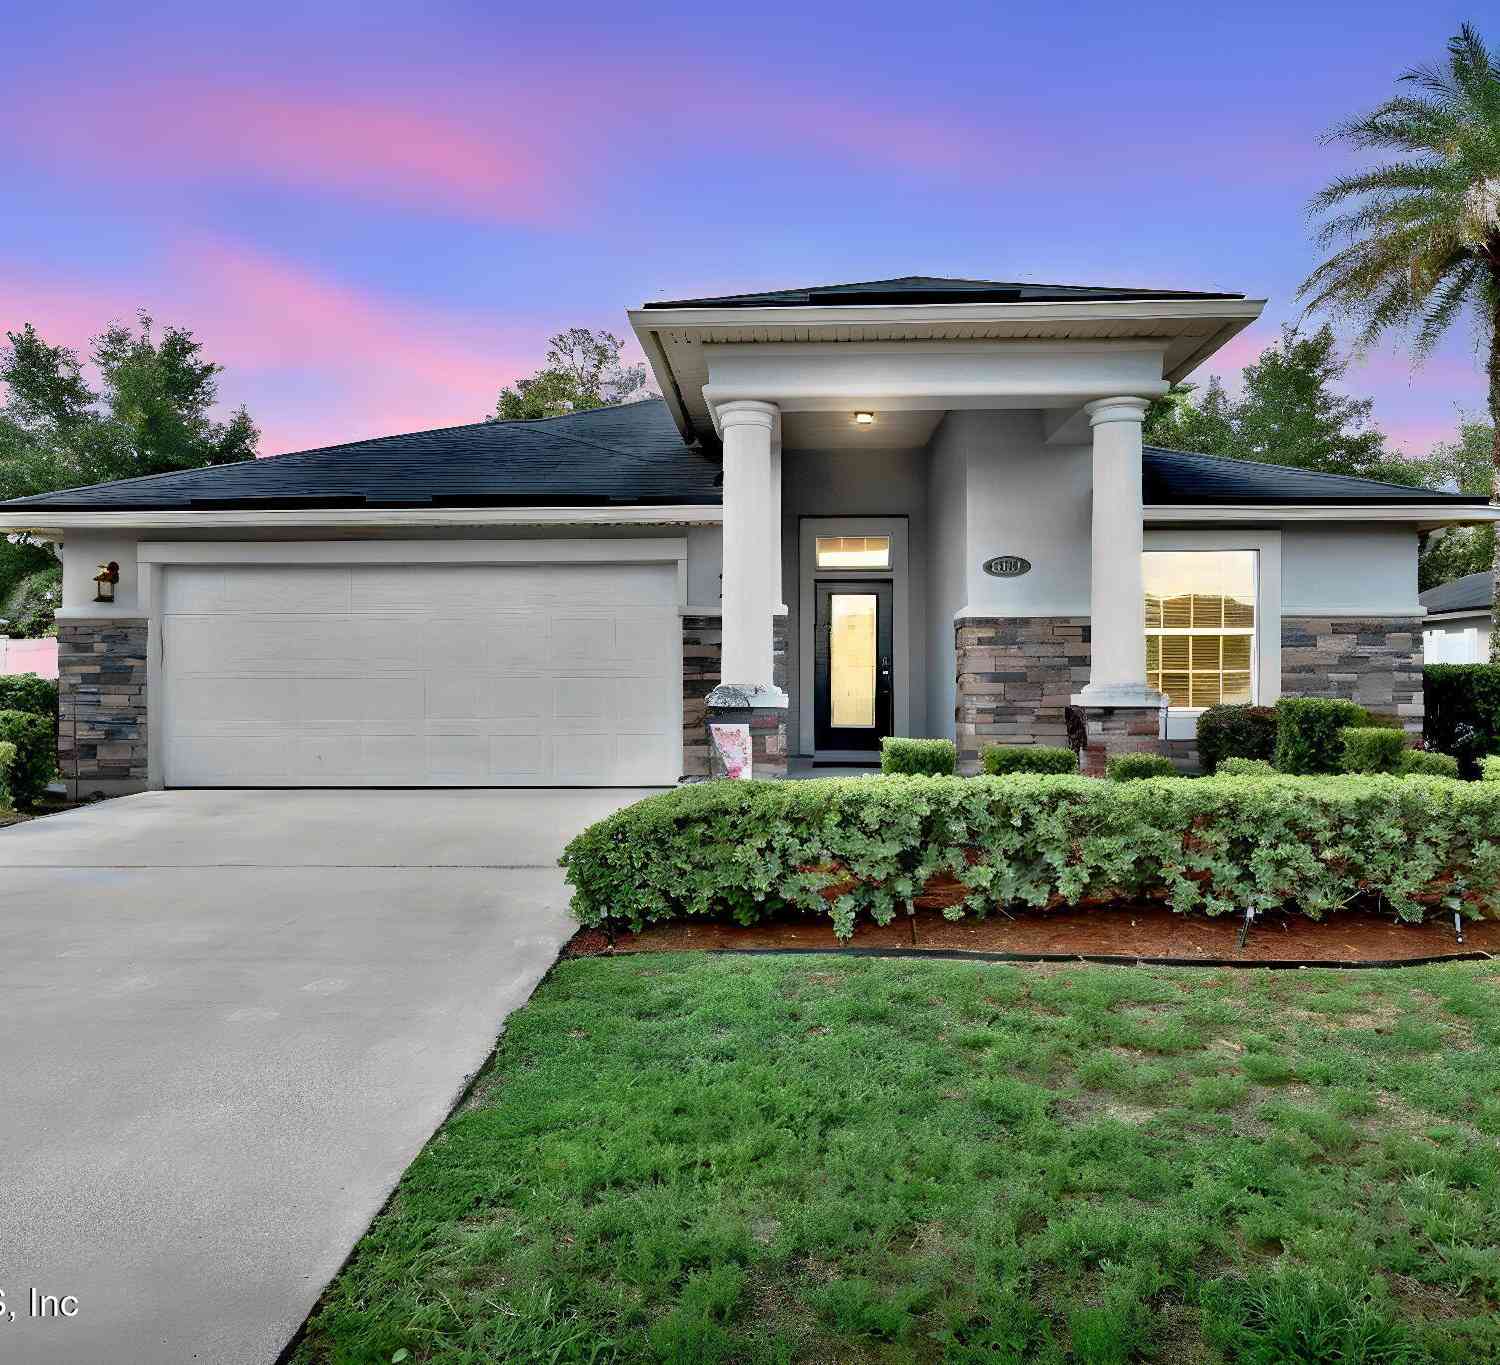

WELCOME HOME!!! This move-in ready, meticulously maintained 3 bed, 2 bath Lennar home checks every box. Freshly cleaned 18x18 ceramic tile flows throughout, with fresh interior paint and elegant crown molding accenting the main living areas and master suite. The kitchen shines with granite countertops, 42'' cabinetry offering both style and storage, and a stunning mosaic tile backsplash that continues down the counter face for a designer, custom-built look. Retreat to the screened lanai for relaxing evenings, or enjoy new electronic blinds on the back sliding glass door for effortless light and privacy control. Outside, a beautifully manicured lawn and pavered driveway lead to the 2-car garage with a durable sealed/painted floor, a feature also extended to the front porch and back patio fo

 Property Details
 Map
Map
 Map
Map
What's Nearby
Nearby Areas
 Features
-
Bedroom Information
Total Bedrooms: 3Bathroom Information
Total Baths: 2 Full Baths: 2Water/Sewer
Sewer: Public SewerRoom Information
Other Rooms: 8 -
Flooring Information
Tile -
Roofing Information
Shingle -
Interior Features
Breakfast Bar, Breakfast Nook, Ceiling Fan(s), Eat-in Kitchen, Entrance Foyer, Pantry, Primary Bathroom -Tub with Separate Shower, Walk-In Closet(s) Roof: Shingle Appliances: Dishwasher, Electric Cooktop, Electric Oven, Electric Water Heater, Microwave, Refrigerator Laundry Features: Electric Dryer Hookup, Sink, Washer Hookup -
Heating & Cooling
Heating: Central Cooling: Central Air WaterSource: Public
-
Building Information
Year Built: 2016 Construction Materials: Fiber Cement, Frame Security System: Smoke Detector(s) Roof: Shingle -
Exterior Features
Porch: Covered, Front Porch, Rear Porch, Screened -
Road Types
Asphalt -
Fencing
Fenced, Back Yard, Vinyl -
Laundry Features
Electric Dryer Hookup, Sink, Washer HookupPatio And Porch
Covered, Front Porch, Rear Porch, ScreenedFencing
Fenced, Back Yard, Vinyl
-
Lot Information
Lot Description: Sprinklers In Front, Sprinklers In Rear Lot Size Area: 0.18 Acres Lot Square Feet: 7,841 Stories: 1 Main Square Feet: 2064Property Information
Property Type: Residential Sub Type: Single Family Residence Style: Contemporary SQ ft (Living Area): 2,064 Subdivision: Longleaf MLS Area Minor: 064-Bent Creek/Plum Tree Source Neighborhood: Longleaf Construction Materials: Fiber Cement, Frame Property Age: 10
-
Listing Price Information
Listing Id: 2159867 ist Price: $367,850 List Price Tot SqFt: $178 Listing Terms Cash, Conventional, FHA, VA Loan -
Listing Information
Possession: Close Of Escrow
-
Tax Information
Parcel Number: 0164098195
-
Virtual Tour
Parking Information
# of Garage Spaces: 2 Has Garage: Yes Attached Garage: Yes Attached, Garage, Garage Door OpenerHomeowners Association Information
Association YN: Yes Included Amenities: Pool, Clubhouse, Playground HOA: $88.00 Monthly Association Fee Frequency: Monthly
-
School Information
Elementary School: EnterpriseElementary School District:Junior High School: Charger AcademySenior High School: Westside High School -
Utility Information
Cable Available, Electricity Connected, Sewer Connected, Water Connected -
Location Information
Direction: From 295 exit onto Collins Road and head west. Right onto Old Middleburg Road, left into Longleaf neighborhood onto Longleaf Branch Drive. Right onto Melrose Creek Drive and left onto Ansley Lake Drive. Home will be on your right.
How much is this property worth?
Curious about this home's true market value? Use our free Home Evaluation Tool to instantly get a personalized Comparative Market Analysis (CMA) report. Make smarter, data-driven decisions before you buy.

Nearby Home Value
| Address | Estimate | Bed | Bath | Sq. Ft | Lot Size |
|---|---|---|---|---|---|
| 8682 Kaye Lane, Jacksonville, FL, 32222 | $299,900 | 4 | 2 | 1,643 | 0.50 Acre |
| 7023 Shindler Drive, Jacksonville, FL, 32222 | $250,000 | 3 | 2 | 1,536 | 0.49 Acre |
| 6015 Shindler Drive, Jacksonville, FL, 32222 | $309,900 | 4 | 2 | 1,759 | -- |
| 7269 Honda Drive, Jacksonville, FL, 32222 | $319,900 | 4 | 2 | 1,648 | 0.21 Acre |
| 6978 Paul Howard Drive, Jacksonville, FL, 32222 | $175,000 | 3 | 2 | 1,248 | 0.24 Acre |
| 6983 Loris Lane, Jacksonville, FL, 32222 | $319,000 | 3 | 2 | 1,496 | 0.18 Acre |
| 7005 Camfield Street, Jacksonville, FL, 32222 | $99,000 | 3 | 1 | 1,132 | -- |
| 9257 Bighorn Trail, Jacksonville, FL, 32222 | $339,900 | 5 | 3 | 2,517 | 0.30 Acre |
| 7339 Zain Michael Lane, Jacksonville, FL, 32222 | $350,000 | 4 | 3 | 2,231 | 0.19 Acre |
| 9135 Shindler Crossing .., Jacksonville, FL, 32222 | $265,000 | 3 | 2 | 1,884 | 0.51 Acre |
Similar Homes To 9803 Ansley Lake Drive
Nearby For Sale





ByOwner last updated this listing 10/10/2026 @ 12:52
More Cities with for Sale by Owner Homes
- Jacksonville Homes For Sale By Owner
- Bryceville Homes For Sale By Owner
- Fleming Island Homes For Sale By Owner
- Orange Park Homes For Sale By Owner
- Callahan Homes For Sale By Owner
- Fruit Cove Homes For Sale By Owner
- Saint Johns Homes For Sale By Owner
- Middleburg Homes For Sale By Owner
- Saint George Homes For Sale By Owner
- Jacksonville Beach Homes For Sale By Owner
- Macclenny Homes For Sale By Owner
- Neptune Beach Homes For Sale By Owner
- Atlantic Beach Homes For Sale By Owner
- Yulee Homes For Sale By Owner
- Ponte Vedra Beach Homes For Sale By Owner
- Ponte Vedra Homes For Sale By Owner
- Green Cove Springs Homes For Sale By Owner
- Lawtey Homes For Sale By Owner
- Hilliard Homes For Sale By Owner
- Fernandina Beach Homes For Sale By Owner
Homes around $367,850



Verify Your Email
Please enter the 6-digit verification code
sent to your email address.
Verify Your Phone Number
Please enter the 6-digit verification code
sent to your mobile phone.