
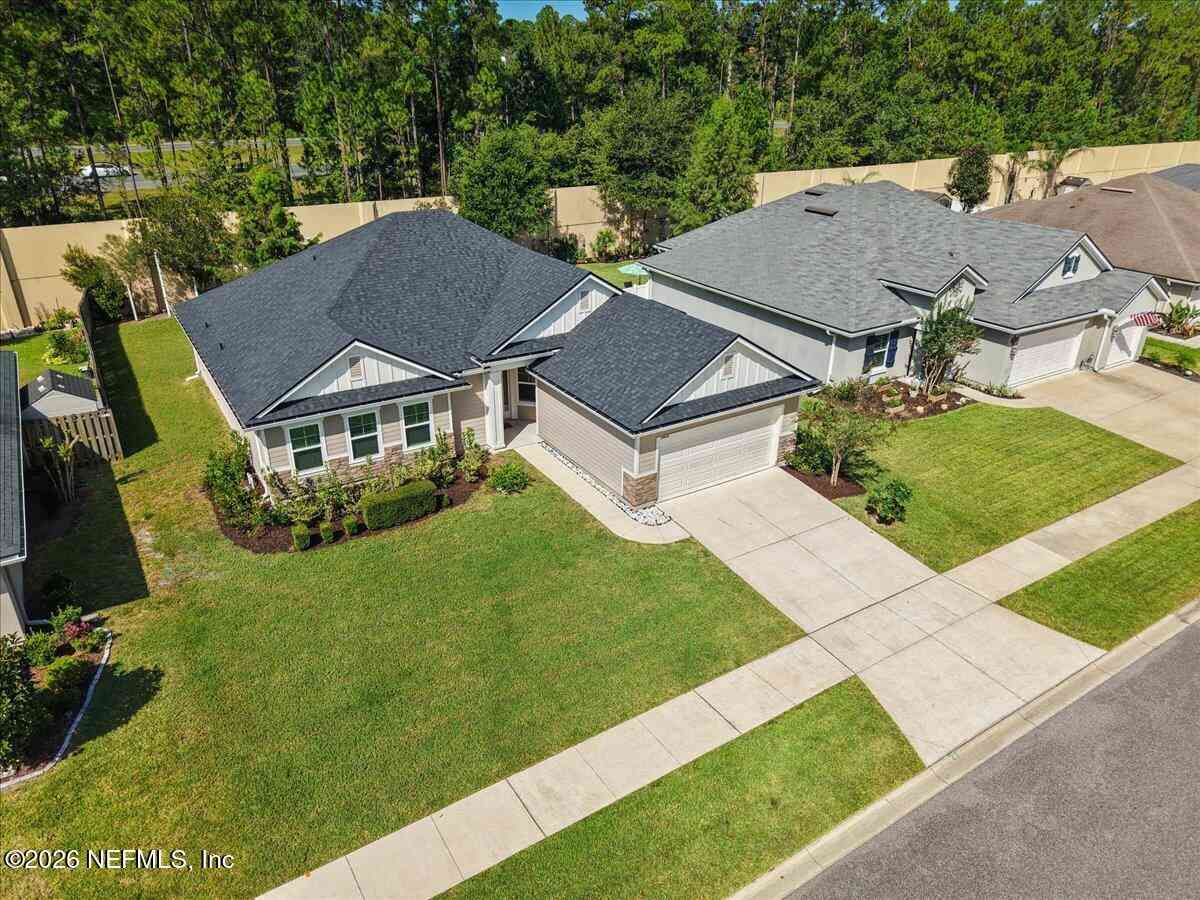
10858 Stanton Hills Drive
Jacksonville, FL 32222

 3
3
Bed
 2
2
Bath
 1,866
1,866Sqft
 0.19
0.19Acre(Lot)

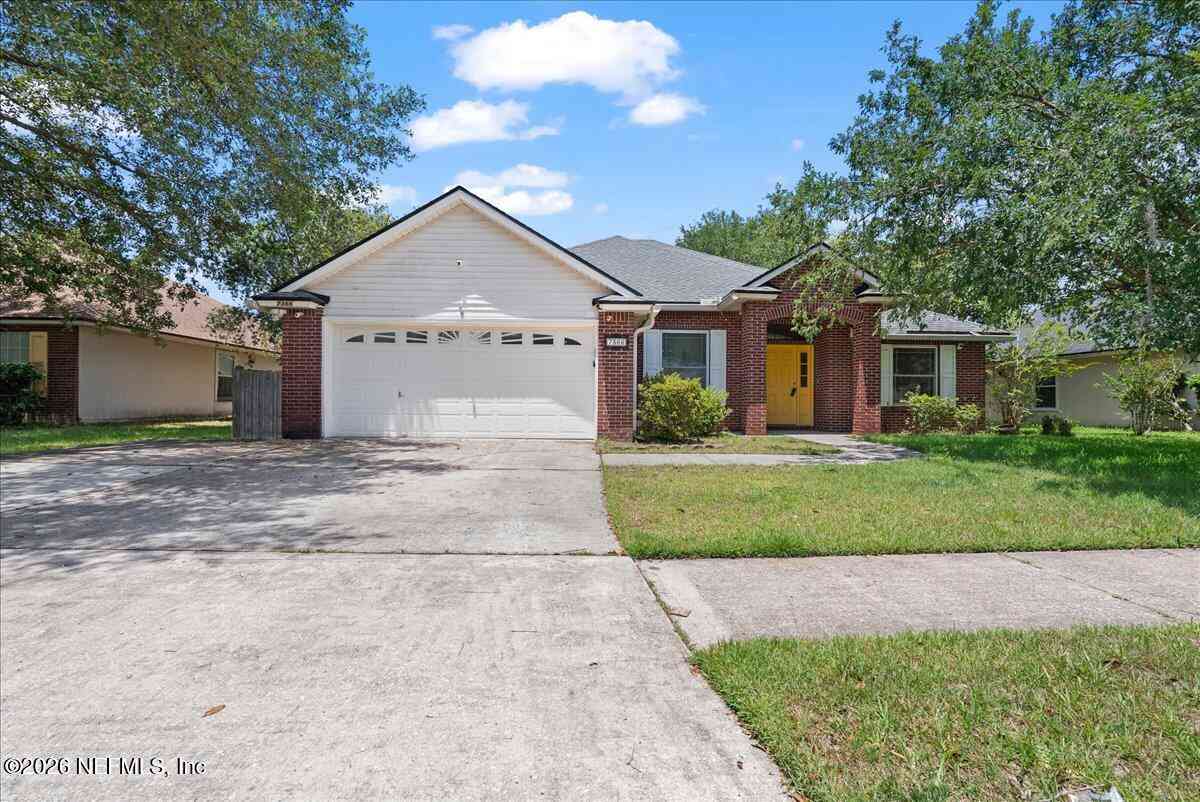
We are excited to share a wonderful new listing in the Trails at Bent Creek. This well-maintained, one-owner home features 3 bedrooms, 2 bathrooms, a flex room with double French doors, and a functional split-bedroom floor plan designed for privacy and comfortable everyday living. Key Property Highlights: - Flexible Living Space: Includes a versatile flex room off the entryway—ideal for a home office, library, or sitting room—and an open-concept great room connecting the kitchen, dining, and family areas. - Updated Kitchen: Equipped with 45-inch cabinetry, ample counter space, and stainless steel appliances. - Primary & Secondary Suites: Private primary suite located opposite the secondary bedrooms, which share a separate full bathroom and hallway. - Outdoor & Extra Amenities: Scree

 Property Details
 Map
Map
 Map
Map
What's Nearby
Nearby Areas
 Features
-
Bedroom Information
Total Bedrooms: 3Bathroom Information
Total Baths: 2 Full Baths: 2Water/Sewer
Sewer: Public Sewer -
Flooring Information
Carpet, Tile -
Roofing Information
Shingle -
Interior Features
Breakfast Bar, Ceiling Fan(s), Eat-in Kitchen, Entrance Foyer, Kitchen Island, Open Floorplan, Pantry, Primary Bathroom - Shower No Tub, Vaulted Ceiling(s), Walk-In Closet(s) Roof: Shingle Appliances: Dishwasher, Disposal, Dryer, Electric Oven, Electric Range, Electric Water Heater, Microwave, Refrigerator, Washer, Water Softener Owned Laundry Features: In Unit -
Heating & Cooling
Heating: Central, Electric Cooling: Central Air, Electric WaterSource: Public
-
Building Information
Year Built: 2018 Security System: Smoke Detector(s) Roof: Shingle -
Exterior Features
Porch: Covered, Screened -
Road Types
AsphaltCity Street -
Fencing
Back Yard -
Laundry Features
In UnitPatio And Porch
Covered, ScreenedFencing
Back Yard
-
Lot Information
Lot Description: Sprinklers In Front, Sprinklers In Rear Lot Size Area: 0.19 Acres Lot Square Feet: 8,276 Stories: 1 Main Square Feet: 1866Property Information
Property Type: Residential Sub Type: Single Family Residence Style: Traditional SQ ft (Living Area): 1,866 Subdivision: Trails At Bent Creek MLS Area Minor: 064-Bent Creek/Plum Tree Source Neighborhood: Trails At Bent Creek Property Age: 8
-
Listing Price Information
Listing Id: 2167254 ist Price: $365,000 List Price Tot SqFt: $196 Listing Terms Cash, Conventional, FHA, VA Loan -
Listing Information
Possession: Close Of Escrow
-
Tax Information
Parcel Number: 0154491050 Annual Tax: $3,437 Tax Year: 2025
-
Virtual Tour
Parking Information
# of Garage Spaces: 2 Has Garage: Yes Attached Garage: Yes AttachedHomeowners Association Information
Association YN: Yes Included Amenities: Pool, Clubhouse, Maintenance Grounds HOA: $500.00 Annually Association Fee Frequency: Annually Association Name: The CAM Team
-
Utility Information
Electricity Connected, Water Connected -
Location Information
Direction: Take I-295 S to Collins Rd. Take exit 12 from I-295 N.Use any lane to turn left onto Collins Rd;Turn right onto Shindler Dr;Turn left onto Marlee Rd;Turn right onto Old Middleburg Rd S;Turn left onto Sandler Rd;Turn left onto Chester Park Dr;Turn right onto Stanton Hills Dr E;Destination will be on the left.
How much is this property worth?
Curious about this home's true market value? Use our free Home Evaluation Tool to instantly get a personalized Comparative Market Analysis (CMA) report. Make smarter, data-driven decisions before you buy.

Nearby Home Value
| Address | Estimate | Bed | Bath | Sq. Ft | Lot Size |
|---|---|---|---|---|---|
| 8682 Kaye Lane, Jacksonville, FL, 32222 | $299,900 | 4 | 2 | 1,643 | 0.50 Acre |
| 7023 Shindler Drive, Jacksonville, FL, 32222 | $250,000 | 3 | 2 | 1,536 | 0.49 Acre |
| 6015 Shindler Drive, Jacksonville, FL, 32222 | $309,900 | 4 | 2 | 1,759 | -- |
| 7269 Honda Drive, Jacksonville, FL, 32222 | $319,900 | 4 | 2 | 1,648 | 0.21 Acre |
| 6978 Paul Howard Drive, Jacksonville, FL, 32222 | $175,000 | 3 | 2 | 1,248 | 0.24 Acre |
| 6983 Loris Lane, Jacksonville, FL, 32222 | $315,000 | 3 | 2 | 1,496 | 0.18 Acre |
| 7005 Camfield Street, Jacksonville, FL, 32222 | $99,000 | 3 | 1 | 1,132 | -- |
| 9257 Bighorn Trail, Jacksonville, FL, 32222 | $339,900 | 5 | 3 | 2,517 | 0.30 Acre |
| 7339 Zain Michael Lane, Jacksonville, FL, 32222 | $350,000 | 4 | 3 | 2,231 | 0.19 Acre |
| 9135 Shindler Crossing .., Jacksonville, FL, 32222 | $265,000 | 3 | 2 | 1,884 | 0.51 Acre |
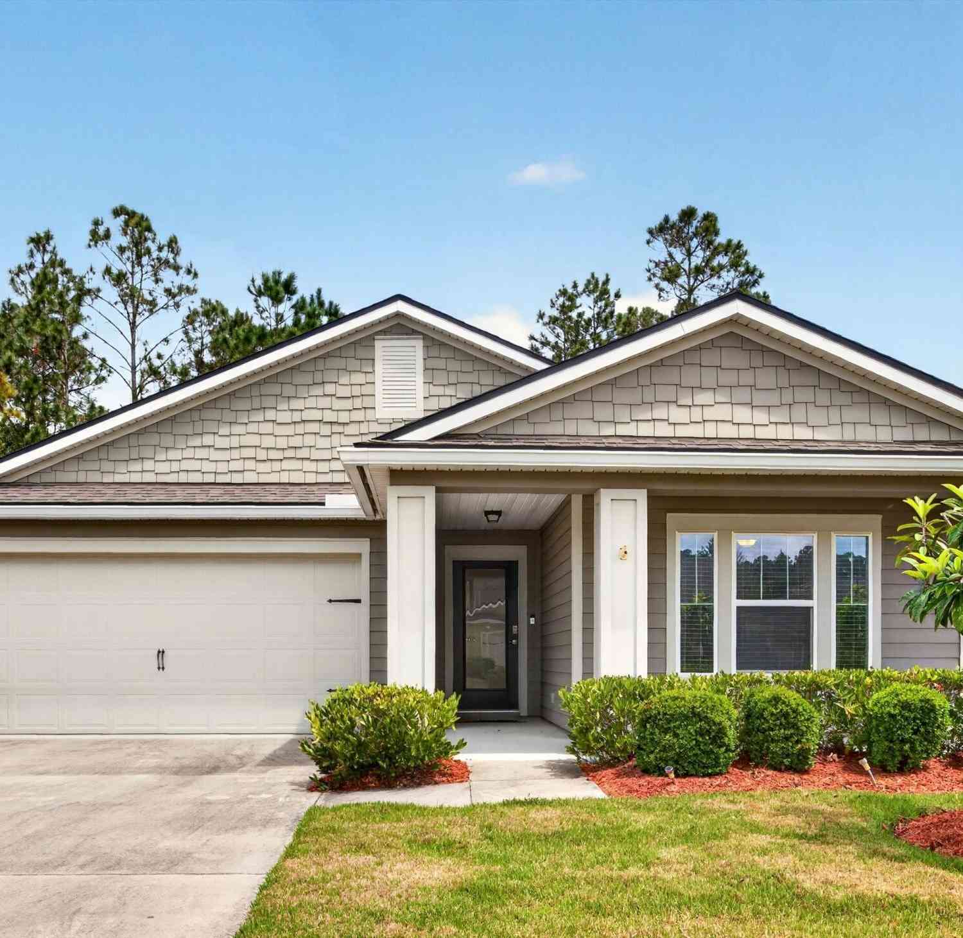
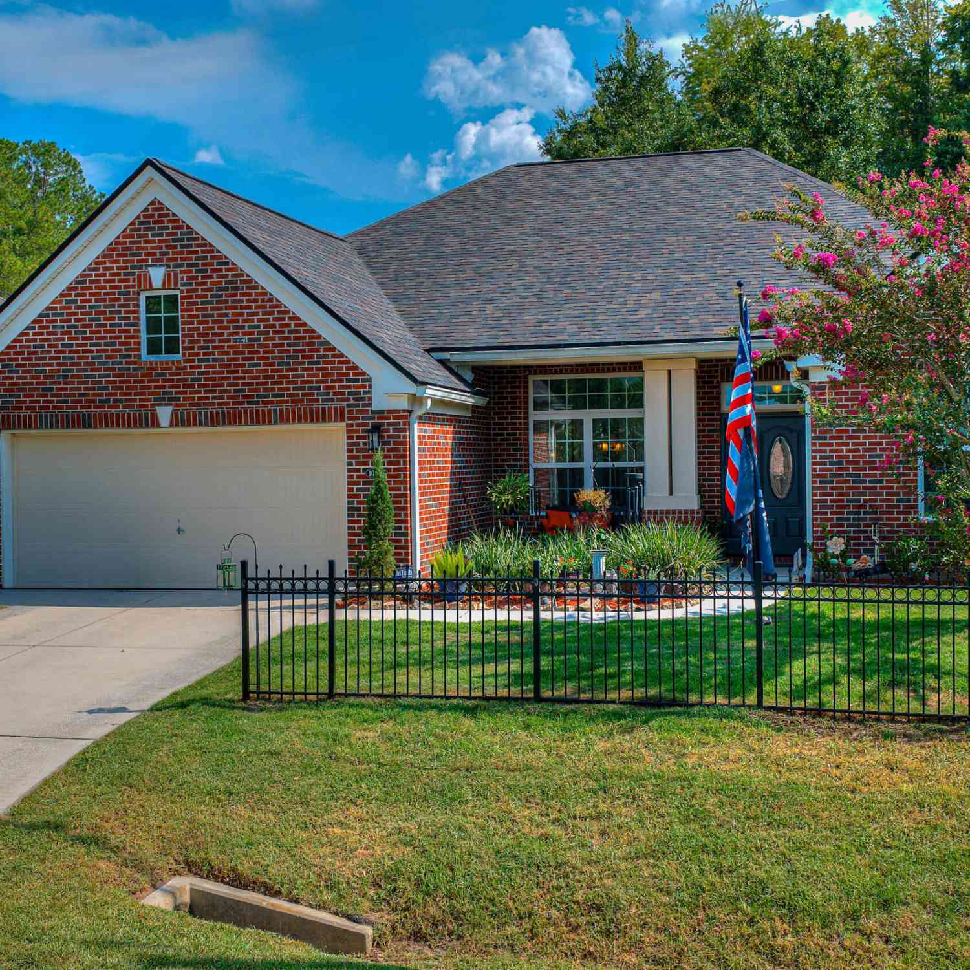
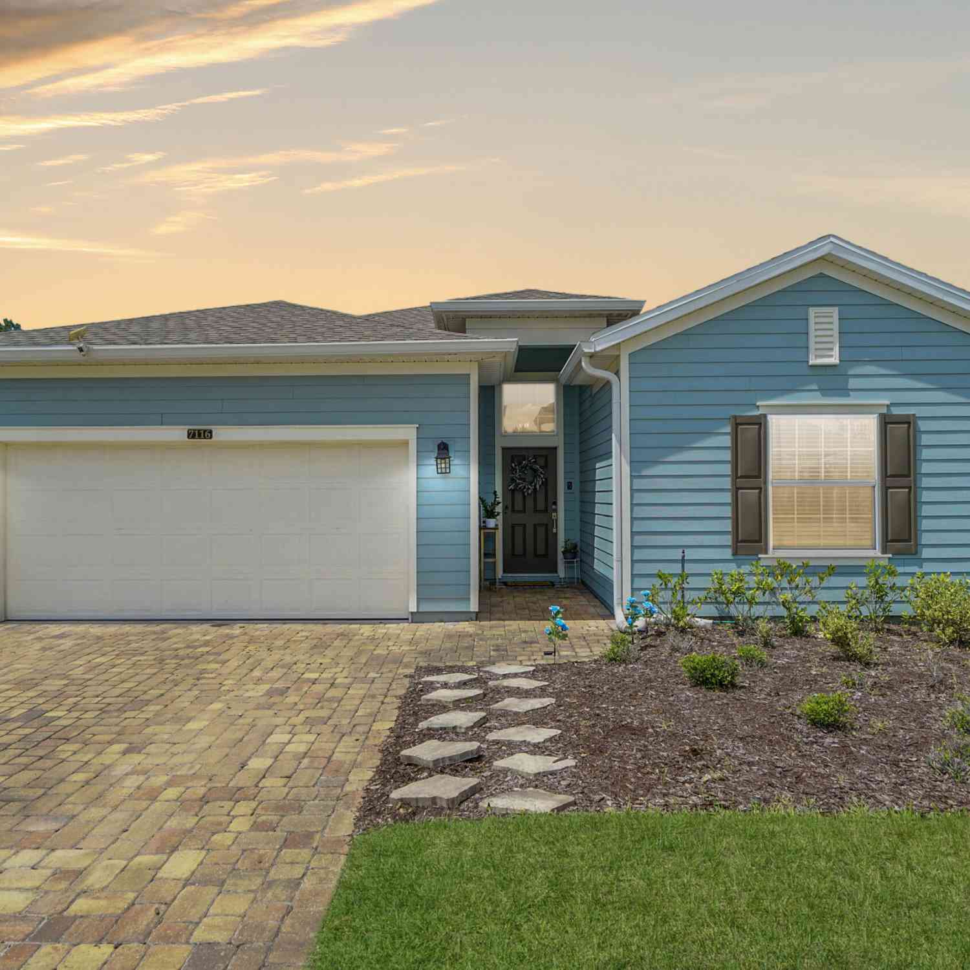
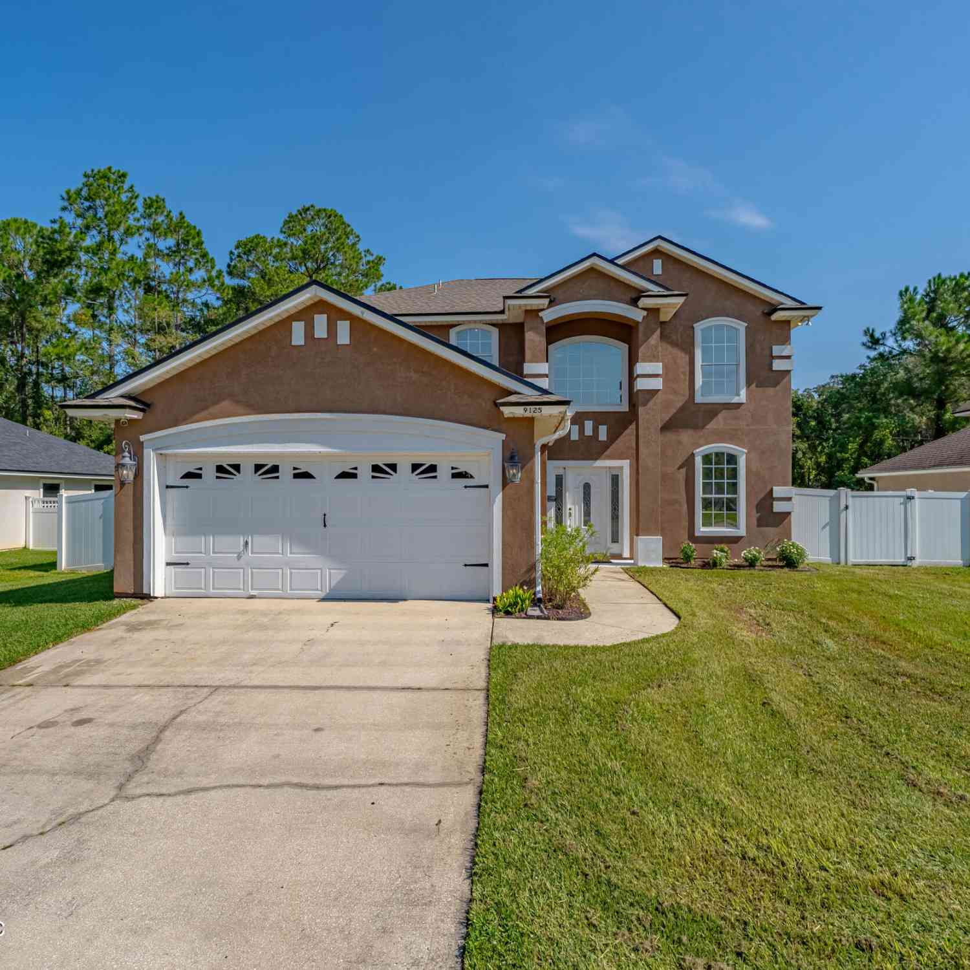
Similar Homes To 10858 Stanton Hills Drive
Nearby For Sale





ByOwner last updated this listing 10/10/2026 @ 04:06
More Cities with for Sale by Owner Homes
- Jacksonville Homes For Sale By Owner
- Bryceville Homes For Sale By Owner
- Fleming Island Homes For Sale By Owner
- Orange Park Homes For Sale By Owner
- Callahan Homes For Sale By Owner
- Fruit Cove Homes For Sale By Owner
- Saint Johns Homes For Sale By Owner
- Middleburg Homes For Sale By Owner
- Saint George Homes For Sale By Owner
- Jacksonville Beach Homes For Sale By Owner
- Macclenny Homes For Sale By Owner
- Neptune Beach Homes For Sale By Owner
- Atlantic Beach Homes For Sale By Owner
- Yulee Homes For Sale By Owner
- Ponte Vedra Beach Homes For Sale By Owner
- Ponte Vedra Homes For Sale By Owner
- Green Cove Springs Homes For Sale By Owner
- Lawtey Homes For Sale By Owner
- Hilliard Homes For Sale By Owner
- Fernandina Beach Homes For Sale By Owner
Homes around $365,000



Verify Your Email
Please enter the 6-digit verification code
sent to your email address.
Verify Your Phone Number
Please enter the 6-digit verification code
sent to your mobile phone.