
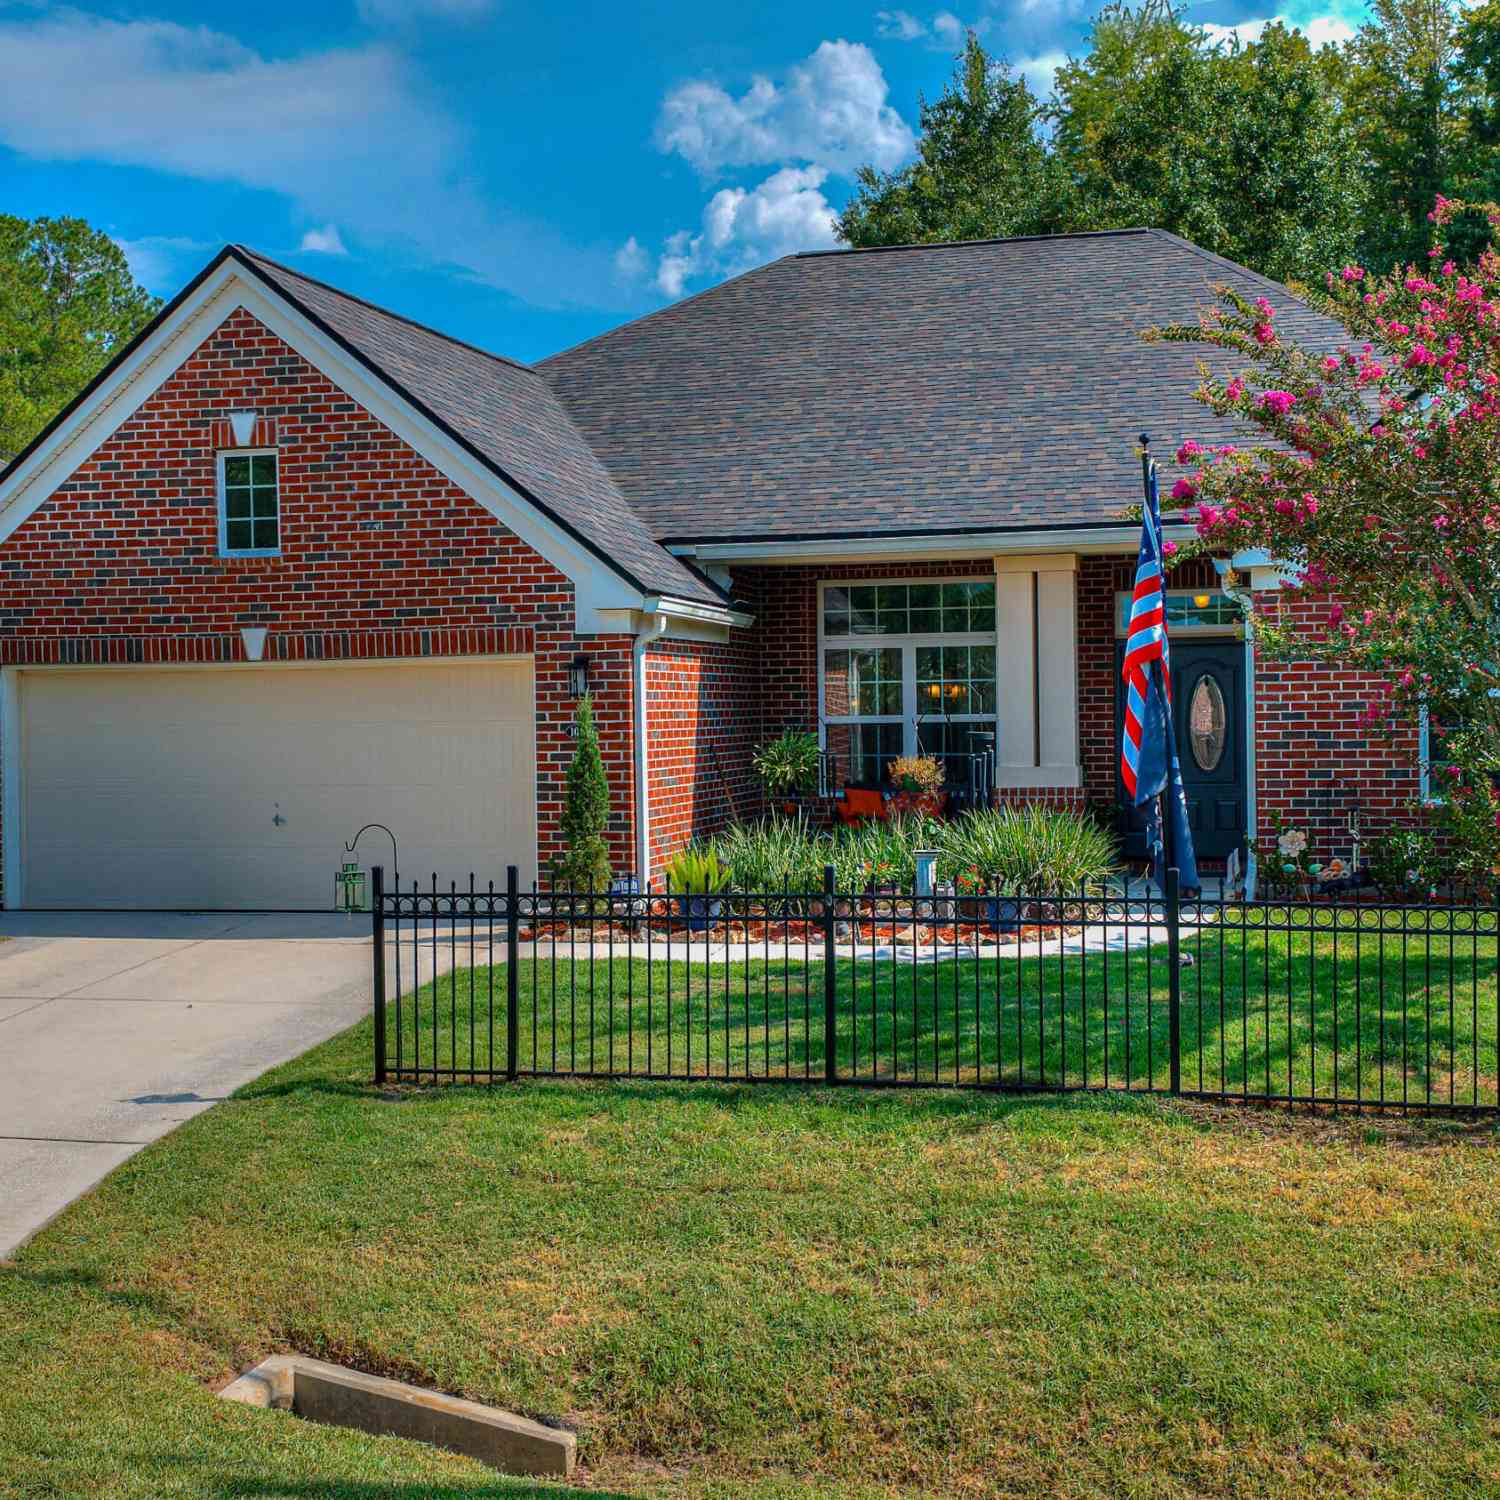
10106 Sandler Road
Jacksonville, FL 32222

 4
4
Bed
 3
3
Bath
 2,281
2,281Sqft
 0.18
0.18Acre(Lot)
PRICE IMPROVEMENT — Exceptional Value in Sandlers Preserve! A Must-See Home on a Peaceful Preserve Lot — Plus $5,000 Toward Closing Costs! Enjoy the space and comfort of this one-story brick home, featuring 4 bedrooms, 3 full bathrooms, and a 2-car garage. Set beside a serene preserve, the home offers a spacious layout with a formal dining room and a separate retreat room—great for relaxing, entertaining, or working from home. The upgraded kitchen features granite countertops, 42-inch cabinets with crown molding, and stainless-steel appliances. The Owner's Suite includes a garden tub and separate walk-in shower. You'll also appreciate the 2022 roof, new hard-surface flooring, ceramic tile in the wet areas, and fully fenced backyard. With generous living spaces, thoughtful updates, and a

 Property Details
 Map
Map
 Map
Map
What's Nearby
Nearby Areas
 Features
-
Bedroom Information
Total Bedrooms: 4Bathroom Information
Total Baths: 3 Full Baths: 3Water/Sewer
Sewer: Public SewerRoom Information
Other Rooms: 8 -
Roofing Information
Shingle -
Interior Features
Breakfast Bar, Ceiling Fan(s), Eat-in Kitchen, Entrance Foyer, Kitchen Island, Open Floorplan, Pantry, Primary Bathroom -Tub with Separate Shower, Split Bedrooms, Vaulted Ceiling(s), Walk-In Closet(s) Roof: Shingle Appliances: Dishwasher, Disposal, Electric Range, Electric Water Heater, Microwave Laundry Features: Electric Dryer Hookup, Washer Hookup -
Heating & Cooling
Heating: Central, Electric, Heat Pump Cooling: Central Air, Electric WaterSource: Public
-
Building Information
Year Built: 2014 Construction Materials: Brick, Frame, Vinyl Siding Roof: Shingle -
Exterior Features
Fire PitPorch: Covered, Rear Porch -
Road Types
Asphalt -
Fencing
Back Yard, Privacy, Vinyl, Wire -
Laundry Features
Electric Dryer Hookup, Washer HookupPatio And Porch
Covered, Rear PorchFencing
Back Yard, Privacy, Vinyl, Wire
-
Lot Information
Lot Description: Sprinklers In Front, Sprinklers In Rear, Wooded Lot Size Area: 0.18 Acres Lot Square Feet: 7,841 Stories: 1 Main Square Feet: 2281Property Information
Property Type: Residential Sub Type: Single Family Residence SQ ft (Living Area): 2,281 Subdivision: Sandlers Preserve MLS Area Minor: 064-Bent Creek/Plum Tree Source Neighborhood: Sandlers Preserve Construction Materials: Brick, Frame, Vinyl Siding Property Age: 12
-
Listing Price Information
Listing Id: 2161218 ist Price: $345,000 List Price Tot SqFt: $151 Listing Terms Cash, Conventional, FHA, VA Loan -
Listing Information
Possession: Close Of Escrow
-
Tax Information
Parcel Number: 0155261140 Annual Tax: $5,851 Tax Year: 2025
-
Parking Information
# of Garage Spaces: 2 Has Garage: Yes Additional Parking, Garage, Garage Door OpenerHomeowners Association Information
Association YN: Yes HOA: $475.00 Annually Association Fee Frequency: Annually
-
School Information
Elementary School: WestviewElementary School District:Junior High School: Charger AcademySenior High School: Westside High School -
Utility Information
Cable Available, Cable Connected, Electricity Available, Electricity Connected, Sewer Available, Sewer Connected, Water Available, Water Connected -
Location Information
Direction: I-295 to West on 103rd St. Left on Old Middleburg Rd S. Right on Sandler's Rd. Entrance on the Left. OR from Argyle Forest Blvd, go North on Old Middleburg Rd S. Home is on left, Sandler Road.
How much is this property worth?
Curious about this home's true market value? Use our free Home Evaluation Tool to instantly get a personalized Comparative Market Analysis (CMA) report. Make smarter, data-driven decisions before you buy.

Nearby Home Value
| Address | Estimate | Bed | Bath | Sq. Ft | Lot Size |
|---|---|---|---|---|---|
| 8682 Kaye Lane, Jacksonville, FL, 32222 | $299,900 | 4 | 2 | 1,643 | 0.50 Acre |
| 7023 Shindler Drive, Jacksonville, FL, 32222 | $250,000 | 3 | 2 | 1,536 | 0.49 Acre |
| 6015 Shindler Drive, Jacksonville, FL, 32222 | $309,900 | 4 | 2 | 1,759 | -- |
| 7269 Honda Drive, Jacksonville, FL, 32222 | $319,900 | 4 | 2 | 1,648 | 0.21 Acre |
| 6978 Paul Howard Drive, Jacksonville, FL, 32222 | $175,000 | 3 | 2 | 1,248 | 0.24 Acre |
| 6983 Loris Lane, Jacksonville, FL, 32222 | $319,000 | 3 | 2 | 1,496 | 0.18 Acre |
| 7005 Camfield Street, Jacksonville, FL, 32222 | $99,000 | 3 | 1 | 1,132 | -- |
| 9257 Bighorn Trail, Jacksonville, FL, 32222 | $339,900 | 5 | 3 | 2,517 | 0.30 Acre |
| 7339 Zain Michael Lane, Jacksonville, FL, 32222 | $350,000 | 4 | 3 | 2,231 | 0.19 Acre |
| 9135 Shindler Crossing .., Jacksonville, FL, 32222 | $265,000 | 3 | 2 | 1,884 | 0.51 Acre |
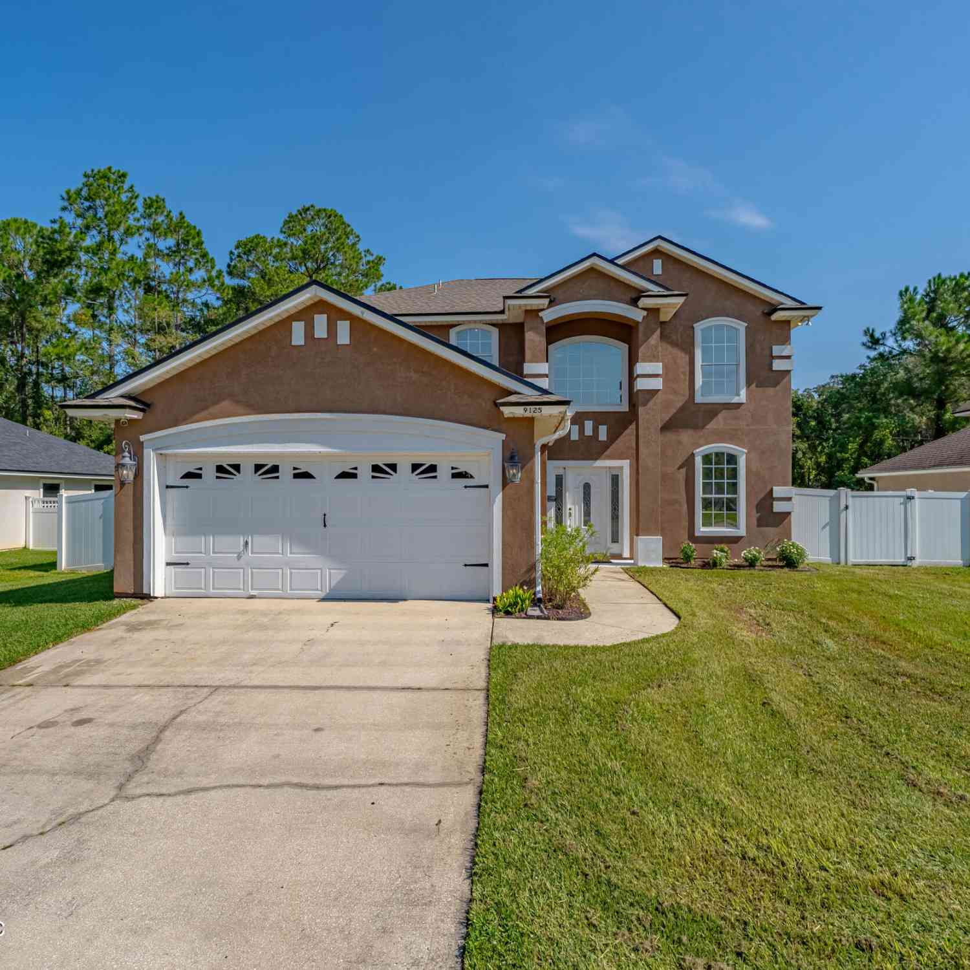
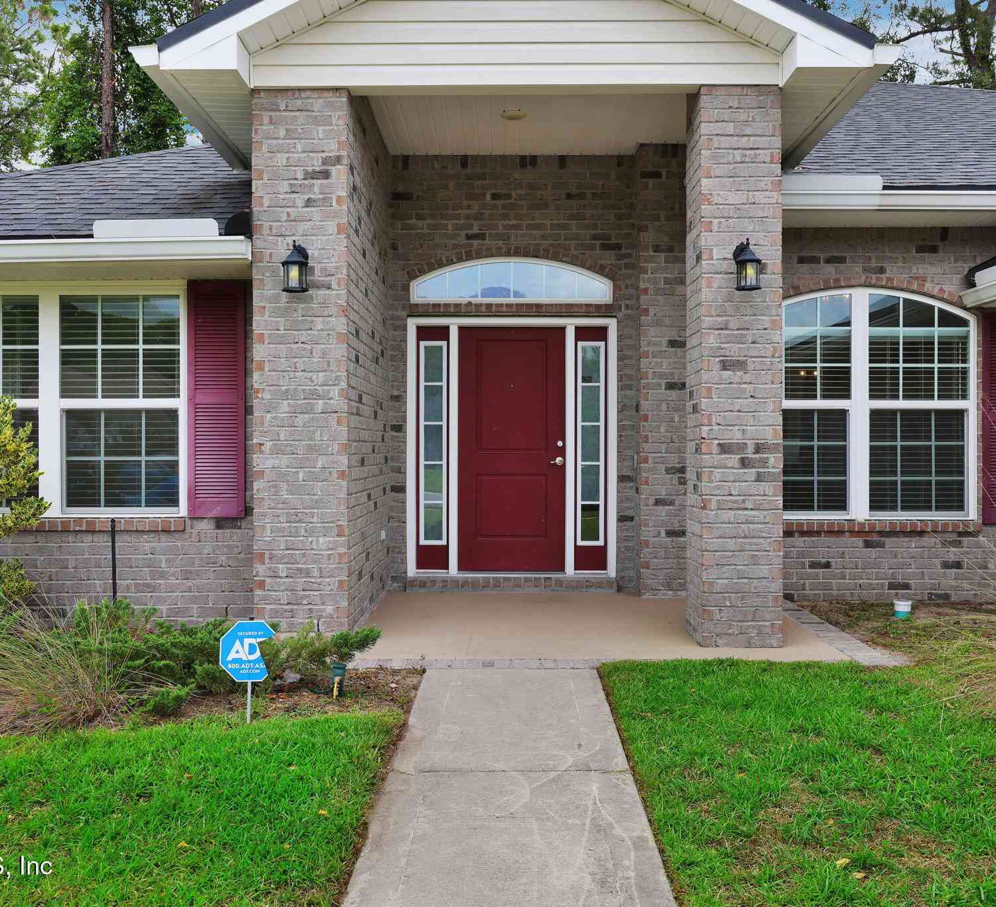
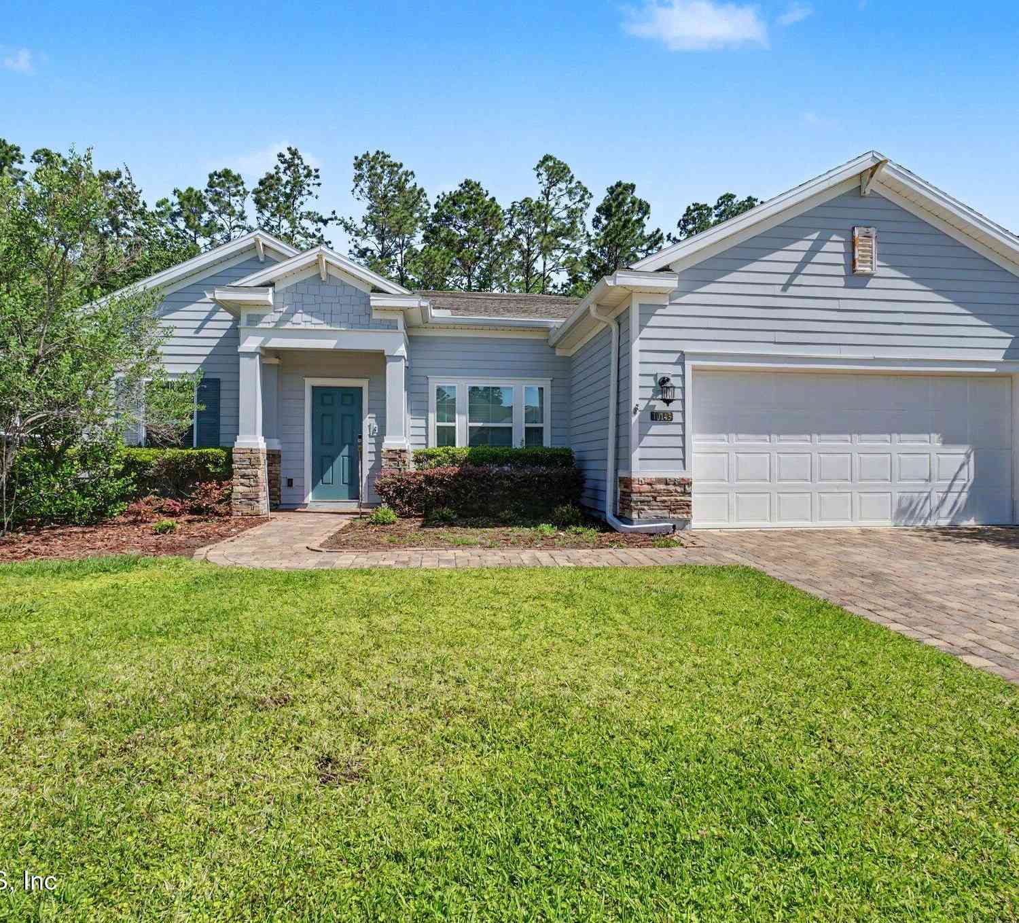
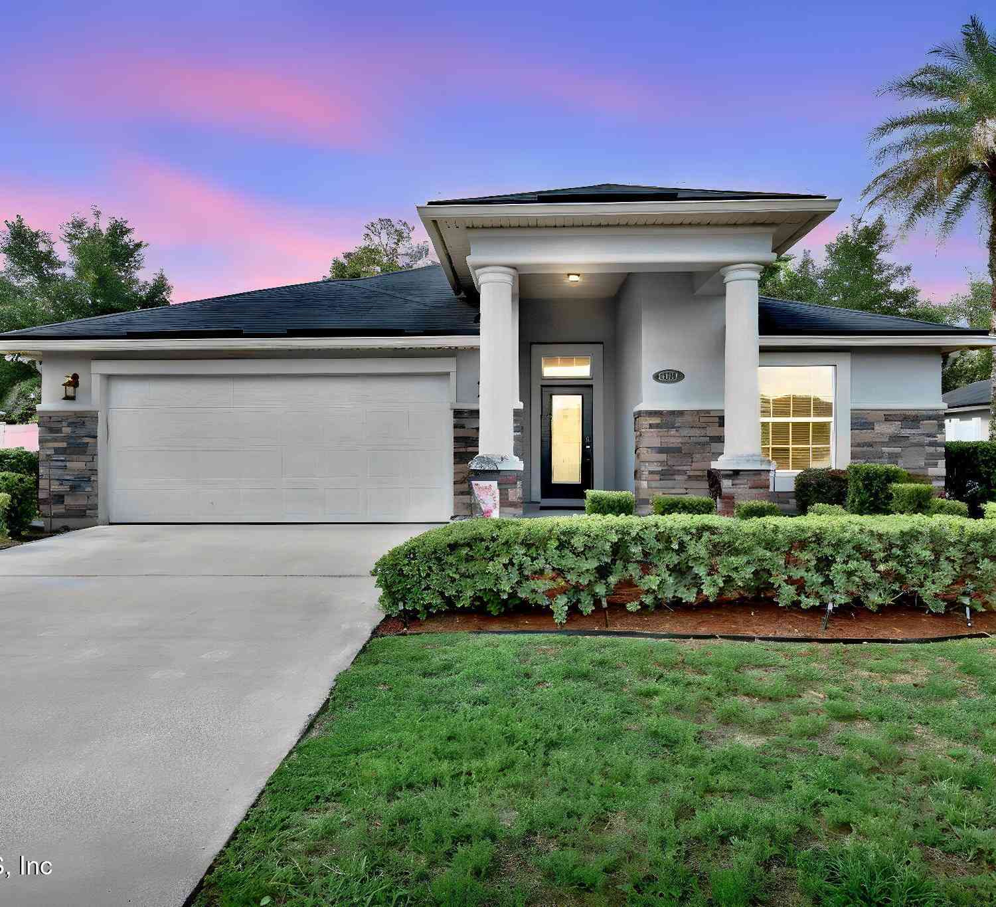
Similar Homes To 10106 Sandler Road
Nearby For Sale





ByOwner last updated this listing 10/10/2026 @ 06:29
More Cities with for Sale by Owner Homes
- Jacksonville Homes For Sale By Owner
- Bryceville Homes For Sale By Owner
- Fleming Island Homes For Sale By Owner
- Orange Park Homes For Sale By Owner
- Callahan Homes For Sale By Owner
- Fruit Cove Homes For Sale By Owner
- Saint Johns Homes For Sale By Owner
- Middleburg Homes For Sale By Owner
- Saint George Homes For Sale By Owner
- Jacksonville Beach Homes For Sale By Owner
- Macclenny Homes For Sale By Owner
- Neptune Beach Homes For Sale By Owner
- Atlantic Beach Homes For Sale By Owner
- Yulee Homes For Sale By Owner
- Ponte Vedra Beach Homes For Sale By Owner
- Ponte Vedra Homes For Sale By Owner
- Green Cove Springs Homes For Sale By Owner
- Lawtey Homes For Sale By Owner
- Hilliard Homes For Sale By Owner
- Fernandina Beach Homes For Sale By Owner
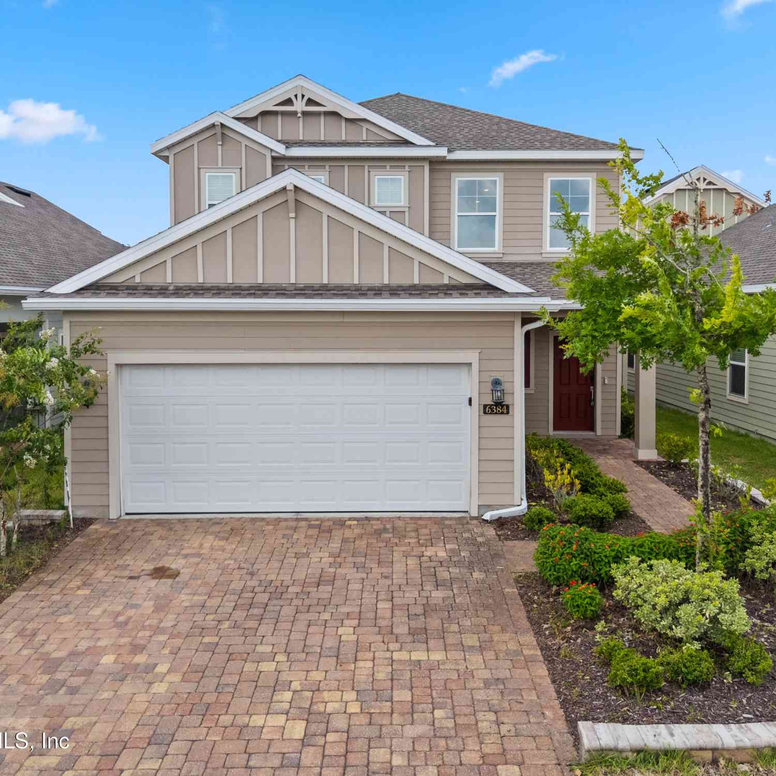
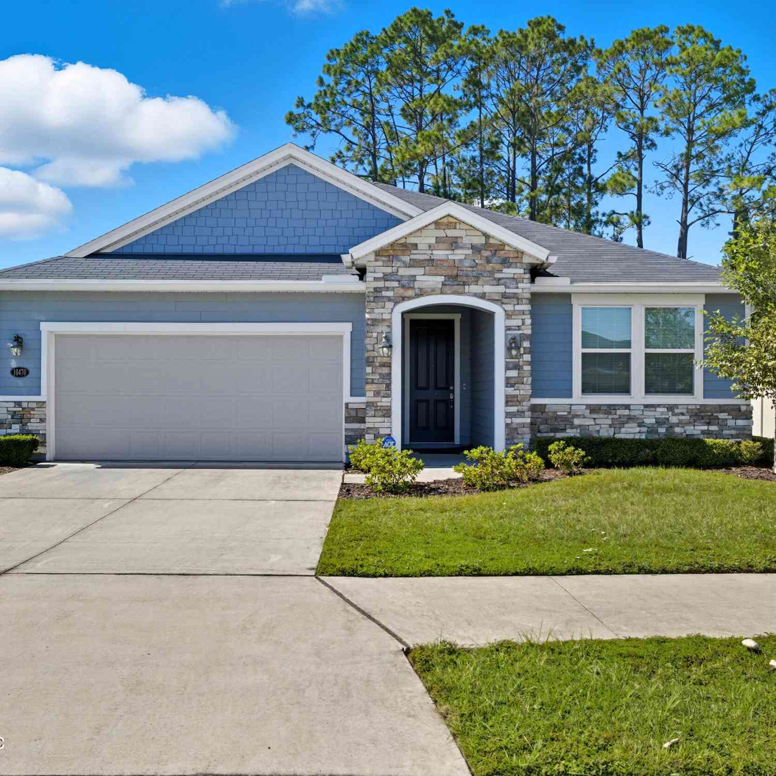
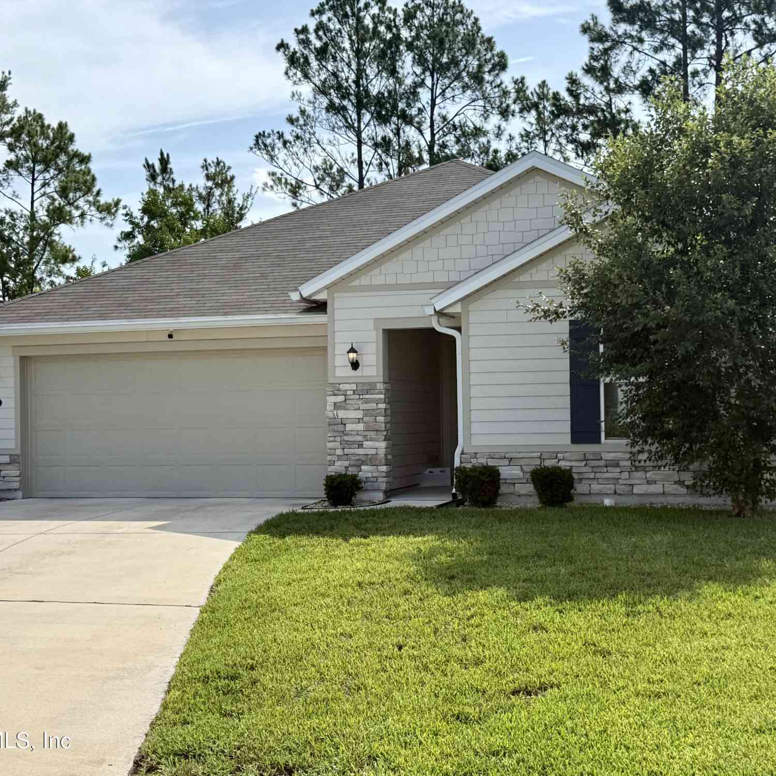
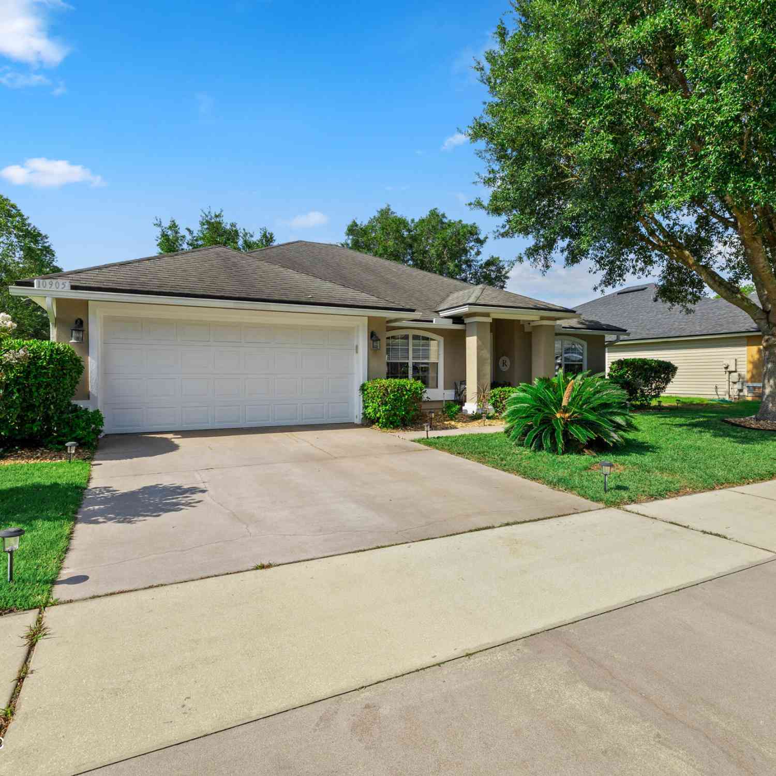
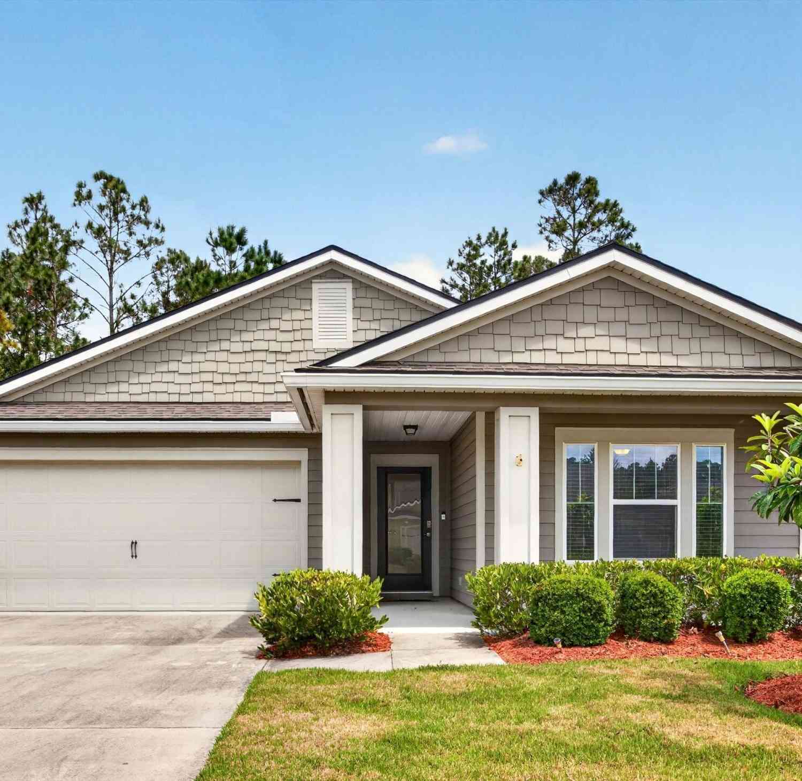
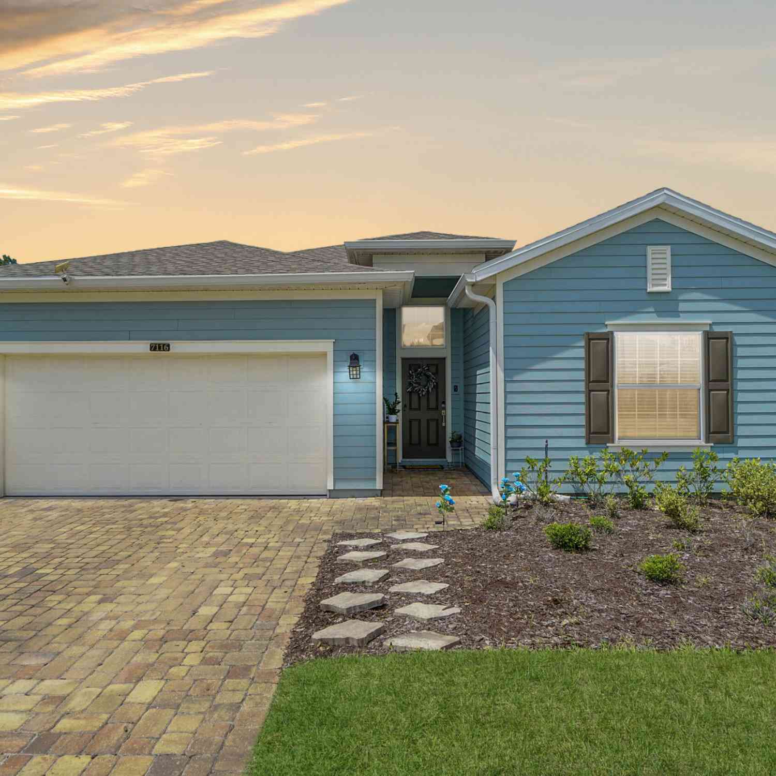
Homes around $345,000





Verify Your Email
Please enter the 6-digit verification code
sent to your email address.
Verify Your Phone Number
Please enter the 6-digit verification code
sent to your mobile phone.