
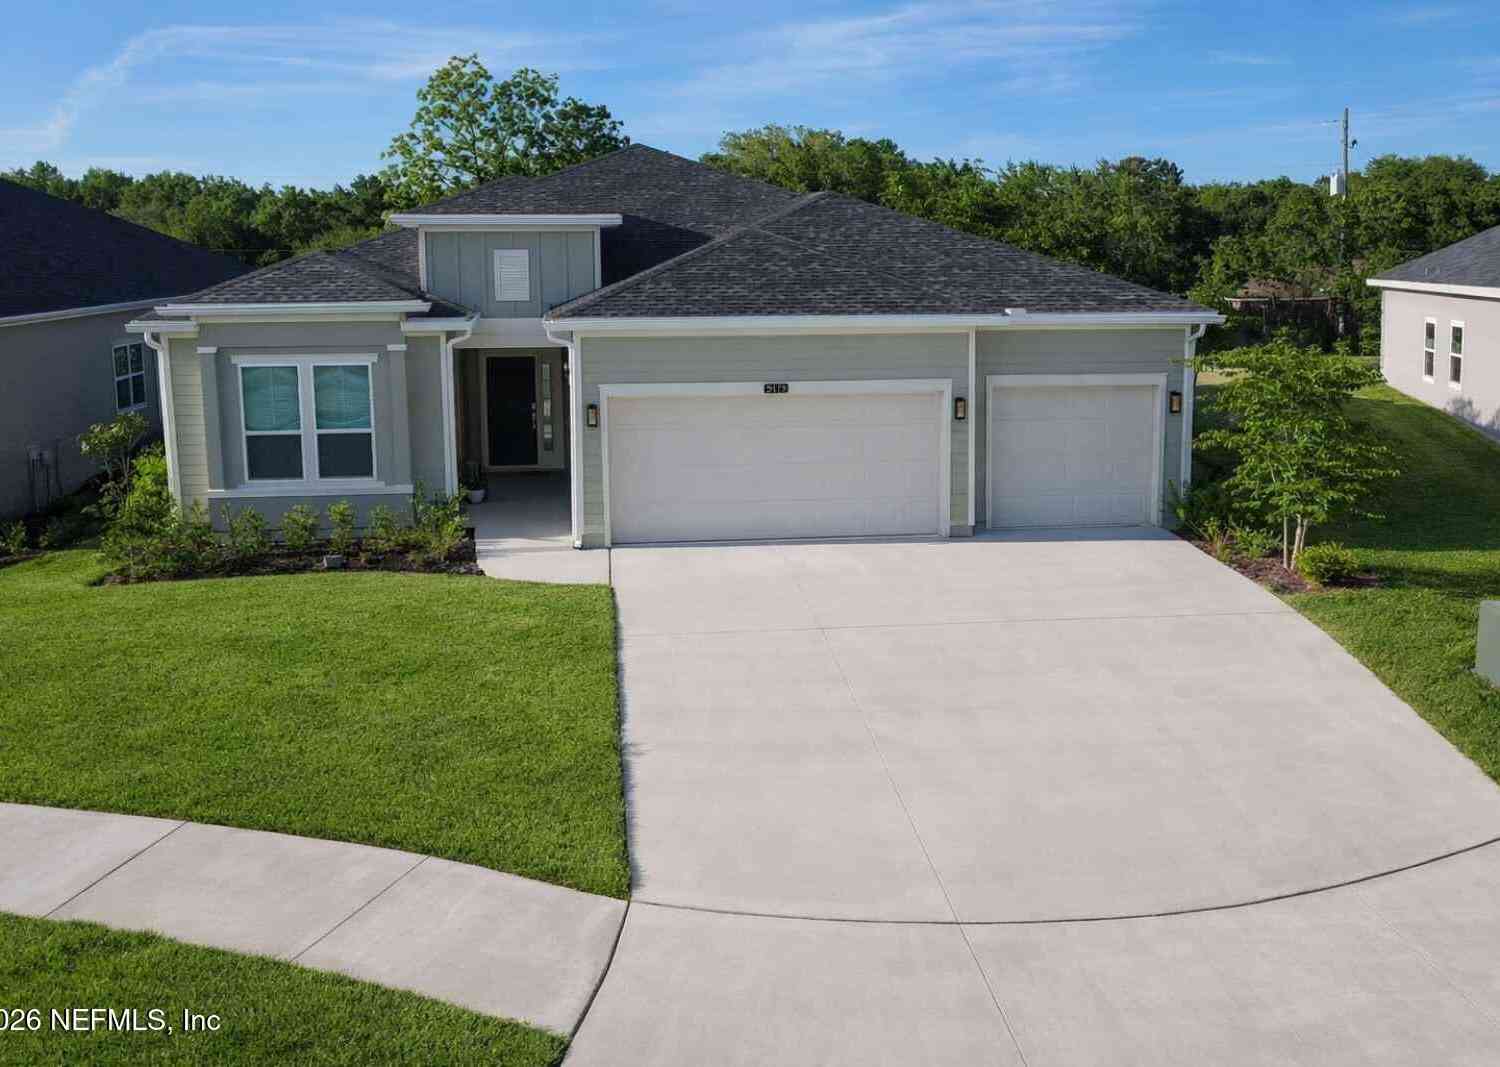
9674 Gaynor Circle
Jacksonville, FL 32219

 4
4
Bed
 2
2
Bath
 2,286
2,286Sqft
 0.13
0.13Acre(Lot)
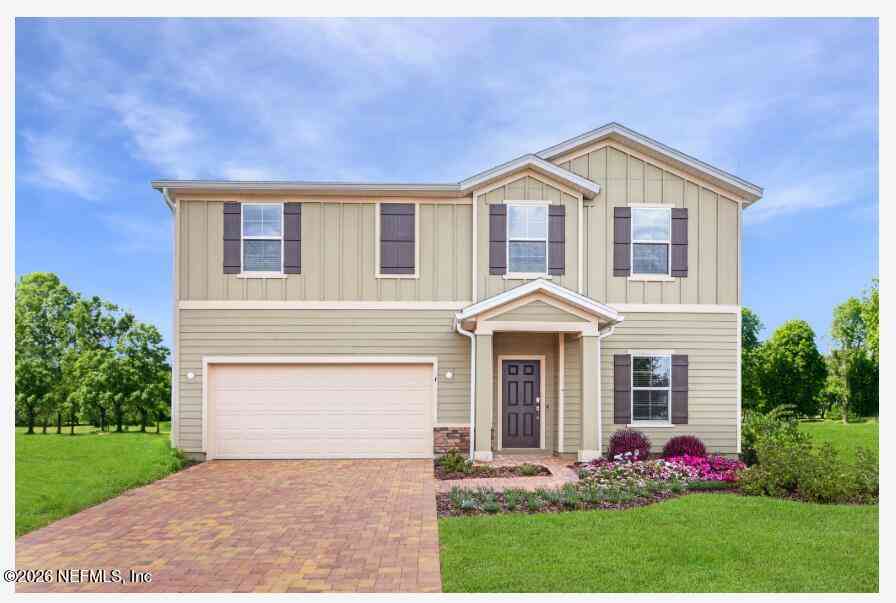
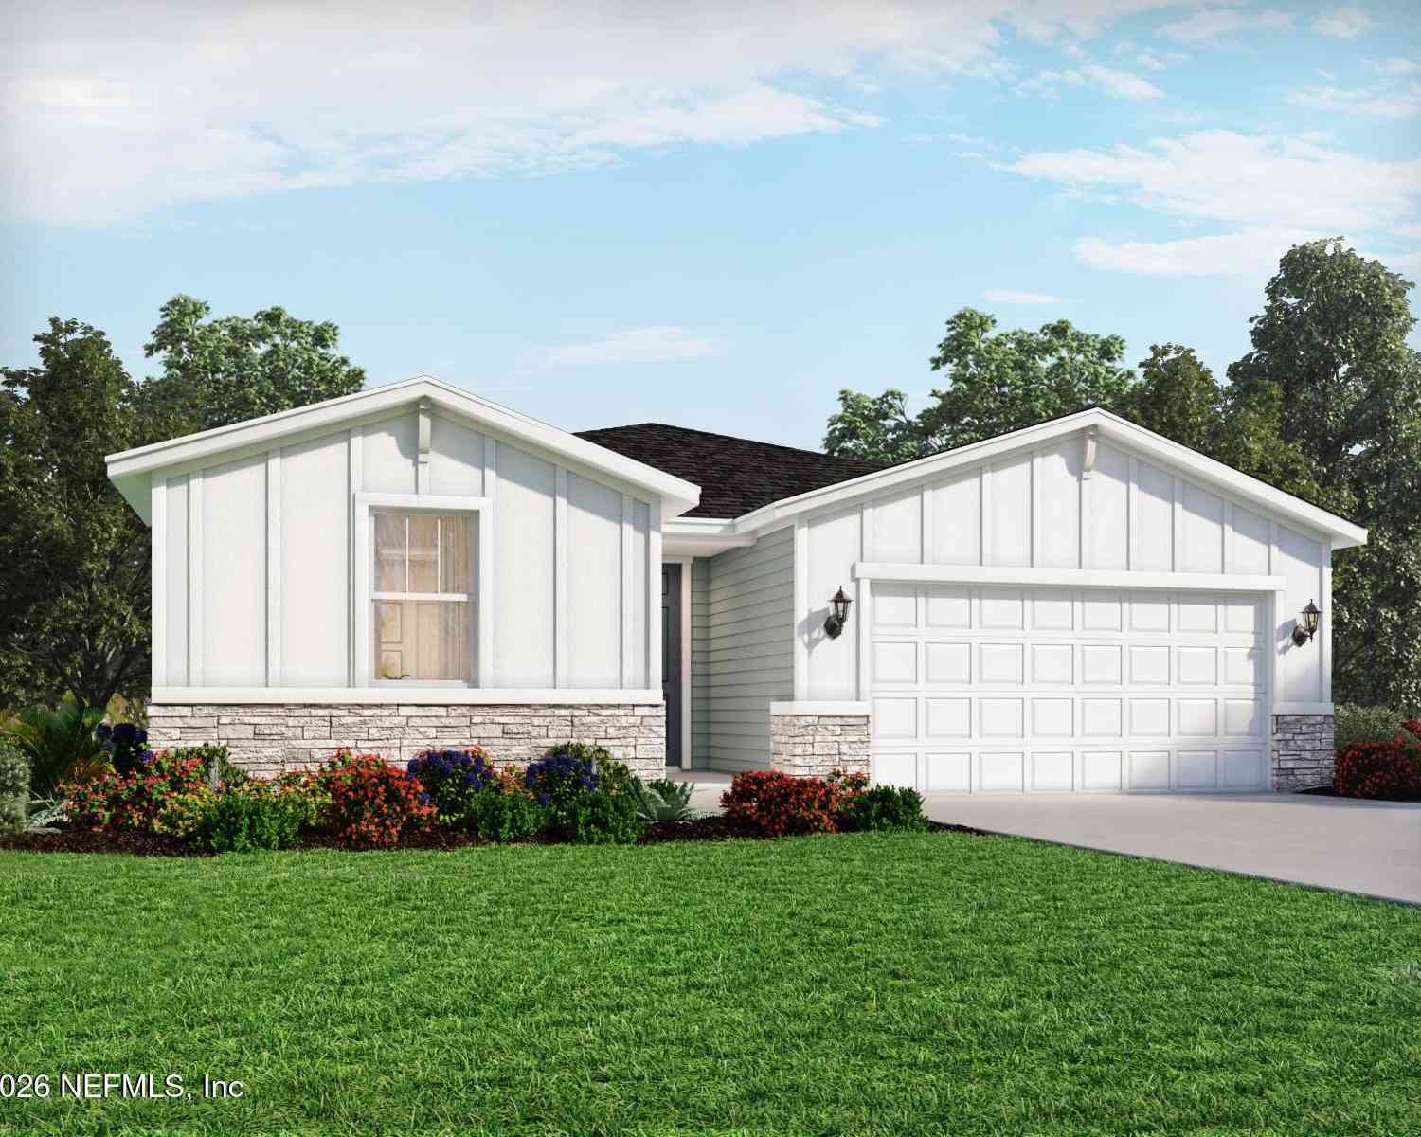
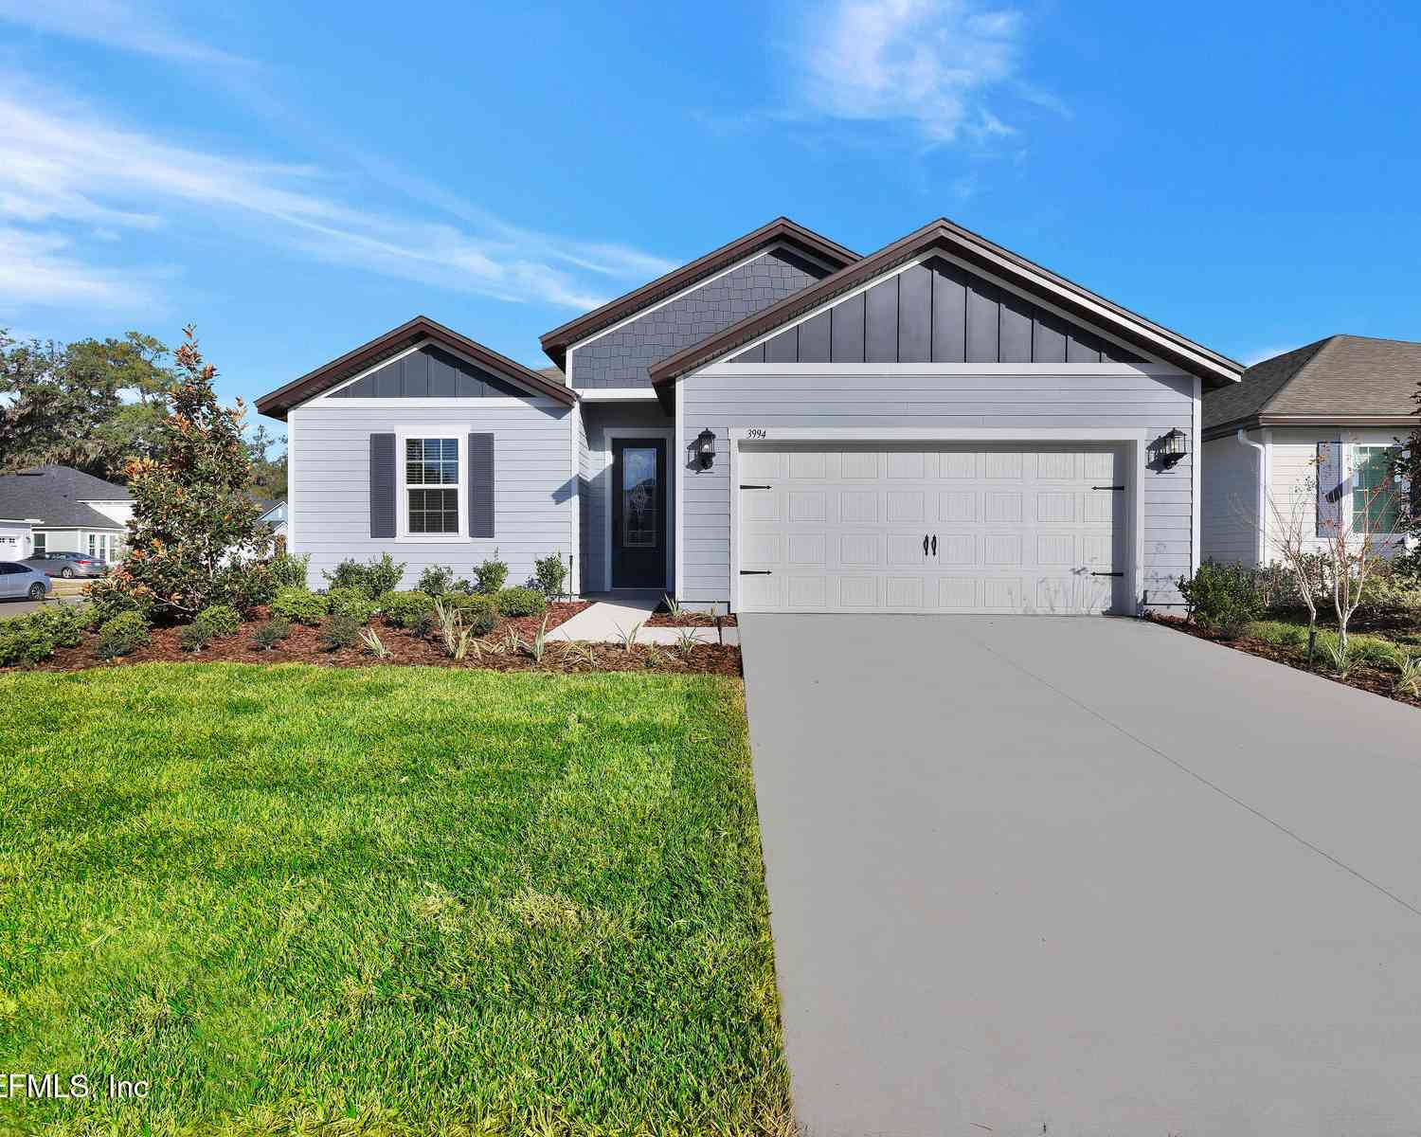
This beautifully maintained 4-bedroom, 2-bath home offers a spacious, open-concept layout that feels bright, welcoming, and thoughtfully designed for both everyday living and entertaining. The oversized primary suite provides a true retreat, featuring plenty of space to unwind and a large walk-in shower that adds both comfort and a touch of luxury. One of the home's most special features is the backyard setting. Step outside to enjoy a peaceful, scenic view overlooking a horse farm, complete with a picturesque duck pond and open green space. This tranquil backdrop creates a level of privacy and serenity that is truly special and difficult to replicate. The home also features a number of thoughtful upgrades, including custom patio tile, an upgraded kitchen backsplash, and updated ceiling fa

 Property Details
 Map
Map
 Map
Map
What's Nearby
Nearby Areas
 Features
-
Bedroom Information
Total Bedrooms: 4Bathroom Information
Total Baths: 2 Full Baths: 2Water/Sewer
Sewer: Public SewerRoom Information
Other Rooms: 7 -
Flooring Information
Carpet, Tile -
Roofing Information
Shingle -
Interior Features
Breakfast Bar, Breakfast Nook, Ceiling Fan(s), Pantry, Primary Bathroom - Shower No Tub, Vaulted Ceiling(s), Walk-In Closet(s) Roof: Shingle Appliances: Dishwasher, Disposal, Electric Water Heater -
Heating & Cooling
Heating: Central Cooling: Central Air WaterSource: Public
-
Building Information
Year Built: 2024 Construction Materials: Frame Security System: Fire Alarm, Smoke Detector(s) Roof: Shingle -
Exterior Features
Porch: Porch, Screened -
Road Types
Paved -
Patio And Porch
Porch, Screened
-
Lot Information
Lot Size Area: 0.13 Acres Lot Square Feet: 5,663 Stories: 1 Main Square Feet: 2286Property Information
Property Type: Residential Sub Type: Single Family Residence SQ ft (Living Area): 2,286 Subdivision: Saddle Oaks MLS Area Minor: 081-Marietta/Whitehouse/Baldwin/Garden St Source Neighborhood: Saddle Oaks Construction Materials: Frame Property Age: 2
-
Listing Price Information
Listing Id: 2140938 ist Price: $374,000 List Price Tot SqFt: $164 Listing Terms Cash, Conventional -
Listing Information
Possession: Close Of Escrow
-
Tax Information
Parcel Number: 0034470280 Annual Tax: $4,965 Tax Year: 2025
-
Parking Information
# of Garage Spaces: 3 Has Garage: Yes Attached Garage: Yes Attached, Garage, Garage Door OpenerHomeowners Association Information
Association YN: Yes Included Amenities: Pool, Playground HOA: $238.15 Quarterly Association Fee Frequency: Quarterly
-
School Information
Elementary School: DinsmoreElementary School District:Junior High School: HighlandsSenior High School: First Coast -
Utility Information
Cable Available -
Location Information
Direction: Pritchard Rd to North on Jones Rd, turn Rt on Latigo Ln, turn Left on Dobbie Ln, turn Rt on Gaynor Circle
How much is this property worth?
Curious about this home's true market value? Use our free Home Evaluation Tool to instantly get a personalized Comparative Market Analysis (CMA) report. Make smarter, data-driven decisions before you buy.

Nearby Home Value
| Address | Estimate | Bed | Bath | Sq. Ft | Lot Size |
|---|---|---|---|---|---|
| 9852 Lemon Balm Way, Jacksonville, FL, 32219 | $325,000 | 4 | 3 | -- | -- |
| 5676 Soutel Drive, Jacksonville, FL, 32219 | $170,000 | 3 | 1 | 963 | 42,308 Sq. Ft |
| 5727 Spruce Alder Way, Jacksonville, FL, 32219 | $289,000 | 3 | 2 | 1,618 | 4,800 Sq. Ft |
| 1480 Josie Lane, Jacksonville, FL, 32219 | $467,990 | 4 | 3 | 3,005 | 0.14 Acre |
| 1438 Josie Lane, Jacksonville, FL, 32219 | $470,490 | 4 | 3 | 3,005 | 0.14 Acre |
| 6471 Kinlock Drive, Jacksonville, FL, 32219 | $275,000 | 3 | 2 | 1,123 | 0.18 Acre |
| 6633 Kinlock Drive, Jacksonville, FL, 32219 | $249,900 | 3 | 2 | 1,822 | 0.18 Acre |
| 7853 Pipit Avenue, Jacksonville, FL, 32219 | $235,000 | 3 | 2 | 1,030 | 0.50 Acre |
| 7924 Longspur Avenue, Jacksonville, FL, 32219 | $219,000 | 4 | 2 | 1,582 | 0.50 Acre |
| 5568 Gilchrist Road, Jacksonville, FL, 32219 | $95,000 | 3 | 2 | 984 | 0.19 Acre |
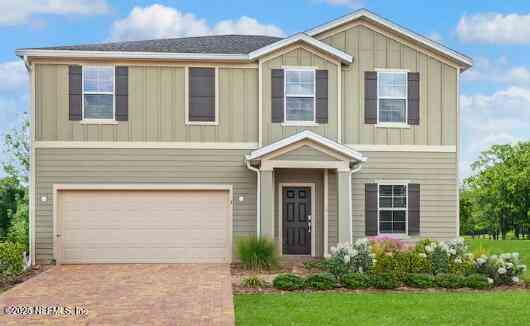
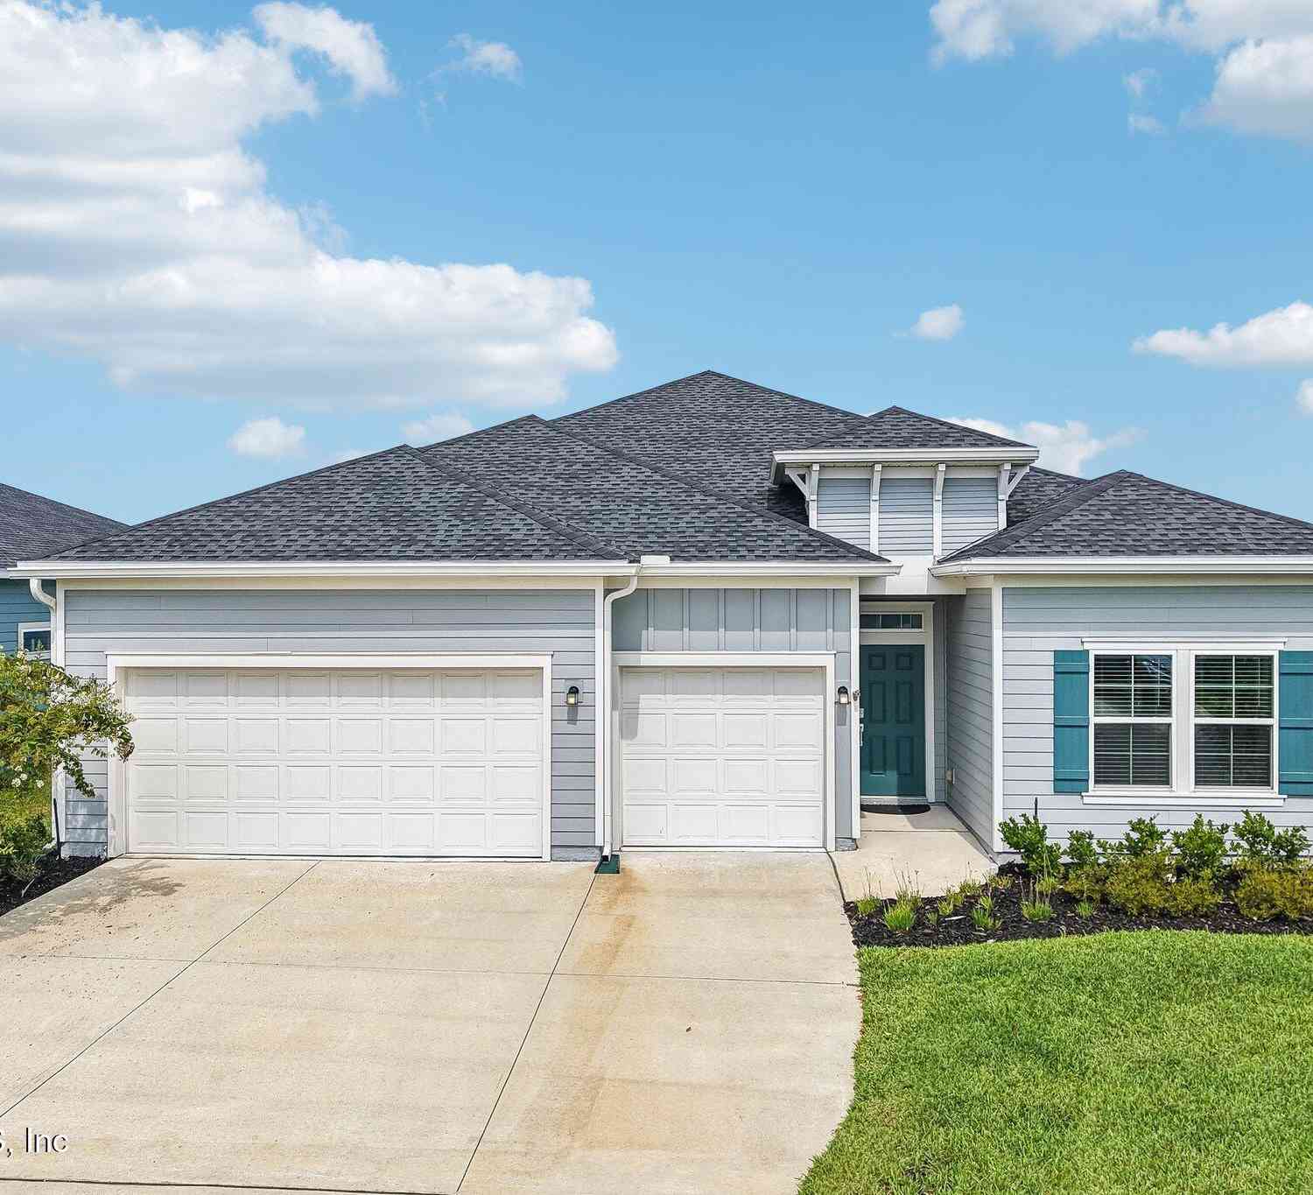
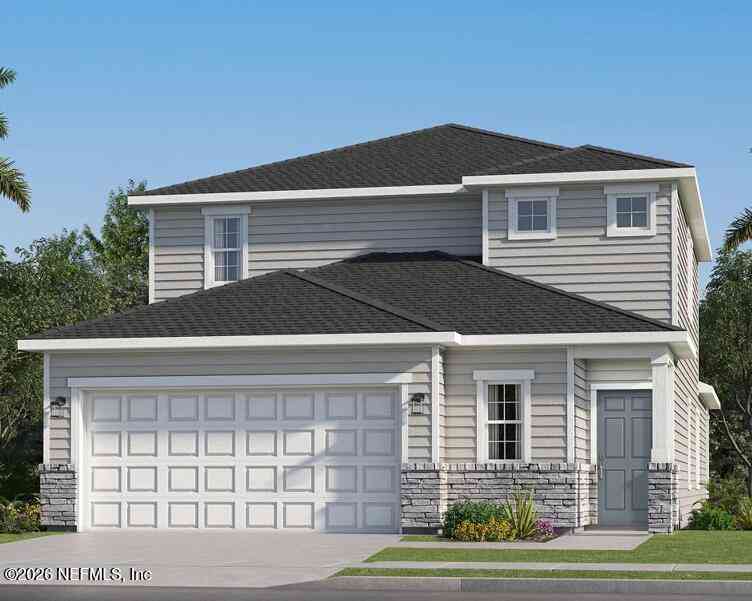
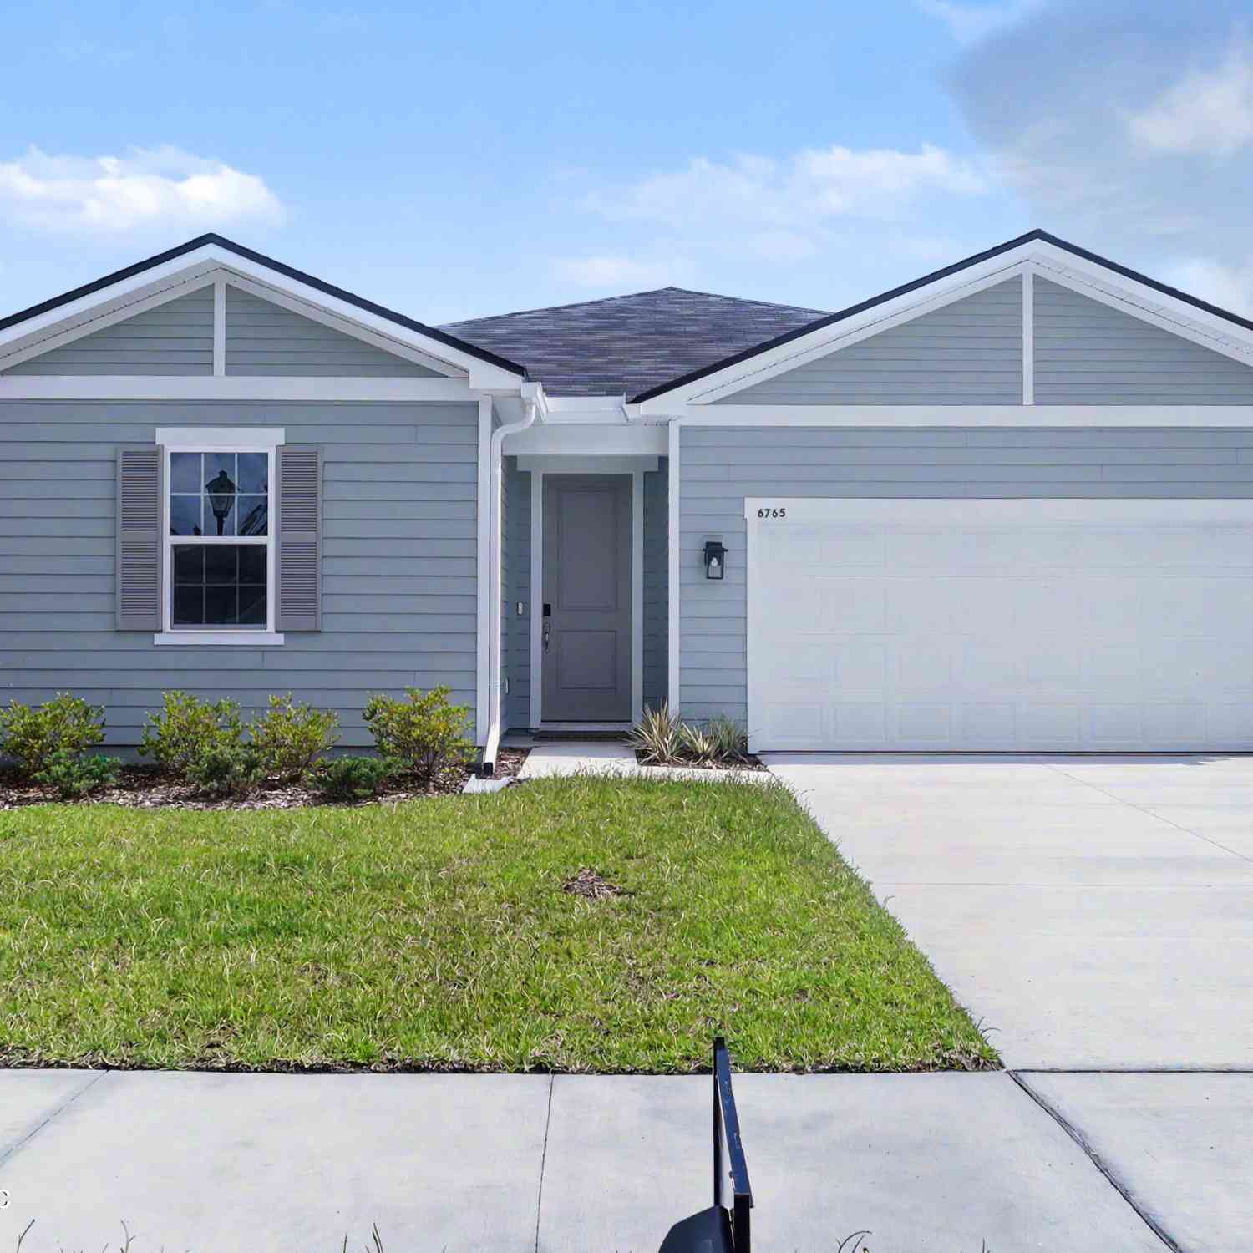
Similar Homes To 9674 Gaynor Circle
Nearby For Sale





ByOwner last updated this listing 09/22/2026 @ 12:51
More Cities with for Sale by Owner Homes
- Jacksonville Homes For Sale By Owner
- Bryceville Homes For Sale By Owner
- Fleming Island Homes For Sale By Owner
- Orange Park Homes For Sale By Owner
- Callahan Homes For Sale By Owner
- Saint Johns Homes For Sale By Owner
- Fruit Cove Homes For Sale By Owner
- Middleburg Homes For Sale By Owner
- Saint George Homes For Sale By Owner
- Jacksonville Beach Homes For Sale By Owner
- Macclenny Homes For Sale By Owner
- Neptune Beach Homes For Sale By Owner
- Atlantic Beach Homes For Sale By Owner
- Yulee Homes For Sale By Owner
- Ponte Vedra Beach Homes For Sale By Owner
- Ponte Vedra Homes For Sale By Owner
- Green Cove Springs Homes For Sale By Owner
- Lawtey Homes For Sale By Owner
- Hilliard Homes For Sale By Owner
- Fernandina Beach Homes For Sale By Owner
Homes around $374,000




Verify Your Email
Please enter the 6-digit verification code
sent to your email address.
Verify Your Phone Number
Please enter the 6-digit verification code
sent to your mobile phone.