
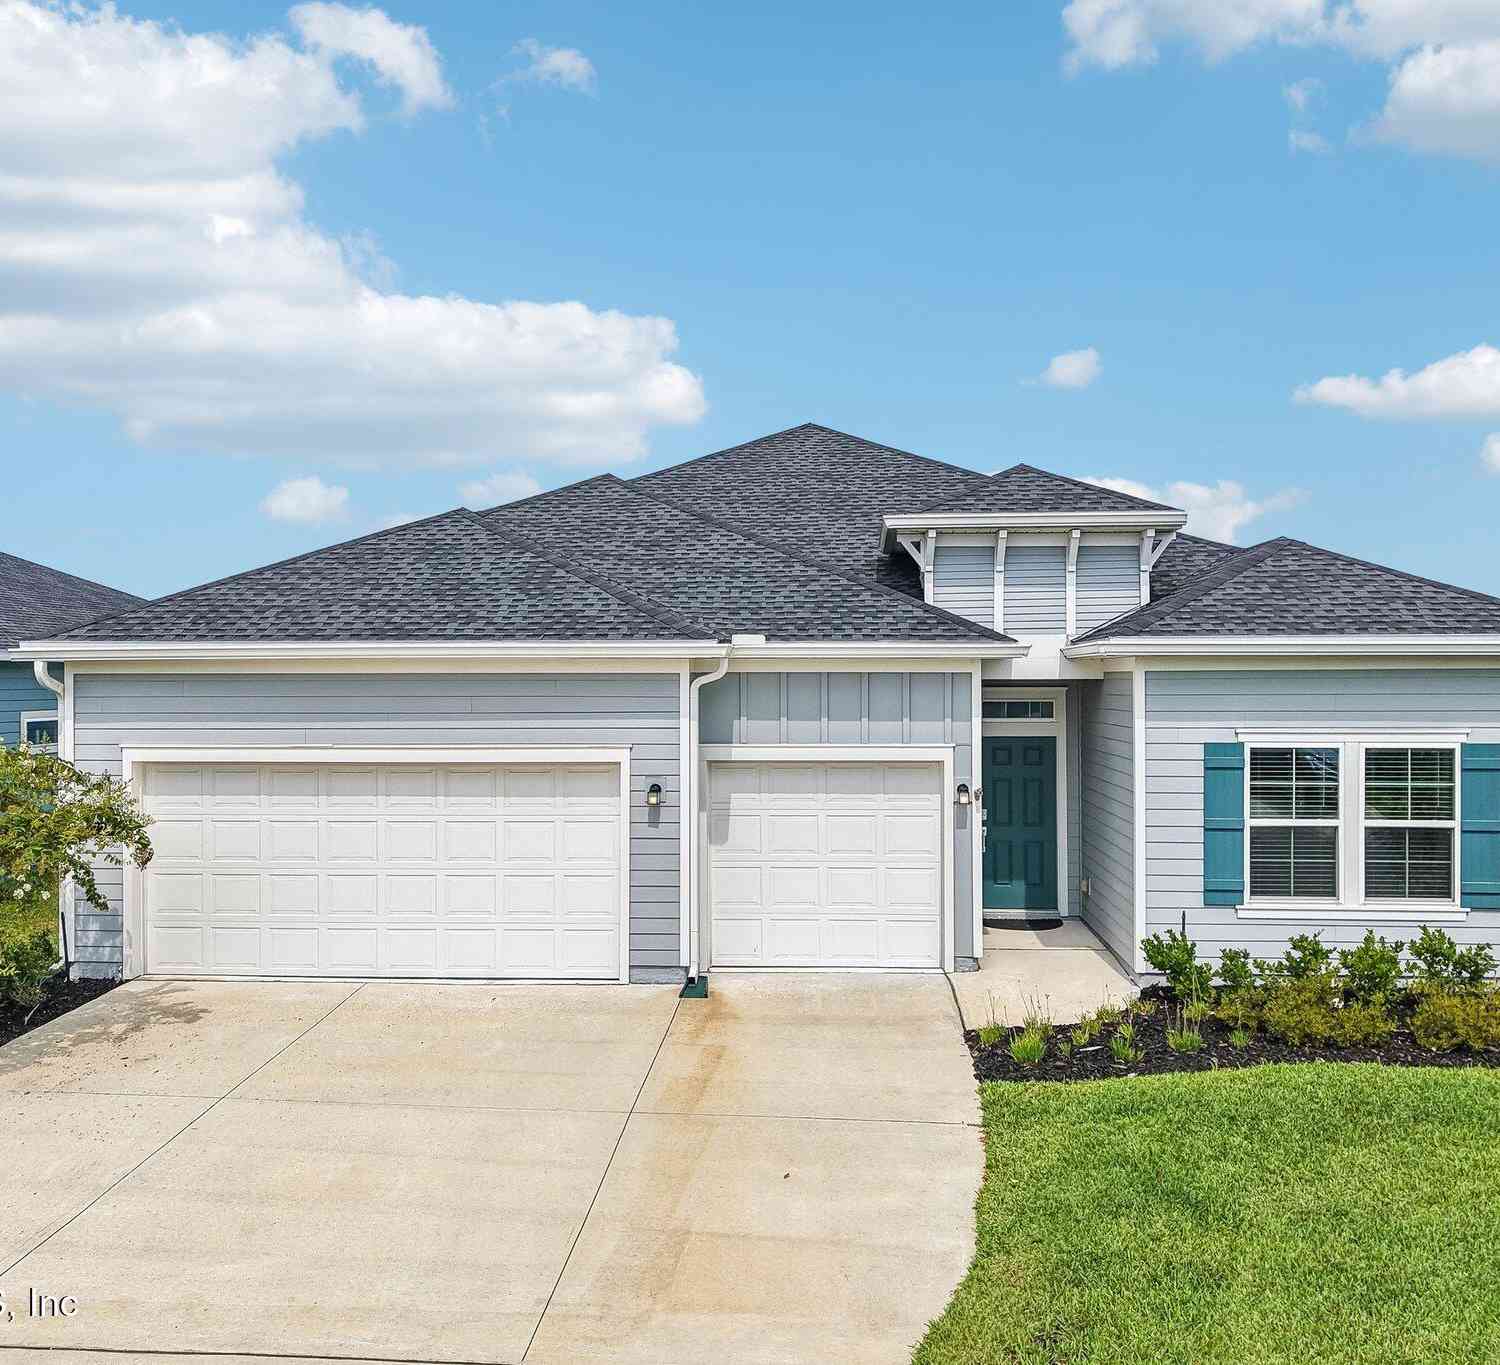
9729 Gaynor Circle
Jacksonville, FL 32219

 4
4
Bed
 3
3
Bath
 2,297
2,297Sqft
 0.38
0.38Acre(Lot)

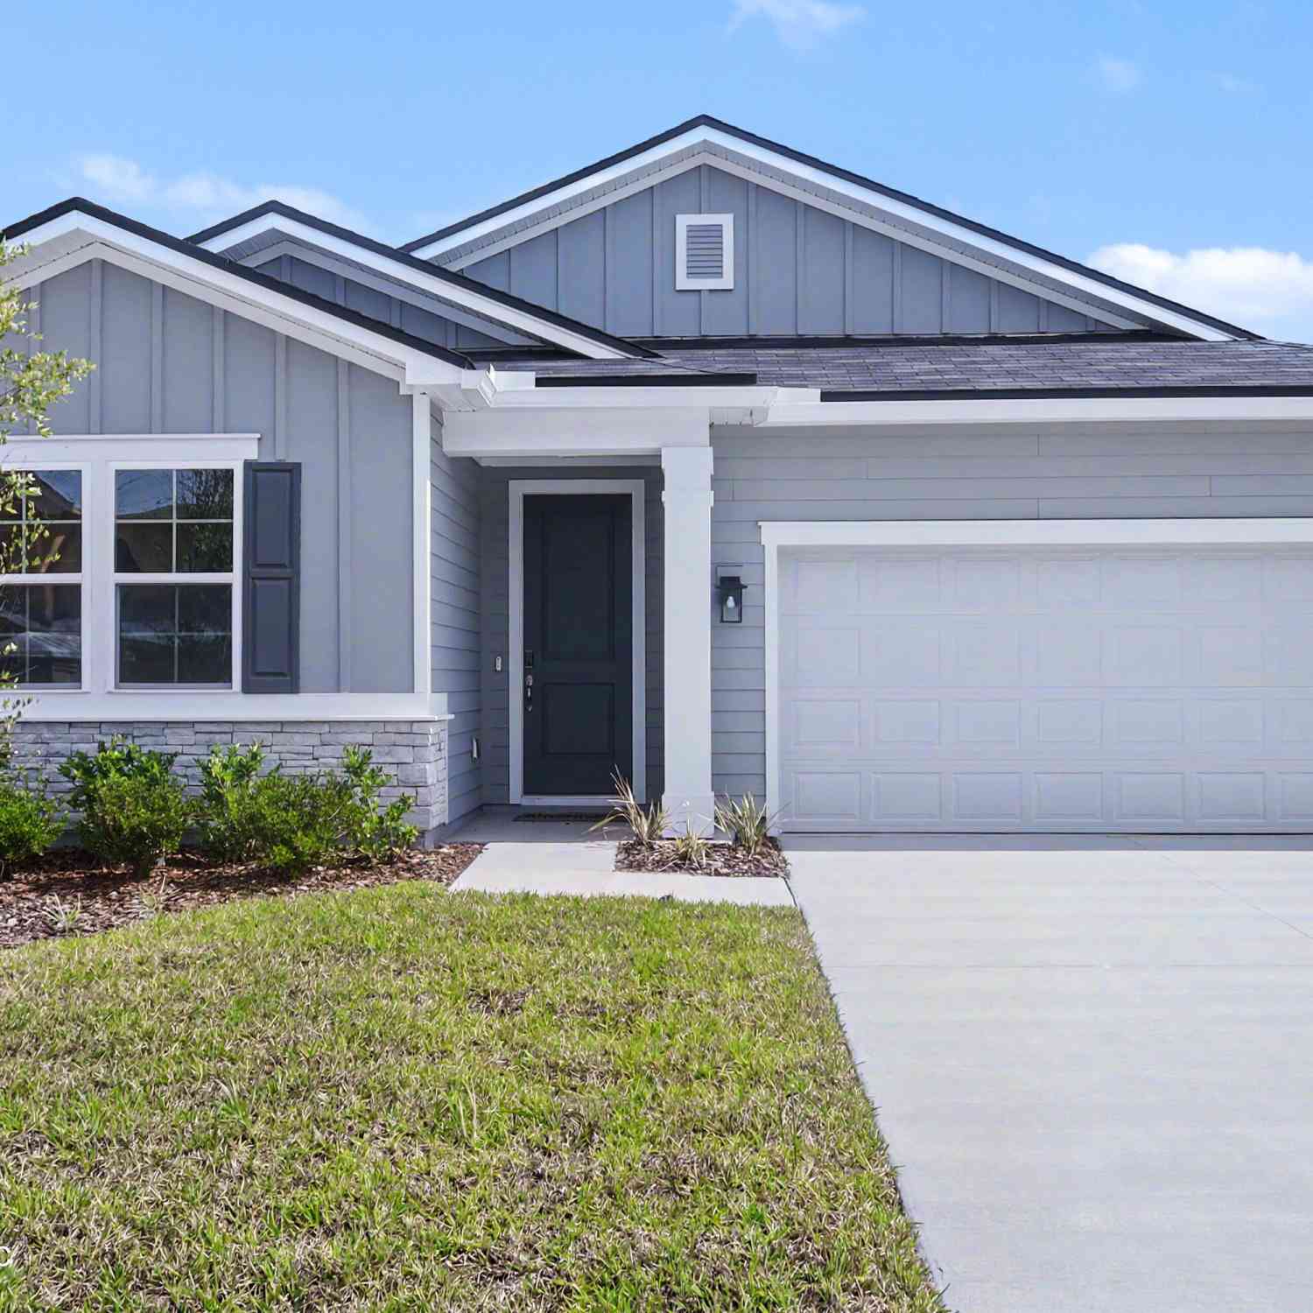
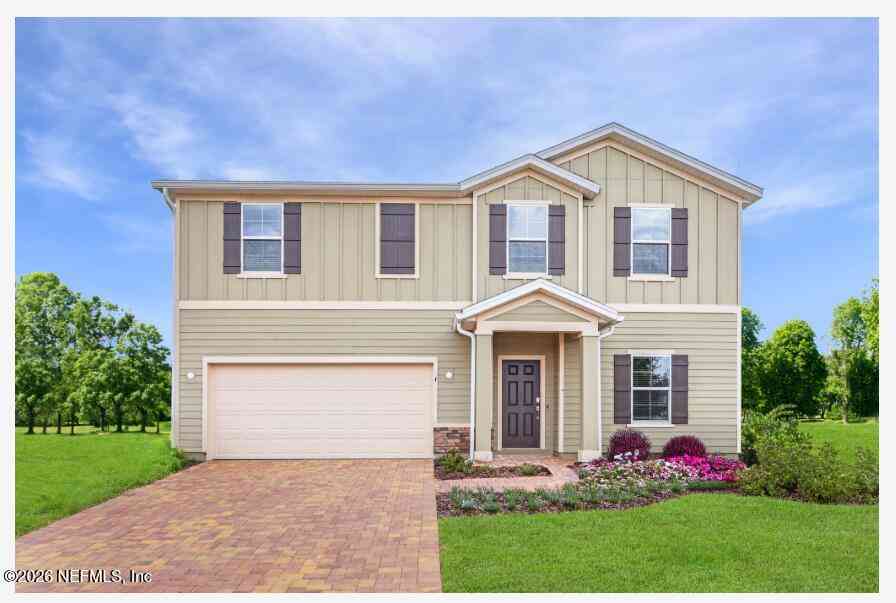
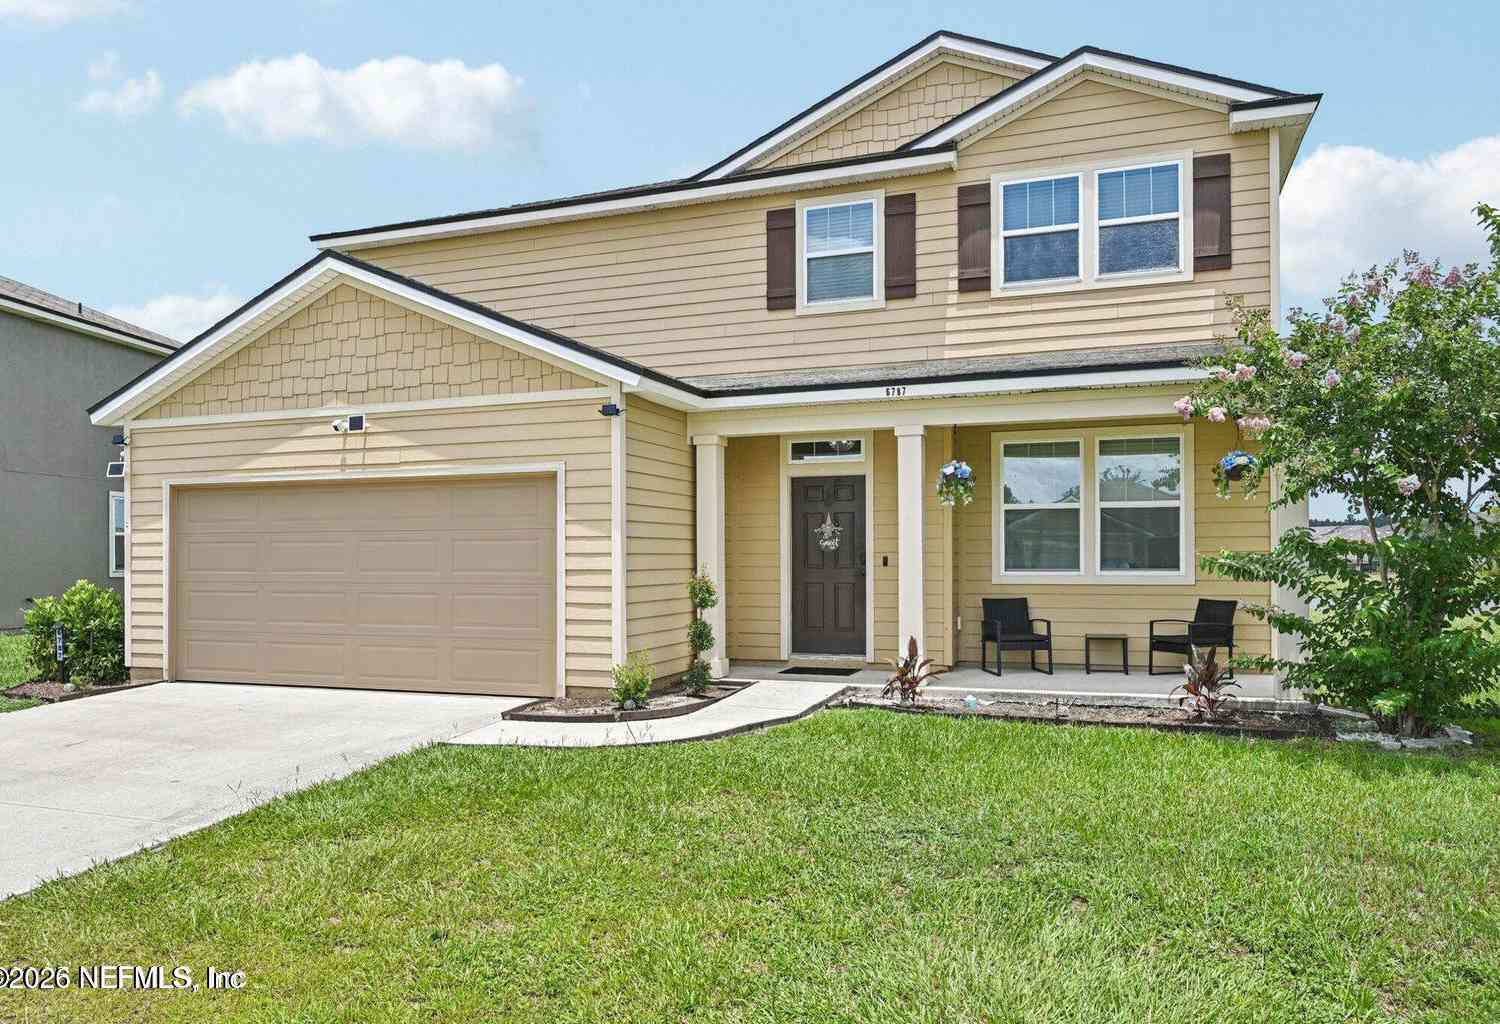
4BR/3BA Lennar Tivoli home on a pond in Saddle Oaks, Jacksonville. Built in 2024 with 2,297 sq ft, guest suite and 3-car garage. Built in 2024, this original Lennar Tivoli floor plan is located on a pond in Jacksonville's Saddle Oaks neighborhood. The home offers 4 bedrooms, 3 full bathrooms, 2,297 square feet, a 3-car garage, and a 0.38-acre lot, providing a blank slate for a new owner to personalize. Ceramic tile runs throughout the main living areas, while all four bedrooms feature carpet. One secondary bedroom is arranged as a guest suite, offering additional privacy and convenient access to a full bathroom. The primary suite includes a private bathroom with a separate shower and tub. The remaining bedrooms and living spaces provide flexibility for sleeping, working, hobbies, or add

 Property Details
 Map
Map
 Map
Map
What's Nearby
Nearby Areas
 Features
-
Bedroom Information
Total Bedrooms: 4Bathroom Information
Total Baths: 3 Full Baths: 3Water/Sewer
Sewer: Public Sewer -
Flooring Information
Carpet, Tile -
Roofing Information
Shingle -
Interior Features
Breakfast Bar, Breakfast Nook, Ceiling Fan(s), Eat-in Kitchen, Entrance Foyer, Kitchen Island, Open Floorplan, Pantry, Primary Bathroom -Tub with Separate Shower, Primary Downstairs, Smart Thermostat, Split Bedrooms, Walk-In Closet(s) Roof: Shingle Appliances: Dishwasher, Disposal, Dryer, Electric Oven, Electric Range, Electric Water Heater, Ice Maker, Microwave, Plumbed For Ice Maker, Refrigerator, Washer Laundry Features: Electric Dryer Hookup, In Unit, Washer Hookup -
Heating & Cooling
Heating: Central, Electric, Heat Pump Cooling: Central Air, Electric Water front: Yes WaterSource: Public
-
Building Information
Year Built: 2024 Construction Materials: Composition Siding, Frame, Wood Siding Security System: Carbon Monoxide Detector(s), Smoke Detector(s) Roof: Shingle -
Exterior Features
Porch: Covered, Patio, Porch, Screened -
Road Types
Asphalt, PavedCity Street -
Laundry Features
Electric Dryer Hookup, In Unit, Washer HookupPatio And Porch
Covered, Patio, Porch, Screened
-
Lot Information
Lot Description: Sprinklers In Front, Sprinklers In Rear Lot Size Area: 0.38 Acres Lot Square Feet: 16,553 Waterfront: Pond Stories: 1 Main Square Feet: 2297Property Information
Property Type: Residential Sub Type: Single Family Residence Style: Contemporary SQ ft (Living Area): 2,297 Subdivision: Saddle Oaks MLS Area Minor: 081-Marietta/Whitehouse/Baldwin/Garden St Source Neighborhood: Saddle Oaks Construction Materials: Composition Siding, Frame, Wood Siding Property Age: 2
-
Listing Price Information
Listing Id: 2158378 ist Price: $380,000 List Price Tot SqFt: $165 Listing Terms Cash, Conventional, FHA, VA Loan -
Listing Information
Possession: Close Of Escrow
-
Tax Information
Parcel Number: 0034470470 Annual Tax: $4,919 Tax Year: 2025
-
Virtual Tour
Parking Information
# of Garage Spaces: 3 Has Garage: Yes Attached Garage: Yes Attached, Garage, Garage Door OpenerHomeowners Association Information
Association YN: Yes Included Fees: Internet Included Amenities: Pool, Dog Park, Playground HOA: $265.00 Quarterly Association Fee Frequency: Quarterly
-
School Information
Elementary School: DinsmoreElementary School District:Junior High School: HighlandsSenior High School: Jean Ribault -
Utility Information
Cable Connected, Electricity Connected, Sewer Connected, Water Connected -
Location Information
Direction: From I295 herad west on Pritchard Rd to North on Jones Rd, turn Rt on Latigo Ln, turn Left on Dobbie Ln, turn Rt on Gaynor Circle and home will be on the left.
How much is this property worth?
Curious about this home's true market value? Use our free Home Evaluation Tool to instantly get a personalized Comparative Market Analysis (CMA) report. Make smarter, data-driven decisions before you buy.

Nearby Home Value
| Address | Estimate | Bed | Bath | Sq. Ft | Lot Size |
|---|---|---|---|---|---|
| 1480 Josie Lane, Jacksonville, FL, 32219 | $467,990 | 4 | 3 | 3,005 | 3,005 SqFt |
| 6471 Kinlock Drive, Jacksonville, FL, 32219 | $275,000 | 3 | 2 | 1,123 | 1,123 SqFt |
| 6633 Kinlock Drive, Jacksonville, FL, 32219 | $249,900 | 3 | 2 | 1,822 | 1,822 SqFt |
| 7805 Siskin Avenue, Jacksonville, FL, 32219 | $107,500 | 3 | 2 | 1,160 | 1,160 SqFt |
| 5676 Soutel Drive, Jacksonville, FL, 32219 | $170,000 | 3 | 1 | 963 | 963 SqFt |
| 7853 Pipit Avenue, Jacksonville, FL, 32219 | $235,000 | 3 | 2 | 1,030 | 1,030 SqFt |
| 7924 Longspur Avenue, Jacksonville, FL, 32219 | $219,000 | 4 | 2 | 1,582 | 1,582 SqFt |
| 7957 Smart Avenue, Jacksonville, FL, 32219 | $235,000 | 3 | 2 | 1,197 | 1,197 SqFt |
| 7963 Smart Avenue, Jacksonville, FL, 32219 | $235,000 | 3 | 2 | 1,197 | 1,197 SqFt |
| 9961 Redfish Marsh Circle, Jacksonville, FL, 32219 | $310,000 | 4 | 3 | 2,180 | 2,180 SqFt |
Similar Homes To 9729 Gaynor Circle
Nearby For Sale





ByOwner last updated this listing 08/25/2026 @ 05:35
More Cities with for Sale by Owner Homes
- Jacksonville Homes For Sale By Owner
- Bryceville Homes For Sale By Owner
- Orange Park Homes For Sale By Owner
- Callahan Homes For Sale By Owner
- Saint Johns Homes For Sale By Owner
- Fruit Cove Homes For Sale By Owner
- Middleburg Homes For Sale By Owner
- Saint George Homes For Sale By Owner
- Jacksonville Beach Homes For Sale By Owner
- Macclenny Homes For Sale By Owner
- Neptune Beach Homes For Sale By Owner
- Atlantic Beach Homes For Sale By Owner
- Yulee Homes For Sale By Owner
- Ponte Vedra Beach Homes For Sale By Owner
- Ponte Vedra Homes For Sale By Owner
- Green Cove Springs Homes For Sale By Owner
- Lawtey Homes For Sale By Owner
- Hilliard Homes For Sale By Owner
- Fernandina Beach Homes For Sale By Owner
- Saint Marys Homes For Sale By Owner
Homes around $380,000



Verify Your Email
Please enter the 6-digit verification code
sent to your email address.